Apartment

Year Built: 2014

Area: 969 sqft

Bedrooms: 2

Bathrooms: 2

Car Parking: 1
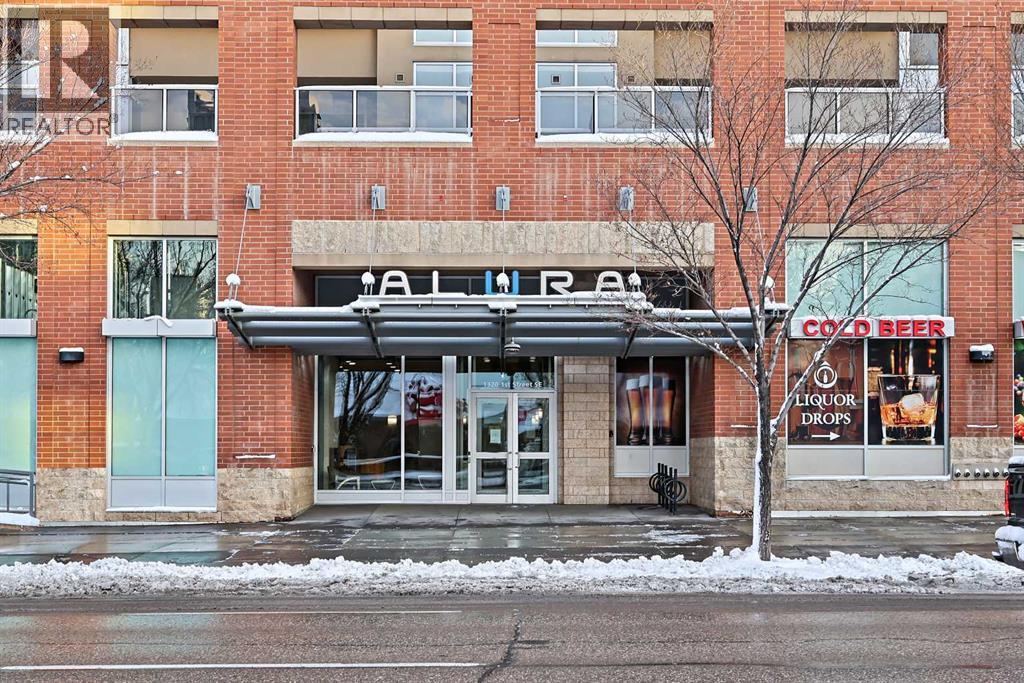
202, 1320 1 Street Se Calgary, Alberta T2G 0G8
$475,000
Description
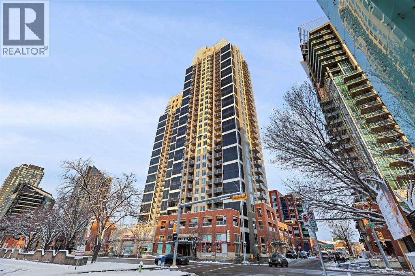
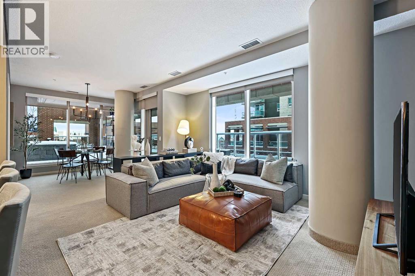
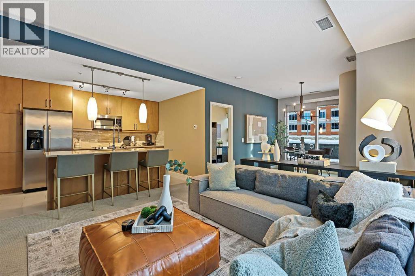
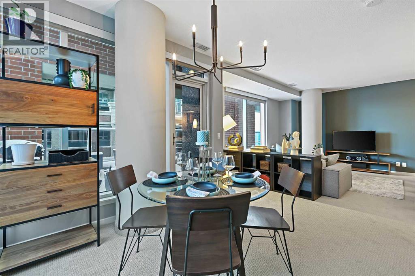
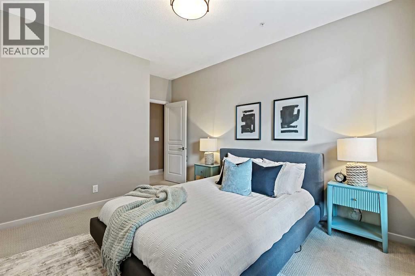
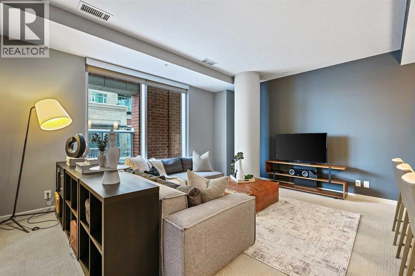
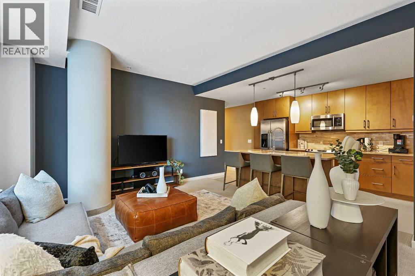
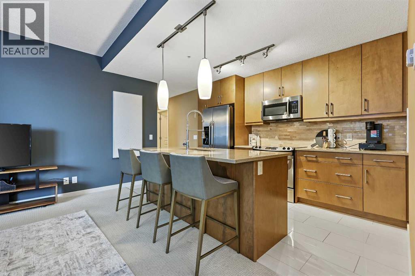
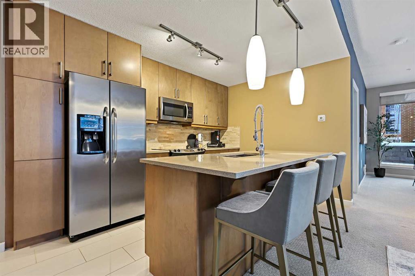
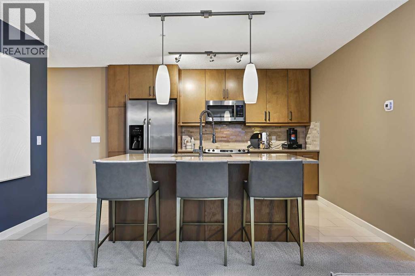
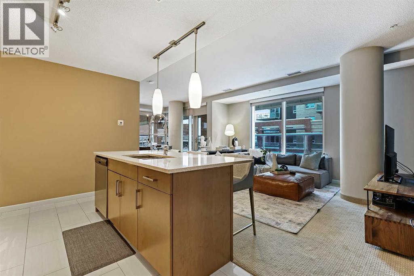
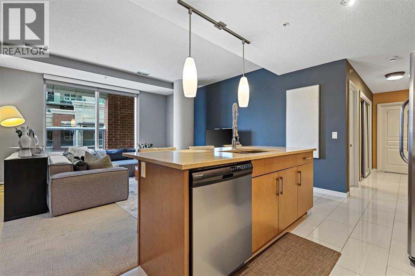
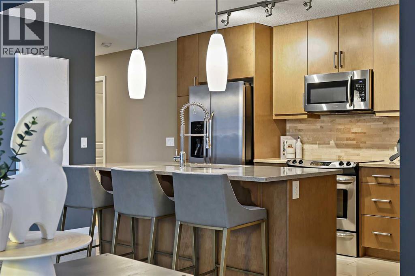
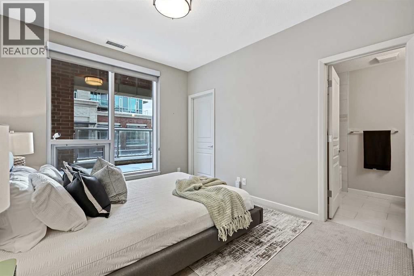
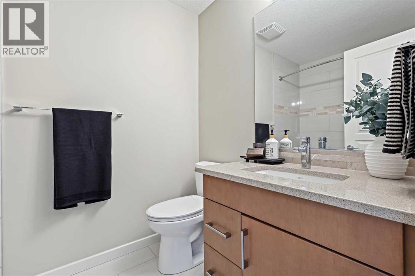
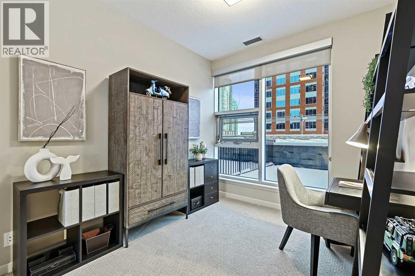
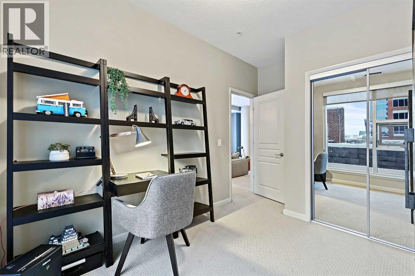
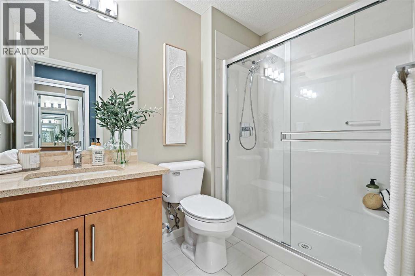
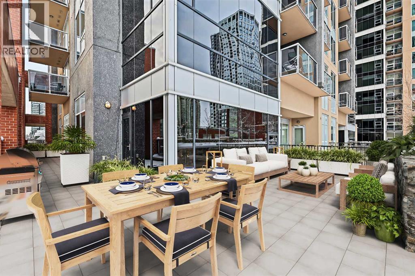
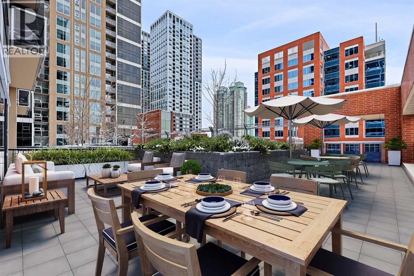
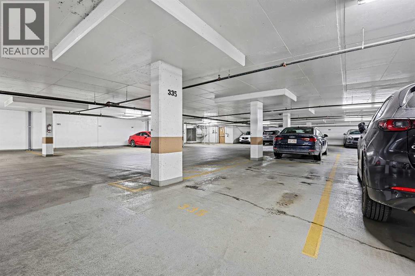
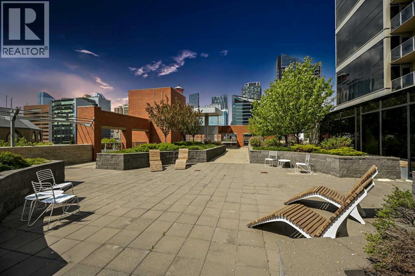
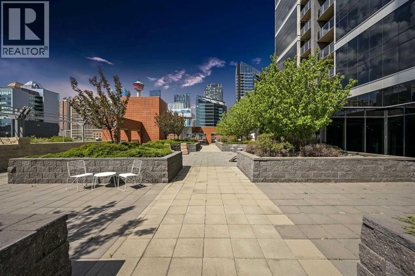
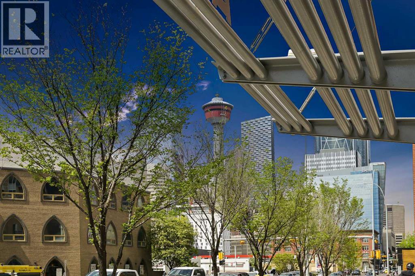
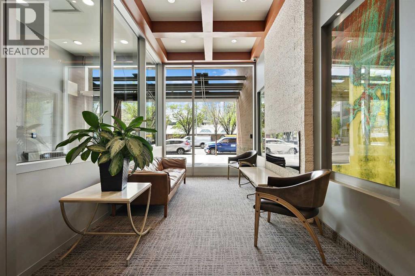
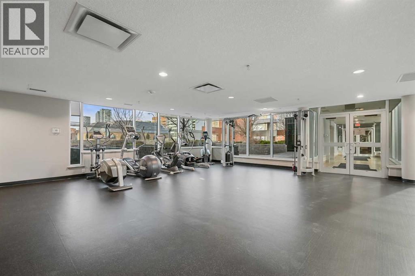
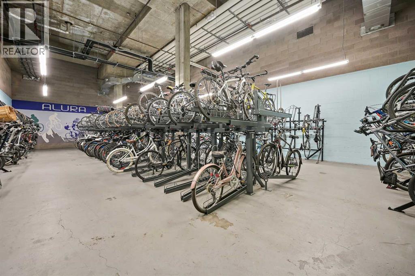
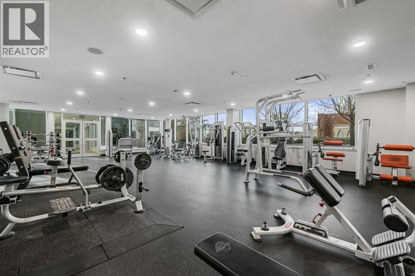
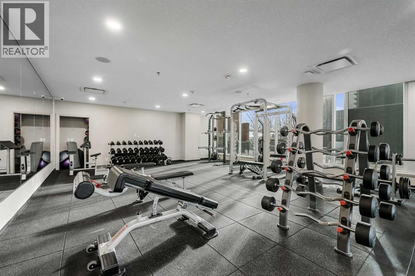
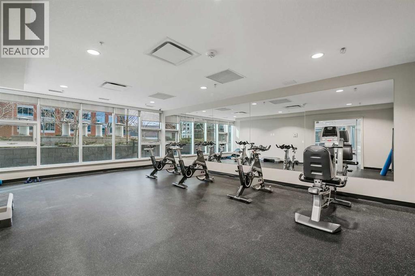
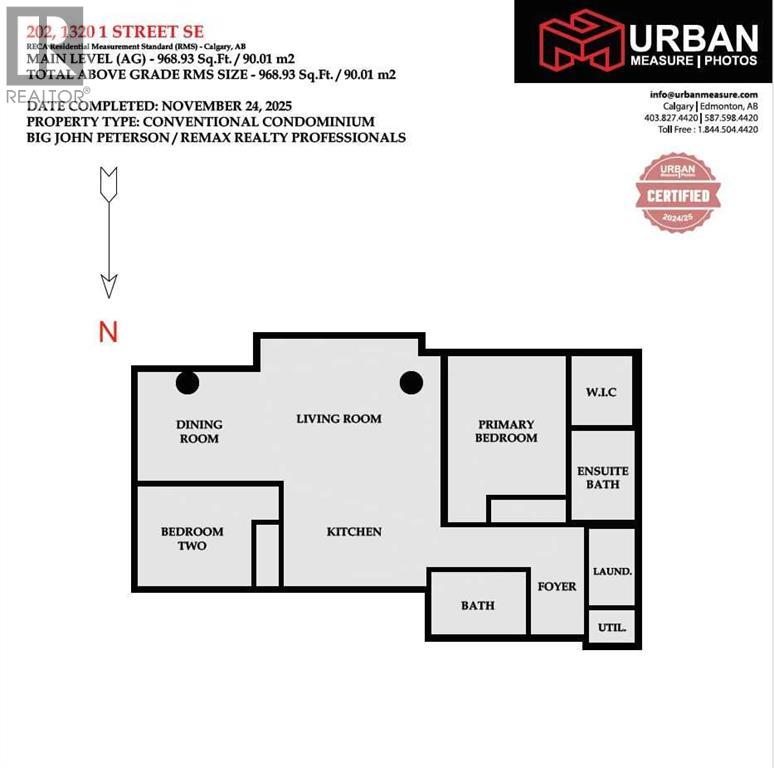
Massive Patio + Prime Downtown Lifestyle Discover urban living at its best in this single-owner 2-bedroom, 2-bathroom condo with an open-concept layout. The kitchen island with quartz counters and stainless steel appliances flows seamlessly into the living and dining area — perfect for entertaining or relaxing at home. Large windows facing the east and south sides of the unit flood the condo with abundant natural lighting. The master suite features a built-in closet and private ensuite, while the second bedroom is ideal for a home office or guest space. Step outside to your patio larger than the condo itself, with South & West exposure — perfect for summer evenings, BBQs, or simply enjoying your private outdoor retreat.Additional conveniences include titled underground parking and an assigned storage locker. Building amenities enhance your lifestyle: fitness center, yoga/wellness space, steam room, landscaped terrace, secure fob access, and 24-hour security. Located just steps from the C-Train, Stampede Grounds, BMO Convention Centre, and the new home of the Calgary Flames, with shops, restaurants, and entertainment all within walking distance, this condo offers the ultimate downtown lifestyle. (id:51913)
Property Details
| Amenities Near By : Shopping |
| Community Features : Pets Allowed With Restrictions, Age Restrictions |
| Features : Parking |
| Parking Space Total : 1 |
| Plan : 1411522 |
| Structure : See Remarks |
| MLS® Number : A2306264 |
| Property Type : Single Family |
| Community Name : Beltline |
Building
| Bathroom Total : 2 |
| Bedrooms Above Ground : 2 |
| Bedrooms Total : 2 |
| Amenities : Exercise Centre, Recreation Centre |
| Appliances : Washer, Refrigerator, Dishwasher, Stove, Dryer, Microwave Range Hood Combo, Window Coverings |
| Constructed Date : 2014 |
| Construction Material : Poured Concrete |
| Construction Style Attachment : Attached |
| Cooling Type : Central Air Conditioning |
| Exterior Finish : Brick, Concrete, Stucco |
| Fire Protection : Full Sprinkler System |
| Flooring Type : Carpeted, Ceramic Tile |
| Foundation Type : Poured Concrete |
| Heating Fuel : Natural Gas |
| Stories Total : 29 |
| Size Interior : 969 Sqft |
| Total Finished Area : 968.93 Sqft |
| Type : Apartment |
Land
| Size Total Text : Unknown |
| Acreage : No |
| Land Amenities : Shopping |
| Zoning Description : Dc (pre 1p2007) |
Rooms
| Level | Type | Dimensions |
|---|---|---|
| Main Level | Living Room | 15.83 Ft x 12.58 Ft |
| Main Level | Kitchen | 12.58 Ft x 9.17 Ft |
| Main Level | Dining Room | 10.75 Ft x 9.67 Ft |
| Main Level | Primary Bedroom | 12.25 Ft x 10.42 Ft |
| Main Level | Other | 6.17 Ft x 5.42 Ft |
| Main Level | 4pc Bathroom | 7.92 Ft x 5.67 Ft |
| Main Level | Bedroom | 10.00 Ft x 8.83 Ft |
| Main Level | Foyer | 9.50 Ft x 4.75 Ft |
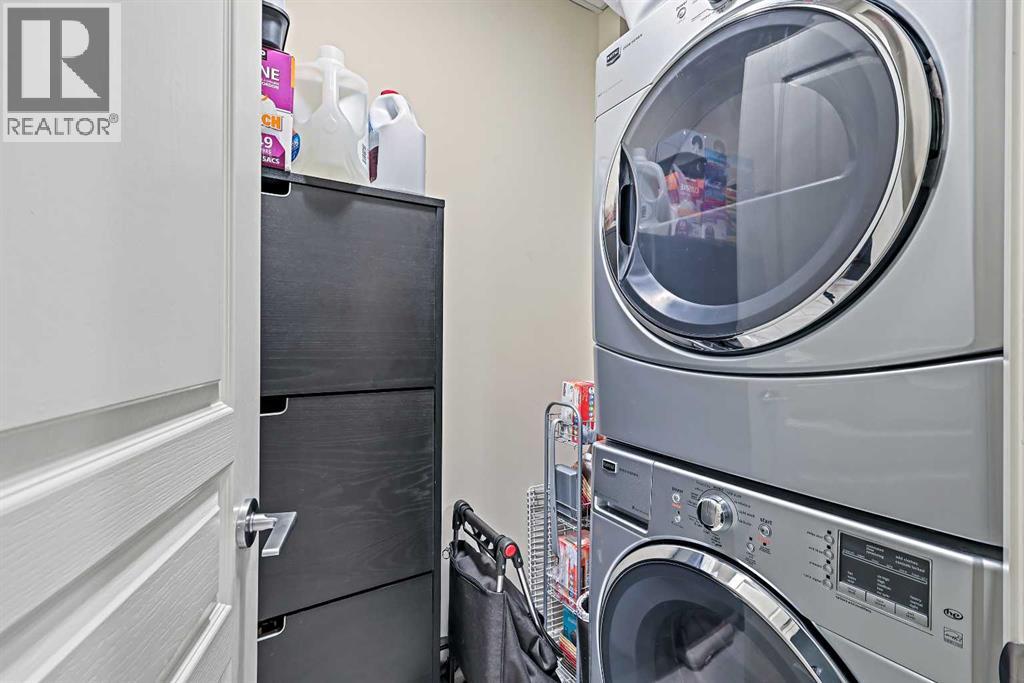
| Main Level | Laundry Room | 6.75 Ft x 4.08 Ft |
| Main Level | 3pc Bathroom | 8.33 Ft x 5.50 Ft |
Map
Agents and Offices
- Big John Peterson
- Office: RE/MAX Realty Professionals