


Apartment

Year Built: 2009

Area: 979 sqft

Bedrooms: 2

Bathrooms: 2

Fireplaces: 1

Car Parking: 2
202, 141 Mountain Street Cochrane, Alberta T4C 1Z5
$329,500
Description
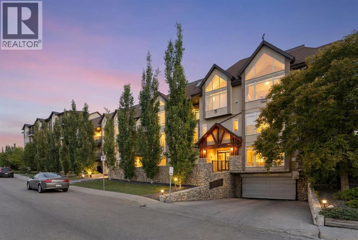
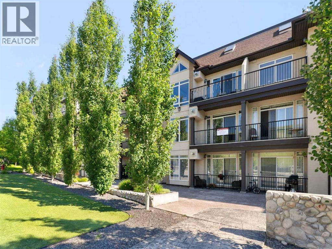
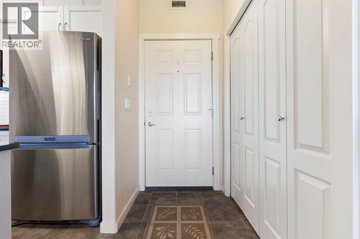
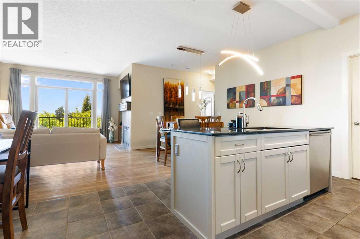
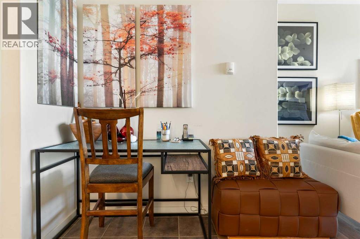
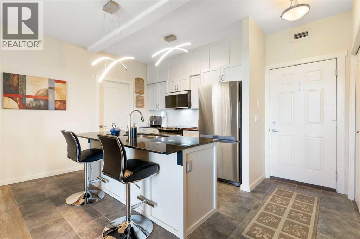
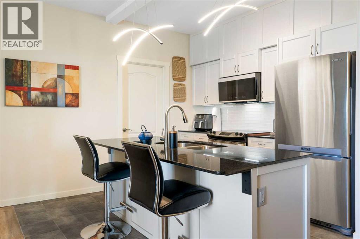
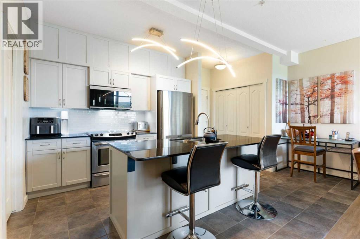
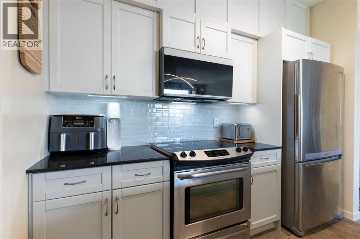
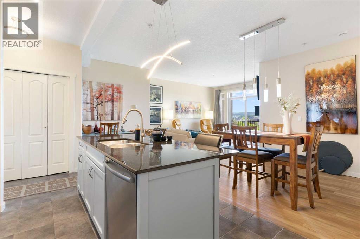
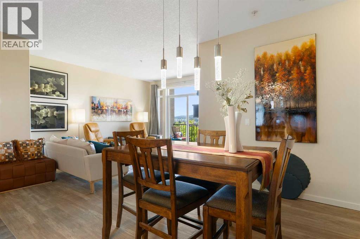
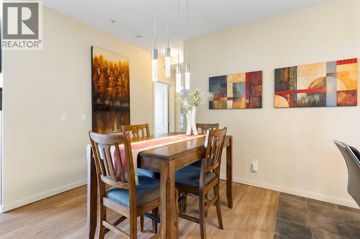
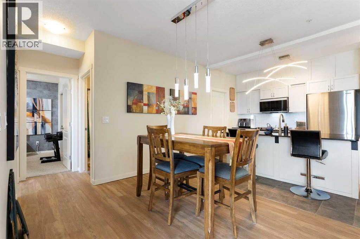
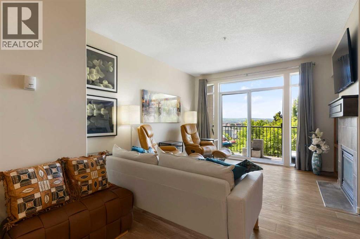
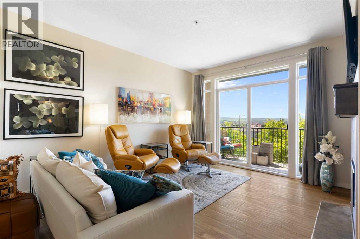
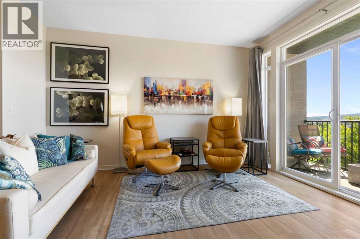
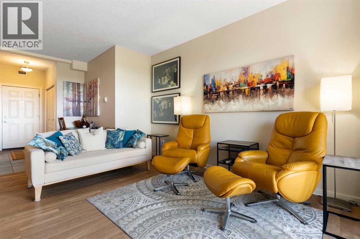
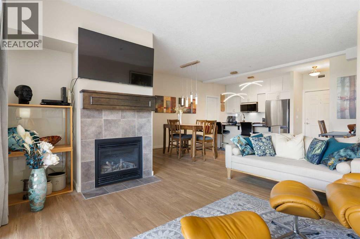
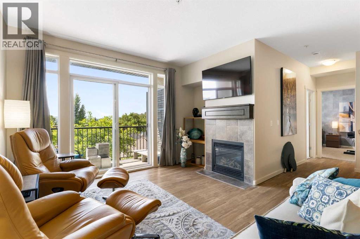
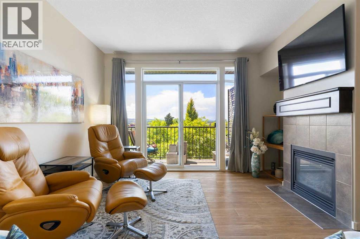
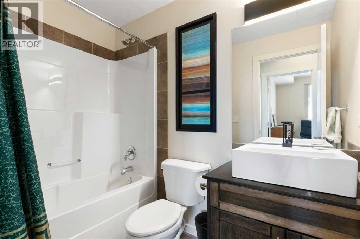
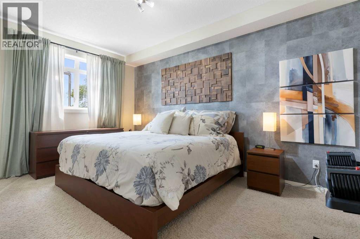
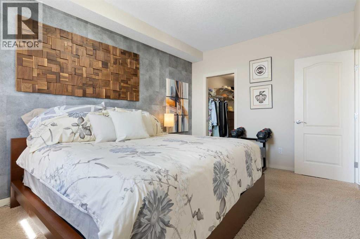
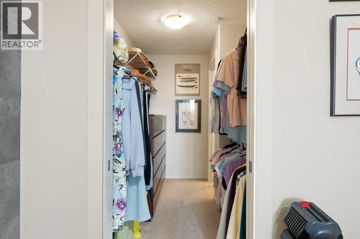
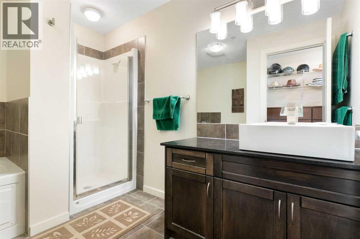
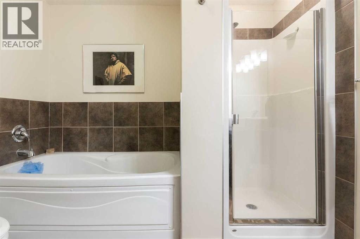
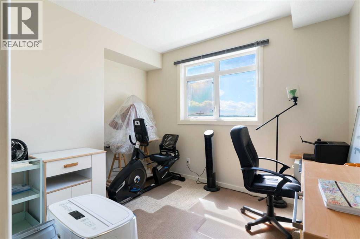
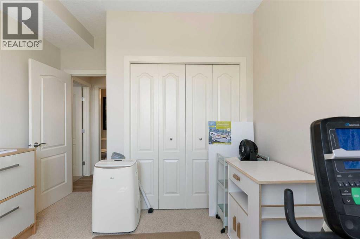
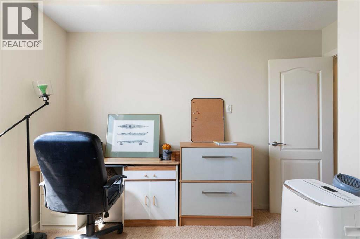
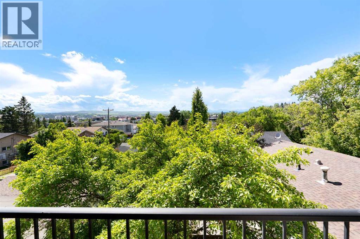
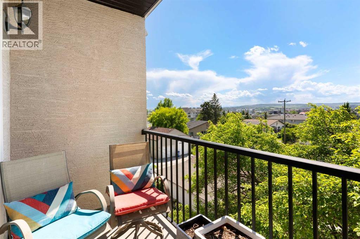
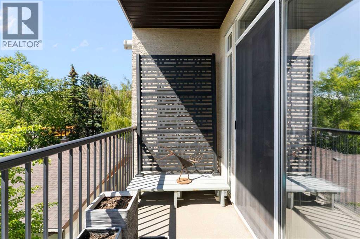
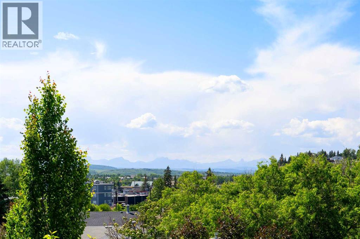
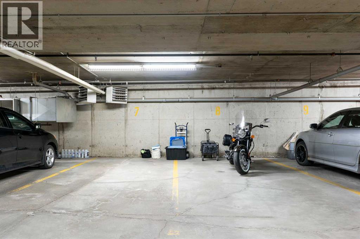
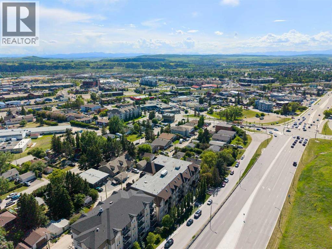
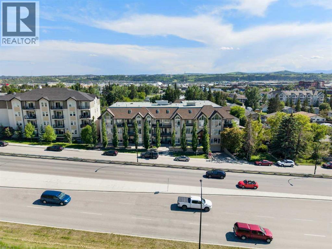
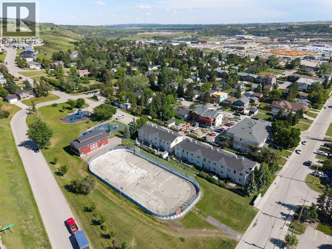
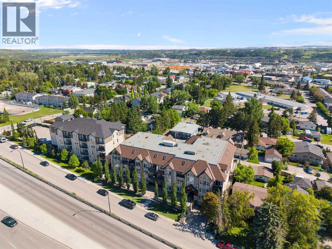
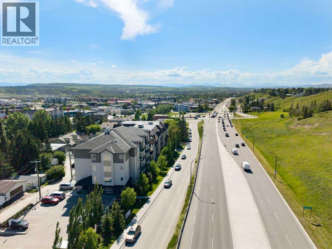
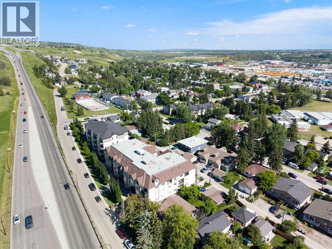
Welcome to Unit 202 at 141 Mountain Street, Cochrane — a beautifully updated, spacious 2-bedroom, 2-bathroom condo offering unobstructed mountain views from every window.This bright and open west-facing unit is thoughtfully designed for comfortable one-level living with no stairs and elevator access. Tucked away from the highway, the unit enjoys a peaceful setting where you can relax on your patio and take in the mountain views without the noise of passing traffic. Inside you will find in-floor heating, a cozy gas fireplace, upgraded vinyl plank flooring, and granite countertops throughout. The kitchen is finished with updated stainless steel appliances, making it move-in ready from day one.The primary suite is a true retreat, featuring a large walk-through closet leading into a spacious ensuite complete with a stand-up shower and a soaker tub. The second bedroom and full bathroom provide ample space for guests, a home office, or family.What sets this unit apart is the rare inclusion of two titled, secured, side-by-side underground parking stalls — a highly sought-after feature in any building.Located in a well-managed, well-maintained building of just 32 units that is predominantly owner-occupied, you will enjoy a strong sense of community in a building that truly feels like home.Perfectly situated minutes from Main Street Cochrane, with easy access to Highway 1A into Calgary, and just a short distance from shopping, walking paths, and parks — this is Cochrane living at its best. (id:51913)
Property Details
| Amenities Near By : Park, Playground, Recreation Nearby, Schools, Shopping |
| Community Features : Pets Allowed, Pets Allowed With Restrictions |
| Features : See Remarks, Pvc Window, No Animal Home, No Smoking Home, Parking |
| Parking Space Total : 2 |
| Plan : 1013070 |
| MLS® Number : A2323723 |
| Property Type : Single Family |
| Community Name : East End |
Building
| Bathroom Total : 2 |
| Bedrooms Above Ground : 2 |
| Bedrooms Total : 2 |
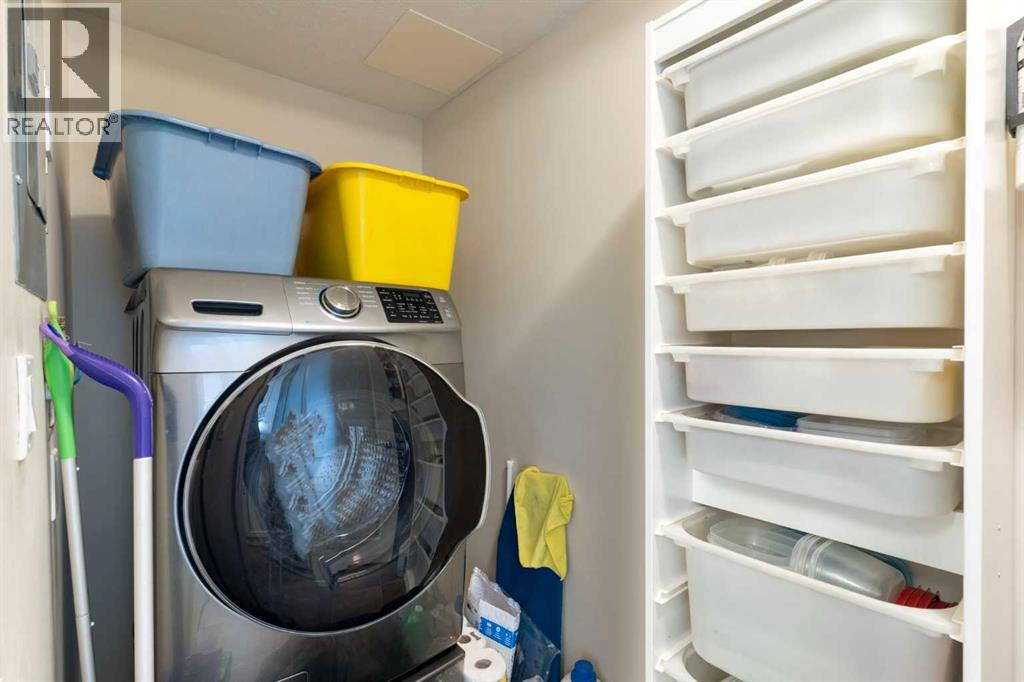
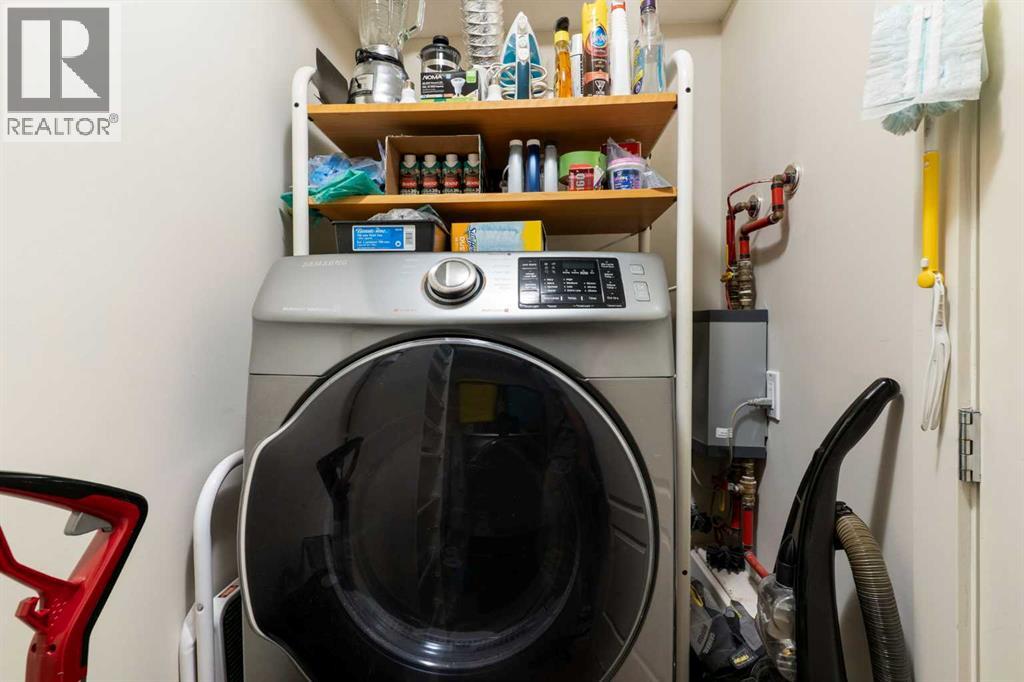
| Appliances : Washer, Refrigerator, Dishwasher, Stove, Dryer, Microwave |
| Constructed Date : 2009 |
| Construction Material : Wood Frame |
| Construction Style Attachment : Attached |
| Cooling Type : None |
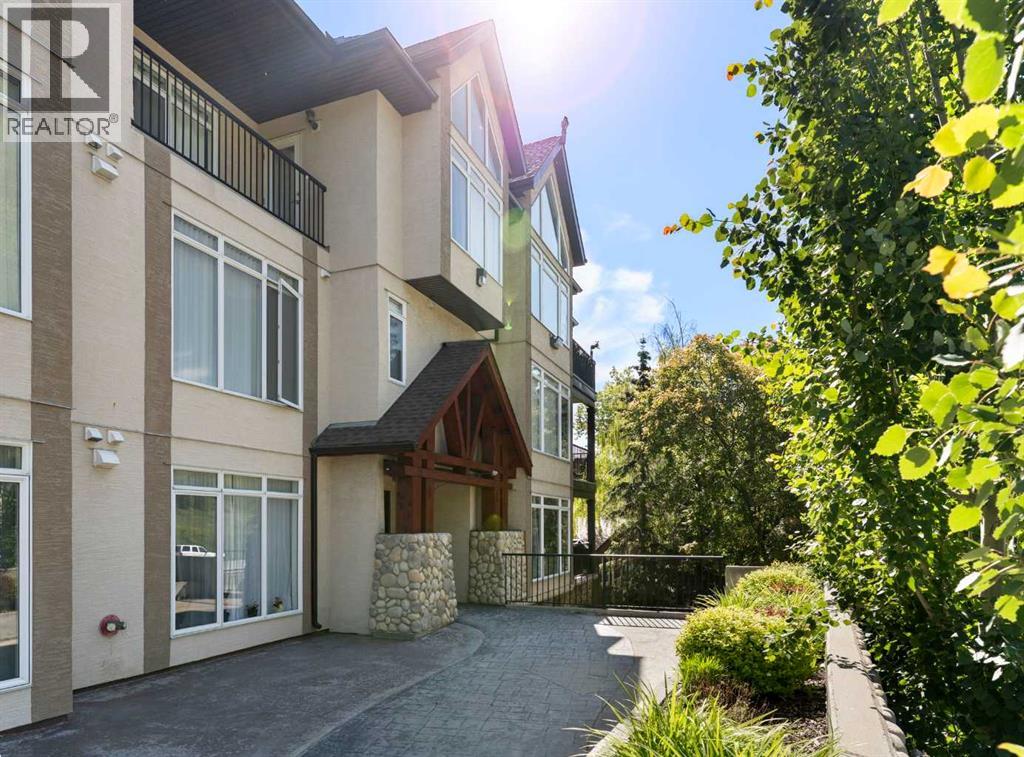
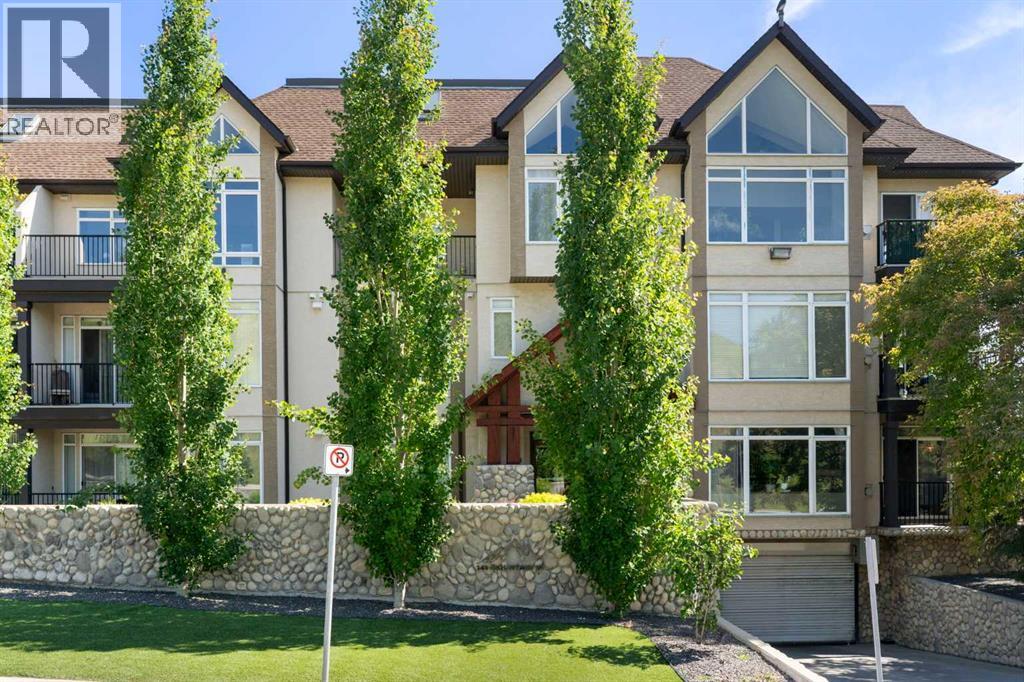
| Exterior Finish : Stone, Stucco |
| Fireplace Present : Yes |
| Fireplace Total : 1 |
| Flooring Type : Vinyl Plank |
| Heating Type : Hot Water, In Floor Heating |
| Stories Total : 4 |
| Size Interior : 979 Sqft |
| Total Finished Area : 978.77 Sqft |
| Type : Apartment |
Land
| Size Total : 94.3 M2|0-4,050 Sqft |
| Size Total Text : 94.3 M2|0-4,050 Sqft |
| Acreage : No |
| Land Amenities : Park, Playground, Recreation Nearby, Schools, Shopping |
| Size Irregular : 94.30 |
| Zoning Description : R-hd |
Rooms
| Level | Type | Dimensions |
|---|---|---|
| Main Level | Kitchen | 10.75 Ft x 16.42 Ft |
| Main Level | Dining Room | 5.67 Ft x 10.33 Ft |
| Main Level | Living Room | 16.08 Ft x 13.25 Ft |
| Main Level | 4pc Bathroom | 4.92 Ft x 8.00 Ft |
| Main Level | Bedroom | 11.67 Ft x 11.50 Ft |
| Main Level | Primary Bedroom | 15.42 Ft x 10.25 Ft |
| Main Level | 4pc Bathroom | 10.42 Ft x 9.33 Ft |
| Main Level | Other | 9.00 Ft x 5.75 Ft |
| Main Level | Laundry Room | 10.50 Ft x 3.83 Ft |
Map
Agents and Offices
- Joel Muir
- Office: Royal LePage Benchmark

Latest Listing

126 Springwood Drive Sw
$587,400
205, 15 Everstone Drive Sw
$450,000