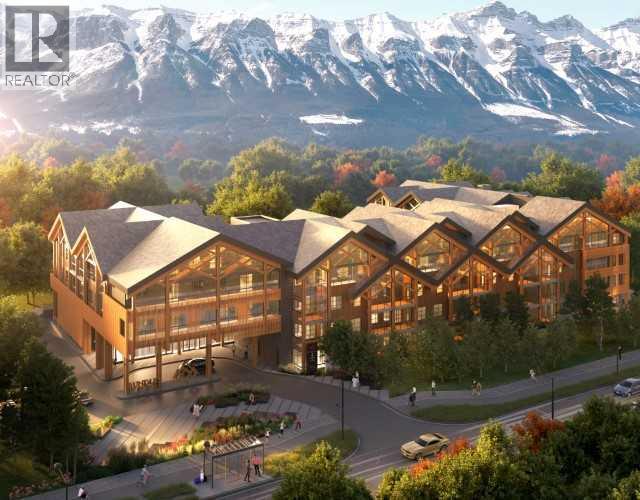
Apartment

Year Built: 2026

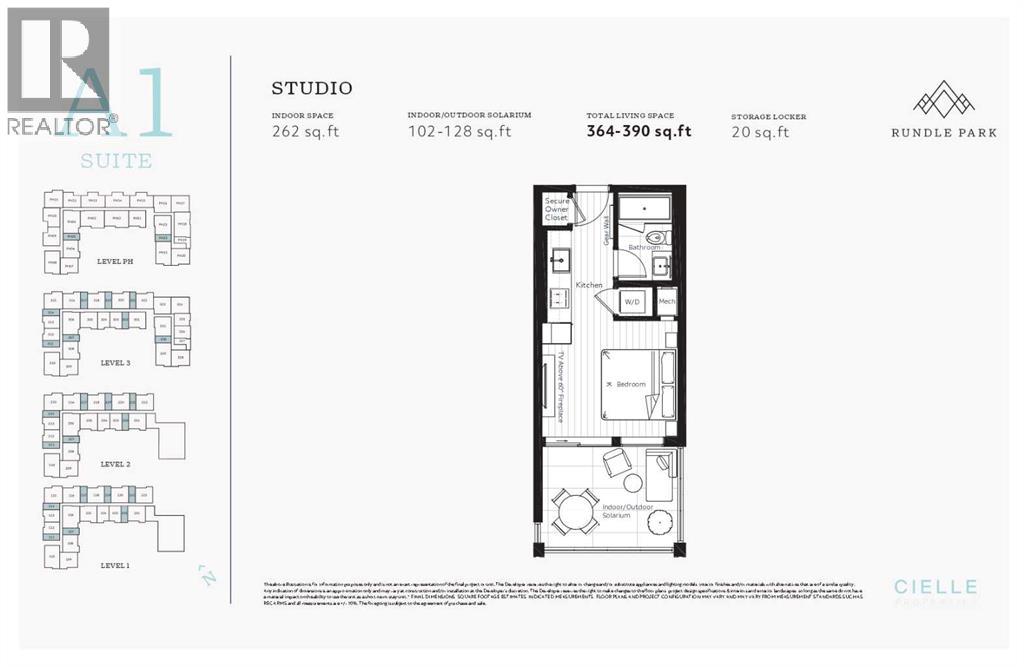
Area: 263 sqft

Bedrooms: 1

Bathrooms: 1

Fireplaces: 1

Car Parking: 1
202, 1724 Bow Valley Trail Canmore, Alberta T1W 2X3
$588,000
Description
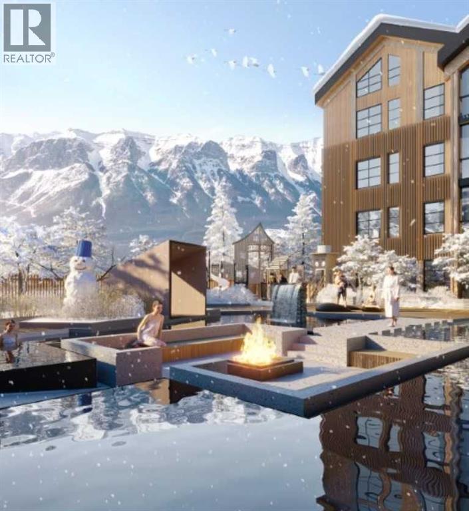
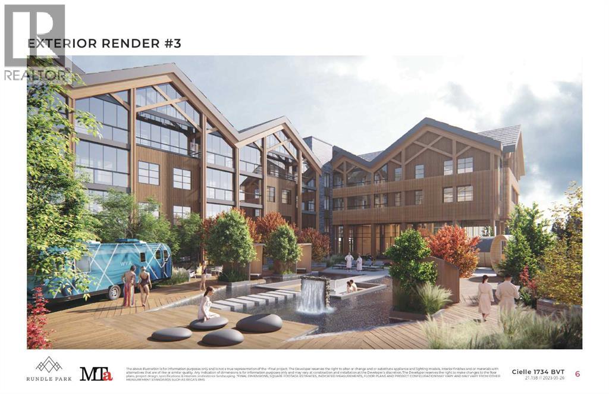
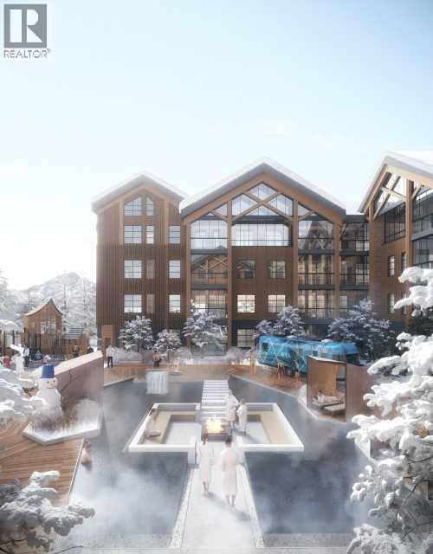
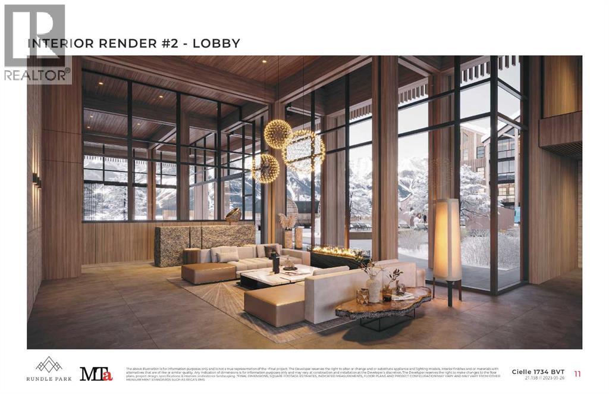
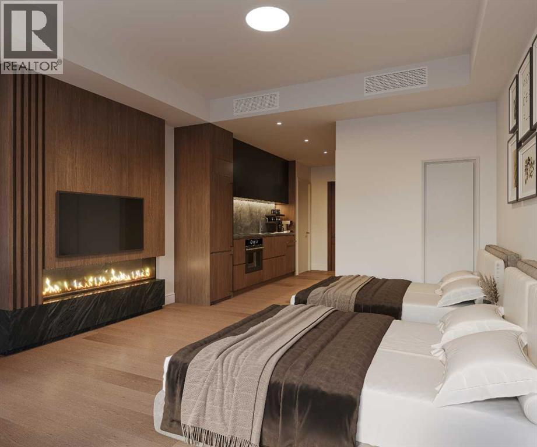
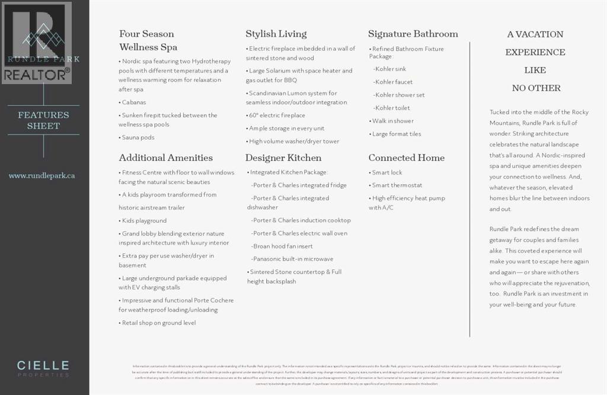
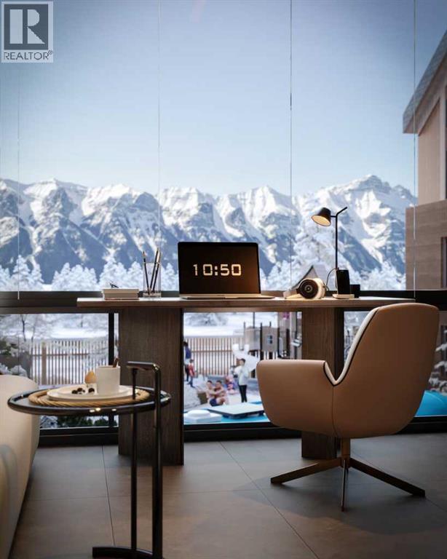
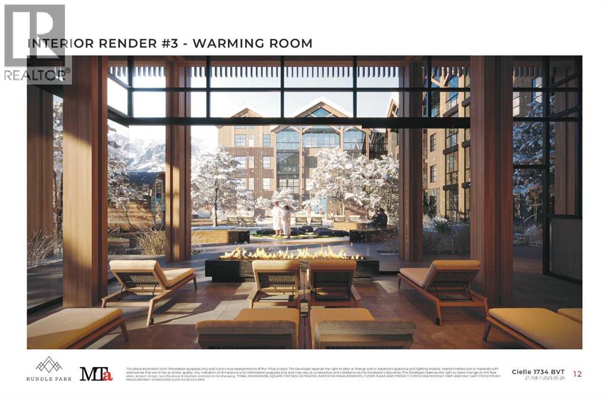
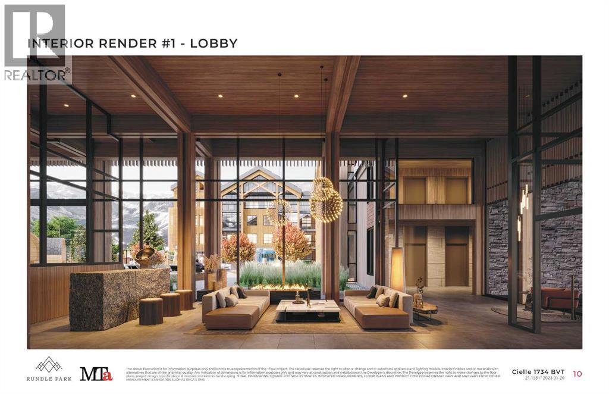
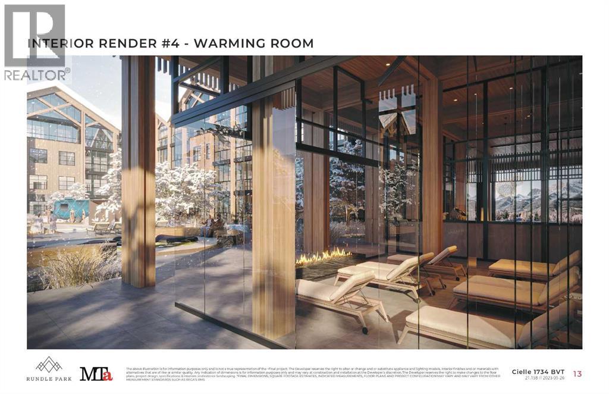
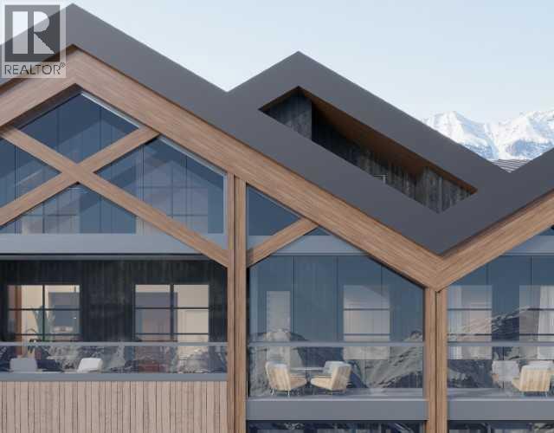
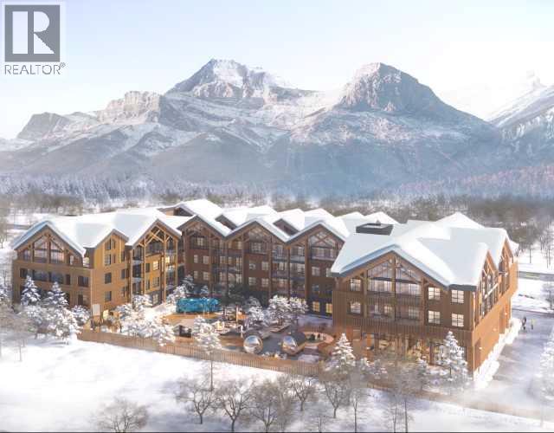
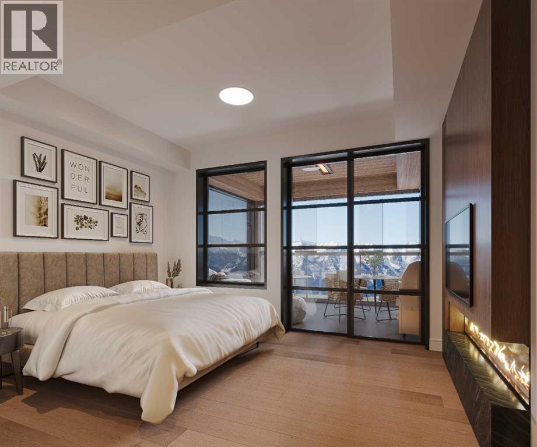
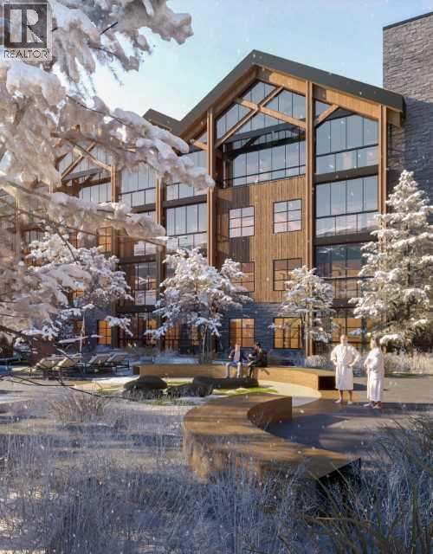
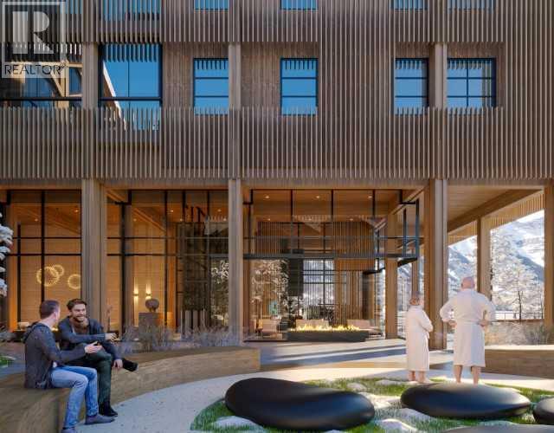
Enjoy waking up to a spectacular direct view of Ha Ling & the Rundle Range from the comfort of the floor to ceiling glass of your own solarium! This is arguably the best studio unit available at Rundle park overlooking the spa area with breathtaking SW views. The Nordic Spa inspired amenities will set a new standard for maximum relaxation and increased revenues. It will include 2 hydrotherapy pools with sunken firepit between the pools, wellness warming room, cabanas, sauna pods, fitness centre with floor to ceiling windows with SW mountain views, kids playground and grand lobby entrance. Likewise the unit interiors will be precedent setting with designer kitchen with Porter & Charles appliances and sintered stone counter top, signature bathroom, 60 inch fireplace. Unit 202 will complete on August 20th 2026 and possession can take place shortly thereafter. Furniture & furnishings may be negotiated separately. There is the option to have a management contract ready to go with one of the top short-term rental management companies! The list price is $560,000+GST. GST is often deferred and not paid at the time of purchase when the buyer is GST registered. (id:51913)
Property Details
| Amenities Near By : Playground, Recreation Nearby |
| Features : See Remarks |
| Parking Space Total : 1 |
| Plan : 6122jk |
| MLS® Number : A2334397 |
| Property Type : Single Family |
| Community Name : Bow Valley Trail |
Building
| Bathroom Total : 1 |
| Bedrooms Above Ground : 1 |
| Bedrooms Total : 1 |
| Amenities : Exercise Centre, Swimming, Whirlpool |
| Appliances : Dishwasher, Stove, Dryer, Washer & Dryer, Cooktop - Induction |
| Architectural Style : Loft |
| Constructed Date : 2026 |
| Construction Material : Poured Concrete |
| Construction Style Attachment : Attached |
| Cooling Type : Central Air Conditioning |
| Exterior Finish : Concrete |
| Fireplace Present : Yes |
| Fireplace Total : 1 |
| Flooring Type : Tile, Vinyl Plank |
| Heating Type : Forced Air |
| Stories Total : 4 |
| Size Interior : 263 Sqft |
| Total Finished Area : 263 Sqft |
| Type : Apartment |
Land
| Size Total Text : Unknown |
| Acreage : No |
| Land Amenities : Playground, Recreation Nearby |
| Zoning Description : Visitor Accommodation / Hotel Condo |
Rooms
| Level | Type | Dimensions |
|---|---|---|
| Main Level | Bedroom | 12.00 Ft x 12.00 Ft |
| Main Level | 3pc Bathroom | .00 Ft x .00 Ft |
| Main Level | Kitchen | 8.00 Ft x 4.00 Ft |
| Main Level | Sunroom | 12.00 Ft x 6.00 Ft |
Map
Agents and Offices
- Ian Murray
- Office: Coldwell Banker Lifestyle