Apartment

Year Built: 1989

Area: 1271 sqft

Bedrooms: 2

Bathrooms: 2

Car Parking: 1
202, 410 7 Street Sw High River, Alberta T1V 1B7 New
$399,900
Description
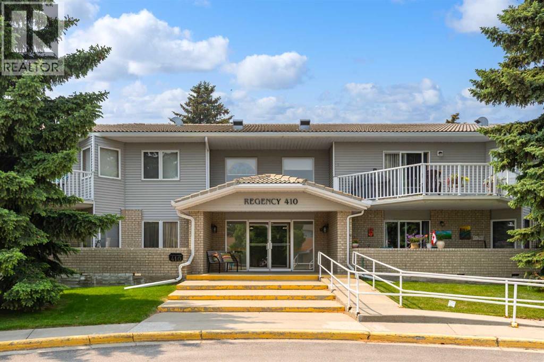
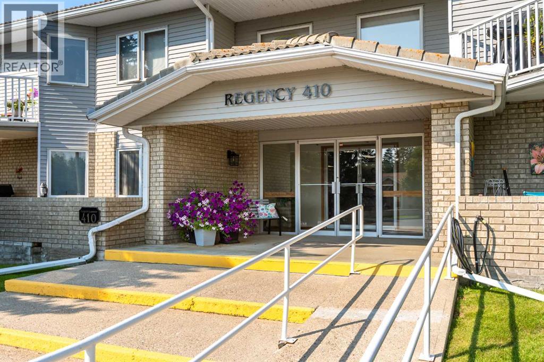
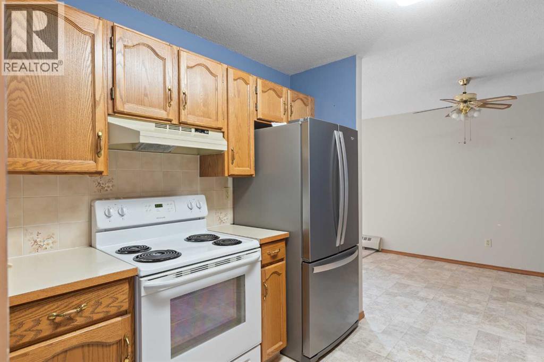
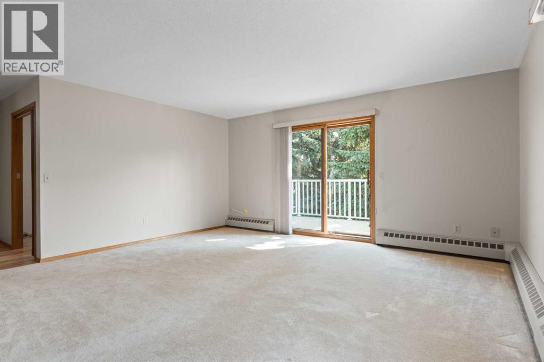
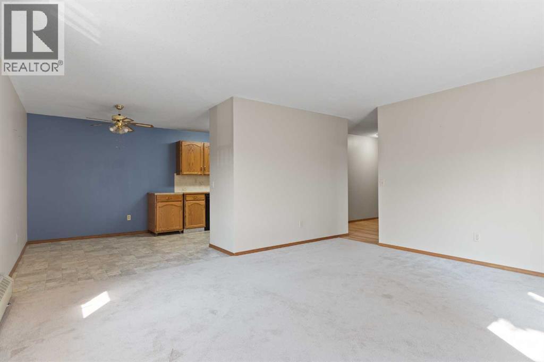
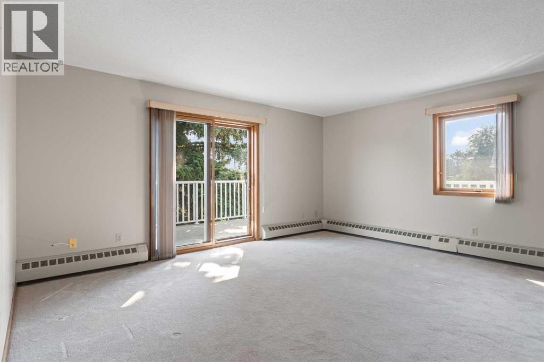
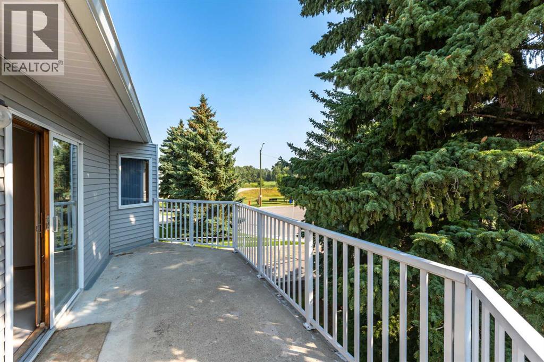
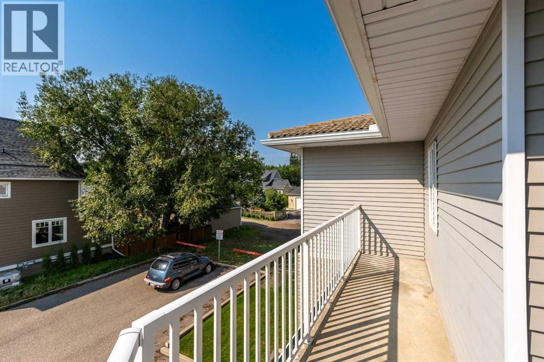
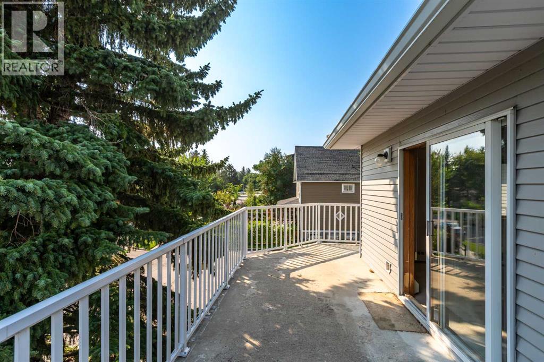
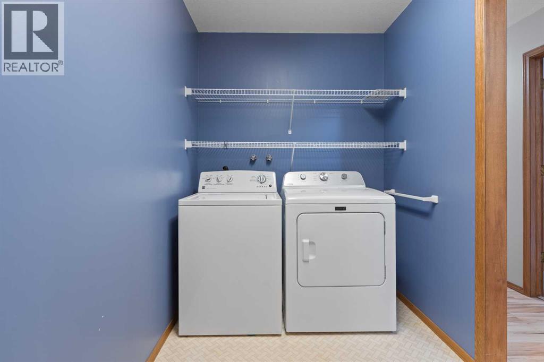
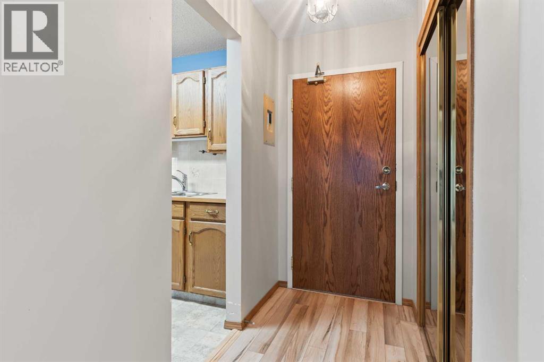
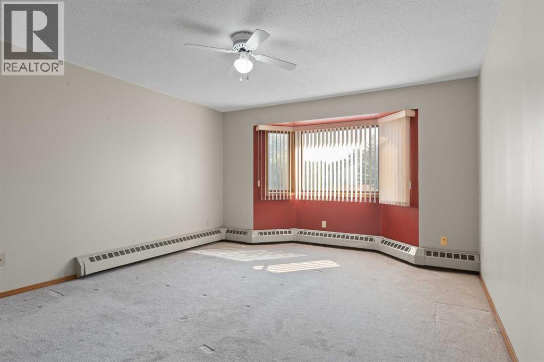
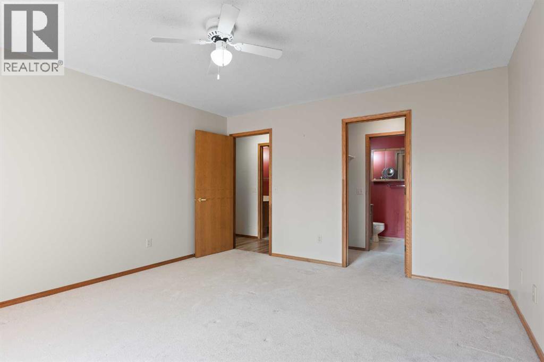
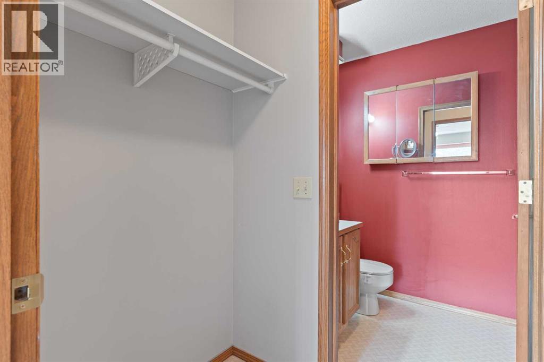
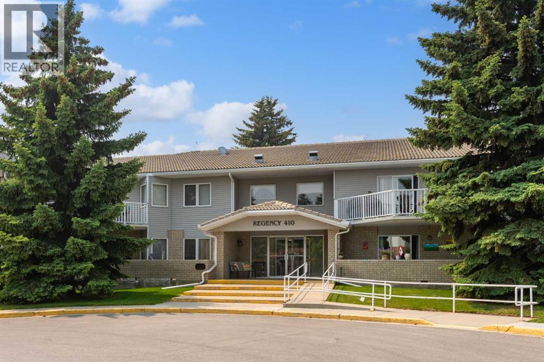
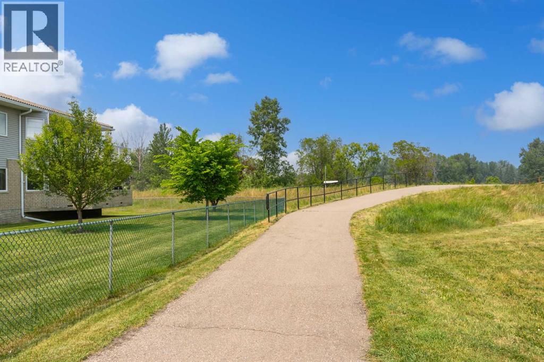
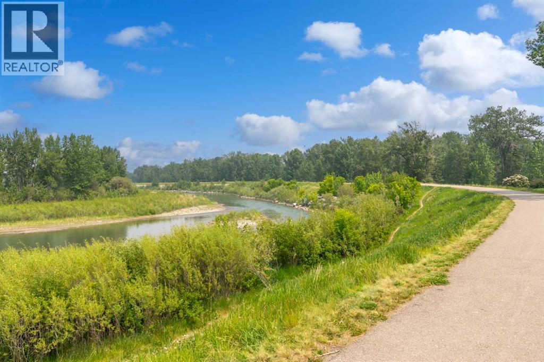
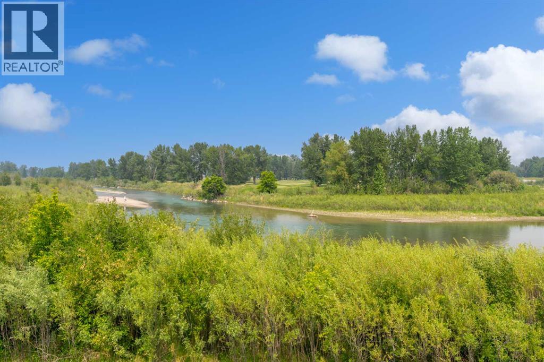
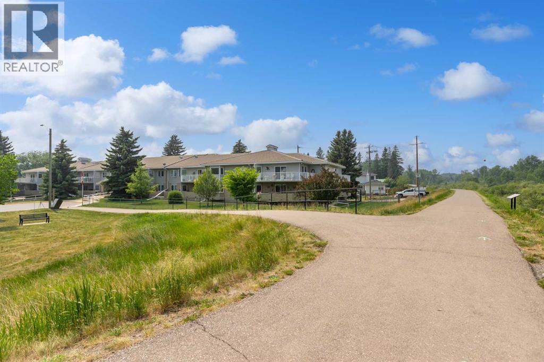
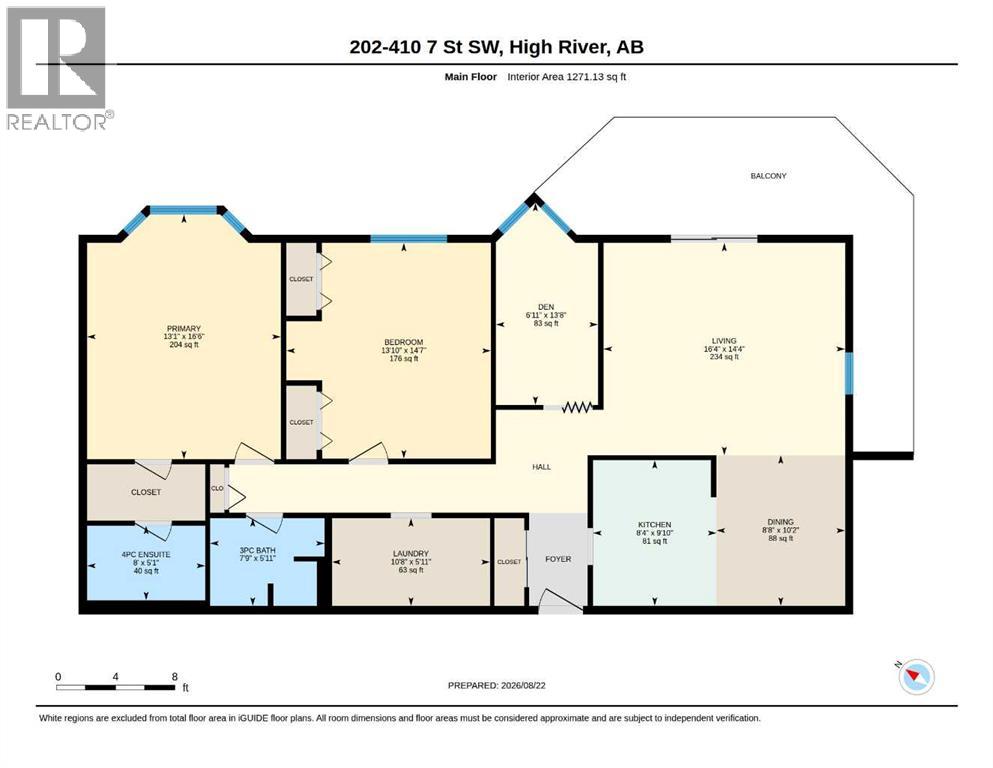
Welcome to Regency 410, a spacious adult-living condo in the sought-after old West end of High River. This 1,271 sq. ft. second-floor unit offers safe, comfortable, low-maintenance living with 2 bedrooms, a large private balcony, convenient in-suite laundry, an elevator and heated underground parking. It is East facing with a shady comfortable balcony, and is vacant and ready for you to move in. Ideally located close to walking paths, High River Hospital, George Lane Park, and downtown shopping. A wonderful chance to enjoy easy condo living in an amazing location. (id:51913)
Property Details
| Amenities Near By : Park, Shopping |
| Community Features : Pets Allowed With Restrictions, Age Restrictions |
| Features : No Smoking Home |
| Parking Space Total : 1 |
| Plan : 8910407 |
| MLS® Number : A2338194 |
| Property Type : Single Family |
| Community Name : Southwest Central High River |
Building
| Bathroom Total : 2 |
| Bedrooms Above Ground : 1 |
| Bedrooms Below Ground : 1 |
| Bedrooms Total : 2 |
| Amenities : Party Room |
| Appliances : Washer, Refrigerator, Dishwasher, Stove, Dryer, Hood Fan, Window Coverings |
| Constructed Date : 1989 |
| Construction Material : Wood Frame |
| Construction Style Attachment : Attached |
| Cooling Type : None |
| Exterior Finish : Brick |
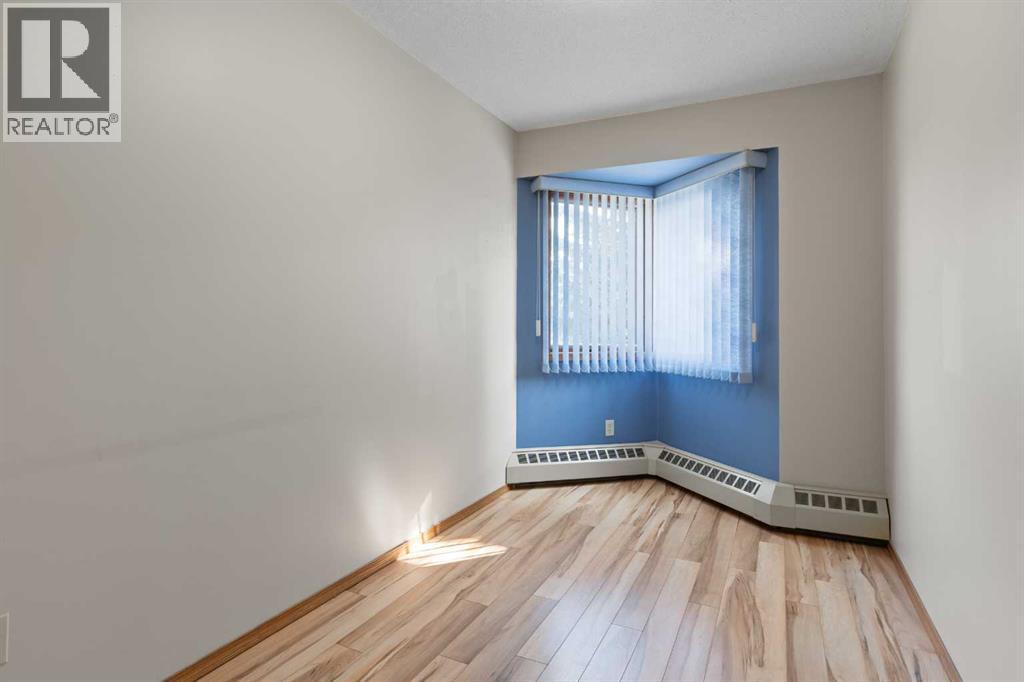
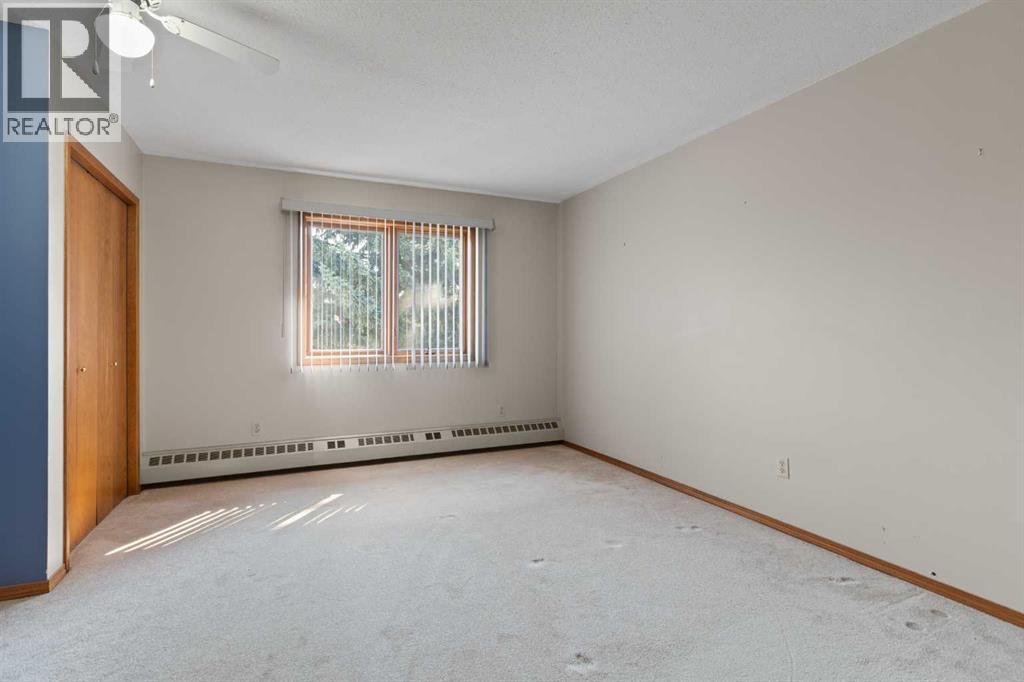
| Flooring Type : Carpeted, Linoleum, Wood |
| Heating Type : Baseboard Heaters |
| Stories Total : 2 |
| Size Interior : 1271 Sqft |
| Total Finished Area : 1271.13 Sqft |
| Type : Apartment |
Land
| Size Total Text : Unknown |
| Acreage : No |
| Land Amenities : Park, Shopping |
| Fence Type : Not Fenced |
| Zoning Description : Tnd |
Rooms
| Level | Type | Dimensions |
|---|---|---|
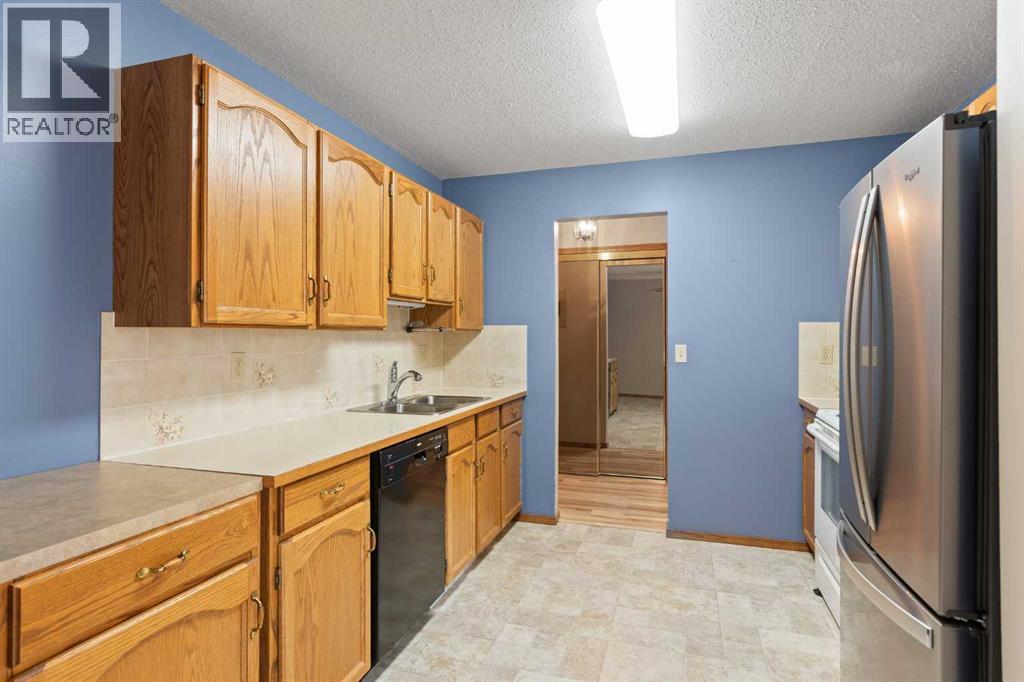
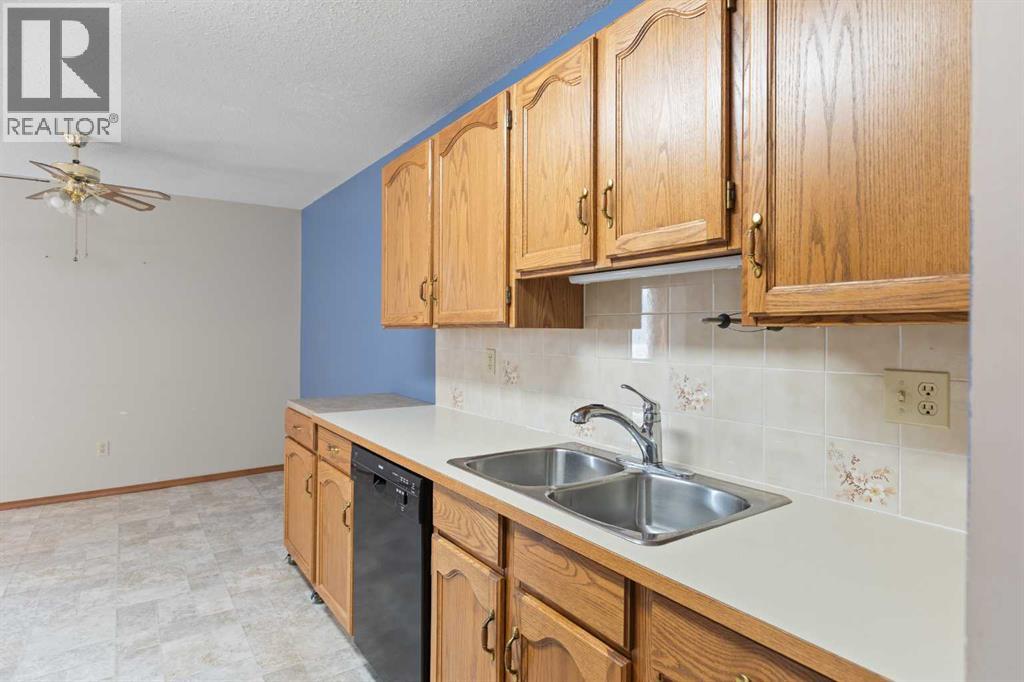
| Main Level | Kitchen | 8.33 Ft x 9.83 Ft |
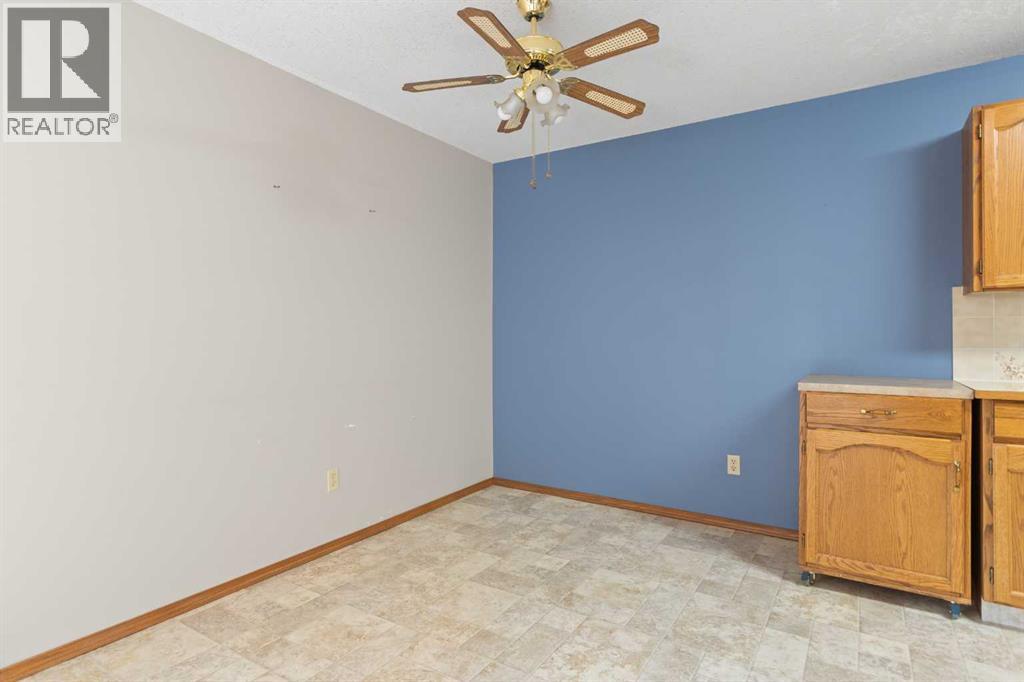
| Main Level | Dining Room | 8.67 Ft x 10.17 Ft |
| Main Level | Living Room | 16.33 Ft x 14.33 Ft |
| Main Level | Den | 6.92 Ft x 13.67 Ft |
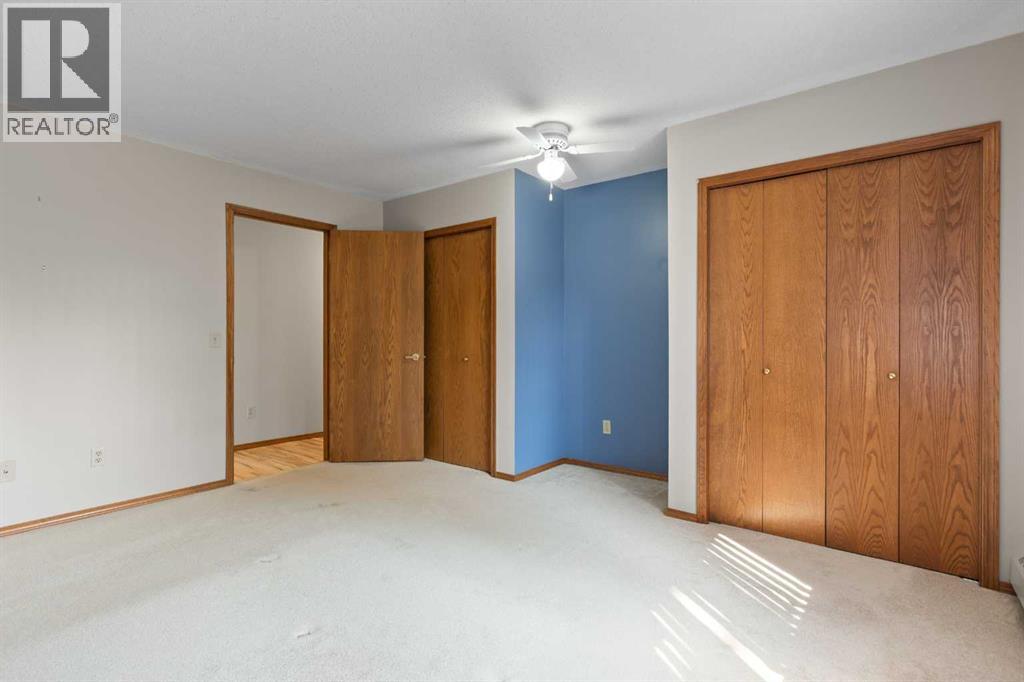
| Main Level | Primary Bedroom | 13.08 Ft x 16.50 Ft |
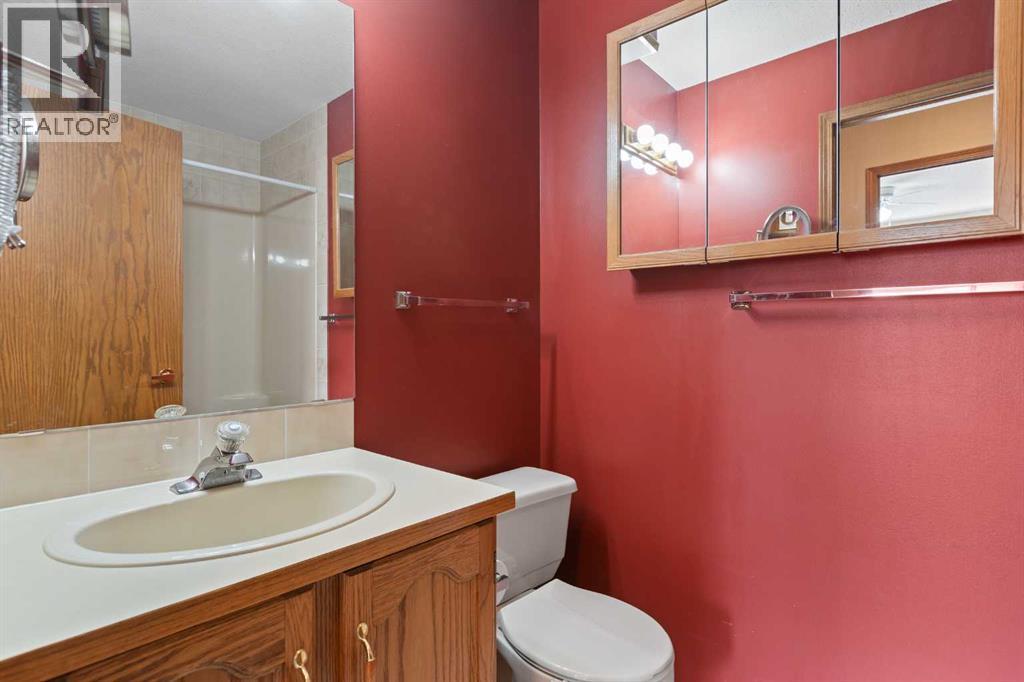
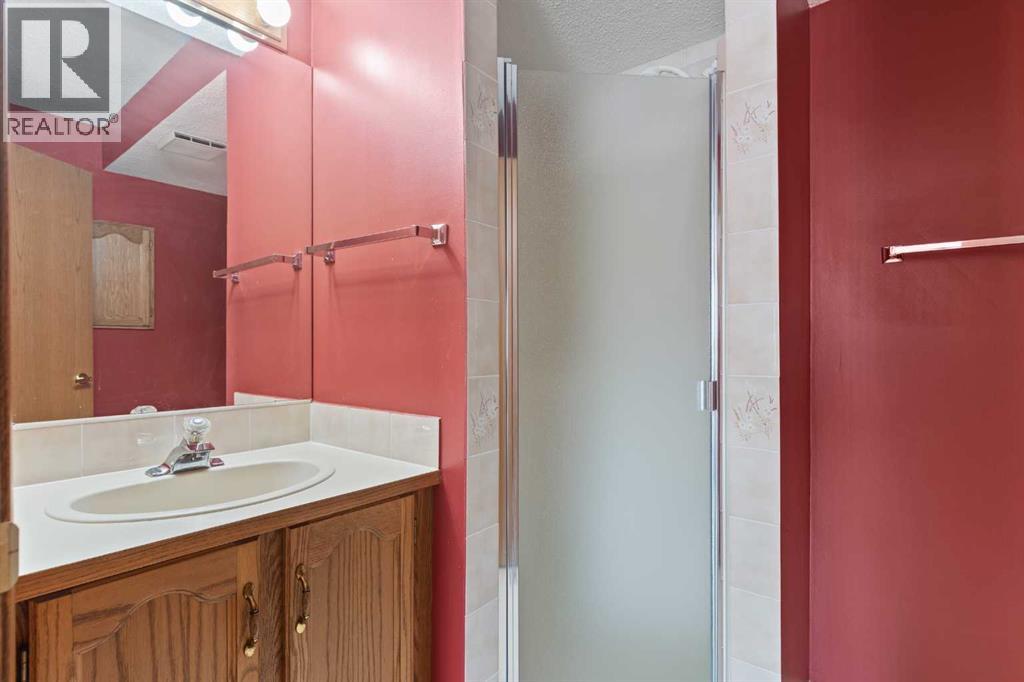
| Main Level | 4pc Bathroom | 8.00 Ft x 5.08 Ft |
| Main Level | 3pc Bathroom | 7.75 Ft x 5.92 Ft |
| Main Level | Laundry Room | 10.67 Ft x 5.92 Ft |
| Unknown | Bedroom | 13.83 Ft x 14.58 Ft |
Map
Agents and Offices
- Jim A. Ross
- Office: RE/MAX Southern Realty