House

Year Built: 2026

Area: 1927 sqft

Bedrooms: 4

Bathrooms: 4

Fireplaces: 1

Car Parking: 2
2022 36 Street Sw Calgary, Alberta T3E 2Z1
$1,299,900
Description
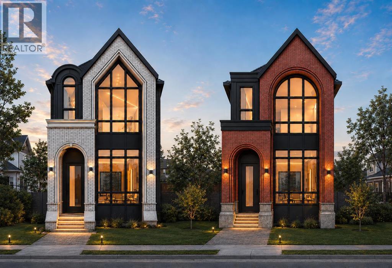
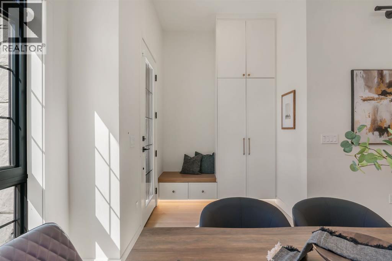
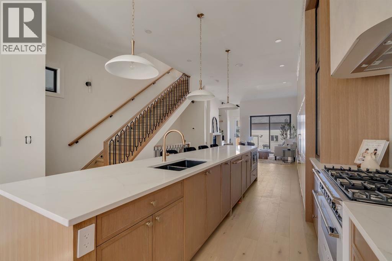
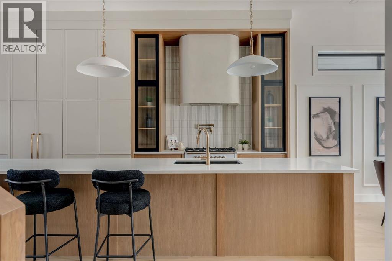
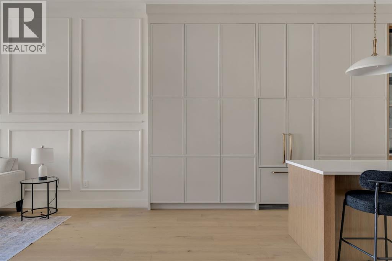
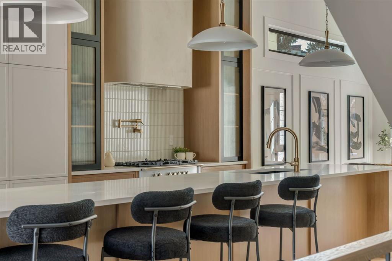
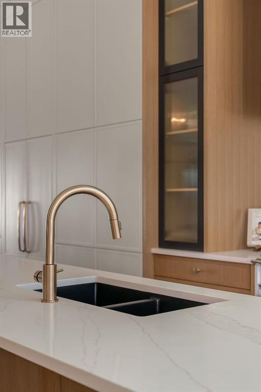
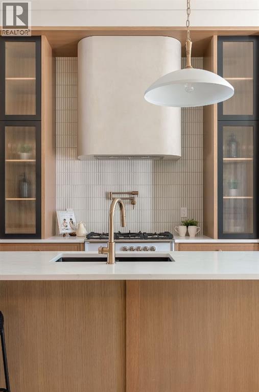
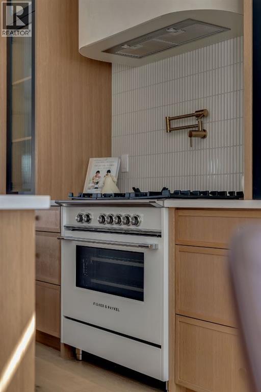
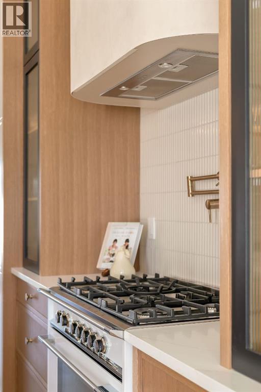
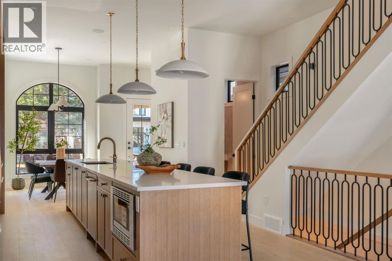
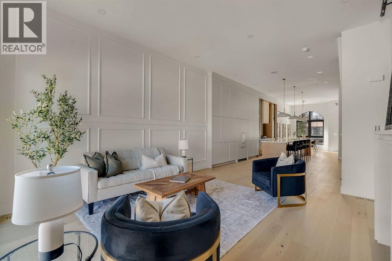
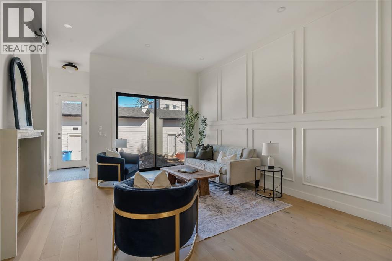
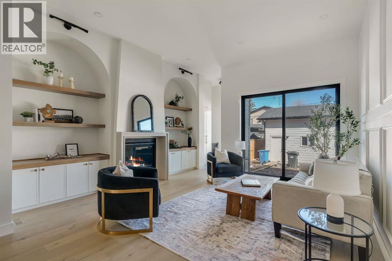
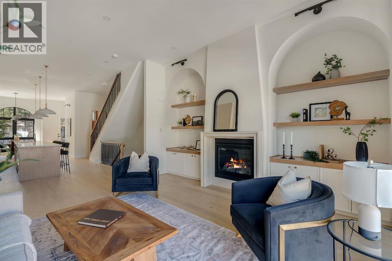
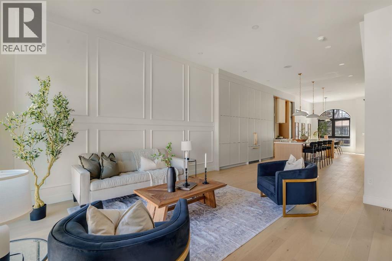
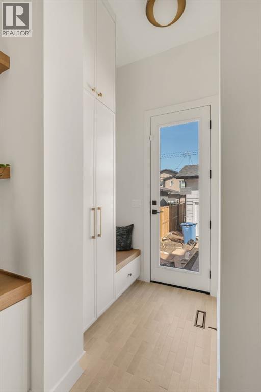
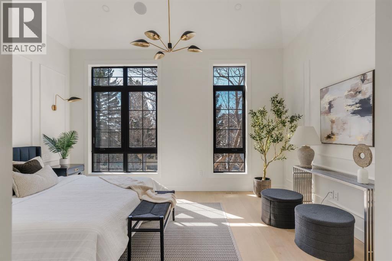
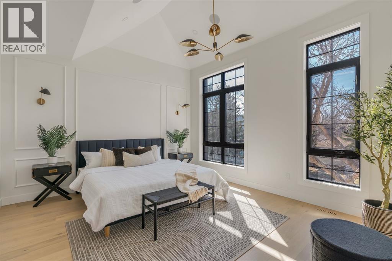
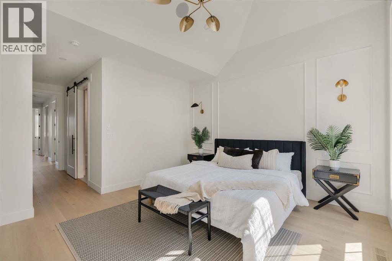
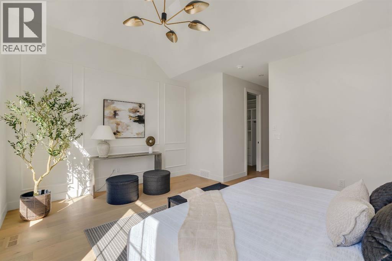
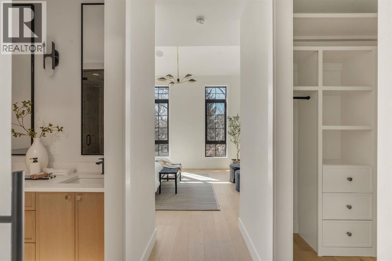
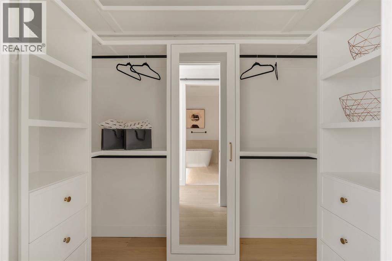
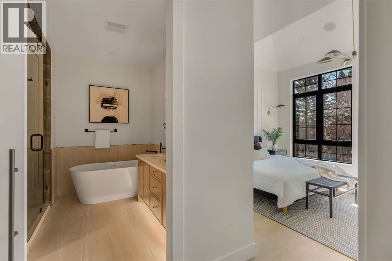
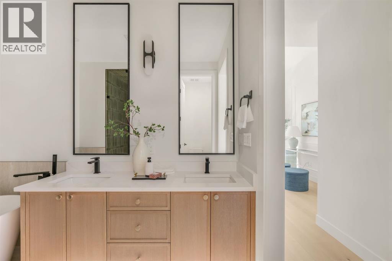
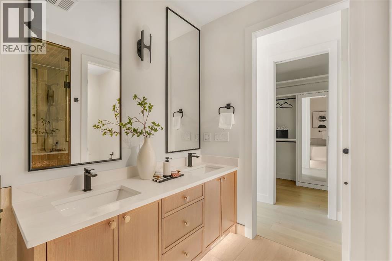
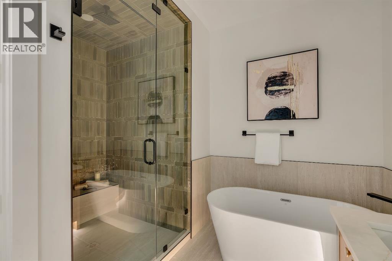
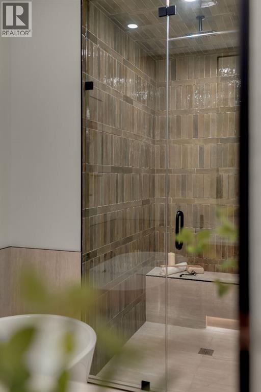
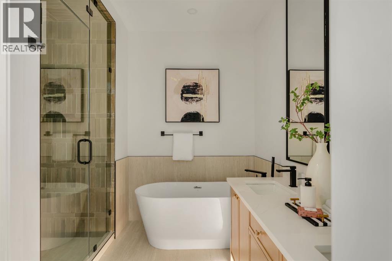
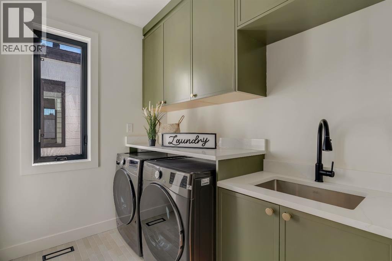
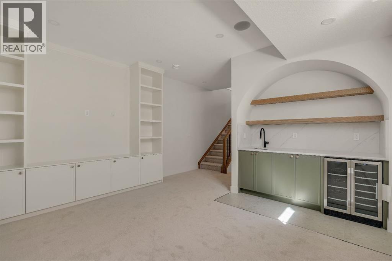
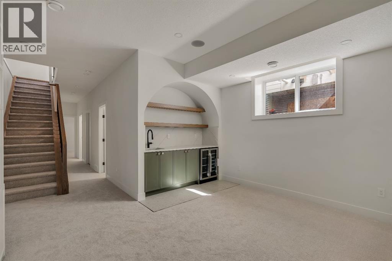
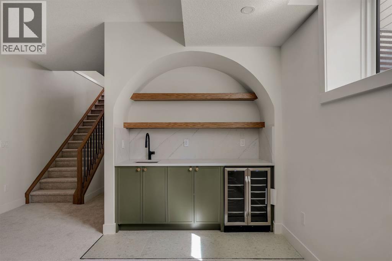
Exclusive pre-sale opportunity in highly sought-after Killarney. This home features a total of over 2,826 sqft of thoughtfully designed living space by JTA Designs, with the opportunity to select your own finishes. The main floor boasts soaring 11-foot ceilings, hardwood flooring, a formal dining room with custom wainscoting, and a chef’s kitchen with a massive 15-ft island, high-end appliances, quartz countertops, under-cabinet lighting, and elegant gold and black accents. The great room centers around a custom brick gas fireplace with built-in shelving, and a spacious mudroom adds practical convenience. Upstairs, 9-ft ceilings and hardwood floors continue, with a vaulted-ceiling primary suite featuring wainscoting, a luxurious 5-piece ensuite with in-floor heating and a steam shower rough-in, plus two additional bedrooms, a shared 3-piece bath, and a full laundry room. The fully finished basement includes a large rec room, gym, wet bar, additional bedroom, and 3-piece bath. Additional features include rough-ins for A/C, ceiling speakers, an alarm system, exterior cameras, and upgrade options. Ideally located on a quiet street in sought-after Killarney, this home offers quick access to downtown, excellent schools, parks, playgrounds, shopping, restaurants, cafés, transit, Westbrook Mall, Killarney Aquatic & Recreation Centre, Shaganappi Point Golf Course, and the vibrant 17th Avenue corridor. Call today to book your private tour. (id:51913)
Property Details
| Amenities Near By : Park, Playground, Schools, Shopping |
| Features : Back Lane, Wet Bar, Gas Bbq Hookup |
| Parking Space Total : 2 |
| Plan : 6000ag |
| Structure : Deck |
| MLS® Number : A2346726 |
| Property Type : Single Family |
| Community Name : Killarney/Glengarry |
Building
| Bathroom Total : 4 |
| Bedrooms Above Ground : 3 |
| Bedrooms Below Ground : 1 |
| Bedrooms Total : 4 |
| Appliances : Refrigerator, Gas Stove(s), Dishwasher, Microwave, Hood Fan, Garage Door Opener, Washer & Dryer |
| Basement Development : Finished |
| Basement Type : Full (finished) |
| Constructed Date : 2026 |
| Construction Material : Poured Concrete, Wood Frame |
| Construction Style Attachment : Detached |
| Cooling Type : See Remarks |
| Exterior Finish : Brick, Concrete |
| Fireplace Present : Yes |
| Fireplace Total : 1 |
| Flooring Type : Carpeted, Ceramic Tile, Hardwood |
| Foundation Type : Poured Concrete |
| Half Bath Total : 1 |
| Heating Type : Forced Air |
| Stories Total : 2 |
| Size Interior : 1927 Sqft |
| Total Finished Area : 1926.86 Sqft |
| Type : House |
Land
| Size Total : 2997 Sqft|0-4,050 Sqft |
| Size Total Text : 2997 Sqft|0-4,050 Sqft |
| Size Frontage : 7.62 M |
| Acreage : No |
| Land Amenities : Park, Playground, Schools, Shopping |
| Fence Type : Fence |
| Landscape Features : Landscaped |
| Size Depth : 36.57 M |
| Size Irregular : 2997.00 |
| Zoning Description : R-cg |
Rooms
| Level | Type | Dimensions |
|---|---|---|
| Second Level | Laundry Room | 7.83 Ft x 6.50 Ft |
| Second Level | Primary Bedroom | 16.00 Ft x 13.17 Ft |
| Second Level | Bedroom | 13.17 Ft x 9.67 Ft |
| Second Level | Bedroom | 11.83 Ft x 9.67 Ft |
| Second Level | 4pc Bathroom | 9.67 Ft x 5.00 Ft |
| Second Level | 5pc Bathroom | 11.50 Ft x 9.67 Ft |
| Basement | Recreational, Games Room | 17.67 Ft x 14.67 Ft |
| Basement | Exercise Room | 12.83 Ft x 7.67 Ft |
| Basement | Furnace | 10.00 Ft x 4.00 Ft |
| Basement | Bedroom | 14.67 Ft x 9.50 Ft |
| Basement | 3pc Bathroom | 7.67 Ft x 5.00 Ft |
| Main Level | Kitchen | 22.00 Ft x 13.83 Ft |
| Main Level | Dining Room | 12.83 Ft x 10.67 Ft |
| Main Level | Living Room | 16.00 Ft x 15.67 Ft |
| Main Level | Foyer | 8.50 Ft x 5.33 Ft |
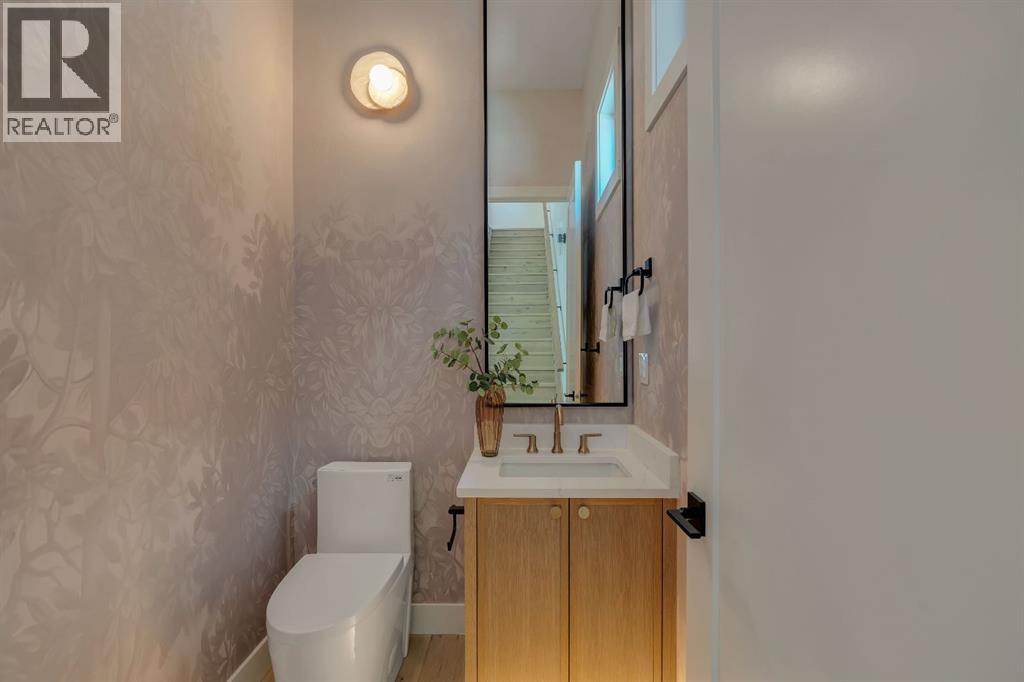
| Main Level | 2pc Bathroom | 5.83 Ft x 5.00 Ft |
Map
Agents and Offices
- Tony Irshad
- Office: Century 21 Bravo Realty