Duplex

Year Built: 2027

Area: 3228 sqft

Bedrooms: 3

Bathrooms: 5

Fireplaces: 2

Car Parking: 4
2024 30 Avenue Sw Calgary, Alberta T2T 1R2
$1,850,000
Description
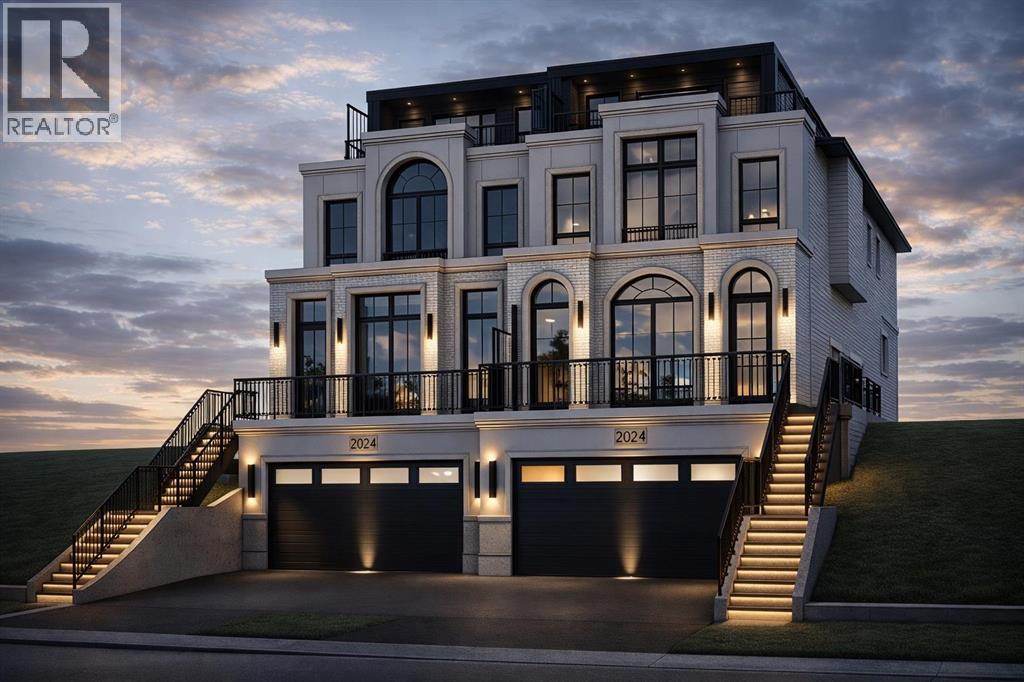
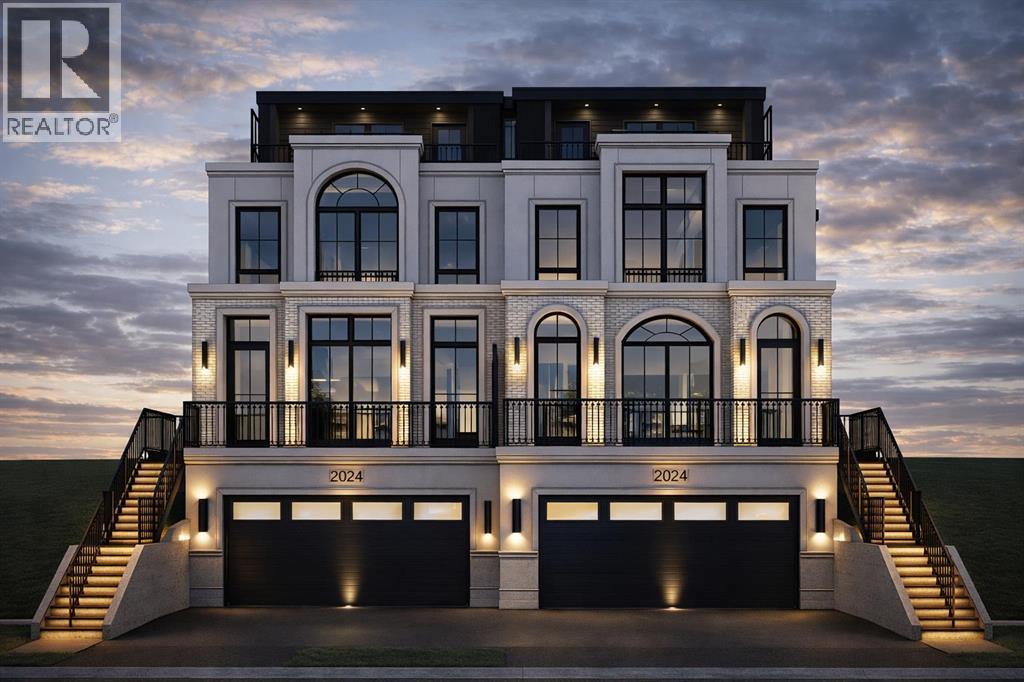
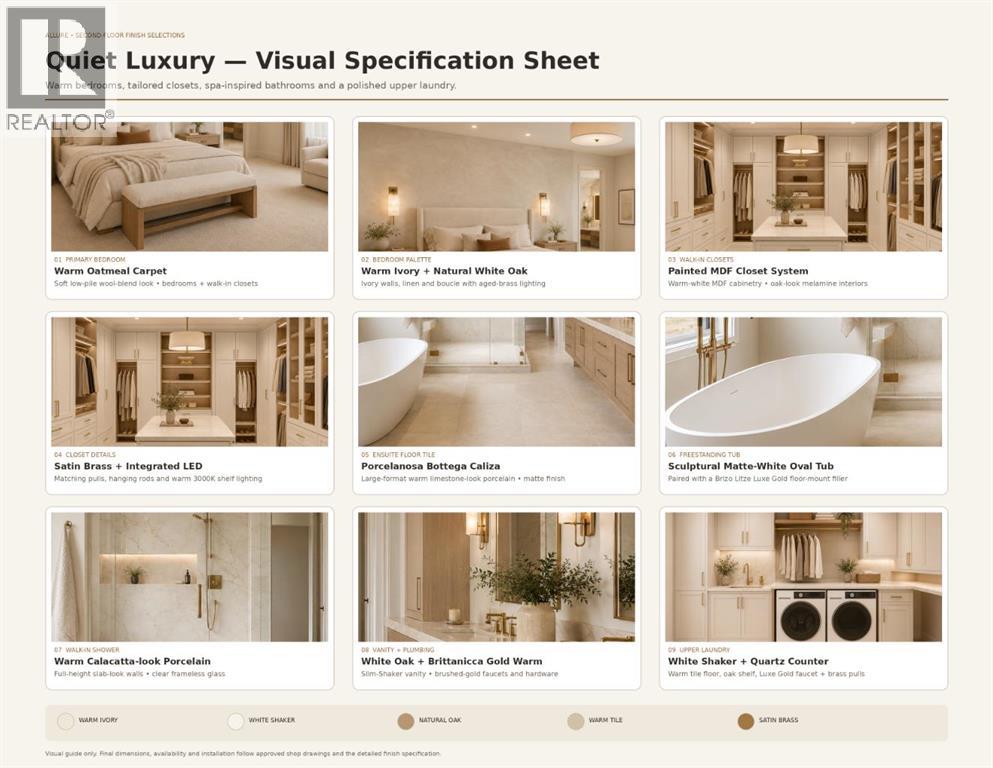
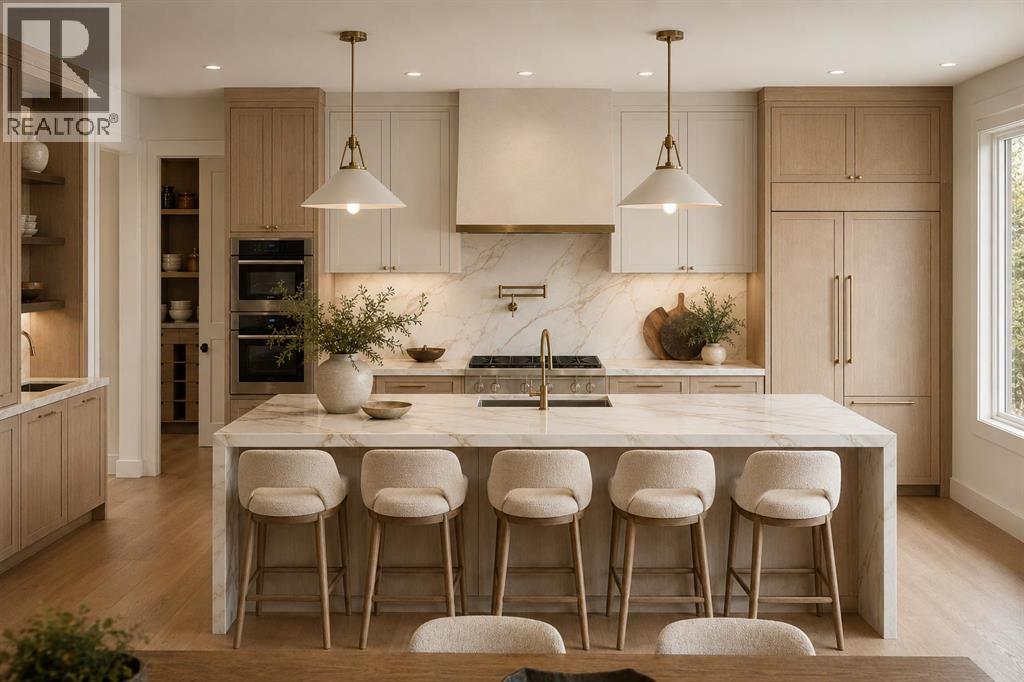
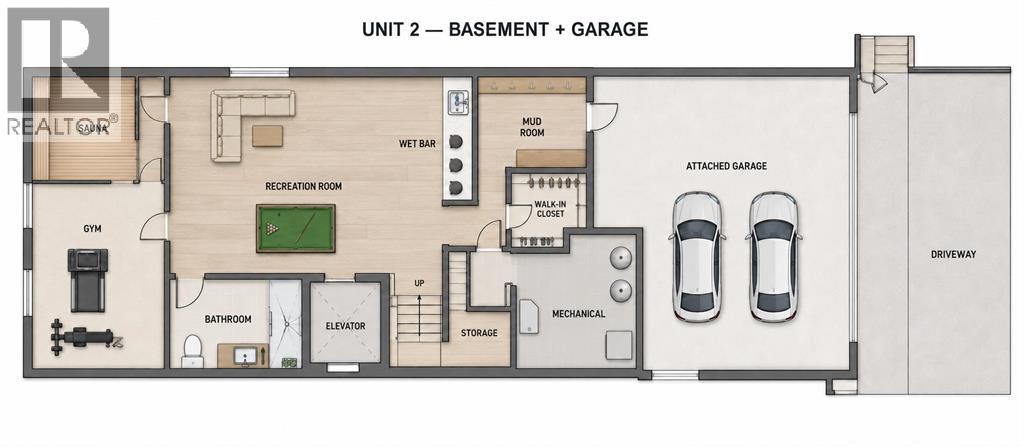
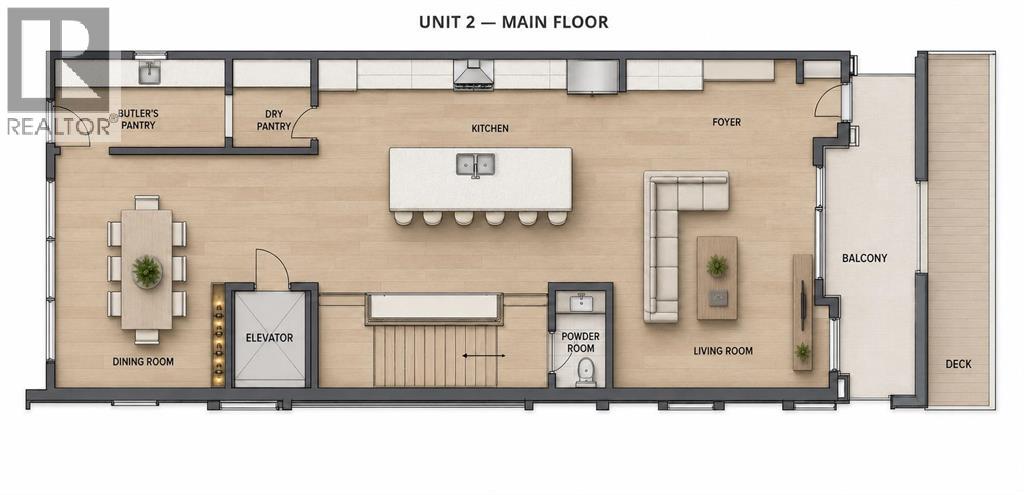
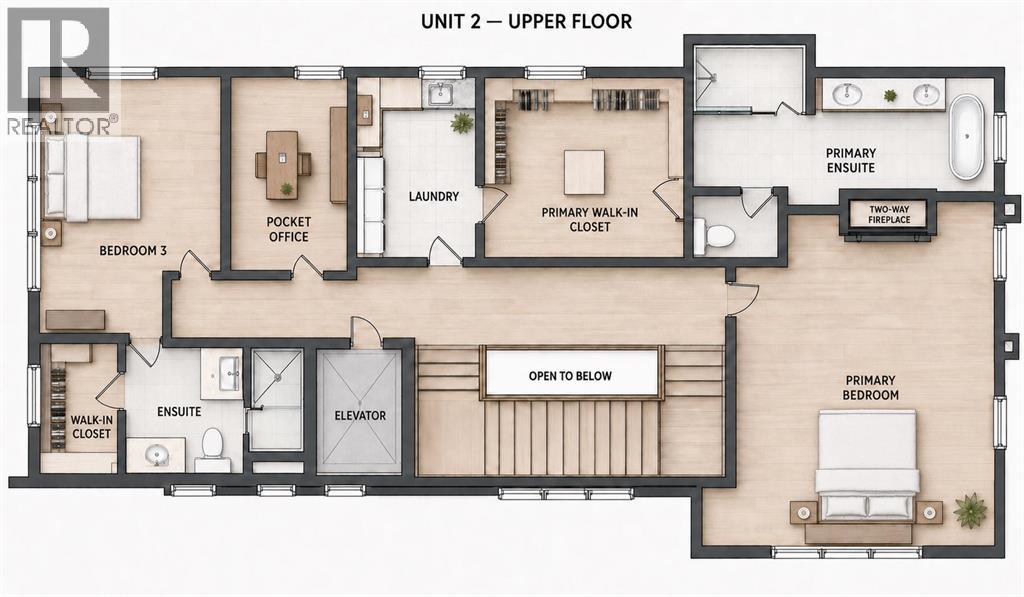
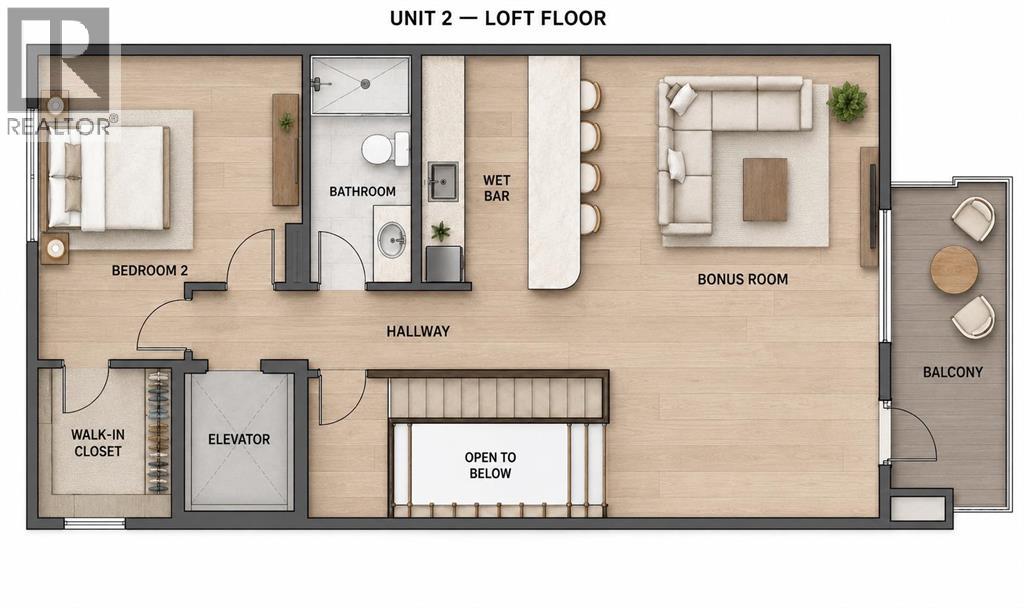
An extraordinary statement in modern luxury, this brand-new 3-storey front garage duplex redefines inner-city living in one of Calgary’s most coveted locations. Meticulously designed for those who expect more, this residence delivers a rare combination of cutting-edge design, elevated finishes, and resort-style amenities—right at home.From the moment you enter, you’re greeted with uncompromising quality and a bold architectural presence. A private in-home elevator effortlessly connects all levels, while a dedicated wellness zone—complete with a sauna and fully outfitted home gym—creates a daily escape rivaling high-end spas.Crowning the home is a spectacular rooftop patio with breathtaking panoramic city views—an entertainer’s dream and a true extension of your living space. Whether hosting under the skyline or enjoying quiet evenings above it all, this is luxury living without compromise.Designed for ultimate comfort and convenience, the home also features a heated driveway—elevating everyday living through Calgary’s winters with effortless functionality and year-round ease.Every detail has been thoughtfully curated, featuring a sleek open-concept design, premium materials, and refined modern finishes throughout—crafted to impress at every turn.Located in the heart of vibrant Marda Loop, you’re steps from Calgary’s best boutiques, cafés, restaurants, parks, and top-tier schools, with effortless access to downtown. This is more than a home—it’s a lifestyle reserved for those who demand the exceptional. (id:51913)
Property Details
| Amenities Near By : Park, Playground, Schools, Shopping |
| Features : Back Lane, Elevator |
| Parking Space Total : 4 |
| Plan : 4479p |
| MLS® Number : A2320428 |
| Property Type : Single Family |
| Community Name : South Calgary |
Building
| Bathroom Total : 5 |
| Bedrooms Above Ground : 3 |
| Bedrooms Total : 3 |
| Appliances : Refrigerator, Dishwasher, Oven - Built-in, Garage Door Opener, Washer & Dryer |
| Basement Development : Finished |
| Basement Type : Full (finished) |
| Constructed Date : 2027 |
| Construction Material : Wood Frame |
| Construction Style Attachment : Semi-detached |
| Cooling Type : Central Air Conditioning |
| Exterior Finish : Stone |
| Fireplace Present : Yes |
| Fireplace Total : 2 |
| Flooring Type : Ceramic Tile, Hardwood |
| Foundation Type : Poured Concrete |
| Half Bath Total : 1 |
| Heating Type : Central Heating |
| Stories Total : 3 |
| Size Interior : 3228 Sqft |
| Total Finished Area : 3228 Sqft |
| Type : Duplex |
Land
| Size Total : 3125 Sqft|0-4,050 Sqft |
| Size Total Text : 3125 Sqft|0-4,050 Sqft |
| Size Frontage : 15.24 M |
| Acreage : No |
| Land Amenities : Park, Playground, Schools, Shopping |
| Fence Type : Fence |
| Landscape Features : Landscaped |
| Size Depth : 38.1 M |
| Size Irregular : 3125.00 |
| Zoning Description : R-cg |
Rooms
| Level | Type | Dimensions |
|---|---|---|
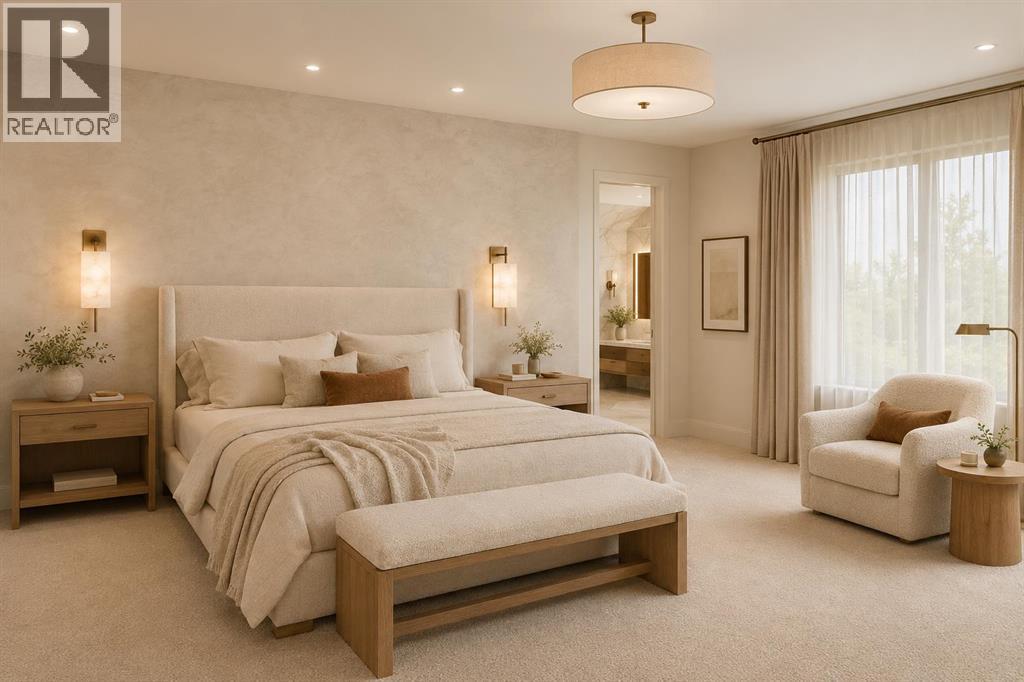
| Second Level | Primary Bedroom | 13.67 Ft x 15.00 Ft |
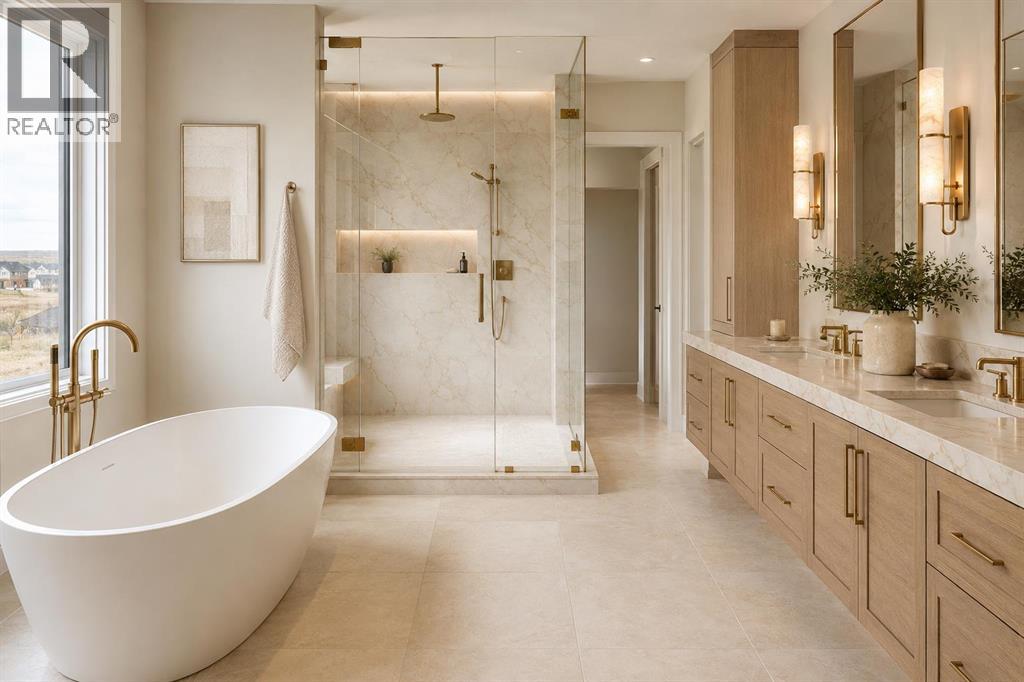
| Second Level | 5pc Bathroom | 21.33 Ft x 6.33 Ft |
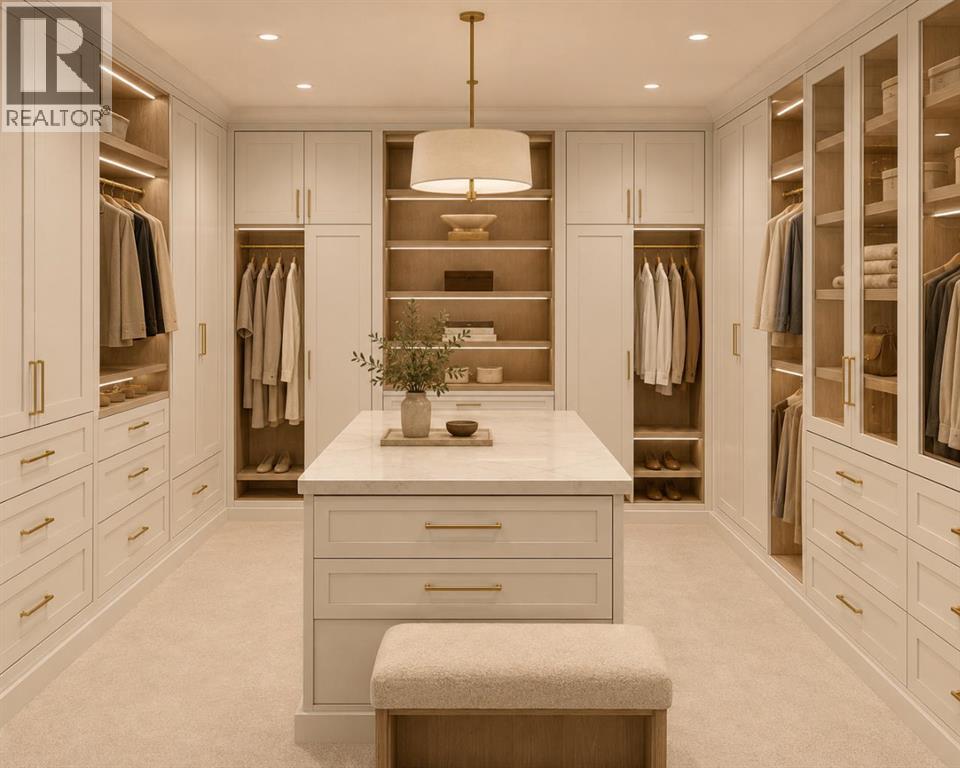
| Second Level | Other | 10.33 Ft x 9.25 Ft |
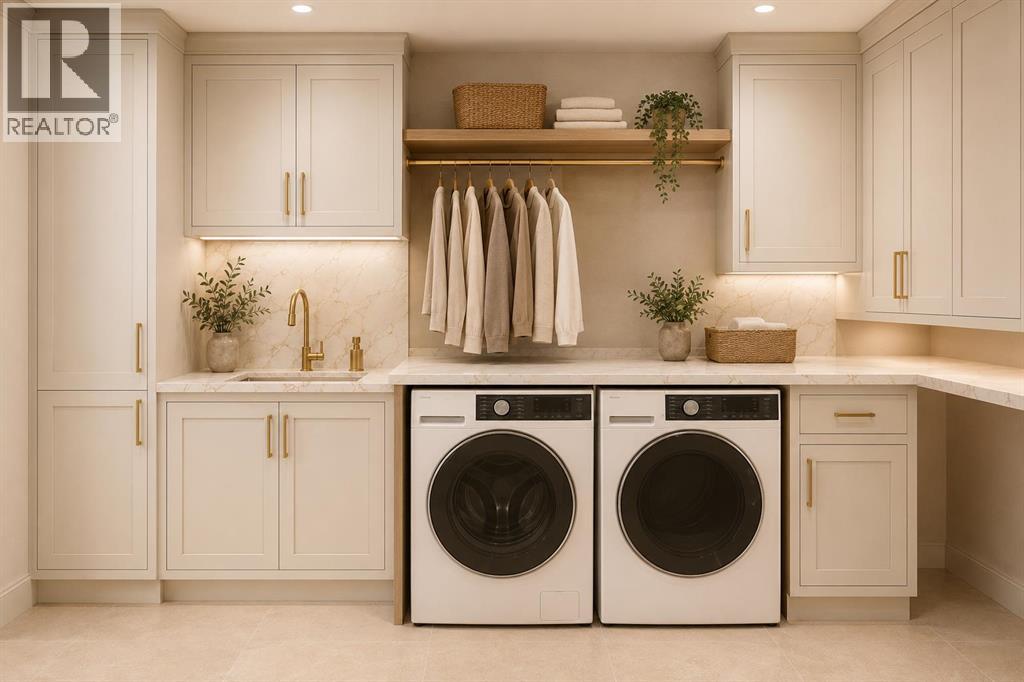
| Second Level | Laundry Room | 7.75 Ft x 9.25 Ft |
| Second Level | Office | 7.00 Ft x 9.25 Ft |
| Second Level | Bedroom | 11.50 Ft x 13.67 Ft |
| Second Level | Other | 5.42 Ft x 6.08 Ft |
| Second Level | 3pc Bathroom | 9.83 Ft x 6.08 Ft |
| Third Level | Bonus Room | 22.08 Ft x 14.17 Ft |
| Third Level | 3pc Bathroom | 5.33 Ft x 10.17 Ft |
| Third Level | Bedroom | 12.00 Ft x 9.75 Ft |
| Third Level | Other | 6.42 Ft x 6.17 Ft |
| Basement | Sauna | 12.00 Ft x 5.00 Ft |
| Basement | Exercise Room | 12.00 Ft x 13.00 Ft |
| Basement | Recreational, Games Room | 26.00 Ft x 12.92 Ft |
| Basement | Other | 11.08 Ft x 7.00 Ft |
| Basement | Other | 4.00 Ft x 6.00 Ft |
| Basement | Furnace | 9.25 Ft x 9.50 Ft |
| Basement | 3pc Bathroom | 9.33 Ft x 5.50 Ft |
| Main Level | Foyer | 16.17 Ft x 6.00 Ft |
| Main Level | Living Room | 16.17 Ft x 18.08 Ft |
| Main Level | Kitchen | 23.17 Ft x 11.42 Ft |
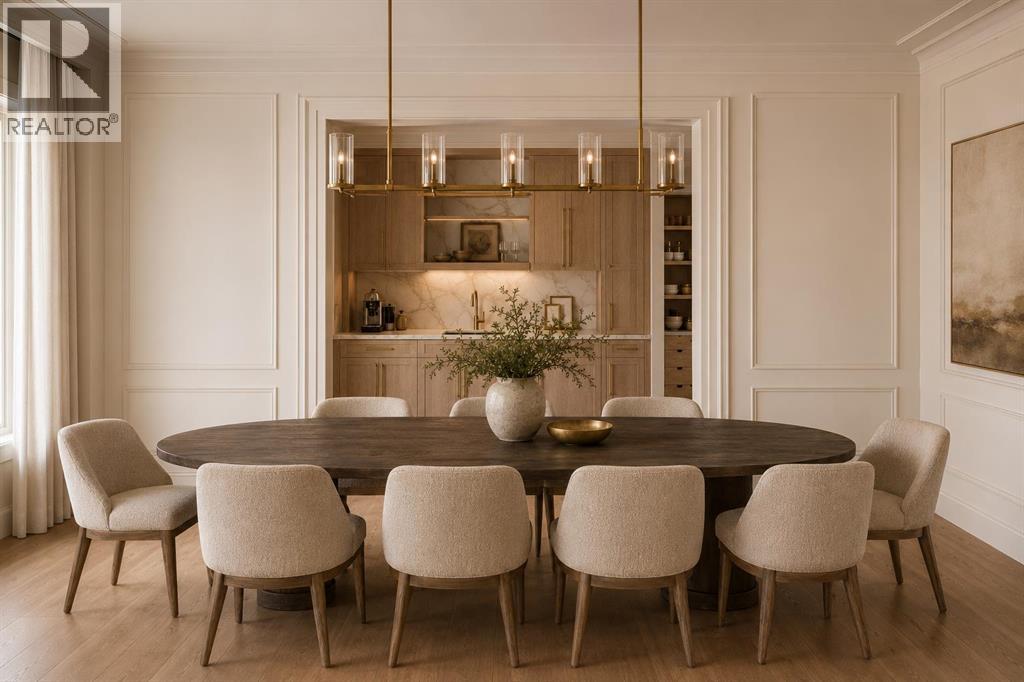
| Main Level | Dining Room | 12.67 Ft x 14.42 Ft |
| Main Level | Pantry | 6.00 Ft x 12.67 Ft |
| Main Level | Other | 6.50 Ft x 6.33 Ft |
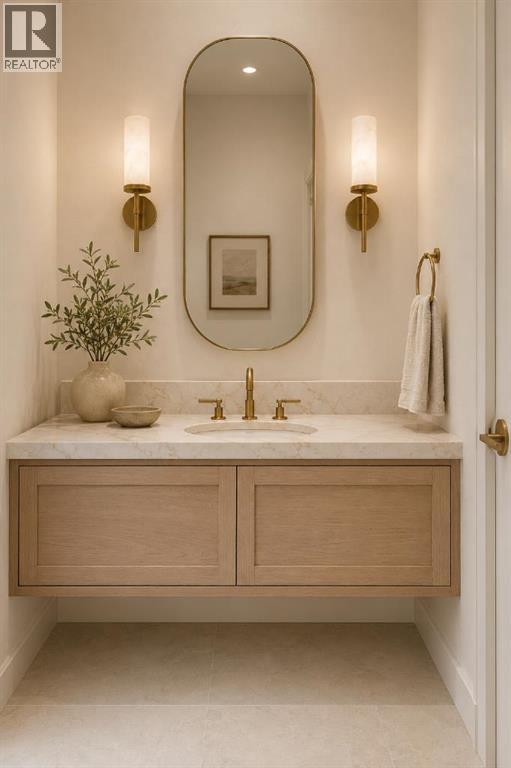
| Main Level | 2pc Bathroom | 6.00 Ft x 6.33 Ft |
Map
Agents and Offices
- Rajdeep Kooner
- Mandeep Dhillon
- Office: Urban-Realty.ca