


House

Year Built: 2026

Area: 2205 sqft

Bedrooms: 4

Bathrooms: 4

Fireplaces: 1

Car Parking: 2
2026 Georgia Street Sw Calgary, Alberta T3E 4H2
$1,350,000
Description
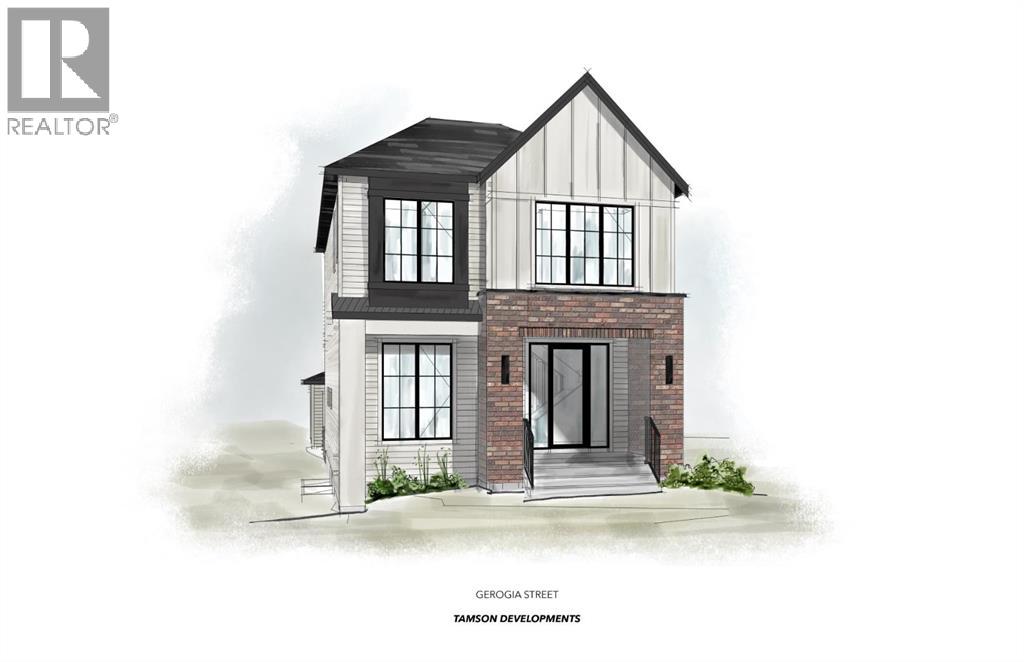
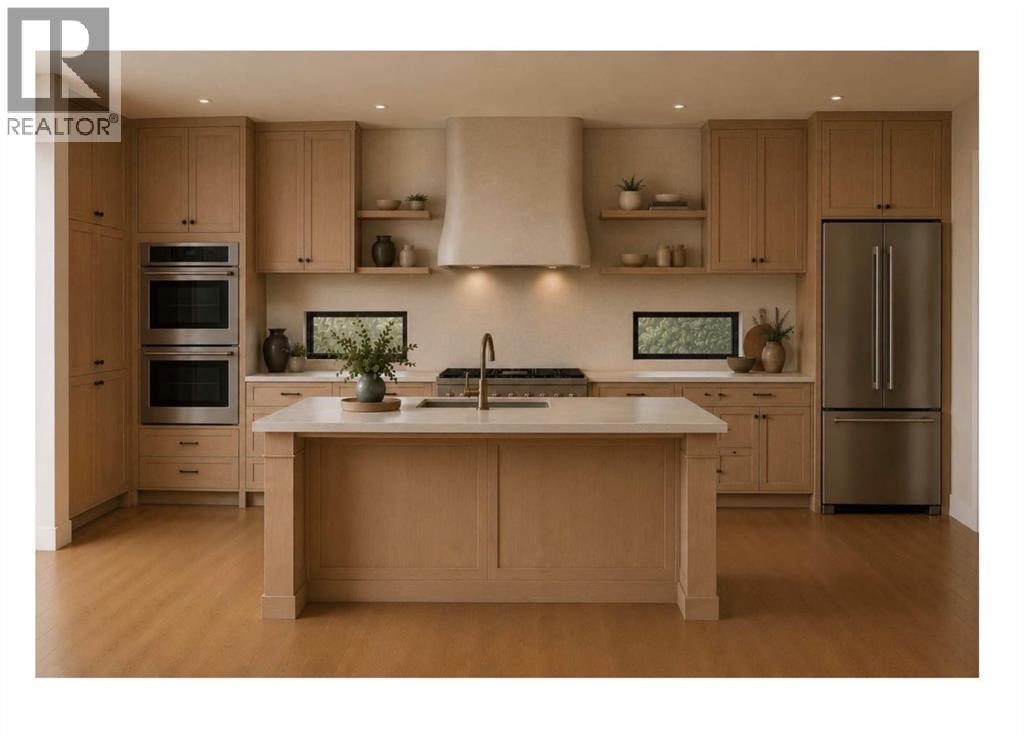
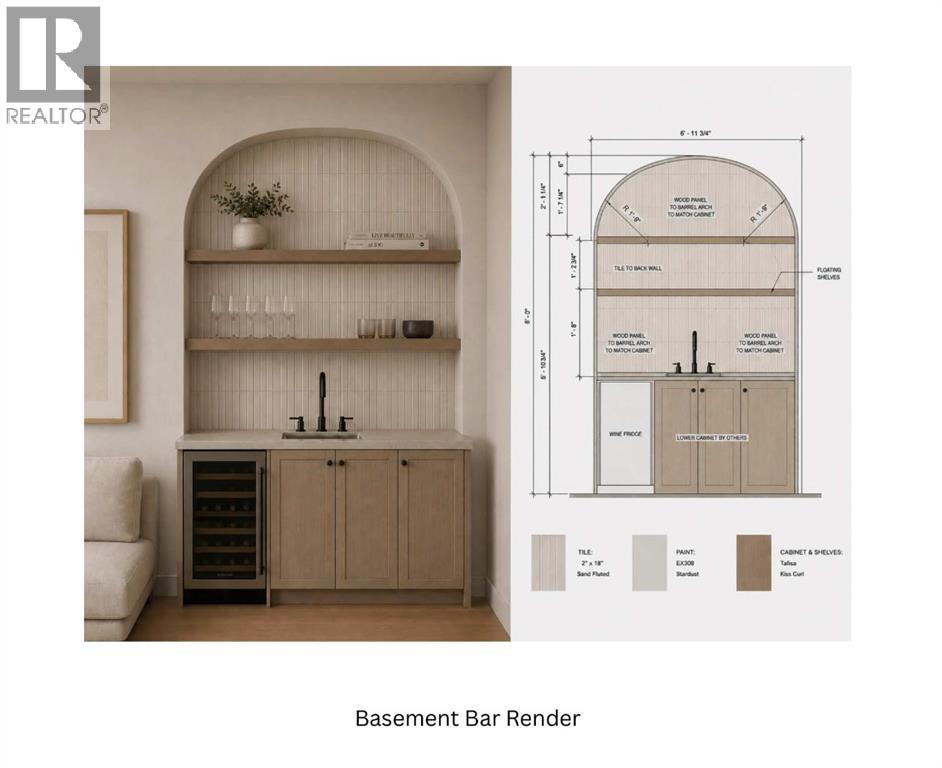
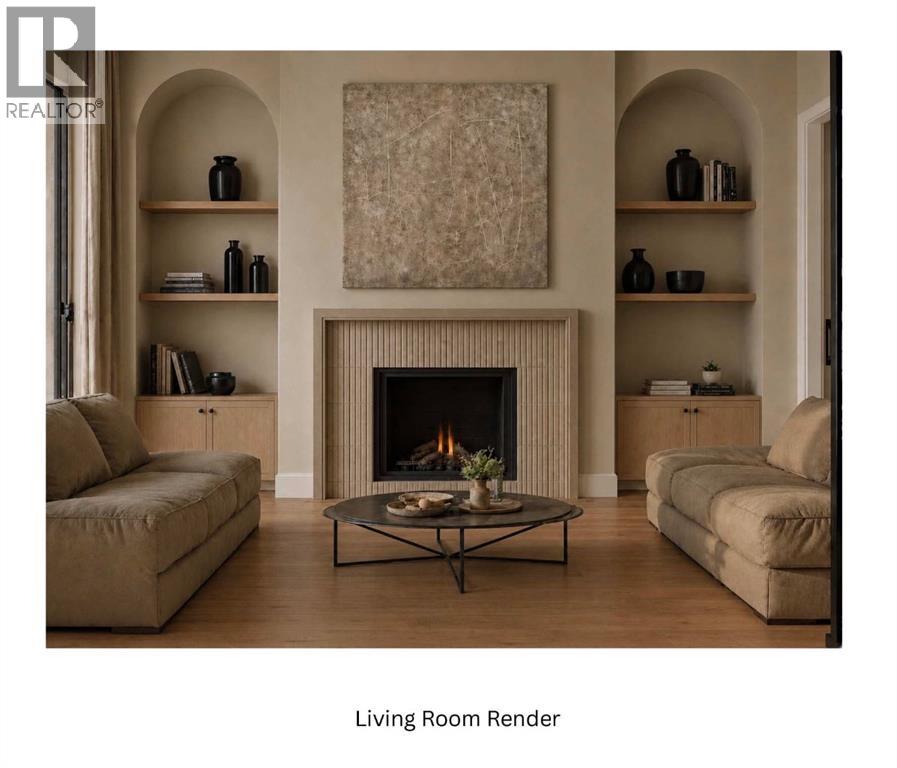
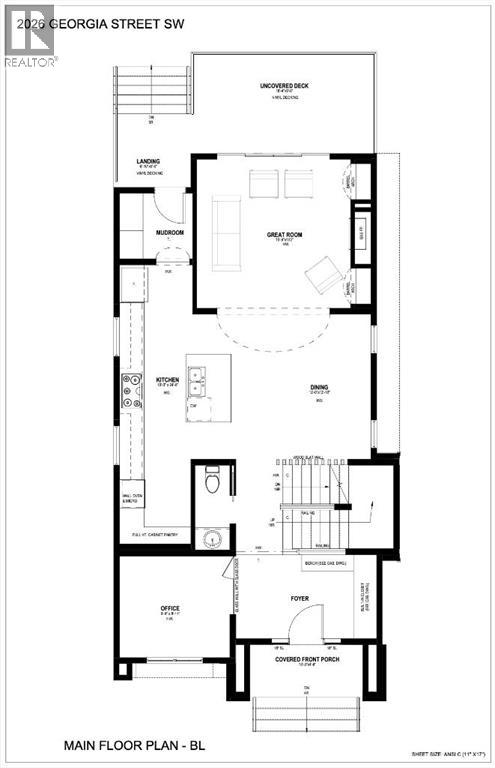
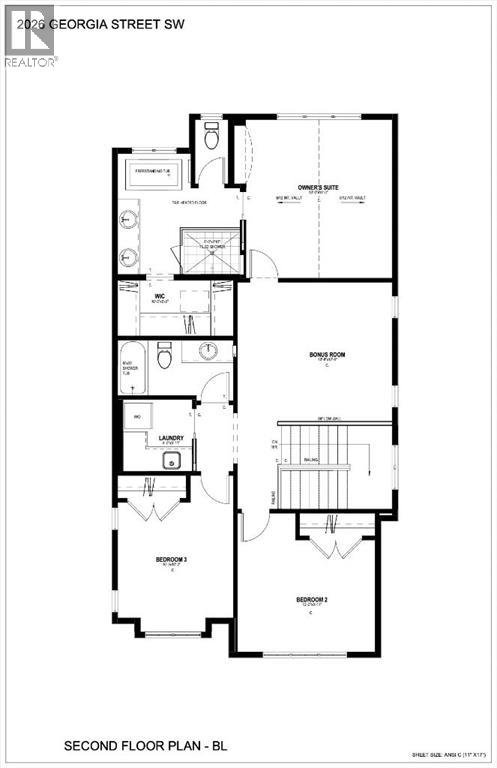
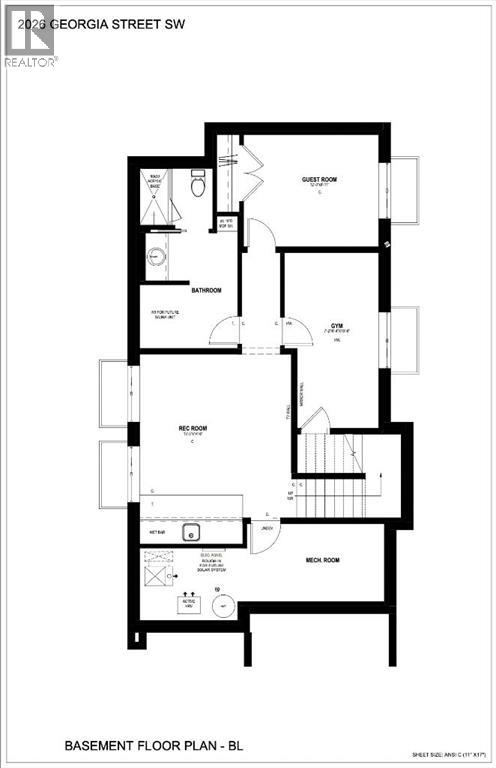
** Open House: Sunday, May 24th 1-3pm ** Welcome to this stunning new 4 bedroom, 4 bathroom detached home in established community of Glendale, with completion anticipated at the end of July 2026. Thoughtfully designed with timeless architecture and modern finishes, this home offers exceptional functionality and style throughout. A covered front porch leads to elegant archways that add character and architectural interest throughout the home. Off the front entrance is a private office with a glass door, ideal for working from home. The main floor features a sleek, modern kitchen highlighted by unique letterbox style windows that bring in natural light, seamlessly connecting to the spacious great room with a cozy gas fireplace. An uncovered rear deck extends your living space outdoors, with landscaping to be completed seasonally. Upstairs, the primary retreat impresses with vaulted ceilings, a luxurious 5 piece ensuite complete with heated flooring, and a large walk-in closet. This level is finished with a versatile bonus room, a laundry room with a sink, two additional bedrooms, and a full bathroom. The basement is designed for both relaxation and entertainment, featuring a generous rec room with a wet bar, a dedicated gym, a guest bedroom, and a bathroom that is roughed-in for a future sauna. Additional highlights include a mechanical and storage room, along with rough ins for a future solar system, offering longterm efficiency potential. Located in the mature and desirable community of Glendale, this home offers the perfect balance of tranquility and convenience. Residents enjoy tree lined streets, nearby parks, and access to excellent schools. Just minutes away, you’ll find shopping and dining options, as well as easy access to major routes like Sarcee Trail and the Trans Canada Highway, making commuting downtown or heading to the mountains effortless. With close proximity to Westhills Towne Centre and Edworthy Park, you’ll have everything you need for both every day living and weekend recreation right at your doorstep. (id:51913)
Property Details
| Amenities Near By : Park, Playground, Schools, Shopping |
| Features : Back Lane |
| Parking Space Total : 2 |
| Plan : 774hi |
| Structure : Deck |
| MLS® Number : A2304733 |
| Property Type : Single Family |
| Community Name : Glendale |
Building
| Bathroom Total : 4 |
| Bedrooms Above Ground : 3 |
| Bedrooms Below Ground : 1 |
| Bedrooms Total : 4 |
| Appliances : Refrigerator, Dishwasher, Stove, Microwave Range Hood Combo, Washer & Dryer |
| Basement Development : Finished |
| Basement Type : Full (finished) |
| Constructed Date : 2026 |
| Construction Material : Wood Frame |
| Construction Style Attachment : Detached |
| Cooling Type : Central Air Conditioning |
| Exterior Finish : Stucco |
| Fireplace Present : Yes |
| Fireplace Total : 1 |
| Flooring Type : Carpeted, Tile, Vinyl Plank |
| Foundation Type : Poured Concrete |
| Half Bath Total : 1 |
| Heating Type : Forced Air |
| Stories Total : 2 |
| Size Interior : 2205 Sqft |
| Total Finished Area : 2205.4 Sqft |
| Type : House |
Land
| Size Total : 3406 Sqft|0-4,050 Sqft |
| Size Total Text : 3406 Sqft|0-4,050 Sqft |
| Size Frontage : 10.36 M |
| Acreage : No |
| Land Amenities : Park, Playground, Schools, Shopping |
| Fence Type : Not Fenced |
| Size Depth : 30.48 M |
| Size Irregular : 3406.00 |
| Zoning Description : R-cg |
Rooms
| Level | Type | Dimensions |
|---|---|---|
| Basement | Other | 21.67 Ft x 9.00 Ft |
| Basement | Family Room | 13.42 Ft x 16.83 Ft |
| Basement | 3pc Bathroom | 9.83 Ft x 7.83 Ft |
| Basement | Laundry Room | 5.67 Ft x 8.75 Ft |
| Basement | Bedroom | 9.92 Ft x 14.33 Ft |
| Basement | Exercise Room | 8.33 Ft x 15.67 Ft |
| Basement | Storage | 9.75 Ft x 7.50 Ft |
| Main Level | Other | 12.50 Ft x 7.42 Ft |
| Main Level | Office | 9.00 Ft x 9.75 Ft |
| Main Level | Dining Room | 12.00 Ft x 12.83 Ft |
| Main Level | Living Room | 13.17 Ft x 15.67 Ft |
| Main Level | 2pc Bathroom | 7.67 Ft x 3.25 Ft |
| Main Level | Kitchen | 24.75 Ft x 6.50 Ft |
| Main Level | Other | 6.50 Ft x 5.83 Ft |
| Upper Level | Bedroom | 10.25 Ft x 13.83 Ft |
| Upper Level | Laundry Room | 6.17 Ft x 6.08 Ft |
| Upper Level | 4pc Bathroom | 10.25 Ft x 4.92 Ft |
| Upper Level | Bonus Room | 13.67 Ft x 12.33 Ft |
| Upper Level | Primary Bedroom | 14.00 Ft x 12.92 Ft |
| Upper Level | 5pc Bathroom | 10.83 Ft x 13.75 Ft |
| Upper Level | Other | 4.92 Ft x 10.25 Ft |
| Upper Level | Bedroom | 12.17 Ft x 12.33 Ft |
Map
Agents and Offices
- Hannah Naylor
- Hayley Green
- Office: Exp Realty


Latest Listing

2101, 10 Market Boulevard Se
$255,000
270168 Range Road 283
$3,199,900