Apartment

Year Built: 1993

Area: 1537 sqft

Bedrooms: 4

Bathrooms: 3

Car Parking: 2
203, 110 Beaver Street Banff, Alberta T1L 1C1
$998,000
Description
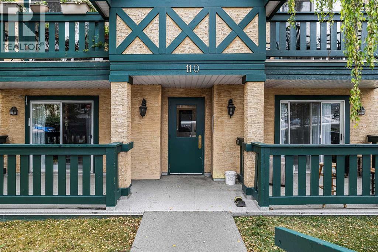
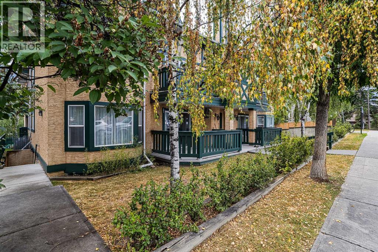
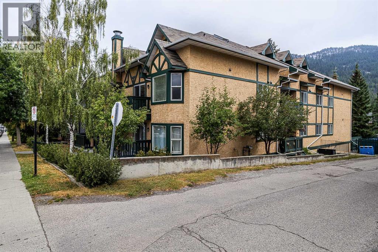
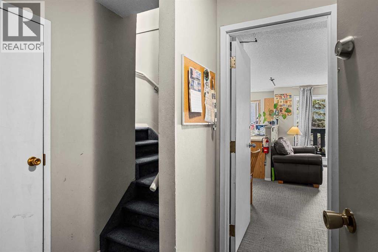
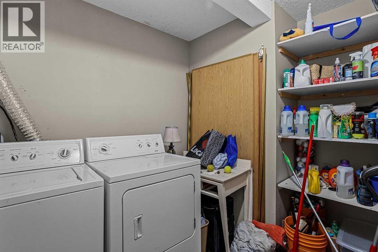
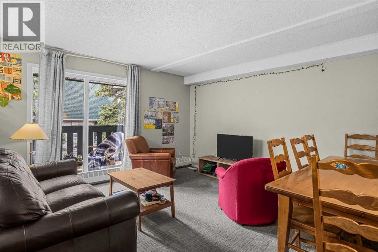
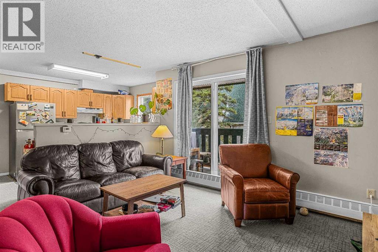
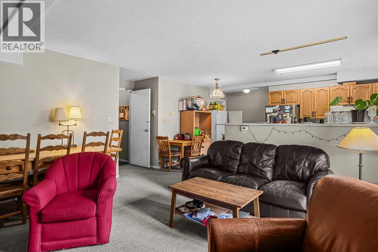
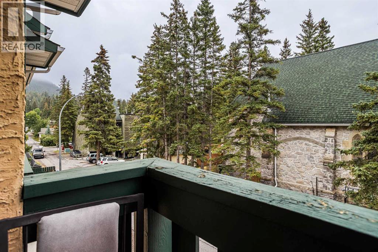
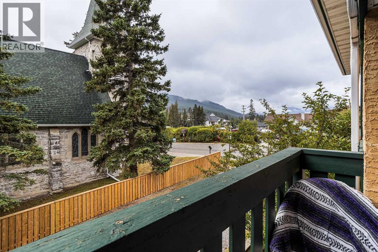
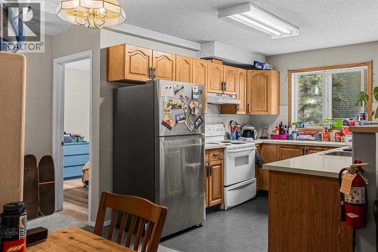
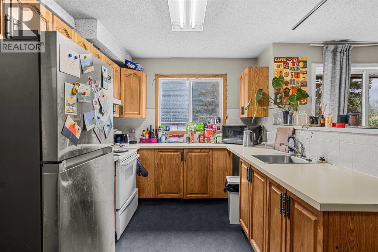
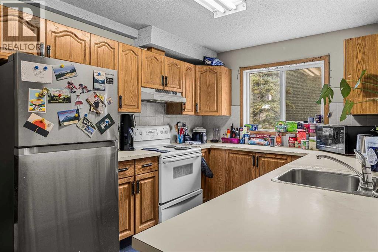
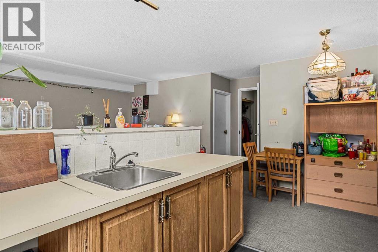
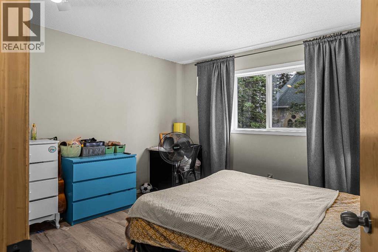
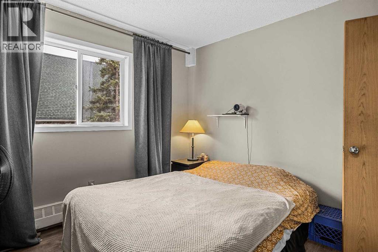
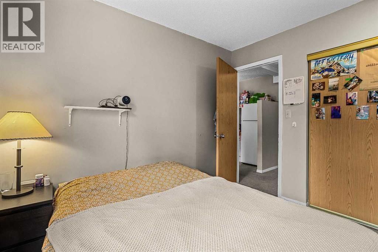
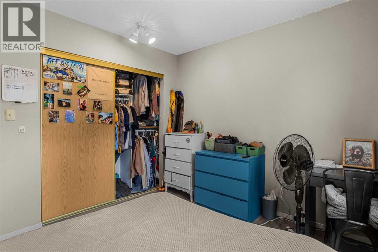
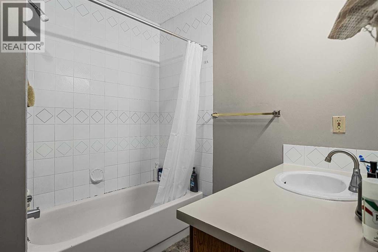
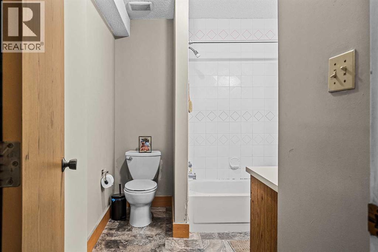
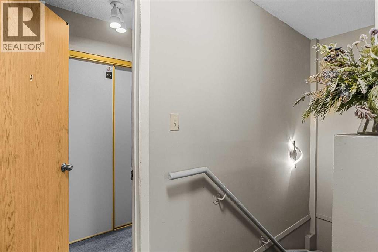
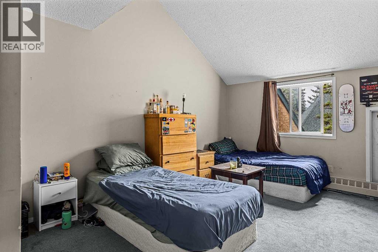
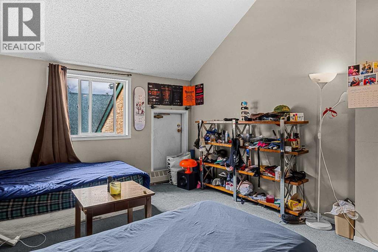
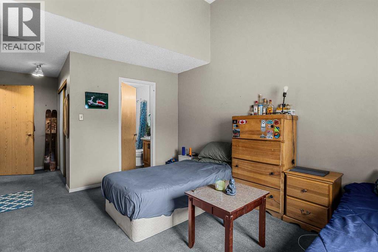
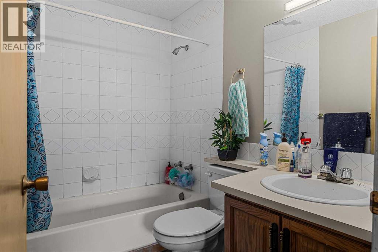
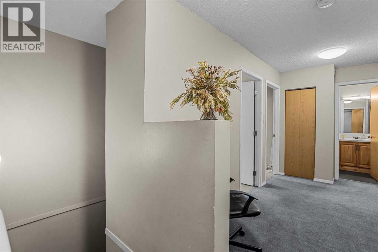
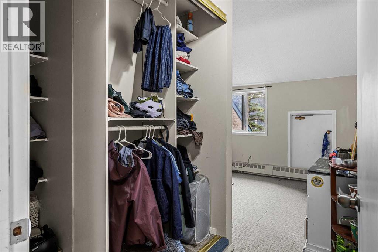
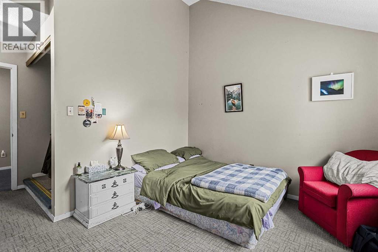
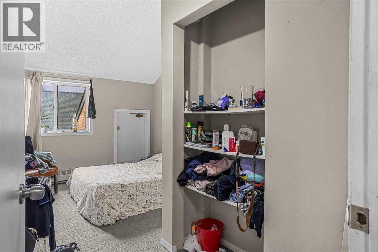
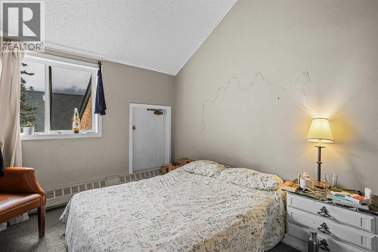
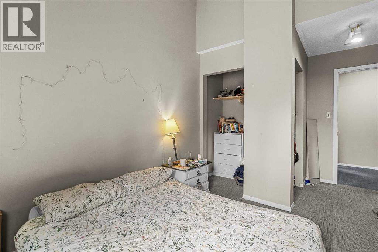
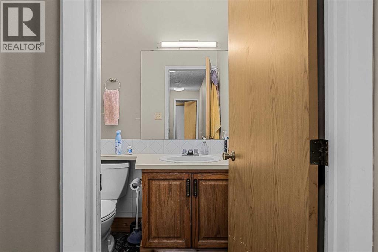
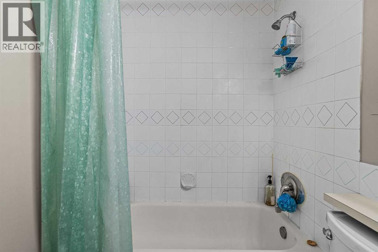
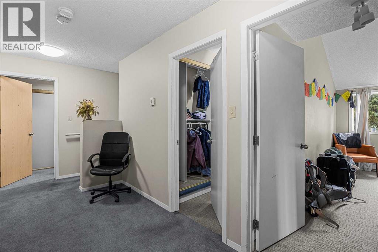
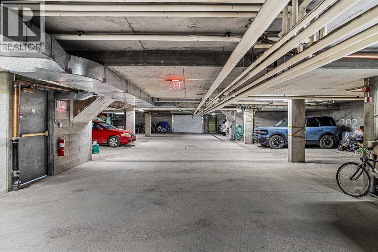
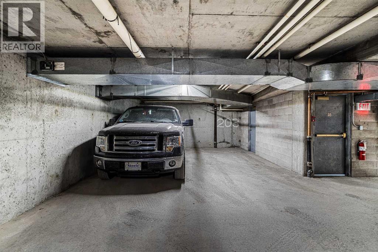
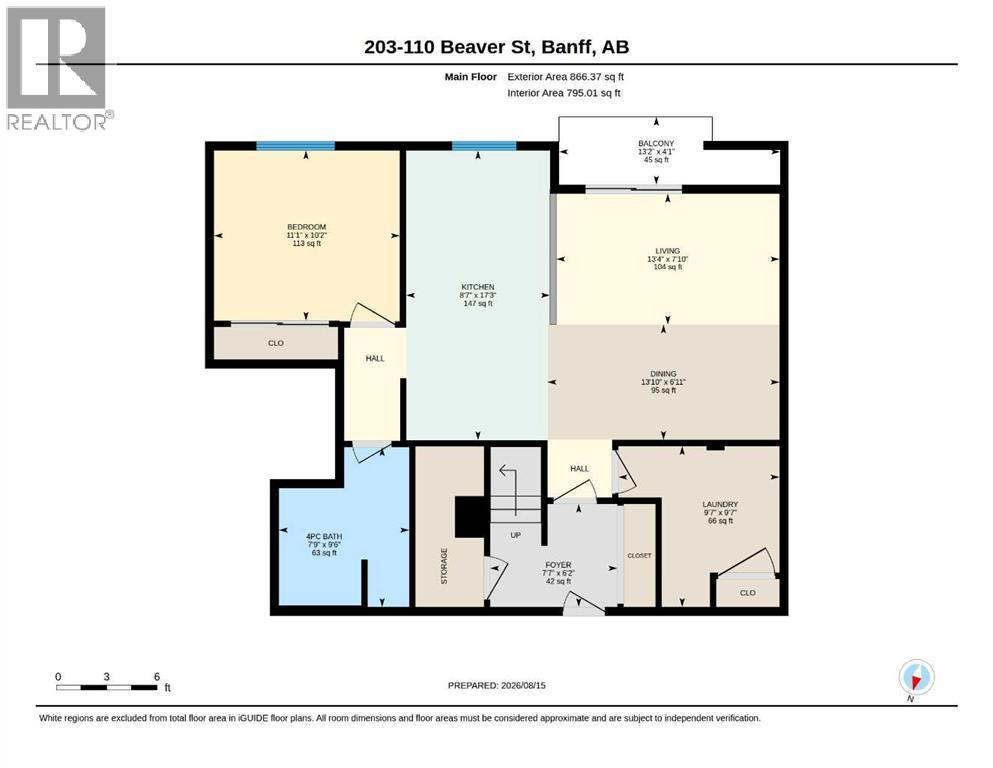
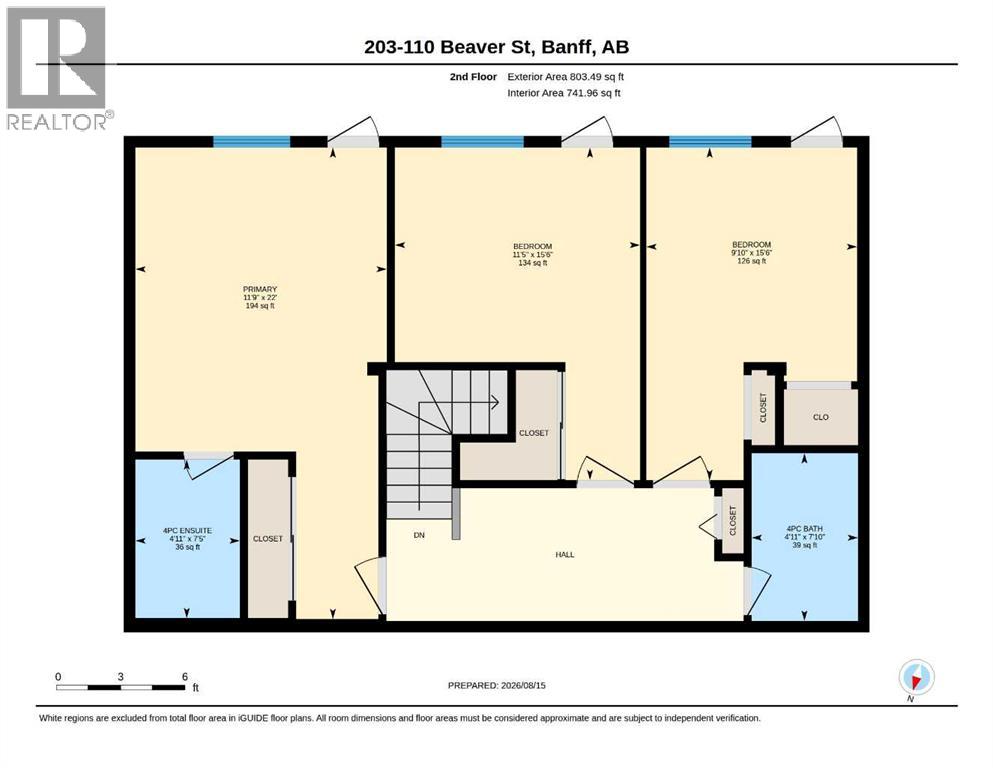
Spacious four-bedroom home with three full bathrooms, balcony and two heated secure parking stalls! Located in the heart of Banff, just steps away from shops, cafes, restaurants, and the beautiful Bow River this 1,537 sq. ft. condo on two levels features an open kitchen, dining and living room, large bedrooms, and in-suite laundry and storage. This is an excellent home for an expanding family, staff housing, or rental investment! (id:51913)
Property Details
| Amenities Near By : Shopping |
| Community Features : Pets Allowed |
| Parking Space Total : 2 |
| Plan : 9312528 |
| MLS® Number : A2338056 |
| Property Type : Single Family |
Building
| Bathroom Total : 3 |
| Bedrooms Above Ground : 4 |
| Bedrooms Total : 4 |
| Amenities : Laundry Facility |
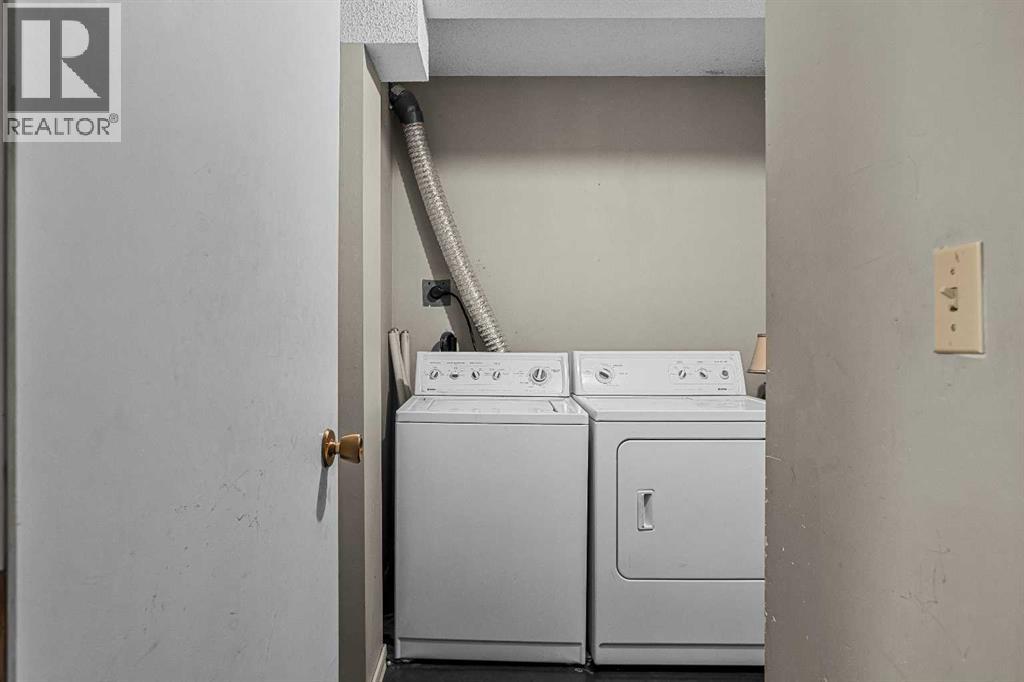
| Appliances : Refrigerator, Stove, Washer & Dryer |
| Architectural Style : Multi-level |
| Constructed Date : 1993 |
| Construction Material : Wood Frame |
| Construction Style Attachment : Attached |
| Cooling Type : None |
| Exterior Finish : Stucco |
| Flooring Type : Carpeted, Ceramic Tile, Other |
| Foundation Type : Poured Concrete |
| Heating Fuel : Natural Gas |
| Heating Type : Baseboard Heaters, Hot Water |
| Stories Total : 3 |
| Size Interior : 1537 Sqft |
| Total Finished Area : 1537 Sqft |
| Type : Apartment |
| Utility Water : Municipal Water |
Land
| Size Total Text : Unknown |
| Acreage : No |
| Land Amenities : Shopping |
| Sewer : Municipal Sewage System |
| Zoning Description : Rcm-central Muskrat Dist. |
Rooms
| Level | Type | Dimensions |
|---|---|---|
| Second Level | Primary Bedroom | 11.75 Ft x 22.00 Ft |
| Second Level | 4pc Bathroom | 4.92 Ft x 7.42 Ft |
| Second Level | Bedroom | 11.42 Ft x 15.50 Ft |
| Second Level | Bedroom | 9.83 Ft x 15.50 Ft |
| Second Level | 4pc Bathroom | 4.92 Ft x 7.83 Ft |
| Main Level | Bedroom | 11.08 Ft x 10.17 Ft |
| Main Level | 4pc Bathroom | 7.75 Ft x 9.50 Ft |
| Main Level | Kitchen | 8.58 Ft x 17.25 Ft |
| Main Level | Living Room | 13.33 Ft x 7.83 Ft |
| Main Level | Dining Room | 13.83 Ft x 6.92 Ft |
| Main Level | Laundry Room | 9.58 Ft x 9.58 Ft |
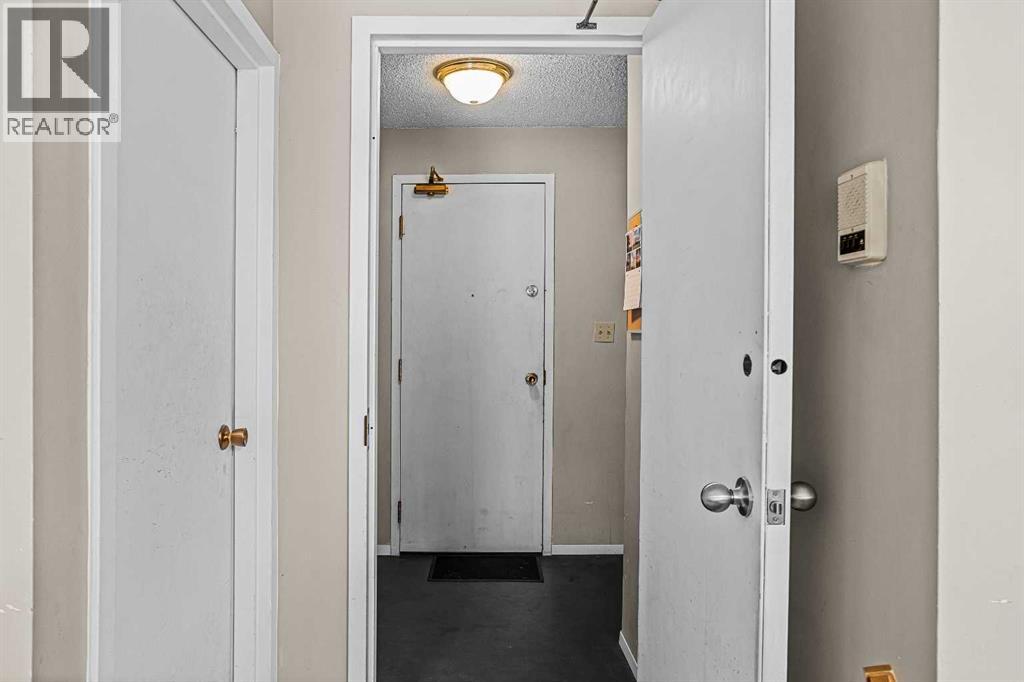
| Main Level | Foyer | 7.58 Ft x 6.17 Ft |
Map
Agents and Offices
- Raymond Horyn
- Office: RE/MAX Alpine Realty