Apartment

Year Built: 2015

Area: 1224 sqft

Bedrooms: 1

Bathrooms: 2

Fireplaces: 1

Car Parking: 2
203, 137 26 Avenue Sw Calgary, Alberta T2S 0M2
$1,149,900
Description
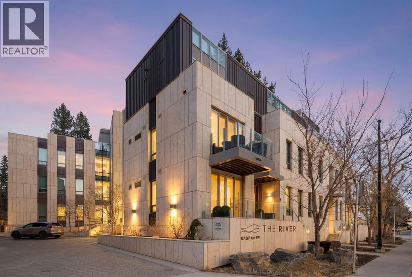
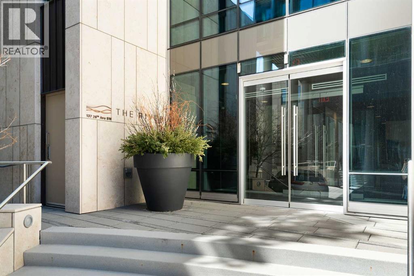
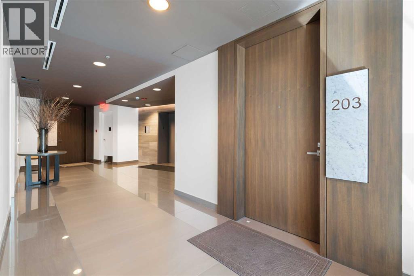
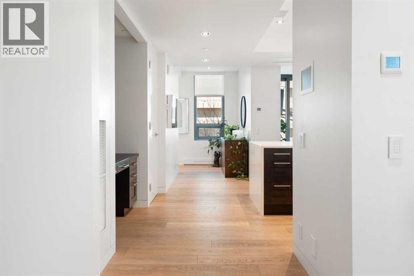
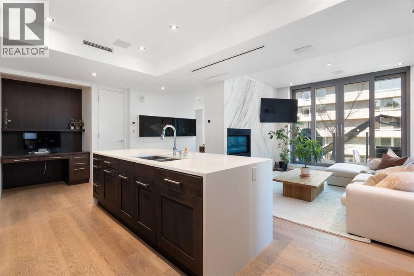
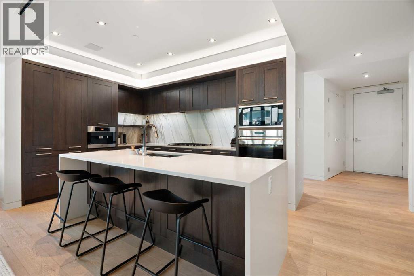
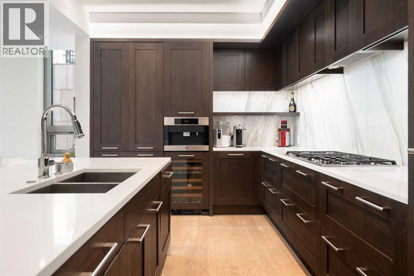
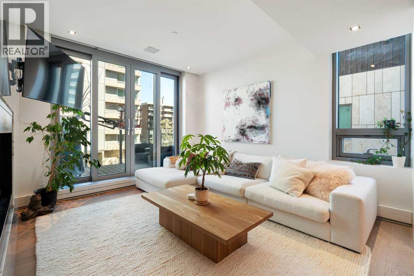
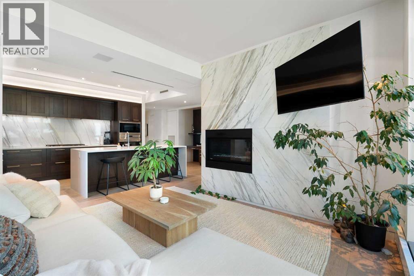
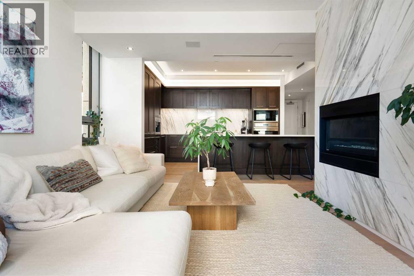
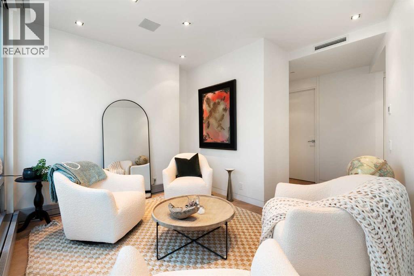
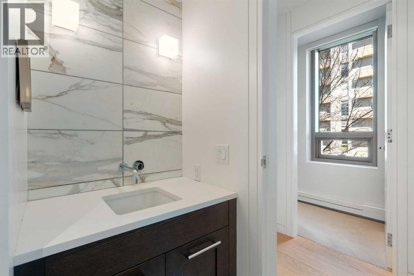
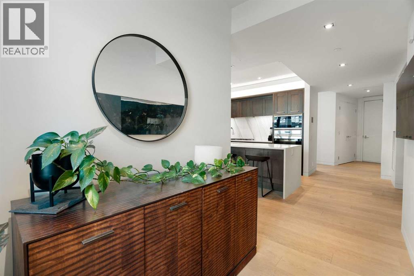
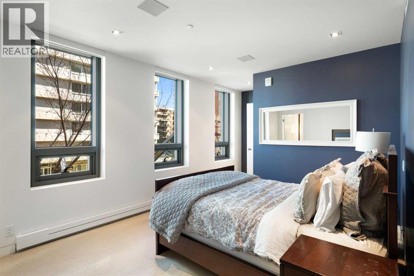
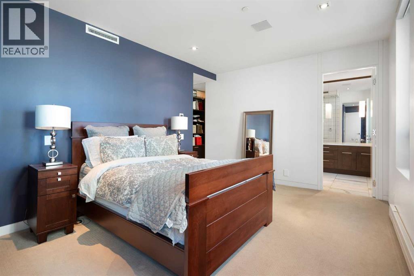
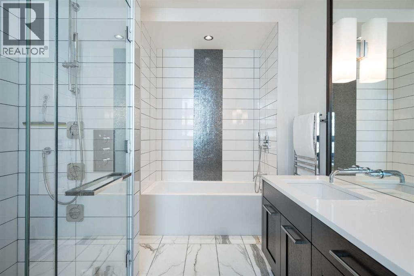
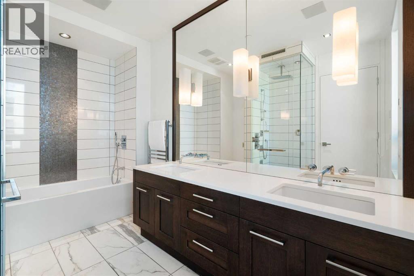
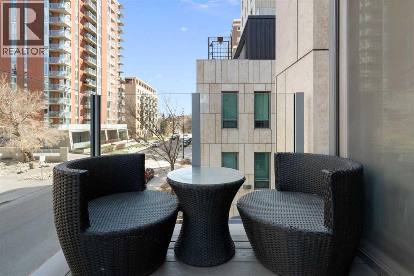
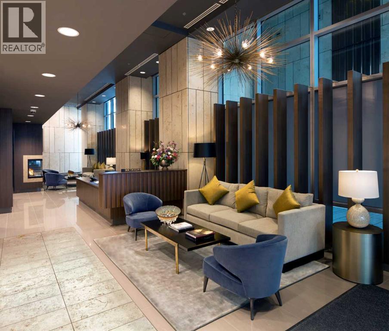
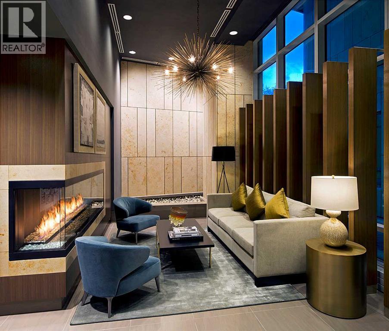
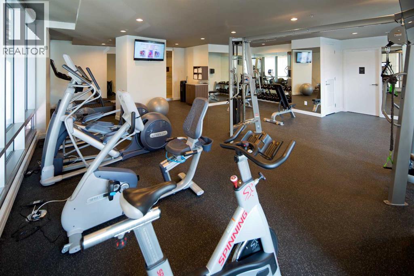
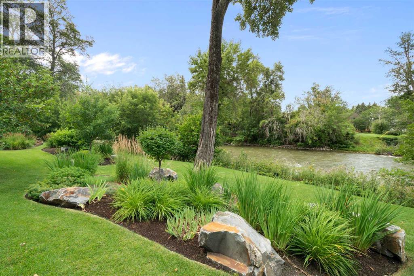
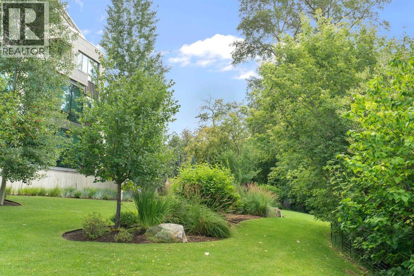
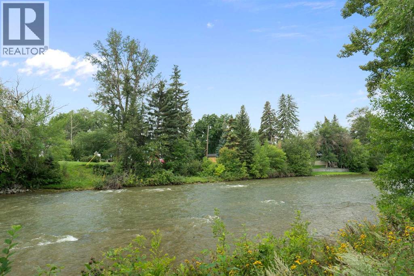
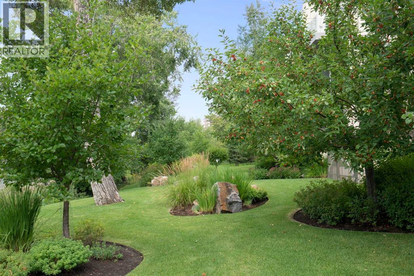
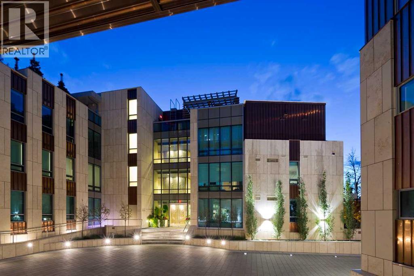
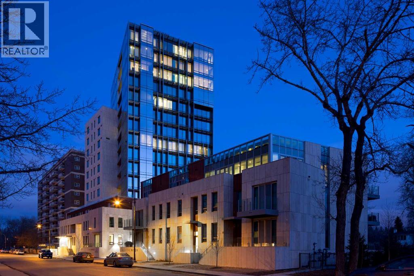
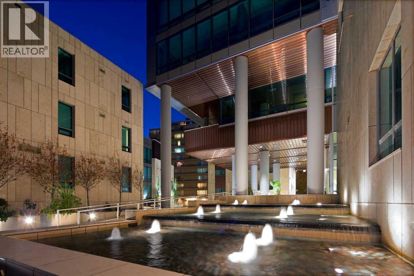
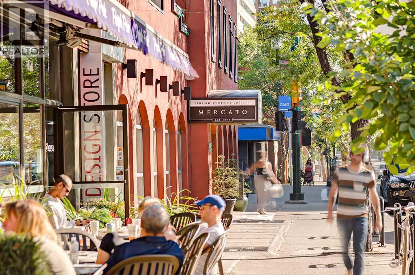
Welcome to Suite 203 at The River, one of Calgary’s most prestigious luxury condominium residences. This exclusive boutique building offers just 38 private residences, delivering exceptional living with full-time concierge and security, a fitness centre, guest suite, and an unrivaled location along the Elbow River in the heart of vibrant Mission. This beautifully appointed 1-bedroom + den residence offers 1,223 sq. ft. of refined living space, thoughtfully designed to balance sophistication, comfort, and functionality. The spacious den provides a versatile retreat—ideal for a home office, reading lounge, or accommodating overnight guests—adding both flexibility and practicality to the floor plan. The chef-inspired kitchen features custom cabinetry, Sub-Zero and Wolf appliances, a wine fridge, and an oversized island perfect for both everyday living and entertaining. The elegant living room is warm and inviting, centered around a stunning gas fireplace that creates the perfect setting for quiet evenings or intimate gatherings. A built-in desk and powder room complete the main living area. The private primary bedroom serves as a peaceful retreat, complete with a spacious custom closet and a spa-inspired ensuite with double sinks designed for ultimate comfort and privacy. Perfect for those seeking a lock-and-leave lifestyle, this residence also includes two titled parking stalls, secure underground parking, guest suite access, and 24/7 concierge service. Surrounded by scenic river pathways, award-winning restaurants, boutique shopping, cafés, galleries, and just minutes from downtown Calgary, this home offers the perfect blend of luxury, nature, and urban convenience. A rare opportunity to own in one of Calgary’s most exclusive and sought-after boutique luxury condominium. (id:51913)
Property Details
| Amenities Near By : Park, Playground, Schools, Shopping |
| Community Features : Pets Allowed With Restrictions |
| Features : Closet Organizers, Guest Suite, Parking |
| Parking Space Total : 2 |
| Plan : 1512908 |
| MLS® Number : A2306961 |
| Property Type : Single Family |
| Community Name : Mission |
Building
| Bathroom Total : 2 |
| Bedrooms Above Ground : 1 |
| Bedrooms Total : 1 |
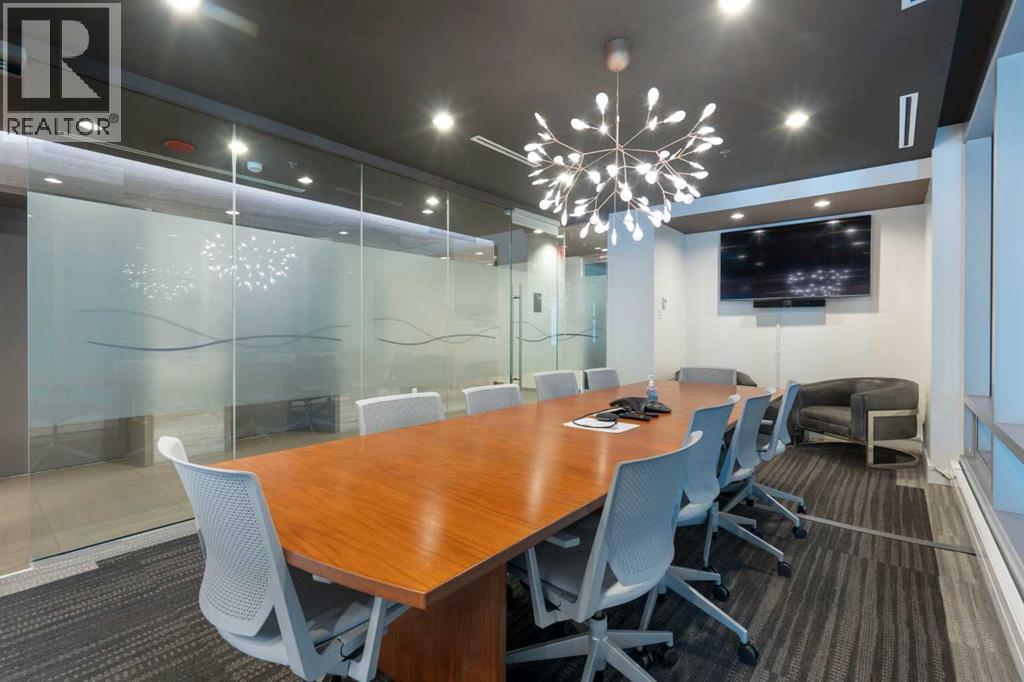
| Amenities : Car Wash, Exercise Centre, Guest Suite, Party Room, Recreation Centre |
| Appliances : Washer, Refrigerator, Cooktop - Gas, Dishwasher, Wine Fridge, Oven, Dryer |
| Basement Type : None |
| Constructed Date : 2015 |
| Construction Style Attachment : Attached |
| Cooling Type : Central Air Conditioning |
| Exterior Finish : See Remarks, Stone |
| Fireplace Present : Yes |
| Fireplace Total : 1 |
| Flooring Type : Hardwood, Marble, Tile |
| Foundation Type : Poured Concrete |
| Half Bath Total : 1 |
| Heating Fuel : Natural Gas |
| Heating Type : Baseboard Heaters |
| Stories Total : 3 |
| Size Interior : 1224 Sqft |
| Total Finished Area : 1223.89 Sqft |
| Type : Apartment |
Land
| Size Total Text : Unknown |
| Acreage : No |
| Land Amenities : Park, Playground, Schools, Shopping |
| Zoning Description : M-h2 |
Rooms
| Level | Type | Dimensions |
|---|---|---|
| Main Level | 2pc Bathroom | 6.83 Ft x 5.83 Ft |
| Main Level | 5pc Bathroom | 12.17 Ft x 8.17 Ft |
| Main Level | Bedroom | 11.42 Ft x 19.42 Ft |
| Main Level | Den | 14.75 Ft x 12.58 Ft |
| Main Level | Kitchen | 10.00 Ft x 13.67 Ft |
| Main Level | Laundry Room | 9.83 Ft x 6.25 Ft |
| Main Level | Living Room | 25.33 Ft x 24.67 Ft |
| Main Level | Storage | 5.50 Ft x 3.17 Ft |
| Main Level | Other | 5.58 Ft x 3.17 Ft |
Map
Agents and Offices
- Anne Clarke-Davidson
- Office: Real Estate Professionals Inc.