Apartment

Year Built: 2002

Area: 746 sqft

Bedrooms: 2

Bathrooms: 2

Fireplaces: 1

Car Parking: 1
205, 1507 Centre A Street Ne Calgary, Alberta T2E 2Z8
$279,900
Description
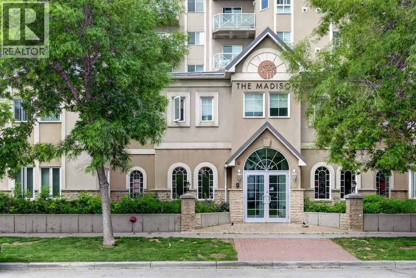
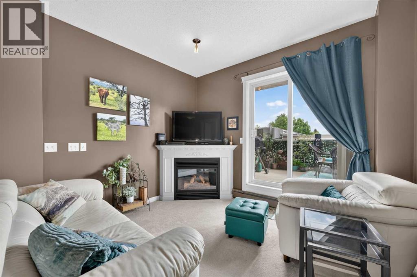
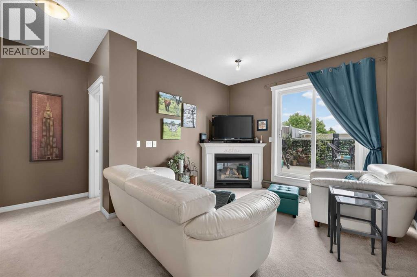
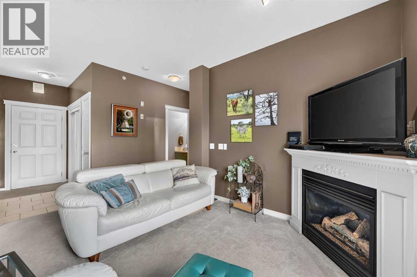
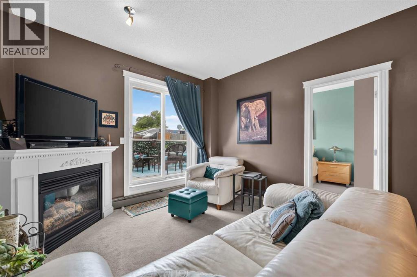
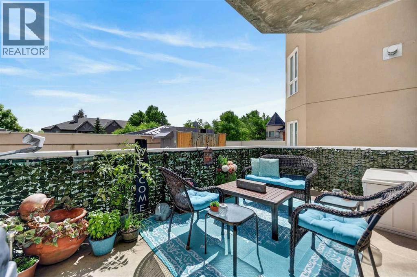
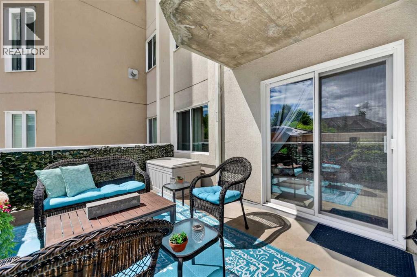
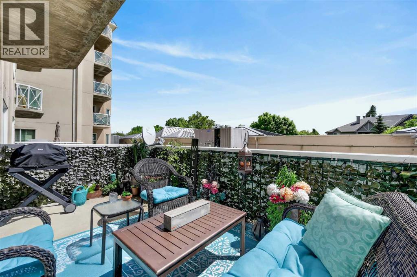
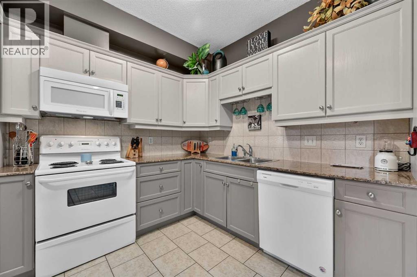
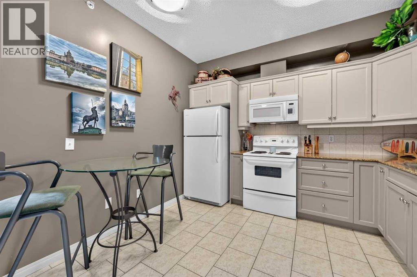
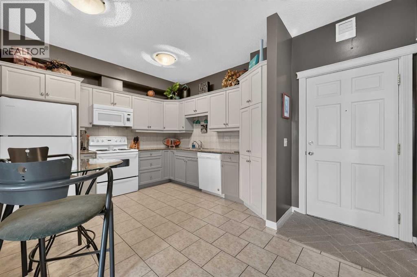
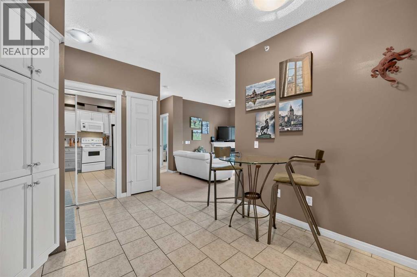
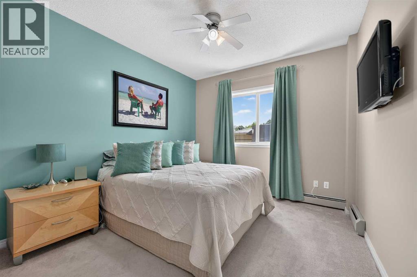
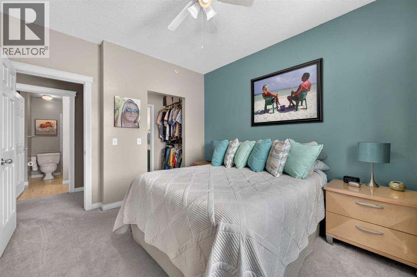
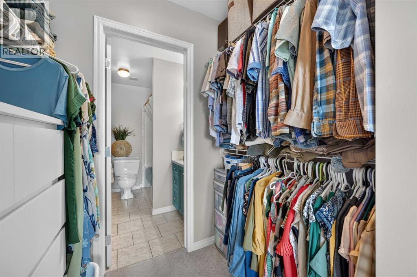
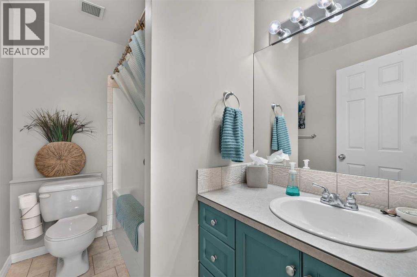
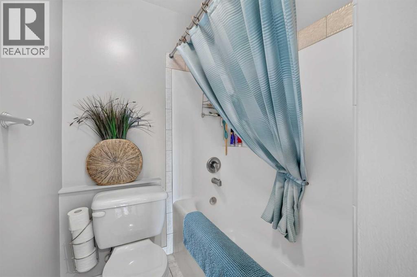
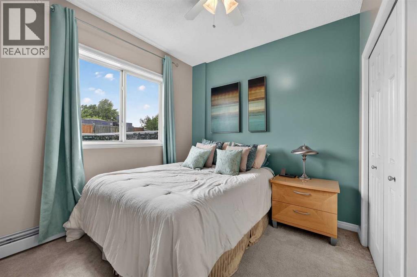
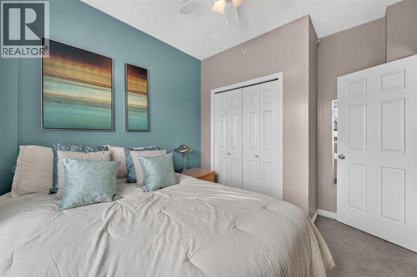
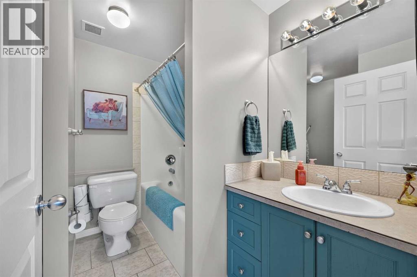
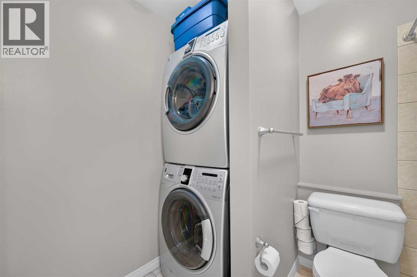
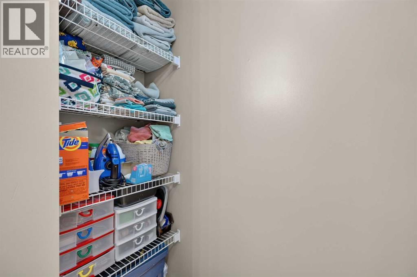
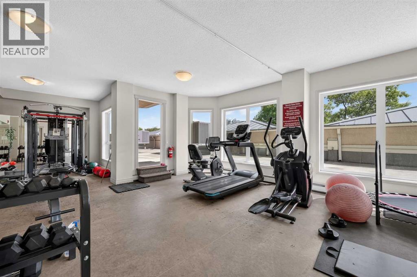
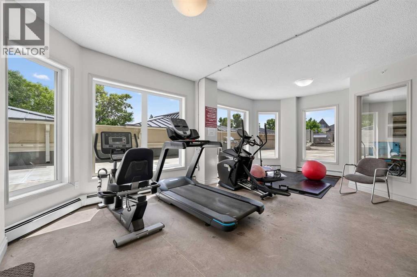
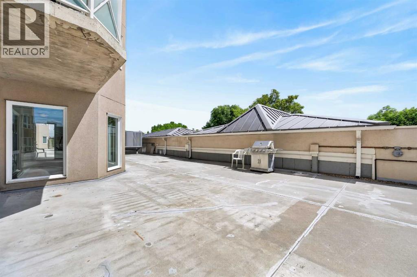
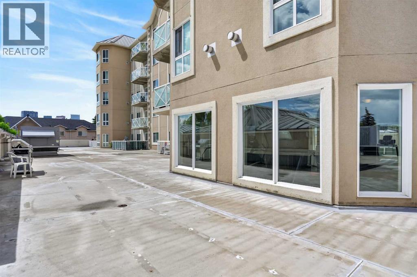
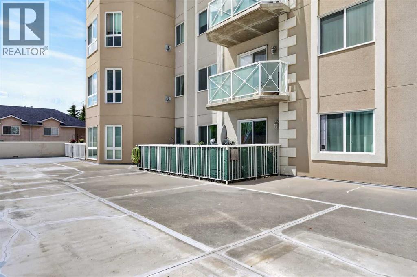
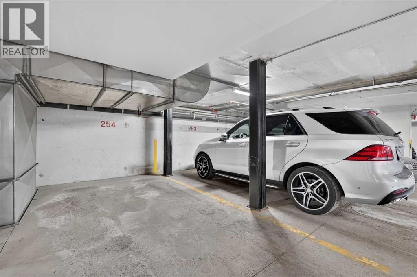
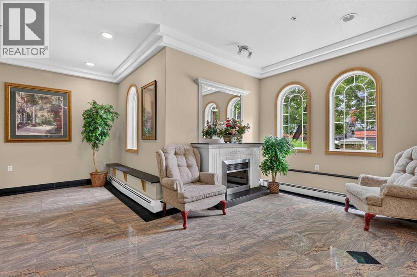
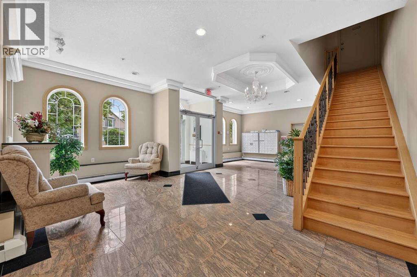
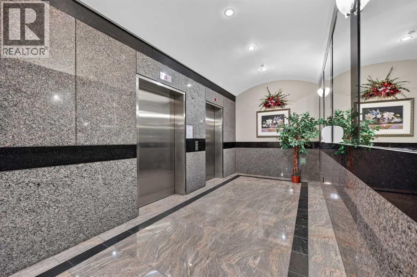
Enjoy a setting where urban convenience meets the comfort of a quiet CONCRETE BUILDING in the heart of Crescent Heights. Thoughtfully maintained and move-in ready, this well-designed 2 bedroom, 2 bathroom home combines functional living spaces, generous outdoor space with an OVERSIZED BALCONY, and an unbeatable inner-city location just minutes from downtown. Gather with friends in a well-designed kitchen where abundant cabinetry, granite countertops and space for a dining table make everyday living easy. Natural flow connects the main living area to a welcoming retreat anchored by a corner fireplace that brings warmth and ambiance throughout the year. The patio door extends your living space outdoors to an exceptionally spacious balcony where cooking, container gardening and unwinding in the fresh air come naturally. Morning routines feel effortless in the primary bedroom, complete with a walk-in closet that leads directly to a private 4-piece ensuite. Guests, roommates or those working from home will appreciate a second well-sized bedroom located near another full 4-piece bathroom. Added convenience comes from in-suite laundry, while 9-foot ceilings enhance the sense of openness throughout the home. Arrive each day through a grand building foyer highlighted by crown moulding, an elegant chandelier and impressive architectural details that create a memorable first impression. Active lifestyles benefit from access to the well-equipped FITNESS ROOM and the TITLED UNDERGROUND PARKING adds year-round comfort and peace of mind. Life in Crescent Heights places you within easy reach of downtown, the Bow River pathway system, neighbourhood parks, transit, local cafés, restaurants and everyday amenities. Whether you are a first-time buyer, investor or downsizer seeking low-maintenance living without sacrificing location, this home delivers outstanding value in one of Calgary’s most established inner-city communities. (id:51913)
Property Details
| Amenities Near By : Park, Playground, Recreation Nearby, Schools, Shopping |
| Community Features : Pets Allowed With Restrictions |
| Features : Parking |
| Parking Space Total : 1 |
| Plan : 0210342 |
| MLS® Number : A2321304 |
| Property Type : Single Family |
| Community Name : Crescent Heights |
Building
| Bathroom Total : 2 |
| Bedrooms Above Ground : 2 |
| Bedrooms Total : 2 |
| Amenities : Exercise Centre |
| Appliances : Washer, Refrigerator, Dishwasher, Stove, Dryer, Microwave Range Hood Combo, Window Coverings |
| Constructed Date : 2002 |
| Construction Material : Poured Concrete |
| Construction Style Attachment : Attached |
| Cooling Type : None |
| Exterior Finish : Concrete, Stucco |
| Fireplace Present : Yes |
| Fireplace Total : 1 |
| Flooring Type : Carpeted, Tile |
| Foundation Type : Poured Concrete |
| Heating Type : Baseboard Heaters |
| Stories Total : 6 |
| Size Interior : 746 Sqft |
| Total Finished Area : 746.31 Sqft |
| Type : Apartment |
Land
| Size Total Text : Unknown |
| Acreage : No |
| Land Amenities : Park, Playground, Recreation Nearby, Schools, Shopping |
| Zoning Description : C-cor1 F3.0h23 |
Rooms
| Level | Type | Dimensions |
|---|---|---|
| Main Level | Foyer | 7.83 Ft x 4.00 Ft |
| Main Level | Living Room | 13.92 Ft x 11.17 Ft |
| Main Level | Kitchen | 10.92 Ft x 10.83 Ft |
| Main Level | Laundry Room | 8.33 Ft x 2.92 Ft |
| Main Level | Primary Bedroom | 11.50 Ft x 10.58 Ft |
| Main Level | Other | 6.67 Ft x 4.50 Ft |
| Main Level | Bedroom | 9.42 Ft x 9.08 Ft |
| Main Level | 4pc Bathroom | 8.33 Ft x 5.33 Ft |
| Main Level | 4pc Bathroom | 8.33 Ft x 4.92 Ft |
| Main Level | Other | 17.92 Ft x 10.75 Ft |
Map
Agents and Offices
- Justin Wiechnik
- Office: Grassroots Realty Group