Apartment

Year Built: 1977

Area: 544 sqft

Bedrooms: 1

Bathrooms: 1

Car Parking: 1
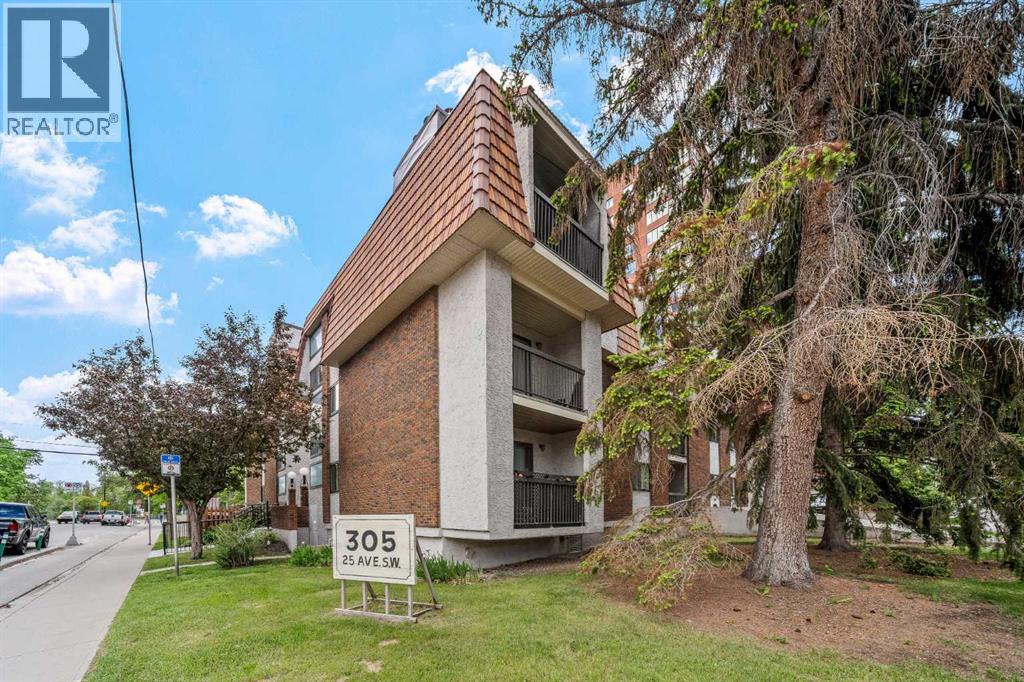
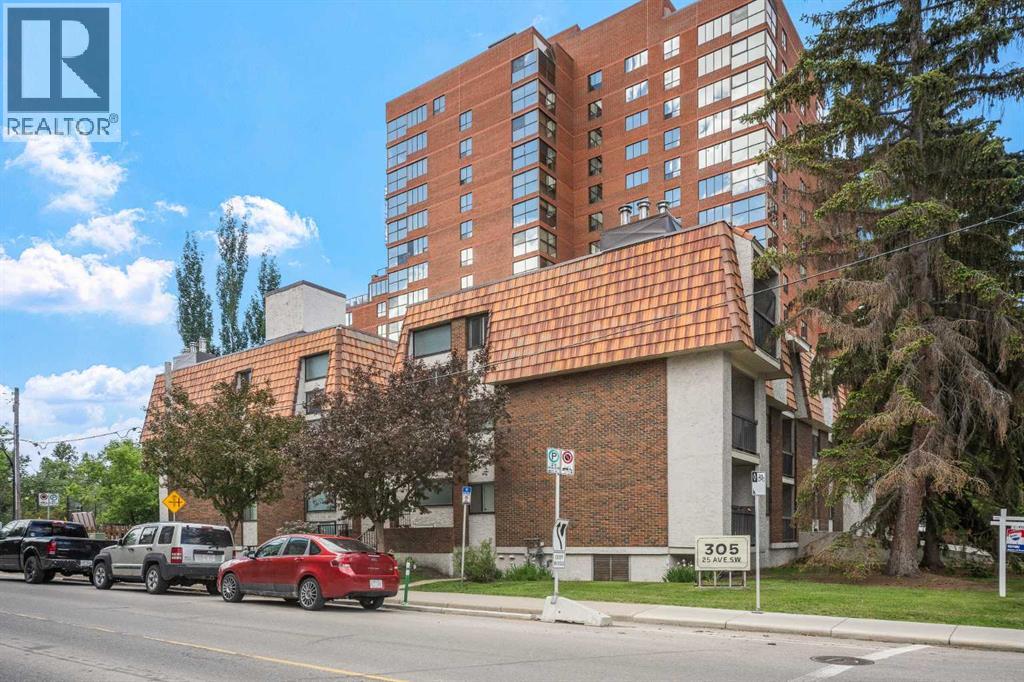
205, 305 25 Avenue Sw Calgary, Alberta T2S 0L3
$222,900
Description
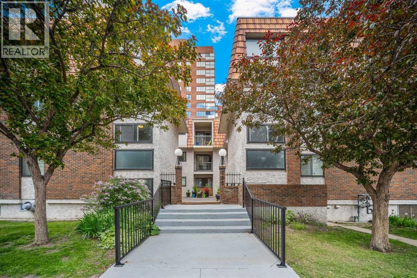
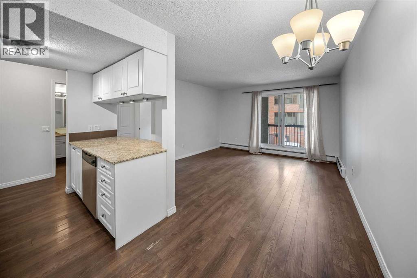
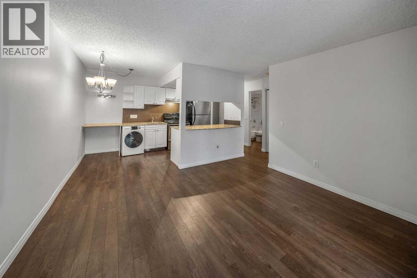
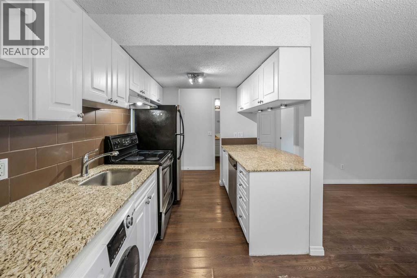
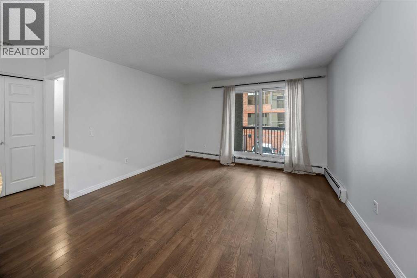
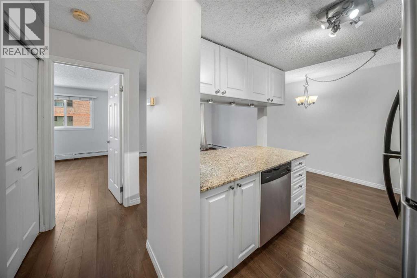
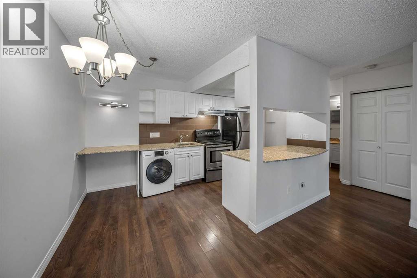
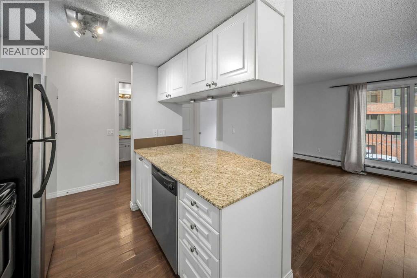
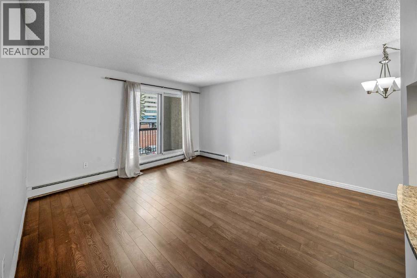
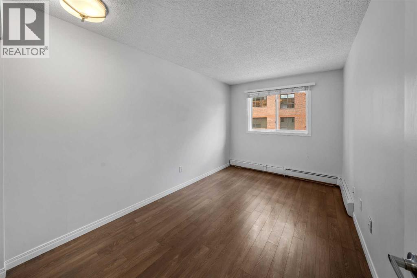
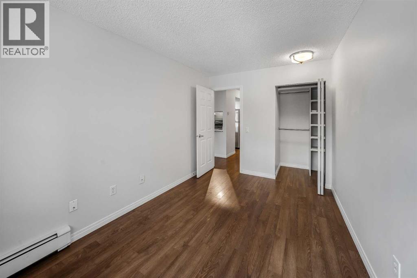
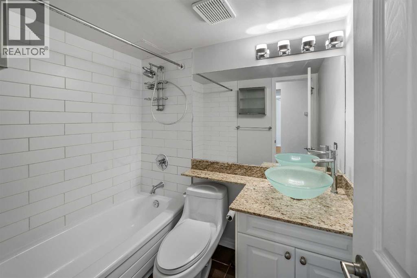
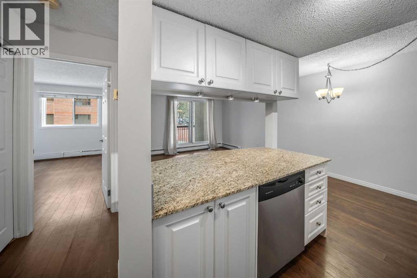
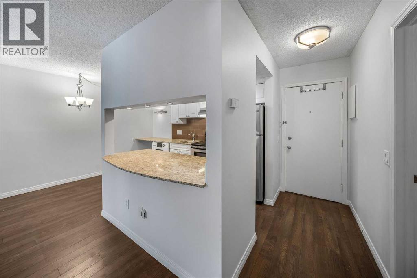
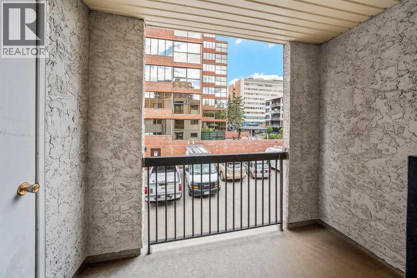
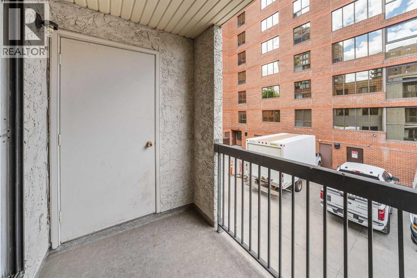
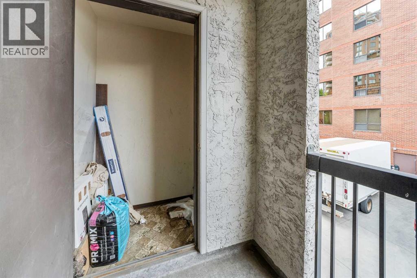
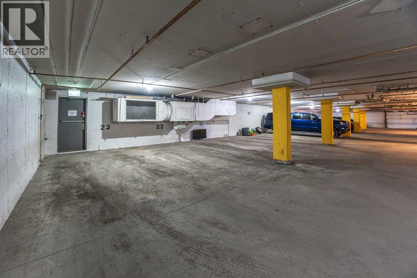
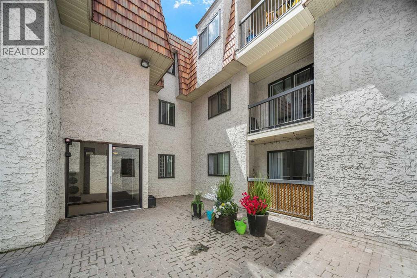
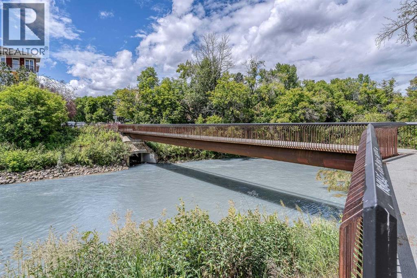
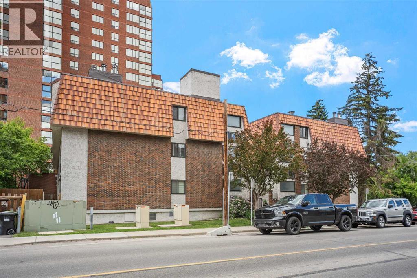
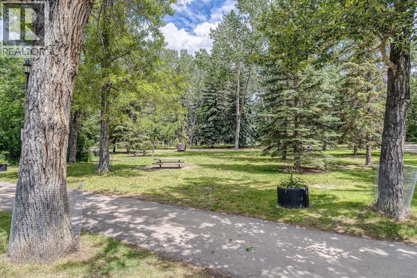
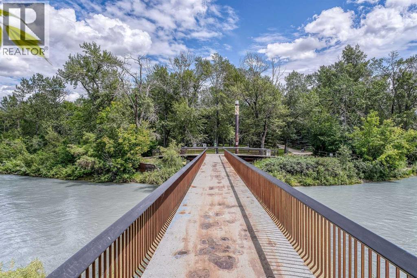
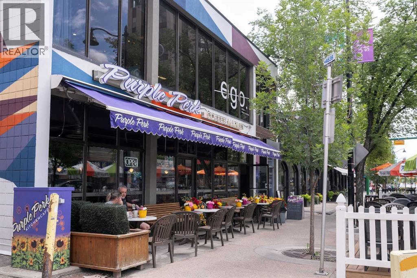
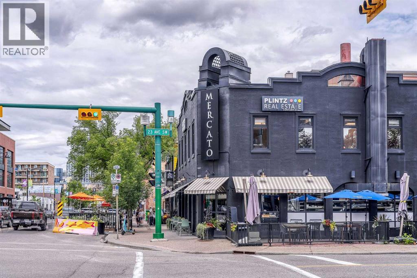
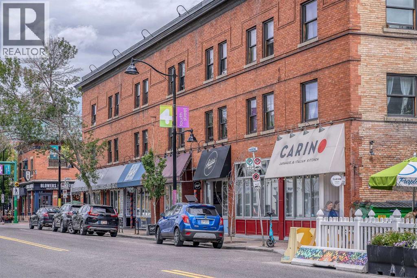
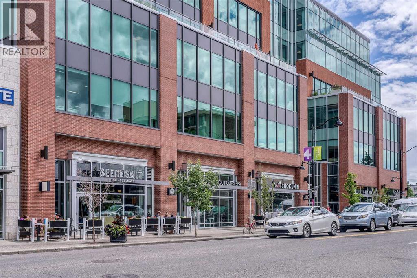
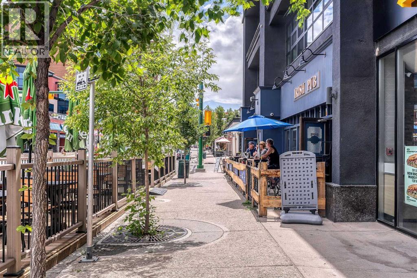
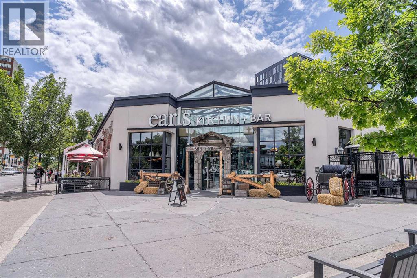
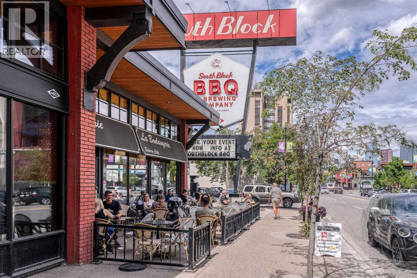
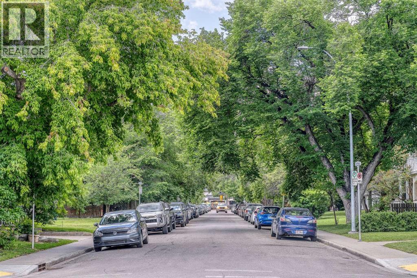
Welcome to this beautifully updated 1-bedroom condo in one of Calgary's most desirable inner-city locations! Situated in a secure, well-maintained building featuring the convenience of both an elevator and heated underground parking, this home offers exceptional value and an unbeatable lifestyle.Inside, you'll find stylish laminate flooring throughout, a bright kitchen with white cabinetry, granite countertops, a stainless steel appliance package, and a peninsula with seating for bar stools, creating the perfect space for casual dining and entertaining. A dedicated dining area flows seamlessly into the spacious living room, while the bedroom offers an oversized closet complete with built-in shelving. The full bathroom continues the granite countertops for a cohesive, upscale finish, and the convenience of in-suite laundry completes the interior.Step outside to your private patio, quietly positioned away from the busy road, with the added bonus of a dedicated storage locker located directly off the balcony. The secure building offers peace of mind while providing an ideal lock-and-leave lifestyle.The location is truly second to none—just half a block from the Elbow River and its extensive walking and cycling pathways, while only steps to grocery stores, trendy restaurants, cafés, boutique shopping along 4th Street SW, and convenient public transit. Whether you're a first-time buyer, investor, or looking to enjoy the vibrant inner-city lifestyle, this move-in-ready condo is an outstanding opportunity. (id:51913)
Property Details
| Amenities Near By : Park, Schools, Shopping |
| Community Features : Pets Allowed With Restrictions |
| Features : Closet Organizers, No Smoking Home, Parking |
| Parking Space Total : 1 |
| Plan : 9011190 |
| MLS® Number : A2320783 |
| Property Type : Single Family |
| Community Name : Mission |
Building
| Bathroom Total : 1 |
| Bedrooms Above Ground : 1 |
| Bedrooms Total : 1 |
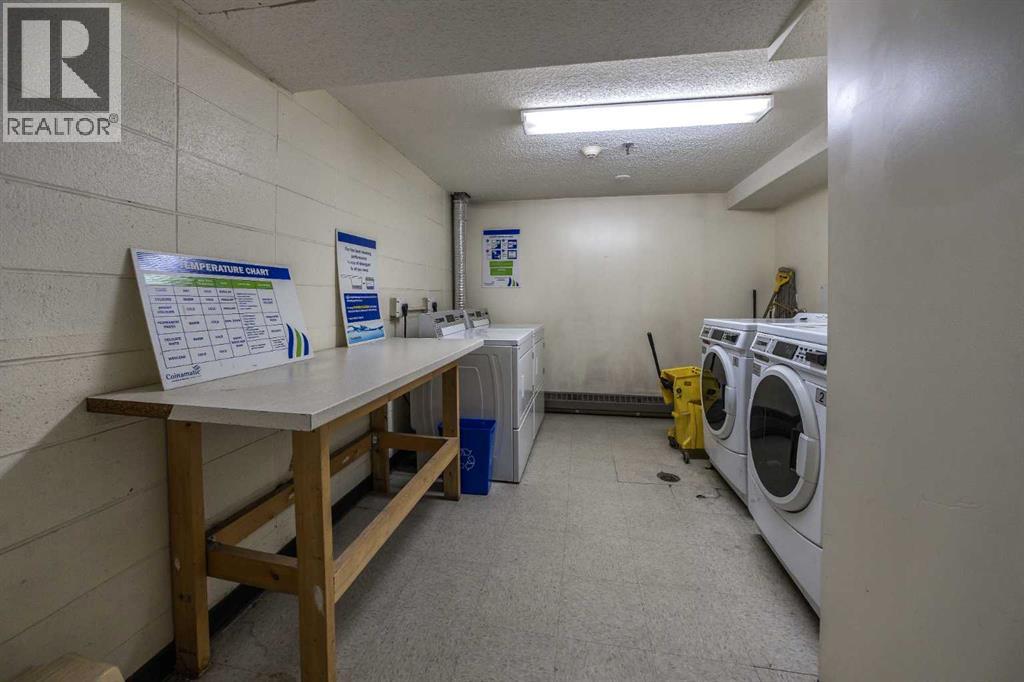
| Amenities : Laundry Facility |
| Appliances : Refrigerator, Dishwasher, Stove, Hood Fan, Washer & Dryer |
| Constructed Date : 1977 |
| Construction Material : Poured Concrete |
| Construction Style Attachment : Attached |
| Cooling Type : None |
| Exterior Finish : Concrete, Stucco |
| Flooring Type : Ceramic Tile, Laminate |
| Stories Total : 3 |
| Size Interior : 544 Sqft |
| Total Finished Area : 544.21 Sqft |
| Type : Apartment |
Land
| Size Total Text : Unknown |
| Acreage : No |
| Land Amenities : Park, Schools, Shopping |
| Zoning Description : M-h2 |
Rooms
| Level | Type | Dimensions |
|---|---|---|
| Main Level | 4pc Bathroom | Measurements not available |
| Main Level | Primary Bedroom | 8.83 Ft x 13.33 Ft |
| Main Level | Dining Room | 6.67 Ft x 7.75 Ft |
| Main Level | Living Room | 12.75 Ft x 13.42 Ft |
Map
Agents and Offices
- Adil Thobani
- Office: The Real Estate District