Apartment

Year Built: 2005

Area: 902 sqft

Bedrooms: 2

Bathrooms: 2

Car Parking: 1
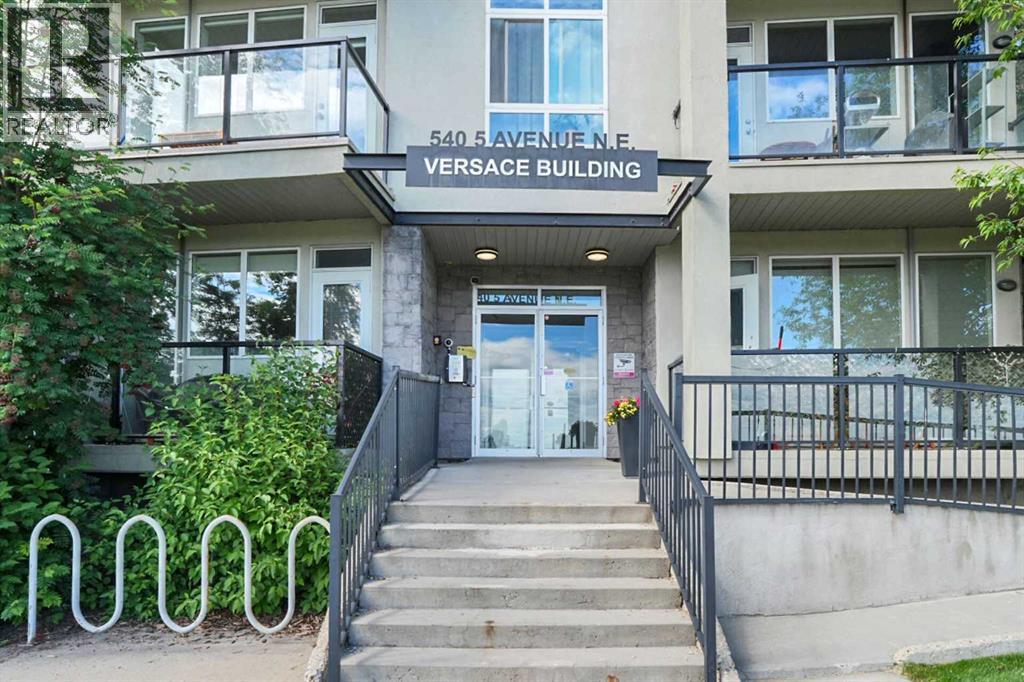
205, 540 5 Avenue Ne Calgary, Alberta T2E 0L2
$329,900
Description
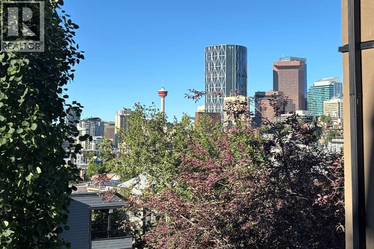
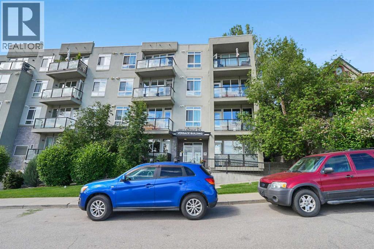
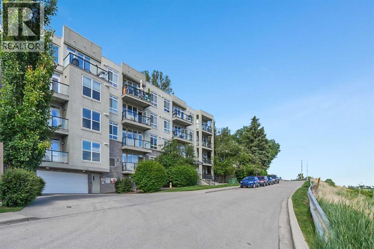
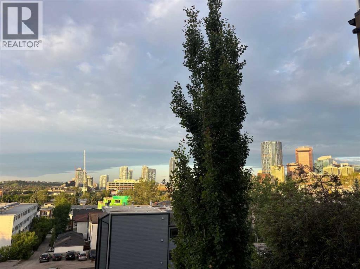
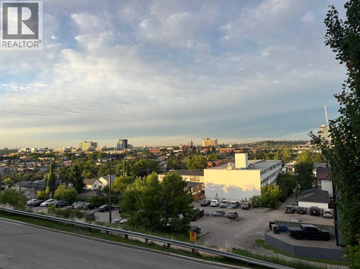
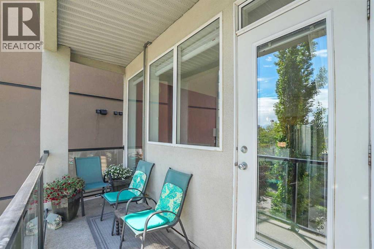
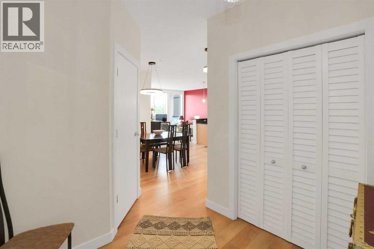
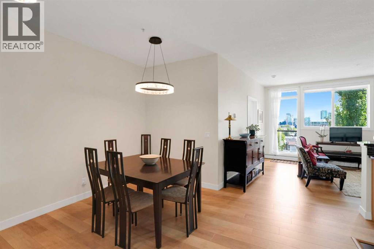
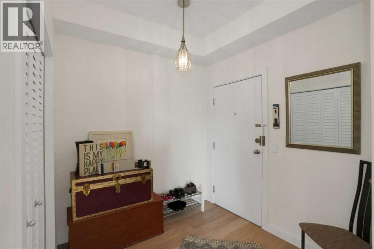
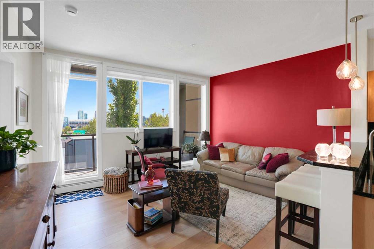
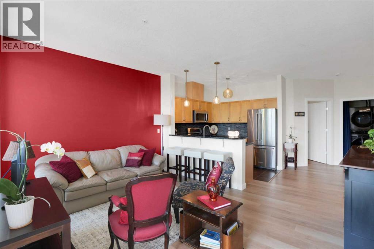
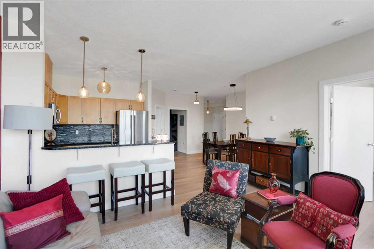
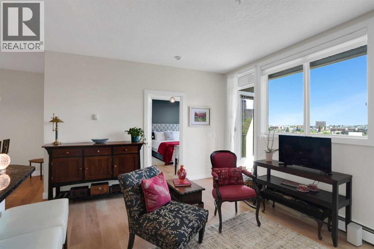
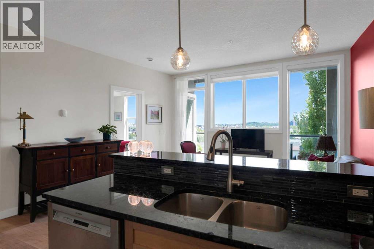
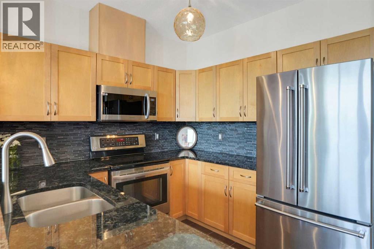
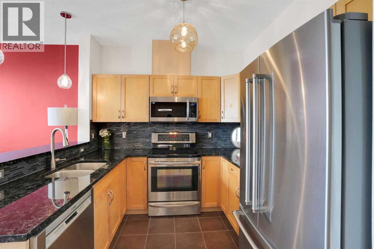
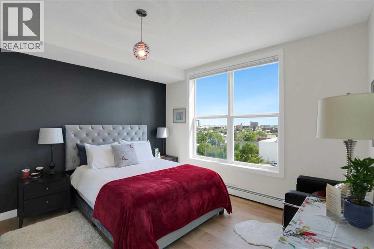
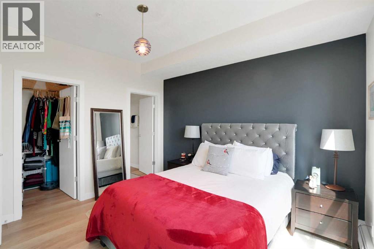
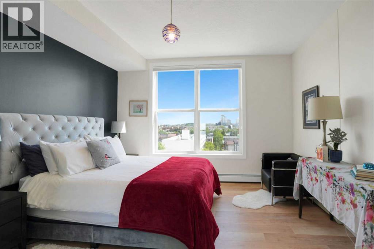
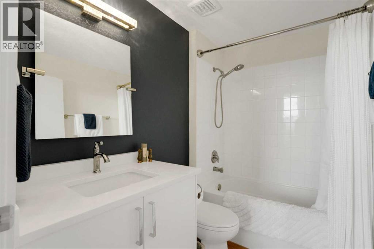
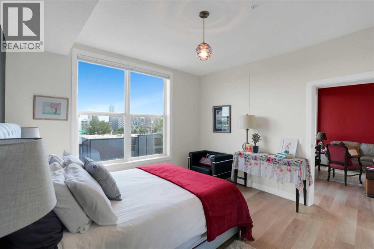
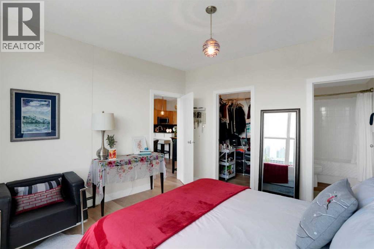
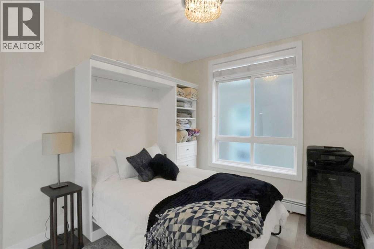
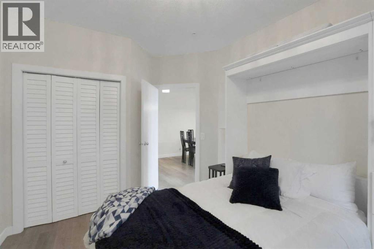
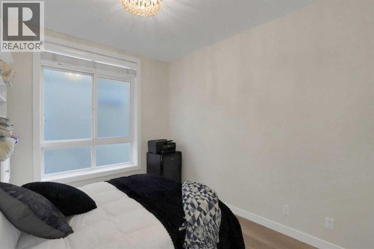
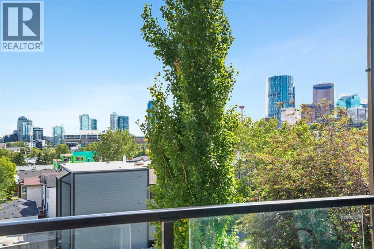
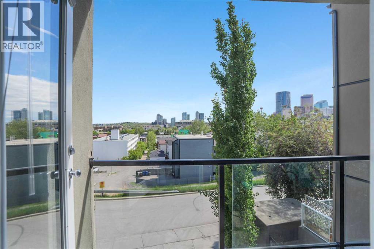
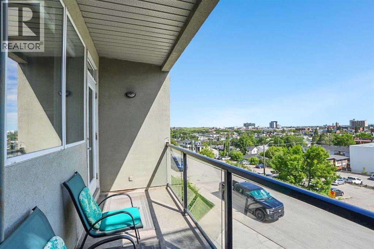
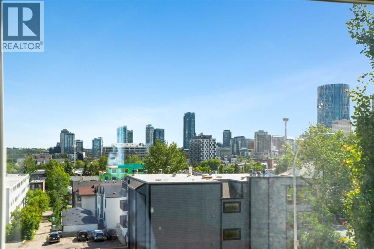
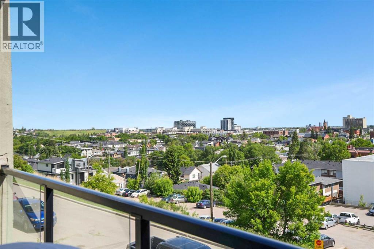
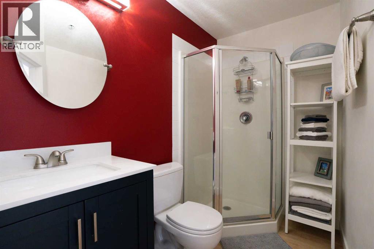
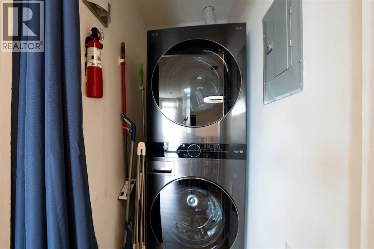
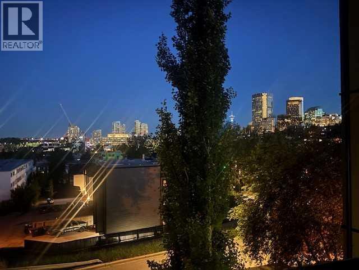
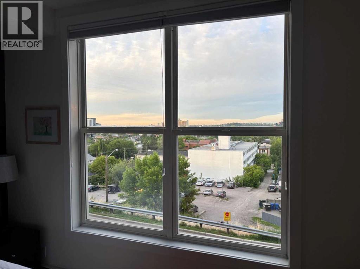
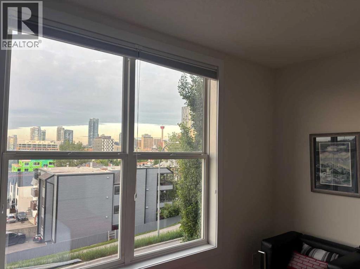
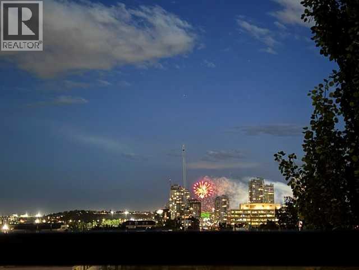
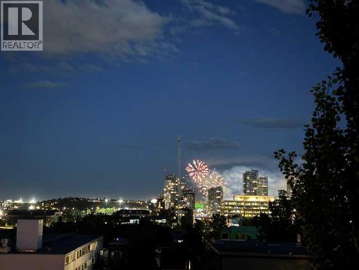
Downtown skyline views from your living room, bedroom and private balcony — and they’re even better in person. This beautifully updated end-unit apartment offers more than 900 sq. ft. of bright, open living space in an incredible inner-city location. Soaring 9-foot ceilings, oversized windows and an abundance of natural light create an airy, spacious feel throughout the home. Step outside onto your private balcony, complete with a gas hookup for your BBQ, and enjoy impressive views of Calgary’s downtown skyline — the perfect spot for morning coffee or relaxing at the end of the day.Inside, the open-concept kitchen features stainless steel appliances, granite countertops and a subway tile backsplash. Originally updated in 2015, the home has been refreshed again in 2026 year with new laminate flooring, knockdown ceilings, new lighting fixtures, radiator covers, fresh paint throughout, and a brand-new washer and dryer.The spacious primary bedroom continues the downtown views and features a large walk-in closet and private ensuite. In-suite laundry and underground parking add the everyday convenience you want from inner-city living.And then there’s the location. Leave the car at home and walk or bike downtown, connect with Calgary’s extensive Bow River pathway system, spend a weekend afternoon at Prince’s Island Park, or explore the restaurants, coffee shops and shopping that make this part of Calgary such a desirable place to live.Bright, updated, spacious and exceptionally well located — but it’s the downtown view that you really need to experience in person. (id:51913)
Property Details
| Amenities Near By : Playground, Schools, Shopping |
| Community Features : Pets Allowed With Restrictions |
| Features : No Animal Home, No Smoking Home, Gas Bbq Hookup, Parking |
| Parking Space Total : 1 |
| Plan : 0510598 |
| MLS® Number : A2340269 |
| Property Type : Single Family |
| Community Name : Renfrew |
Building
| Bathroom Total : 2 |
| Bedrooms Above Ground : 2 |
| Bedrooms Total : 2 |
| Appliances : Refrigerator, Oven - Electric, Dishwasher, Hood Fan, Window Coverings, Washer/dryer Stack-up |
| Constructed Date : 2005 |
| Construction Material : Wood Frame |
| Construction Style Attachment : Attached |
| Cooling Type : None |
| Exterior Finish : Brick, Stucco |
| Flooring Type : Laminate, Tile |
| Heating Type : Baseboard Heaters |
| Stories Total : 4 |
| Size Interior : 902 Sqft |
| Total Finished Area : 901.81 Sqft |
| Type : Apartment |
Land
| Size Total Text : Unknown |
| Acreage : No |
| Land Amenities : Playground, Schools, Shopping |
| Zoning Description : M-c2 |
Rooms
| Level | Type | Dimensions |
|---|---|---|
| Main Level | Kitchen | 2.70 M x 2.61 M |
| Main Level | Dining Room | 3.68 M x 4.78 M |
| Main Level | Living Room | 3.90 M x 4.57 M |
| Main Level | Primary Bedroom | 3.65 M x 3.96 M |
| Main Level | Bedroom | 3.00 M x 3.79 M |
| Main Level | 4pc Bathroom | .00 M x .00 M |
| Main Level | 3pc Bathroom | .00 M x .00 M |
Map
Agents and Offices
- Dean Martin
- Office: Real Broker