Apartment

Year Built: 2025

Area: 794 sqft

Bedrooms: 2

Bathrooms: 2

Car Parking: 1
205, 8370 Broadcast Avenue Sw Calgary, Alberta T3H 6L3 New
$374,900
Description
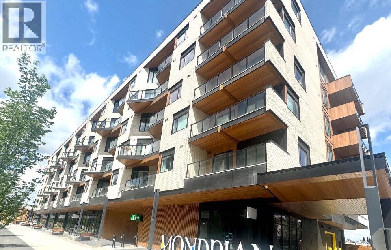
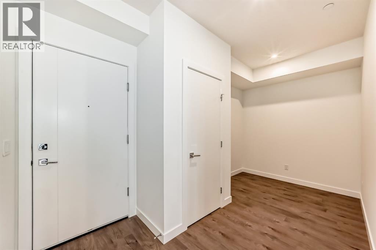
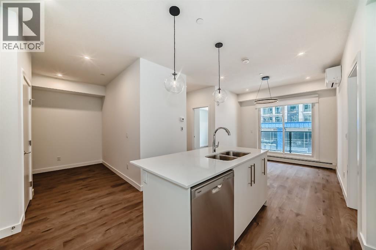
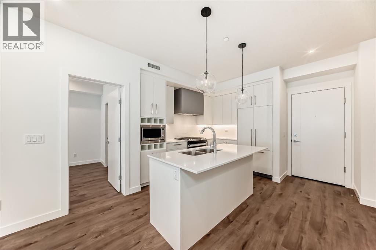
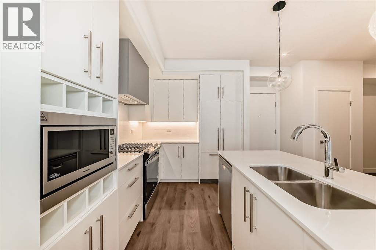
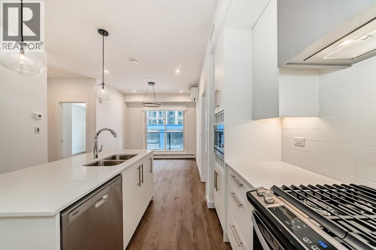
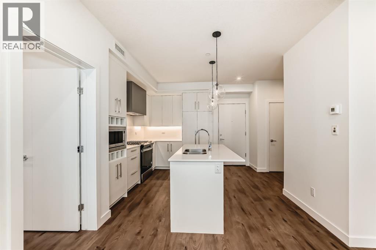
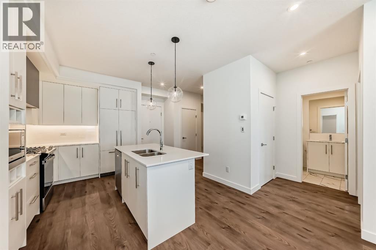
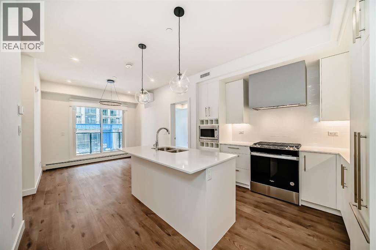
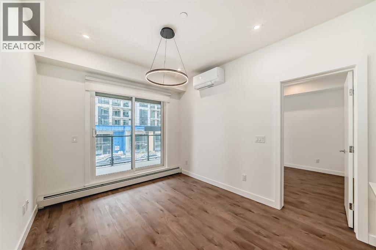
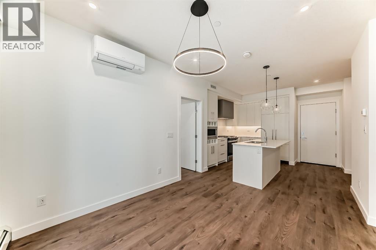
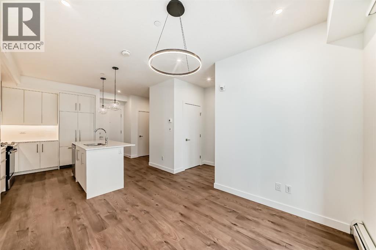
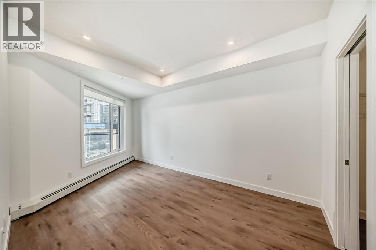
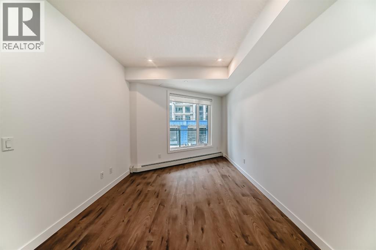
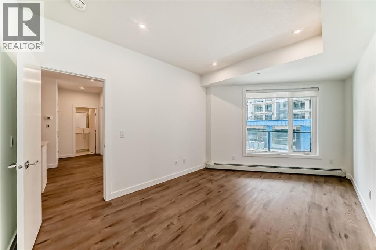
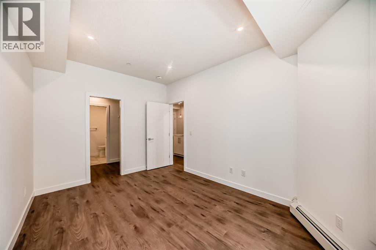
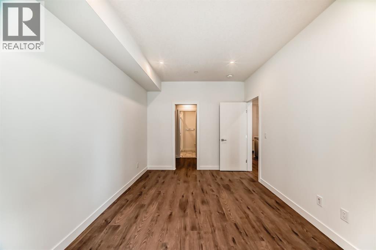
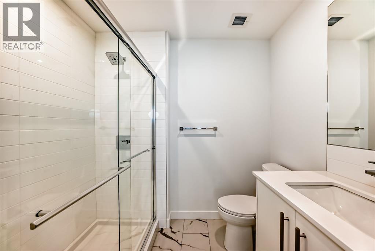
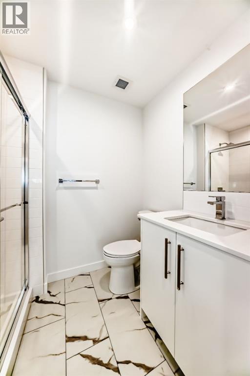
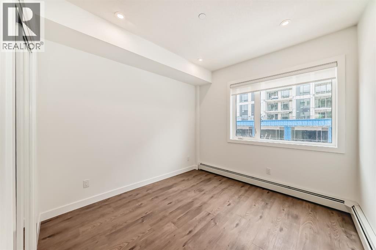
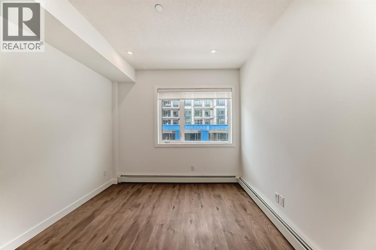
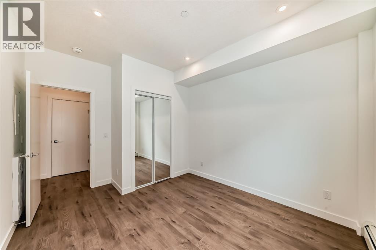
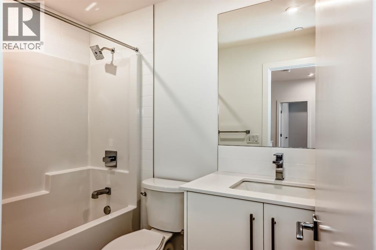
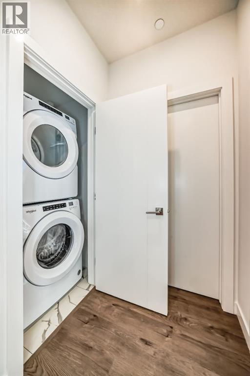
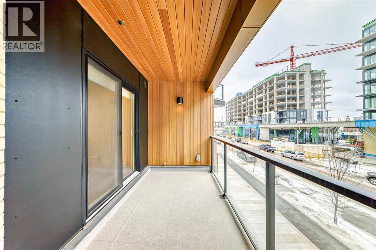
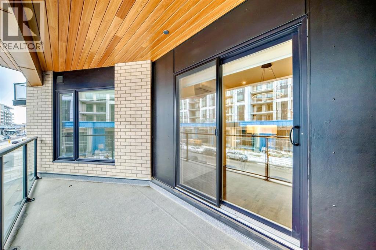
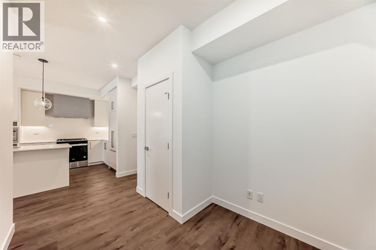
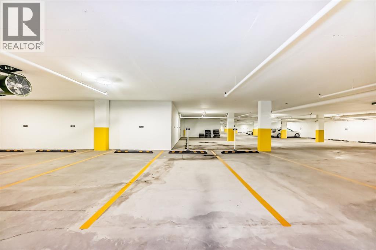
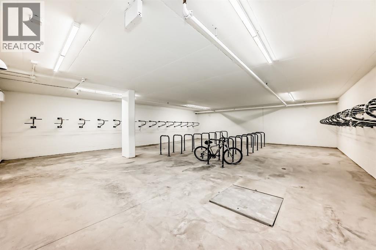
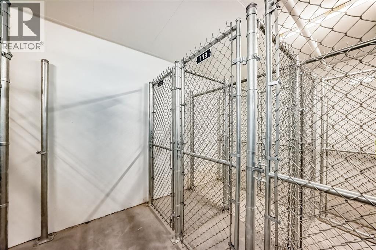
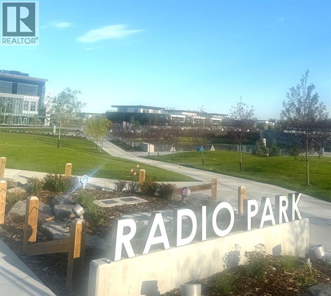
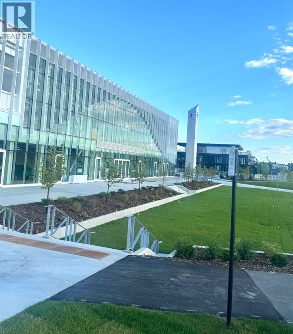
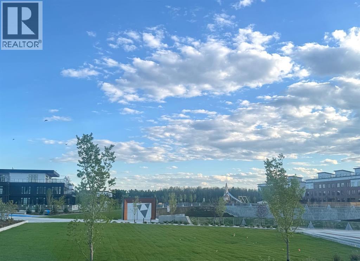
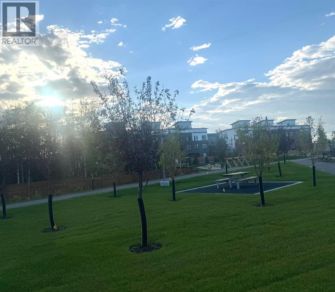
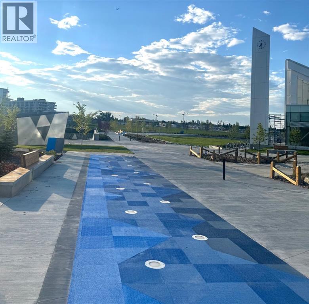
Experience contemporary living at it's finest in this stunning 2-bedroom + den, 2-bathroom condo in Calgary’s highly sought-after West District, offering exceptional value as the lowest-priced unit in the building.Designed with style and functionality in mind, this bright and spacious home features 9-ft ceilings, oversized windows, and an abundance of natural light. The expansive balcony provides the perfect extension of your living space, ideal for relaxing outdoors or entertaining guests.The sleek modern kitchen is beautifully appointed with quartz countertops, premium stainless steel appliances, and contemporary cabinetry, while spa-inspired bathrooms offer luxurious finishes. Additional comforts include in-suite laundry, air conditioning, heated underground parking, assigned storage, bike storage, pre-installed TELUS internet equipment, and a WiFi-enabled thermostat.Residents also enjoy access to a rooftop terrace and an incredible location within West District’s vibrant mixed-use community. Just steps from eight blocks of shopping, dining, and entertainment and an 8.4-acre Radio Park, featuring year-round programming, an amphitheatre, reflecting pool, spray park, skate park, basketball court, and beautifully designed outdoor spaces.Priced as the lowest unit in the building, this is a standout opportunity that won’t last. Book your private viewing today! (id:51913)
Property Details
| Amenities Near By : Park, Playground, Schools, Shopping |
| Community Features : Pets Allowed |
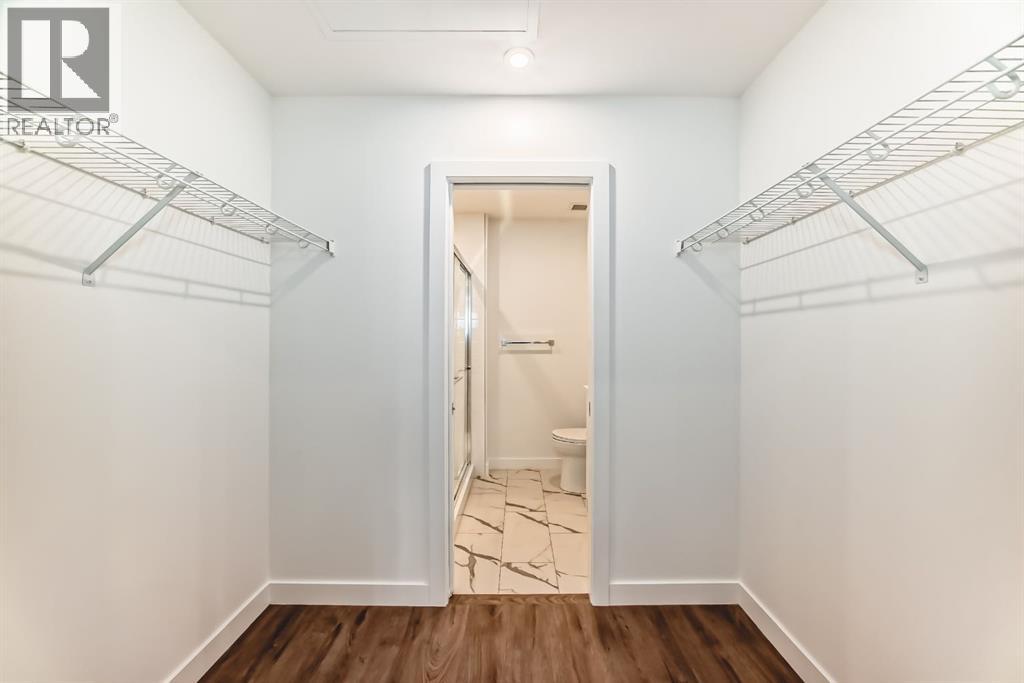
| Features : Closet Organizers, Parking |
| Parking Space Total : 1 |
| Plan : 2510150 |
| MLS® Number : A2338975 |
| Property Type : Single Family |
| Community Name : West Springs |
Building
| Bathroom Total : 2 |
| Bedrooms Above Ground : 2 |
| Bedrooms Total : 2 |
| Appliances : Refrigerator, Window/sleeve Air Conditioner, Range - Gas, Dishwasher, Microwave, Hood Fan, Window Coverings, Washer/dryer Stack-up |
| Constructed Date : 2025 |
| Construction Material : Poured Concrete, Wood Frame |
| Construction Style Attachment : Attached |
| Cooling Type : Central Air Conditioning |
| Exterior Finish : Composite Siding, Concrete |
| Flooring Type : Vinyl Plank |
| Heating Type : Baseboard Heaters |
| Stories Total : 6 |
| Size Interior : 794 Sqft |
| Total Finished Area : 793.5 Sqft |
| Type : Apartment |
Land
| Size Total Text : Unknown |
| Acreage : No |
| Land Amenities : Park, Playground, Schools, Shopping |
| Zoning Description : Mu-2 F4.0h30 |
Rooms
| Level | Type | Dimensions |
|---|---|---|
| Main Level | Living Room | 9.67 Ft x 11.25 Ft |
| Main Level | Other | 12.00 Ft x 11.50 Ft |
| Main Level | 4pc Bathroom | 4.92 Ft x 8.25 Ft |
| Main Level | Den | 6.00 Ft x 7.50 Ft |
| Main Level | Primary Bedroom | 9.83 Ft x 17.25 Ft |
| Main Level | 3pc Bathroom | 7.33 Ft x 5.42 Ft |
| Main Level | Other | 7.42 Ft x 5.00 Ft |
| Main Level | Bedroom | 10.08 Ft x 12.08 Ft |
| Main Level | Laundry Room | 4.17 Ft x 3.25 Ft |
| Main Level | Other | 18.33 Ft x 6.17 Ft |
Map
Agents and Offices
- Hifaa El-Mais
- Wasim Elafech
- Office: Century 21 Bravo Realty