Apartment

Year Built: 1978

Area: 759 sqft

Bedrooms: 2

Bathrooms: 1

Car Parking: 1
206, 101 Big Hill Way Se Airdrie, Alberta T4A 1Z6
$165,000
Description
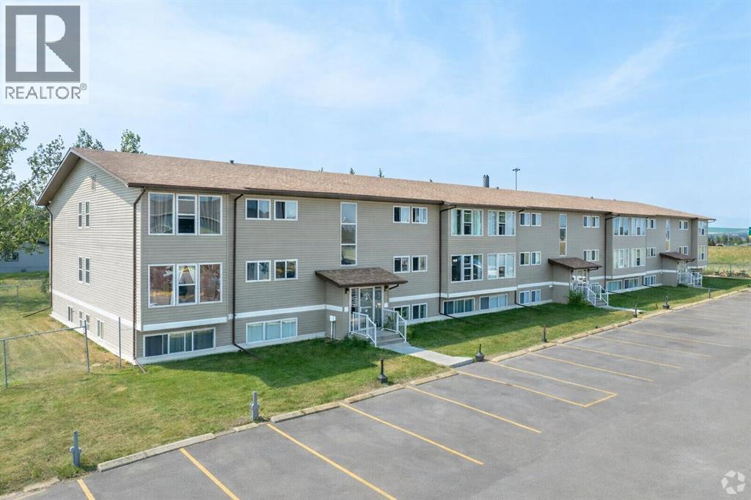
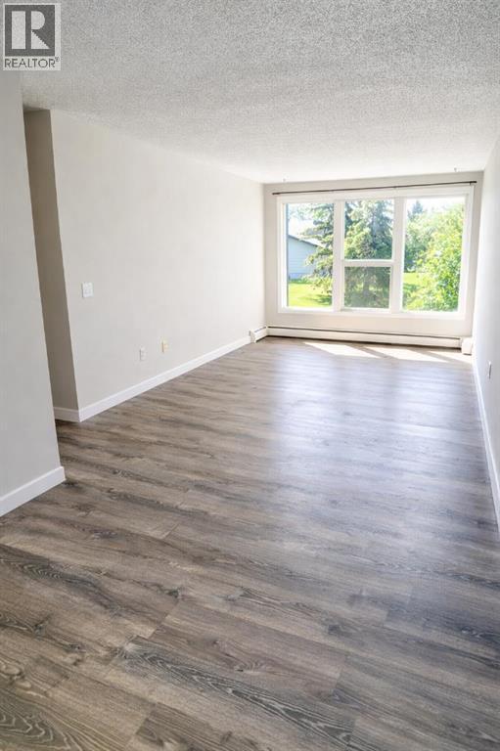
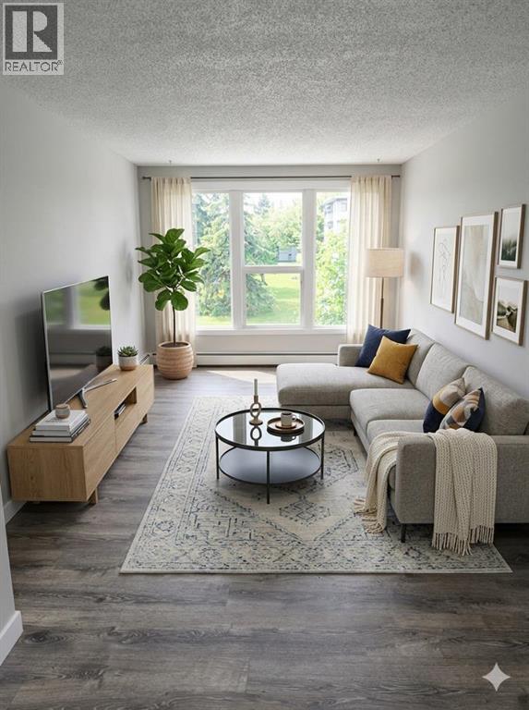
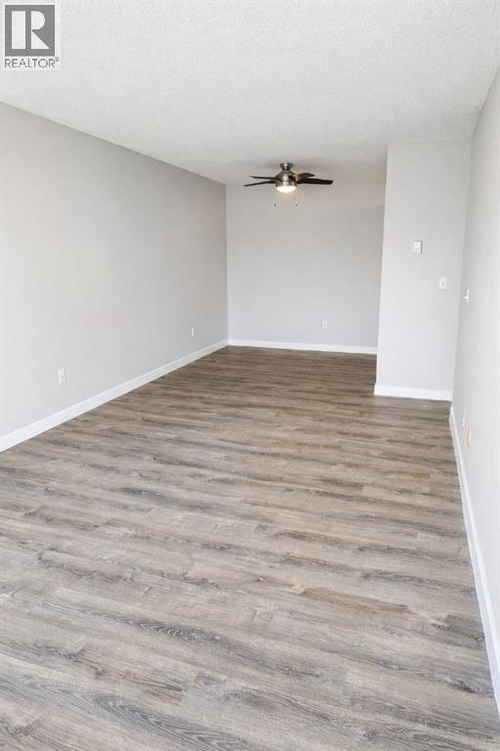
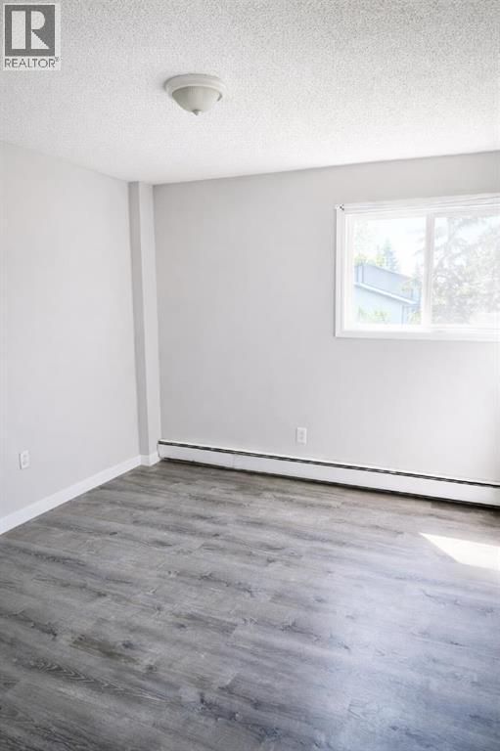
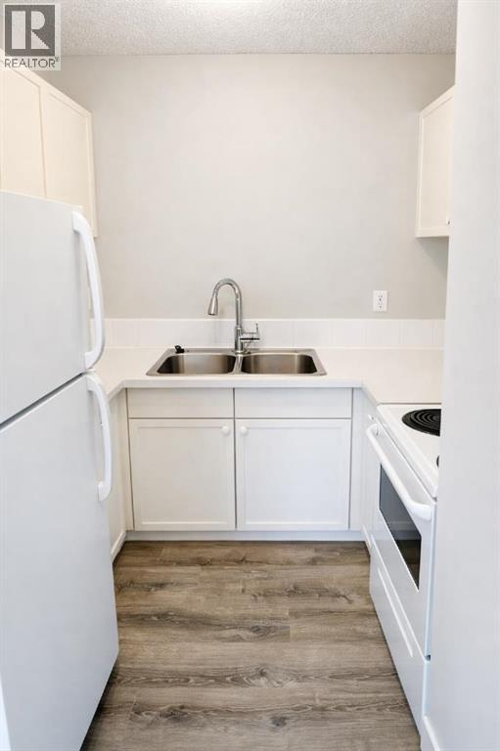
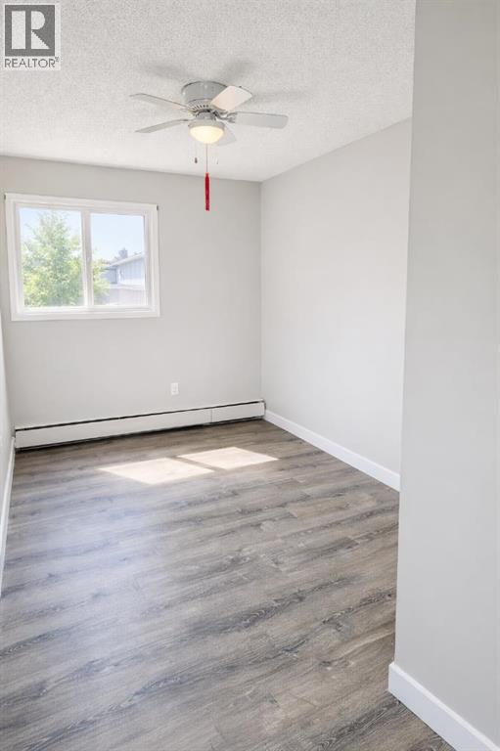
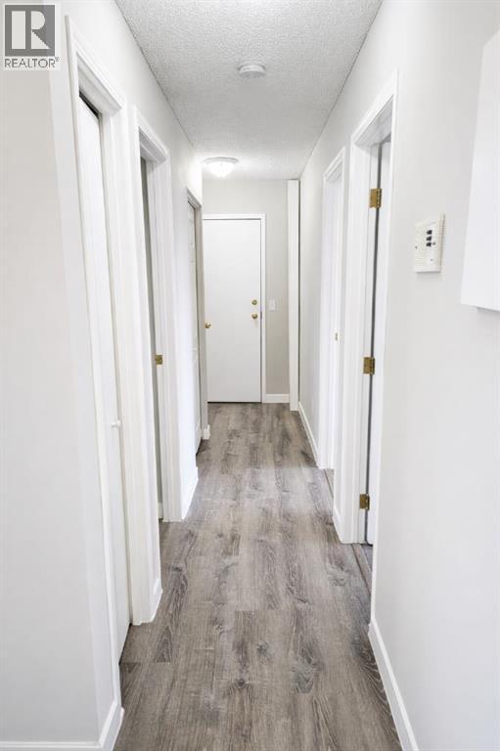
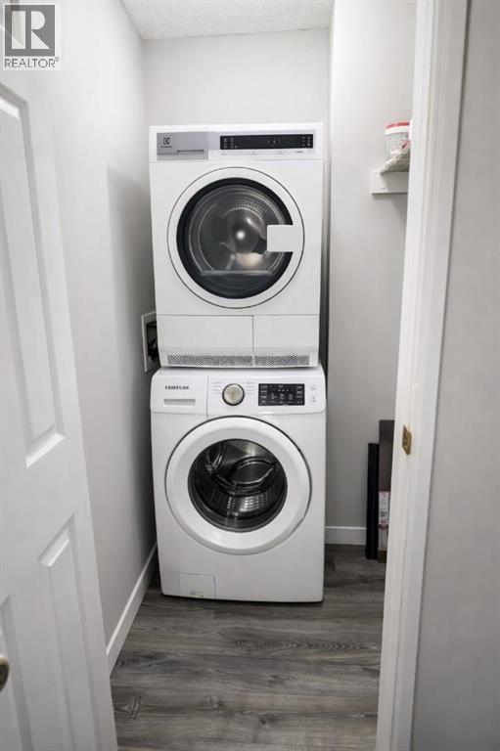
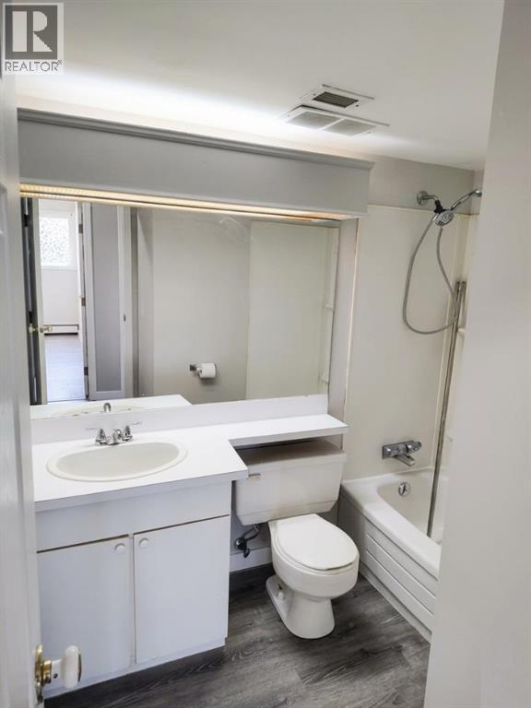
*** OPEN HOUSE CANCELLED *** C/S *** UNTIL SEPT 1ST. *** DO NOT MISS THIS OPPORTUNITY!!! ATTENTION FIRST-TIME HOME BUYERS AND INVESTORS!!!.Welcome to this bright and inviting 2-bedroom, 1-bathroom apartment condo in the desirable Springflowers Condominiums in Airdrie. This well-maintained, freshly painted unit offers exceptional value, priced under city assessment. Step inside to discover a clean, move-in ready home featuring neutral paint tones and durable grey LVP flooring throughout. The open and spacious layout is filled with natural light from large windows, while ceiling fans enhance comfort in the living areas. The functional kitchen boasts white cabinetry, a double stainless steel sink, and included appliances. Convenience is key with in-suite laundry featuring a stacked washer and dryer, along with generous closet space for storage.The full 4-piece bathroom includes a tub/shower combination and white vanity. Outside, the building and grounds are beautifully maintained with green space and convenient parking. Genesis Place, Bert Church LIVE Theatre and RJ Hawkey Elementary School are approx. 5 minutes away.This is an excellent opportunity for first-time buyers or investors seeking a turnkey property in a great Airdrie location with easy access to local amenities, schools, and transportation routes. Immediate possession is available for this clean and bright condo that shows exceptionally well.Don’t miss out — schedule your viewing today! (id:51913)
Property Details
| Amenities Near By : Playground |
| Community Features : Pets Allowed |
| Features : Parking |
| Parking Space Total : 1 |
| Plan : 9412778 |
| Structure : None |
| MLS® Number : A2329090 |
| Property Type : Single Family |
| Community Name : Big Springs |
Building
| Bathroom Total : 1 |
| Bedrooms Above Ground : 2 |
| Bedrooms Total : 2 |
| Appliances : Washer, Refrigerator, Dishwasher, Stove, Dryer |
| Constructed Date : 1978 |
| Construction Material : Wood Frame |
| Construction Style Attachment : Attached |
| Cooling Type : None, See Remarks |
| Exterior Finish : Vinyl Siding |
| Flooring Type : Vinyl |
| Foundation Type : Poured Concrete |
| Heating Type : Baseboard Heaters |
| Stories Total : 3 |
| Size Interior : 759 Sqft |
| Total Finished Area : 758.83 Sqft |
| Type : Apartment |
Land
| Size Total : 107.3 M2|0-4,050 Sqft |
| Size Total Text : 107.3 M2|0-4,050 Sqft |
| Acreage : No |
| Land Amenities : Playground |
| Size Irregular : 107.30 |
| Zoning Description : R3 |
Rooms
| Level | Type | Dimensions |
|---|---|---|
| Main Level | Kitchen | 8.17 Ft x 8.00 Ft |
| Main Level | Dining Room | 8.25 Ft x 8.17 Ft |
| Main Level | Laundry Room | 5.42 Ft x 4.33 Ft |
| Main Level | Living Room/dining Room | 19.17 Ft x 10.58 Ft |
| Main Level | Foyer | 5.33 Ft x 4.25 Ft |
| Main Level | Primary Bedroom | 13.83 Ft x 9.92 Ft |
| Main Level | Bedroom | 13.83 Ft x 8.00 Ft |
| Main Level | 4pc Bathroom | 7.92 Ft x 4.92 Ft |
Map
Agents and Offices
- Ramon Ico
- Office: Charles