


Apartment

Year Built: 2024

Area: 407 sqft

Bedrooms: 1

Bathrooms: 1
207, 730 2 Avenue Sw Calgary, Alberta T2P 1R8
$247,000
Description
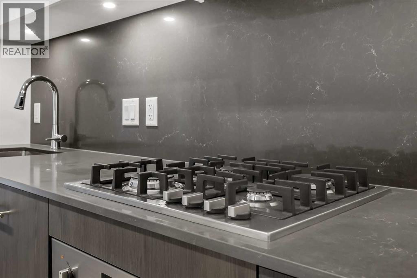
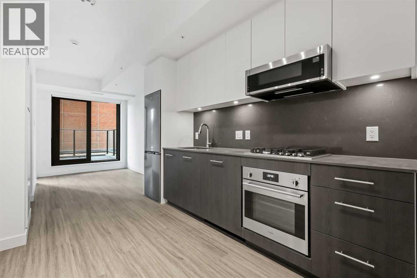
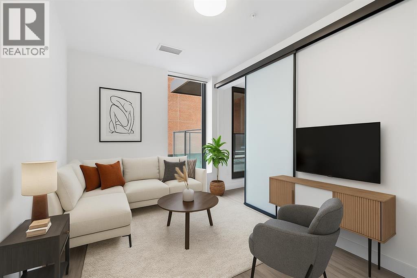
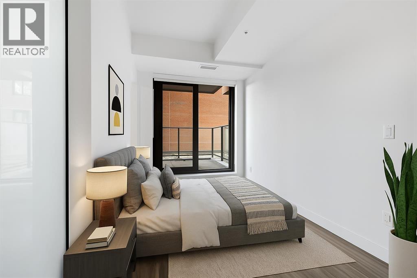
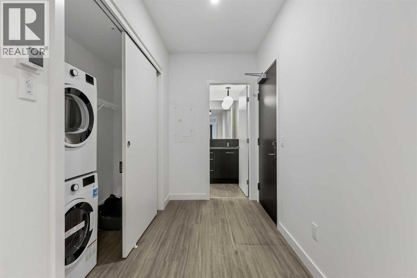
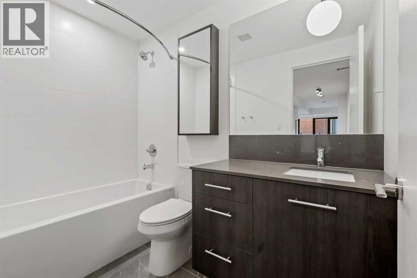
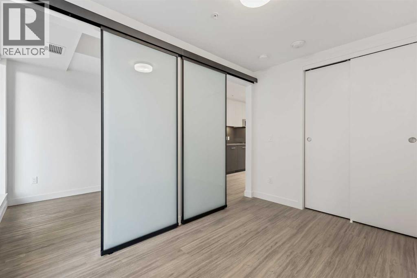
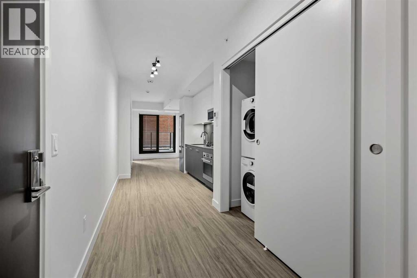
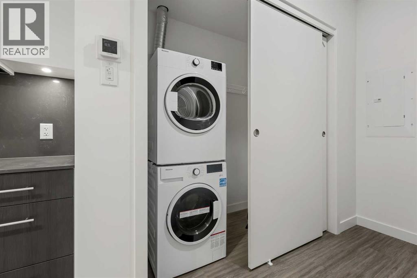
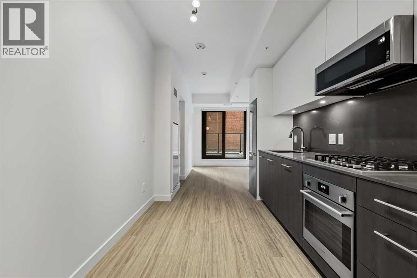
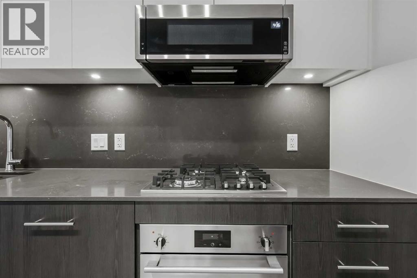
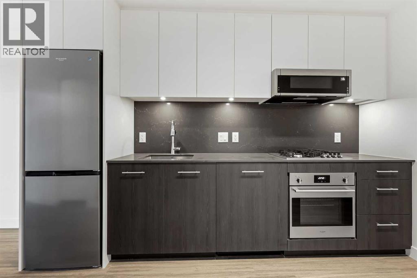
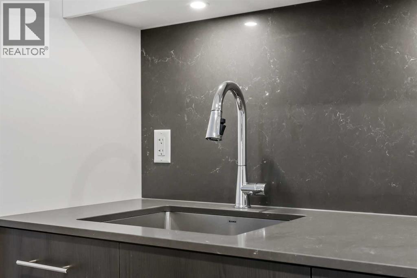
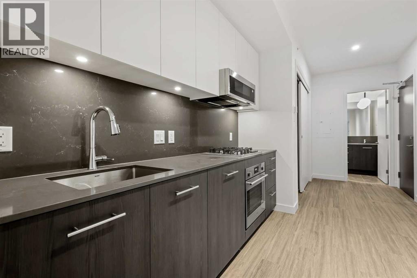
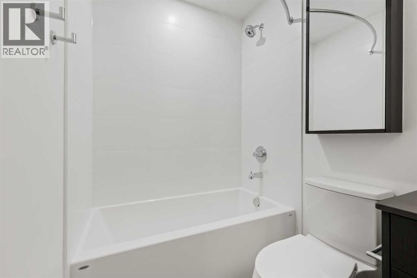
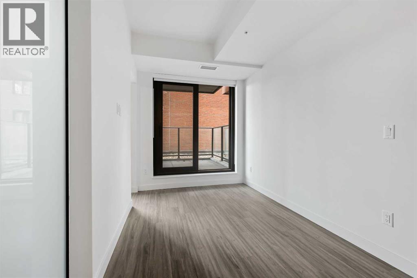
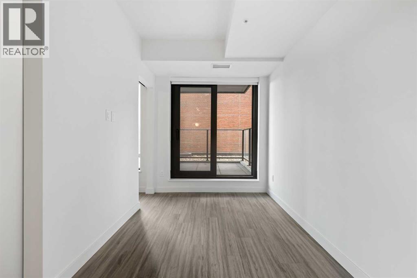
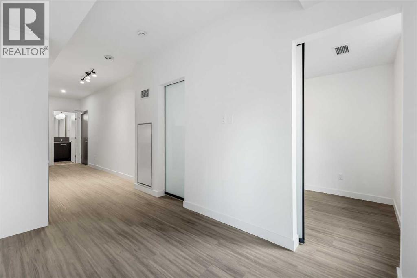
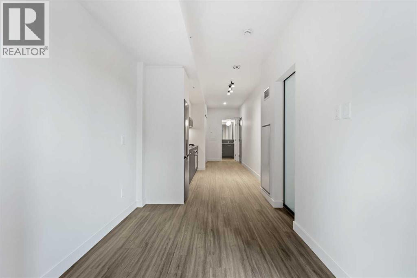
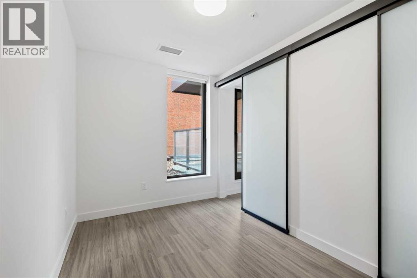
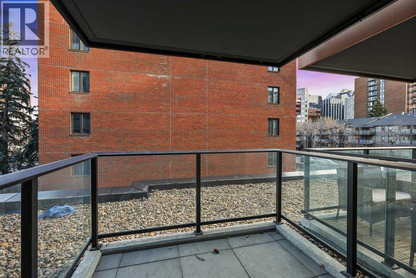
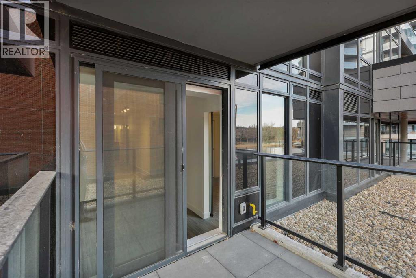
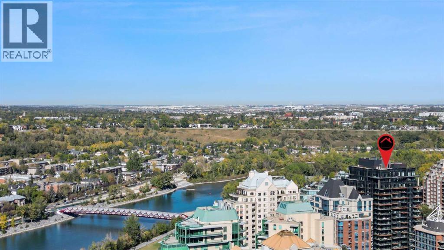
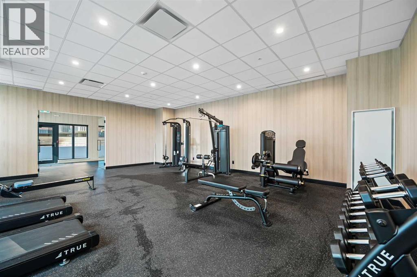
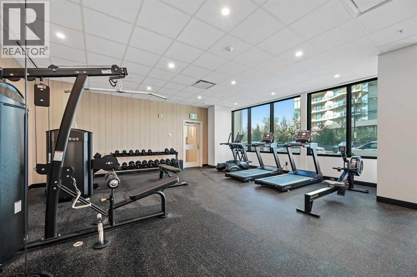
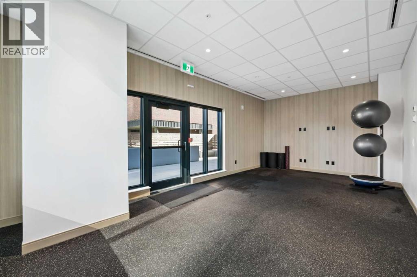
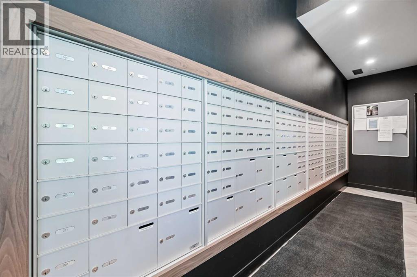
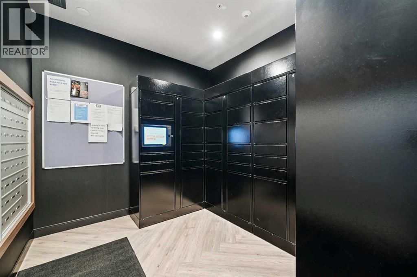
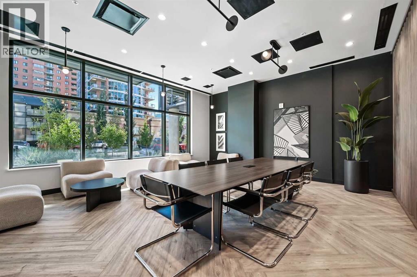
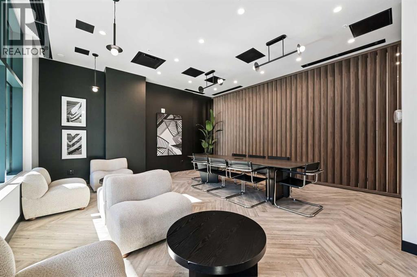
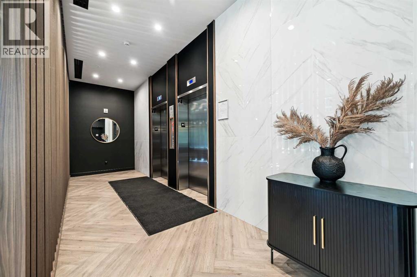
**OPEN HOUSE Saturday, September 19th at 12-3pm** Welcome to Unit 207 at First & Park — a contemporary one-bedroom, one-bathroom condo ideally located in Calgary’s desirable Eau Claire district. This stylish unit offers the best bang for your buck in the building!The kitchen boasts stainless steel appliances, quartz countertops, and plenty of cabinetry, while the living area offers extra space to relax or entertain as it continues out to your private balcony. Additional highlights include in-suite laundry, full bathroom, a titled storage locker, and building amenities - fitness/yoga studio, party lounge, coworking space, concierge 7 days a week, snaile package centre, and two elevators.Enjoy being just steps from the Bow River pathways, Prince’s Island Park, Eau Claire Market, and downtown’s best restaurants, cafés, and shops — all while living in a quiet, boutique building. Whether you’re a first-time buyer, investor, or looking for a downtown pied-à-terre, this property checks all the boxes for stylish inner-city living. Packages available for FURNISHED UNITS! 1 titled storage included with unit! *Visit CRA Website for more info on GST Rebate* eligibility and amounts depend on buyer qualifications and intended use (e.g., primary residence vs. rental). (id:51913)
Property Details
| Amenities Near By : Park, Playground, Shopping |
| Community Features : Pets Allowed With Restrictions |
| Features : See Remarks, Parking |
| Plan : 2411886 |
| MLS® Number : A2323594 |
| Property Type : Single Family |
| Community Name : Eau Claire |
Building
| Bathroom Total : 1 |
| Bedrooms Above Ground : 1 |
| Bedrooms Total : 1 |
| Amenities : Exercise Centre, Party Room |
| Appliances : Refrigerator, Cooktop - Gas, Range - Electric, Dishwasher, Hood Fan, Washer & Dryer |
| Constructed Date : 2024 |
| Construction Material : Poured Concrete |
| Construction Style Attachment : Attached |
| Cooling Type : Central Air Conditioning |
| Exterior Finish : Concrete |
| Flooring Type : Ceramic Tile, Vinyl |
| Foundation Type : Poured Concrete |
| Heating Type : Forced Air |
| Stories Total : 18 |
| Size Interior : 407 Sqft |
| Total Finished Area : 407.44 Sqft |
| Type : Apartment |
Land
| Size Total Text : Unknown |
| Acreage : No |
| Land Amenities : Park, Playground, Shopping |
| Zoning Description : Dc (pre 1p2007) |
Rooms
| Level | Type | Dimensions |
|---|---|---|
| Main Level | Living Room | 11.00 Ft x 7.50 Ft |
| Main Level | Kitchen | 11.33 Ft x 8.00 Ft |
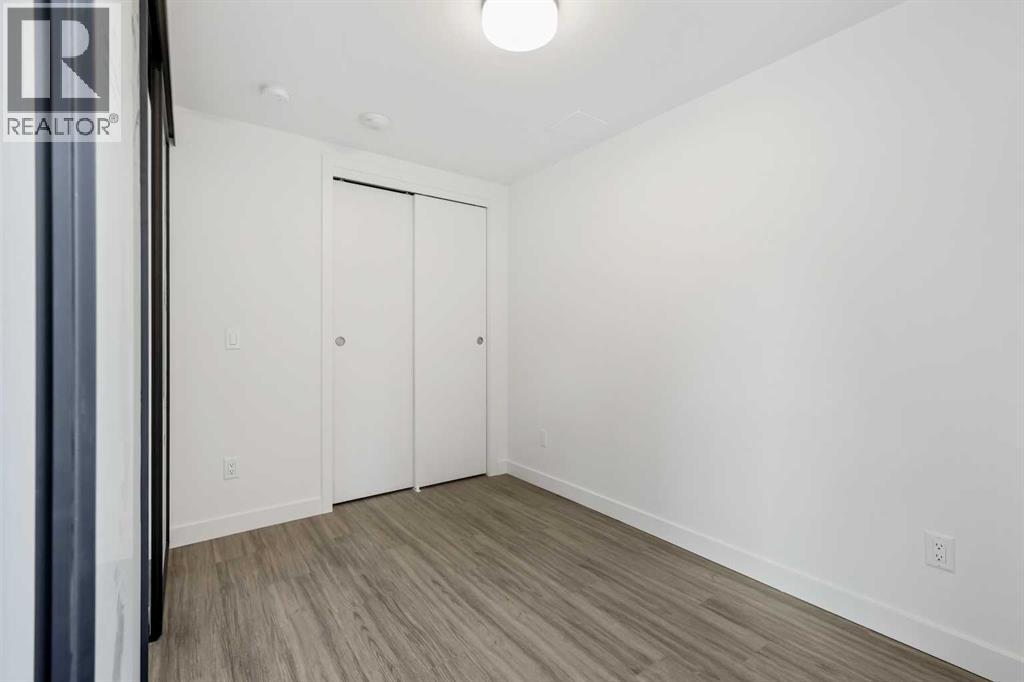
| Main Level | Primary Bedroom | 11.00 Ft x 7.42 Ft |
| Main Level | Foyer | 9.08 Ft x 5.33 Ft |
| Main Level | Laundry Room | 8.42 Ft x 2.92 Ft |
| Main Level | 4pc Bathroom | 8.58 Ft x 4.83 Ft |
Map
Agents and Offices
- Chantelle Jenkins
- Natalie Neufeld
- Office: RE/MAX Complete Realty

Latest Listing

1204, 47 Creekview Gardens Sw
$345,900
203, 4185 Norford Avenue Nw
$794,900