


Apartment

Year Built: 1979

Area: 1327 sqft

Bedrooms: 2

Bathrooms: 2

Fireplaces: 1

Car Parking: 2
208, 9500 Oakfield Drive Sw Calgary, Alberta T2V 0L1 New
$350,000
Description
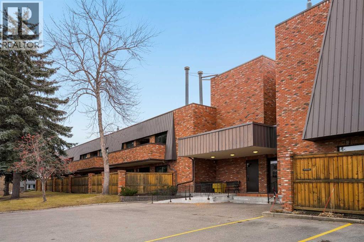
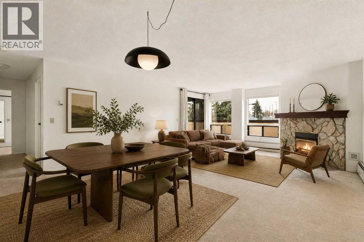
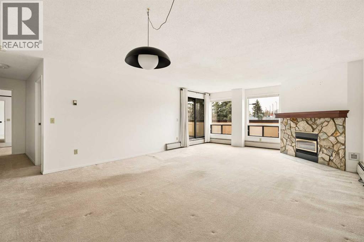
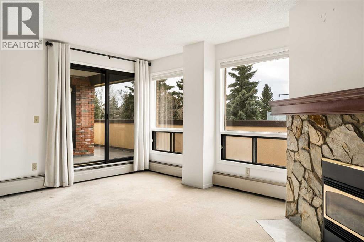
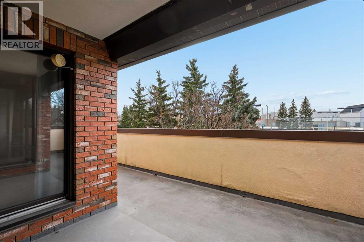
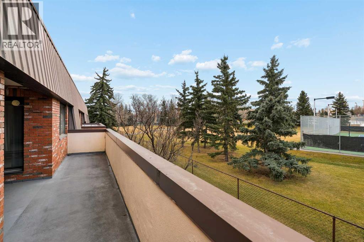
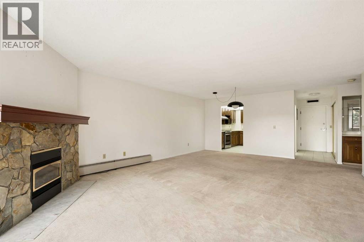
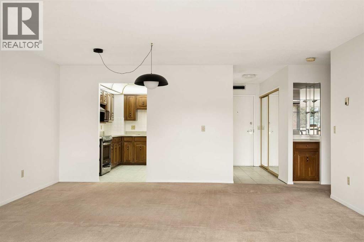
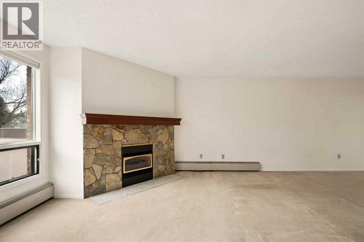
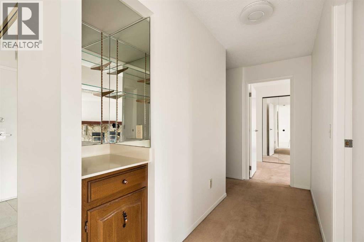
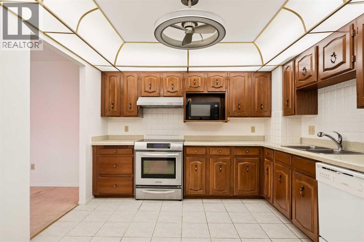
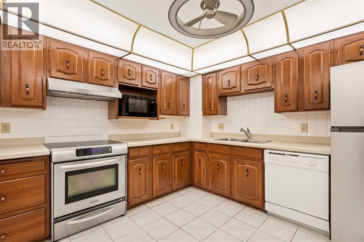
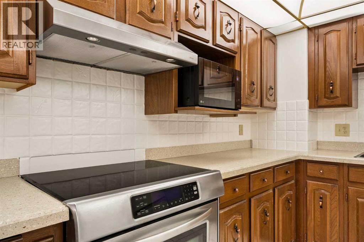
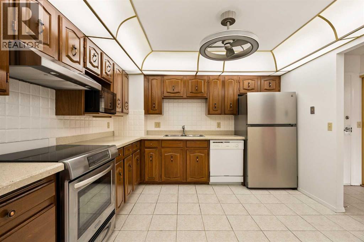
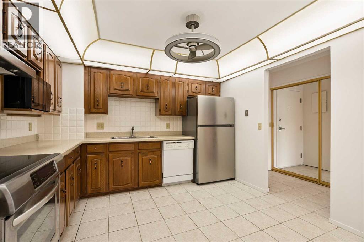
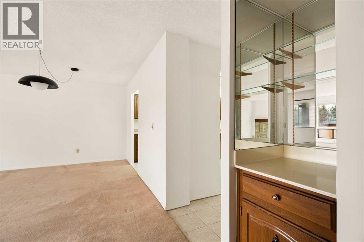
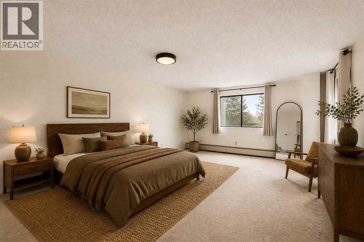
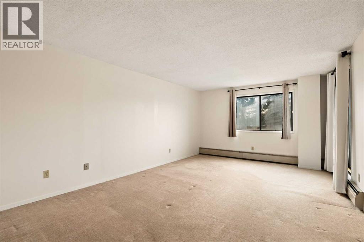
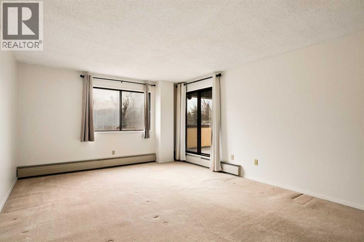
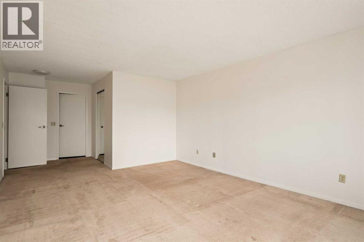
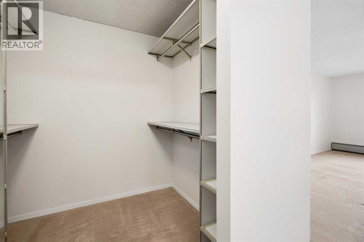
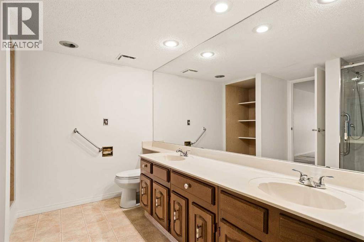
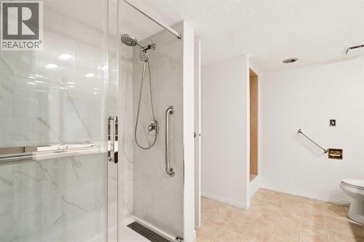
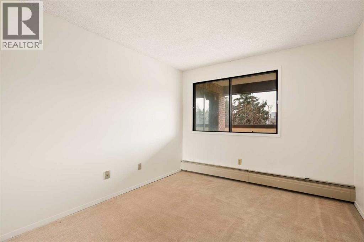
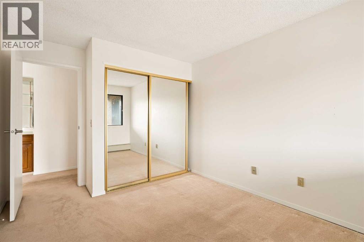
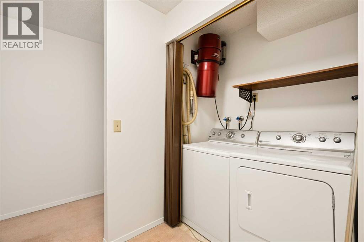
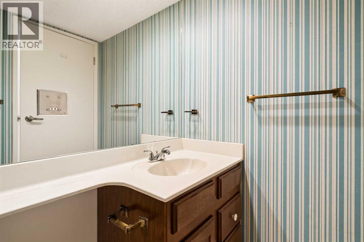
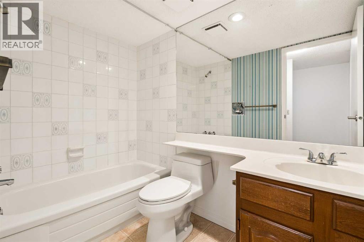
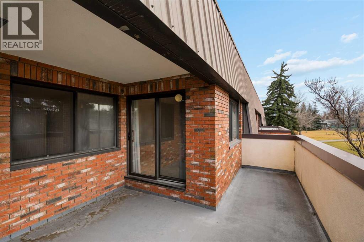
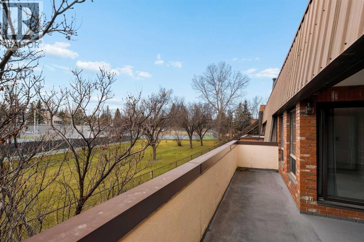
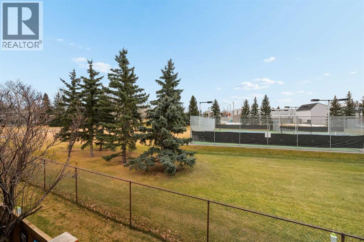
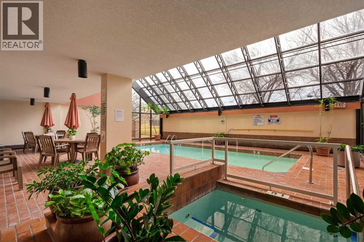
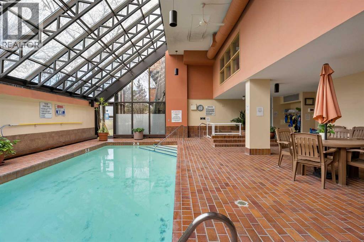
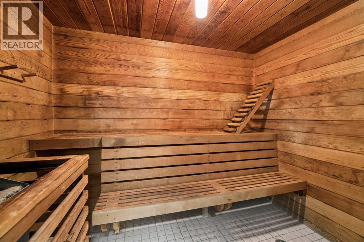
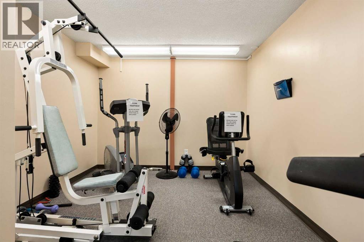
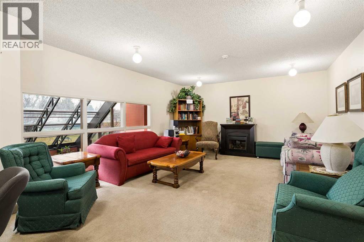
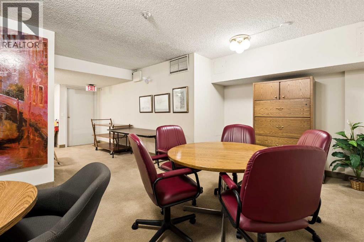
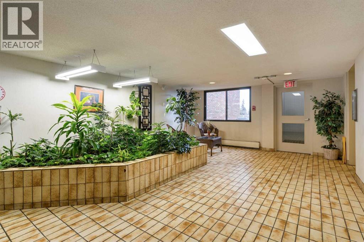
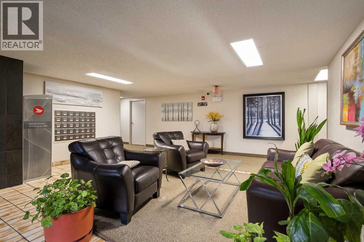
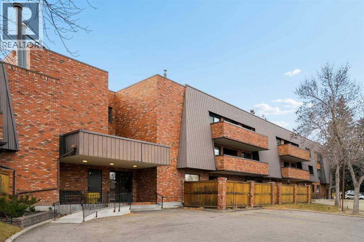
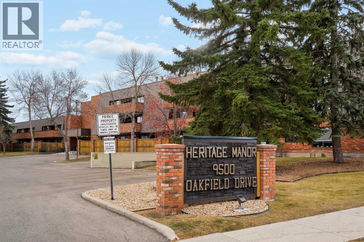
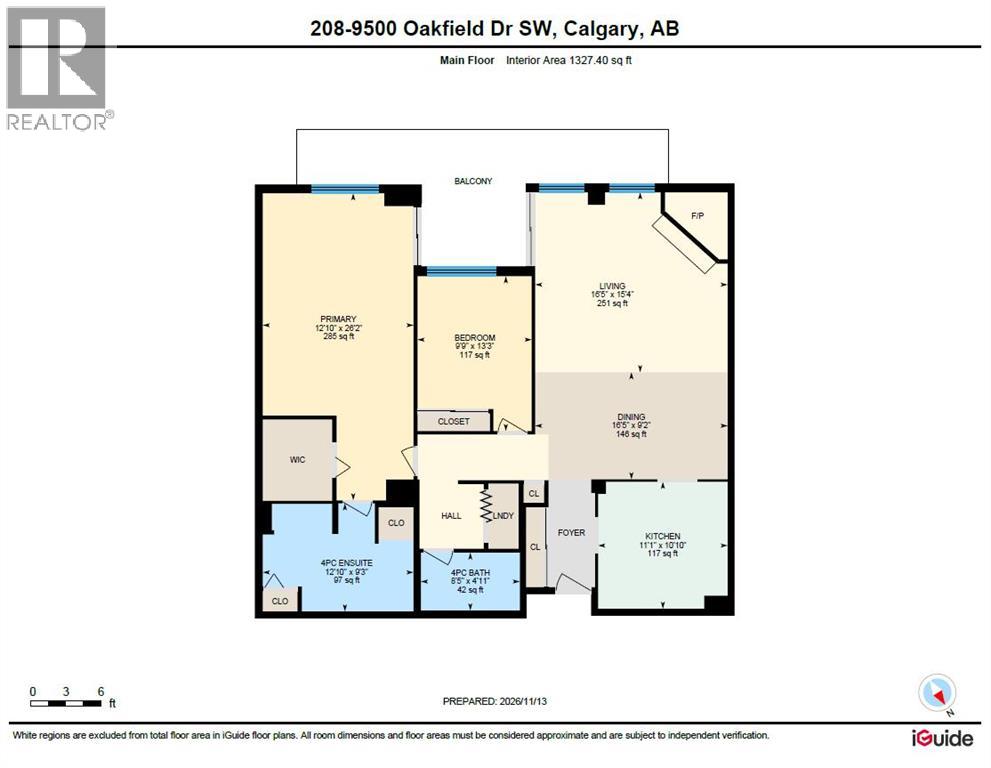
Welcome to Heritage Manor, a well-managed 55+ concrete building in the heart of Oakridge. This second-floor, south facing, 2 bedroom, 2 bathroom suite looks out over a peaceful green space framed by mature spruce trees. The bright living room is anchored by a stone-faced fireplace and opens onto a large covered wraparound balcony, which can also be reached from the primary bedroom. The dining area sits beneath a statement pendant and is complemented by a built-in buffet with glass display shelving. The kitchen offers classic oak cabinetry, a stainless steel range and fridge, and generous counter space. The spacious primary retreat features a walk-in closet and an ensuite with a renovated glass walk-in shower and a long vanity. A second bedroom, a 4-piece main bath, and in-suite laundry complete the home, ready for your personal touch. Residents enjoy a sunlit atrium with an indoor pool, hot tub and sauna, along with a fitness room, lounge and games room. This unit includes 2 underground parking stalls and 2 generously sized private storage rooms. Steps to South Glenmore Park, shopping and transit, with quick access to Stoney Trail. (id:51913)
Property Details
| Amenities Near By : Park, Playground, Recreation Nearby, Schools, Shopping |
| Community Features : Pets Not Allowed, Age Restrictions |
| Parking Space Total : 2 |
| Plan : 8011110 |
| MLS® Number : A2358776 |
| Property Type : Single Family |
| Community Name : Oakridge |
Building
| Bathroom Total : 2 |
| Bedrooms Above Ground : 2 |
| Bedrooms Total : 2 |
| Amenities : Exercise Centre, Swimming, Recreation Centre, Whirlpool |
| Appliances : Refrigerator, Dishwasher, Stove, Microwave, Washer & Dryer |
| Constructed Date : 1979 |
| Construction Material : Poured Concrete |
| Construction Style Attachment : Attached |
| Cooling Type : None |
| Exterior Finish : Brick, Concrete |
| Fireplace Present : Yes |
| Fireplace Total : 1 |
| Flooring Type : Carpeted, Tile |
| Heating Type : Baseboard Heaters |
| Stories Total : 3 |
| Size Interior : 1327 Sqft |
| Total Finished Area : 1327.4 Sqft |
| Type : Apartment |
Land
| Size Total Text : Unknown |
| Acreage : No |
| Land Amenities : Park, Playground, Recreation Nearby, Schools, Shopping |
| Zoning Description : M-c1 |
Rooms
| Level | Type | Dimensions |
|---|---|---|
| Main Level | 4pc Bathroom | 8.42 Ft x 4.92 Ft |
| Main Level | 4pc Bathroom | 12.83 Ft x 9.25 Ft |
| Main Level | Bedroom | 9.75 Ft x 13.25 Ft |
| Main Level | Dining Room | 16.42 Ft x 9.17 Ft |
| Main Level | Kitchen | 11.08 Ft x 10.83 Ft |
| Main Level | Living Room | 16.42 Ft x 15.33 Ft |
| Main Level | Primary Bedroom | 12.83 Ft x 26.17 Ft |
Map
Agents and Offices
- Spencer Stupka
- Office: Charles

Latest Listing

1114, 1818 Simcoe Boulevard Sw
$259,900
249 West Lakeview Place
$599,000