Apartment

Year Built: 2018

Area: 2249 sqft

Bedrooms: 2

Bathrooms: 3

Fireplaces: 1

Car Parking: 2
209, 15 Cougar Ridge Landing Sw Calgary, Alberta T3H 6C3 New
$1,349,000
Virtual Tour
Open House
This property has open houses!
Starts at: 11:00 am
Ends at: 1:00 pm
Description
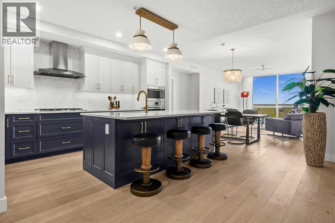
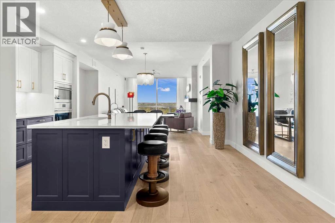
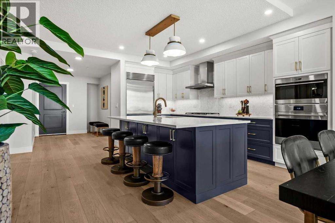
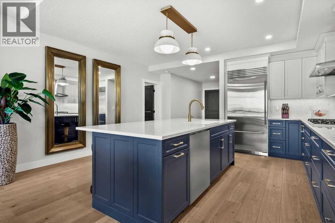
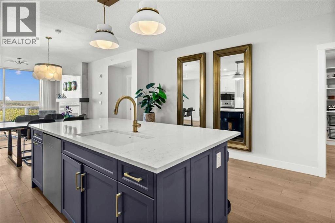
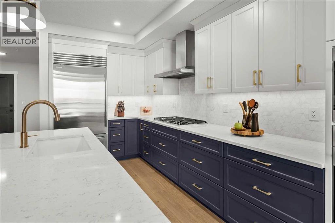
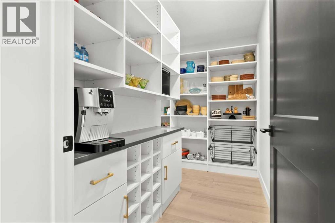
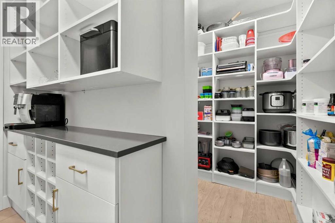
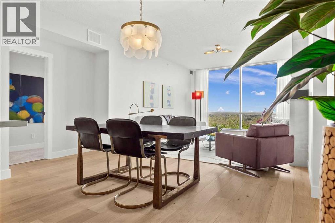
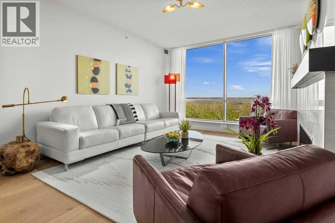
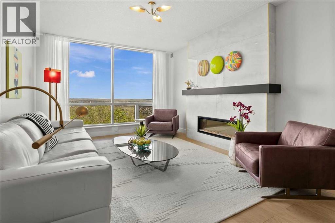
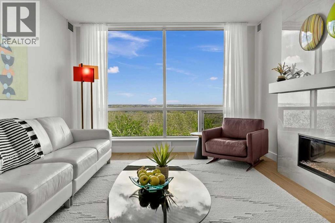
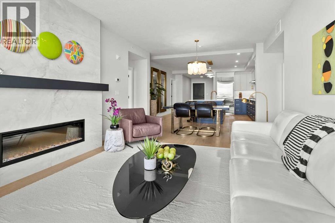
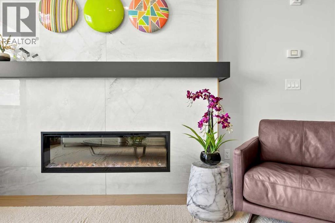
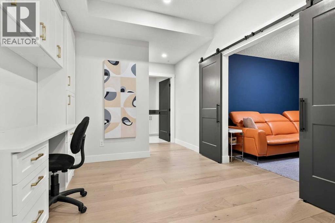
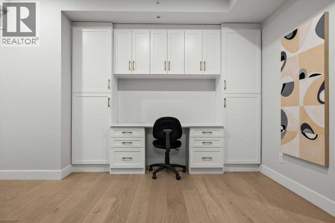
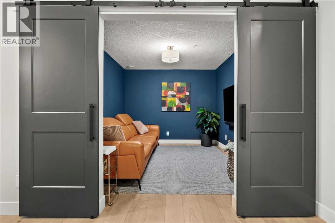
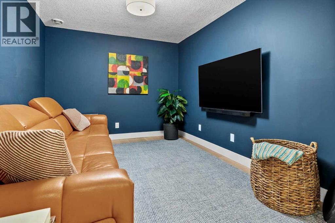
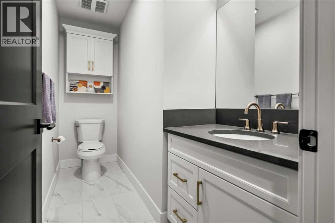
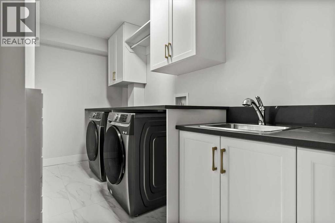
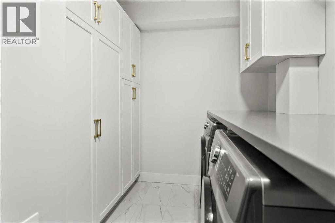
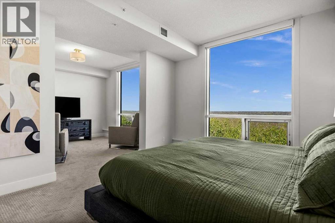
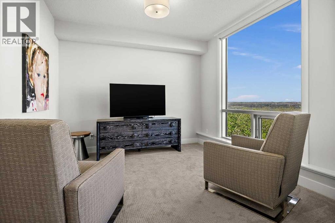
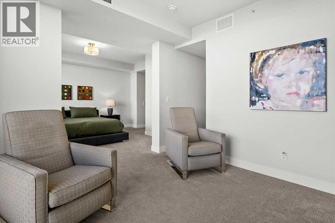
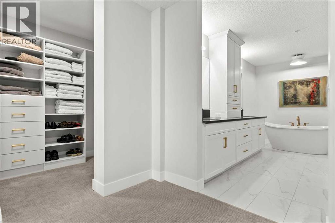
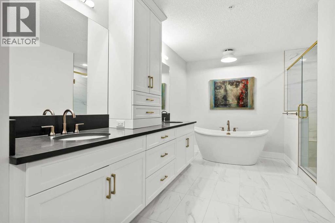
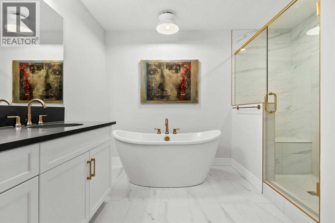
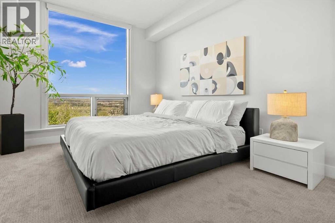
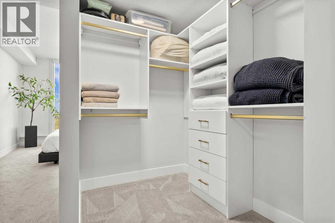
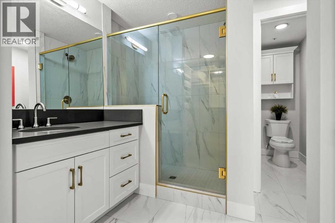
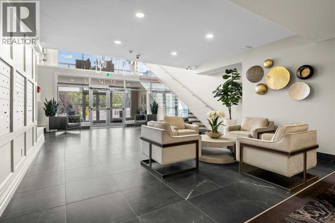
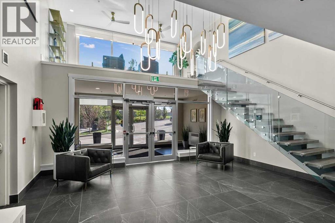
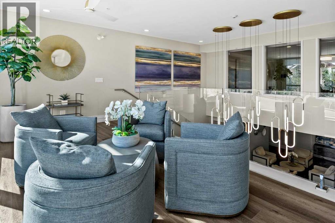
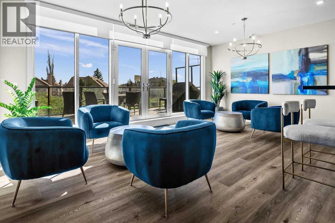
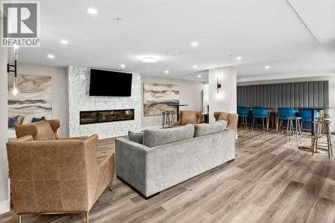
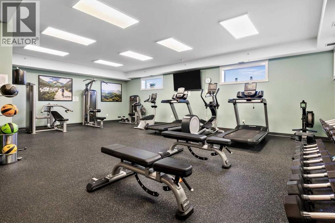
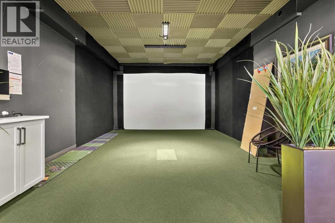
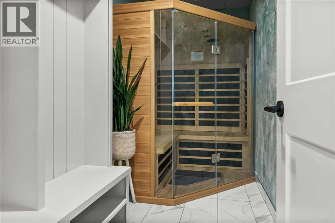
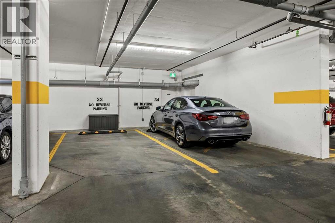
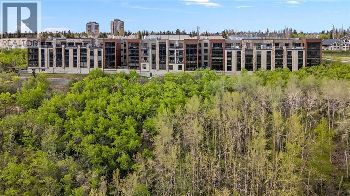
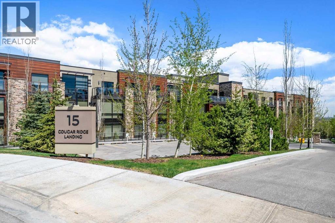
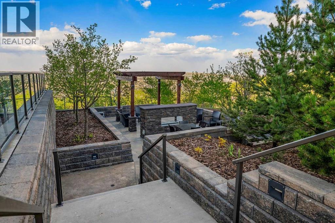
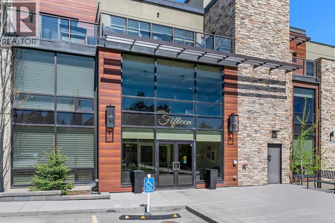
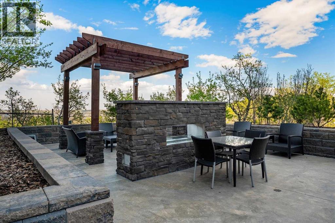
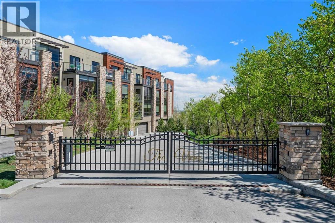
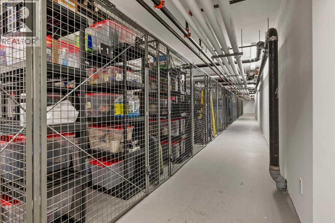
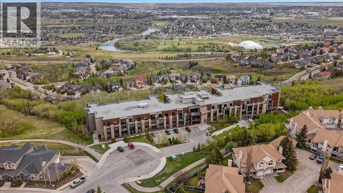
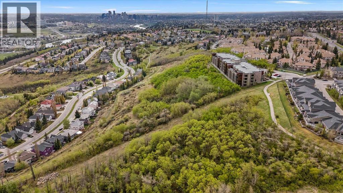
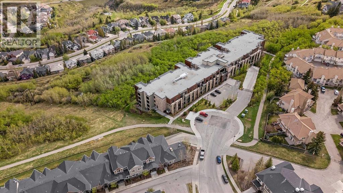
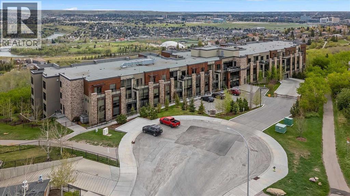
OPEN HOUSE Saturday Sept 12th 11:00pm-1:00pm. Welcome to The Views, where luxury condo living feels more like a private bungalow surrounded by nature. Formerly the Arbutus show suite, this exceptional ravine-facing residence offers 2,248 sq. ft. of beautifully designed single-level living, with the elevated finish package and thoughtful details expected from a former show suite. Floor-to-ceiling windows frame the natural surroundings and bring a calm, elevated feel into the home from the moment you walk in. The main living space is warm, open, and inviting, with wide-plank hardwood, a modern tiled fireplace, and uninterrupted ravine views that create a quiet backdrop for everyday living. At the heart of the home is a stunning chef’s kitchen, designed with a generous island, quartz countertops, upgraded Wolf and Sub-Zero appliances, elegant two-tone cabinetry, upgraded hardware, and a massive walk-in pantry just steps away. It is both beautiful and highly functional, with the kind of storage and workspace rarely found in condo living. The primary suite feels like a true retreat, with ravine-facing windows, space for a sitting area, an impressive walk-in closet system, and a beautifully finished 5-piece ensuite with a freestanding tub, glass shower, dual vanities, and refined modern finishes. The second bedroom also enjoys ravine views and its own private ensuite, creating a comfortable space for guests or family. A dedicated office area and private rec/media room add incredible flexibility, whether you need work-from-home space, a quiet reading room, or a cozy place to unwind. Thoughtful upgrades continue throughout, including electric blinds, air conditioning, upgraded cabinetry, generous in-suite storage, a separate storage locker, and two titled side-by-side stalls in the heated underground parkade. The building is secure, impeccably maintained, and designed for true lock-and-leave living, with a building water softener, owner lounges, a fitness centre, sauna, gol f simulator, visitor parking, and beautifully finished outdoor BBQ and fire pit areas. With pathways just outside the building, West 85th nearby, and quick access to the Trans-Canada Highway, this is sophisticated, peaceful, one-of-a-kind living at The Views. (id:51913)
Property Details
| Amenities Near By : Park, Playground, Recreation Nearby, Schools, Shopping |
| Community Features : Pets Allowed, Pets Allowed With Restrictions |
| Features : Closet Organizers, No Smoking Home, Sauna, Parking |
| Parking Space Total : 2 |
| Plan : 2011998 |
| Structure : None |
| MLS® Number : A2343277 |
| Property Type : Single Family |
| Community Name : Patterson |
Building
| Bathroom Total : 3 |
| Bedrooms Above Ground : 2 |
| Bedrooms Total : 2 |
| Amenities : Exercise Centre, Party Room, Sauna |
| Appliances : Washer, Refrigerator, Range - Gas, Dishwasher, Dryer, Microwave, Oven - Built-in, Hood Fan, Window Coverings, Garage Door Opener |
| Constructed Date : 2018 |
| Construction Material : Poured Concrete |
| Construction Style Attachment : Attached |
| Cooling Type : Central Air Conditioning |
| Exterior Finish : Concrete, Stone |
| Fireplace Present : Yes |
| Fireplace Total : 1 |
| Flooring Type : Carpeted, Hardwood, Tile |
| Half Bath Total : 1 |
| Heating Fuel : Natural Gas |
| Stories Total : 4 |
| Size Interior : 2249 Sqft |
| Total Finished Area : 2248.53 Sqft |
| Type : Apartment |
Land
| Size Total Text : Unknown |
| Acreage : No |
| Land Amenities : Park, Playground, Recreation Nearby, Schools, Shopping |
| Zoning Description : M-c1 D72 |
Rooms
| Level | Type | Dimensions |
|---|---|---|
| Main Level | 2pc Bathroom | 4.92 Ft x 9.75 Ft |
| Main Level | 3pc Bathroom | 9.58 Ft x 12.33 Ft |
| Main Level | 5pc Bathroom | 11.58 Ft x 13.42 Ft |
| Main Level | Bedroom | 11.00 Ft x 20.92 Ft |
| Main Level | Den | 11.42 Ft x 10.75 Ft |
| Main Level | Dining Room | 16.33 Ft x 7.17 Ft |
| Main Level | Laundry Room | 7.00 Ft x 14.17 Ft |
| Main Level | Living Room | 12.83 Ft x 14.92 Ft |
| Main Level | Office | 10.25 Ft x 9.75 Ft |
| Main Level | Pantry | 9.58 Ft x 9.92 Ft |
| Main Level | Primary Bedroom | 12.83 Ft x 21.75 Ft |
| Main Level | Other | 9.83 Ft x 12.17 Ft |
| Main Level | Other | 5.50 Ft x 8.92 Ft |
| Main Level | Other | 6.00 Ft x 8.00 Ft |
| Main Level | Other | 11.58 Ft x 10.17 Ft |
| Main Level | Kitchen | 16.08 Ft x 15.75 Ft |
Map
Agents and Offices
- Nikki Bond
- Office: The Real Estate District