


Apartment

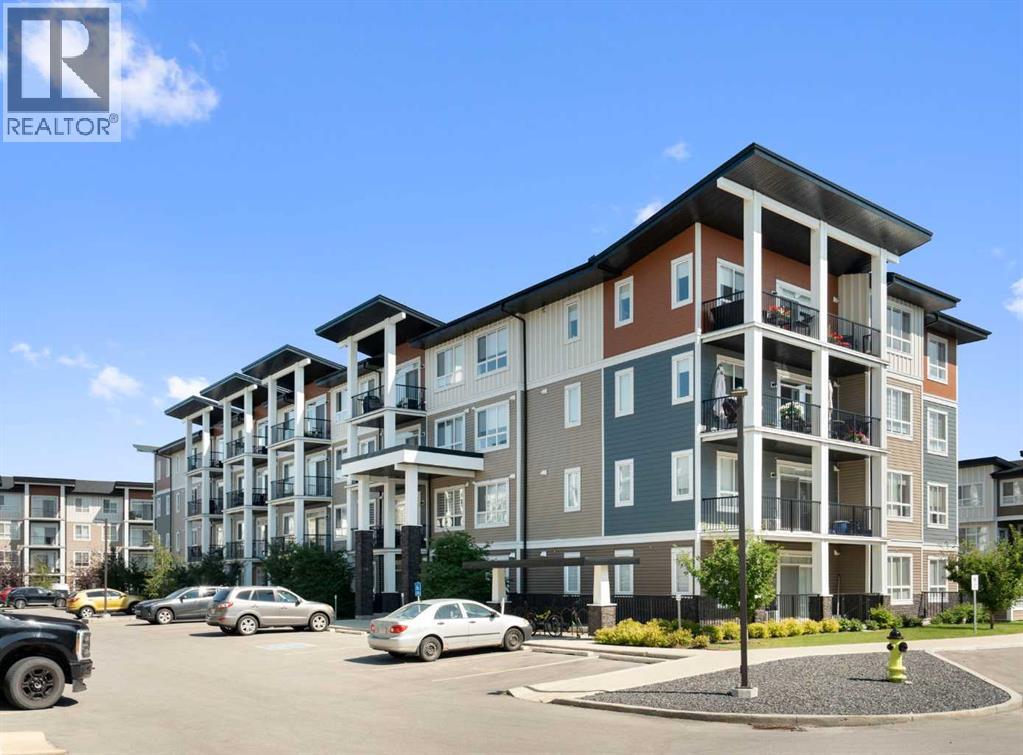
Year Built: 2023

Area: 697 sqft

Bedrooms: 2

Bathrooms: 2

Car Parking: 1
209, 25 Walgrove Walk Se Calgary, Alberta T2X 5E2
$279,900
Description
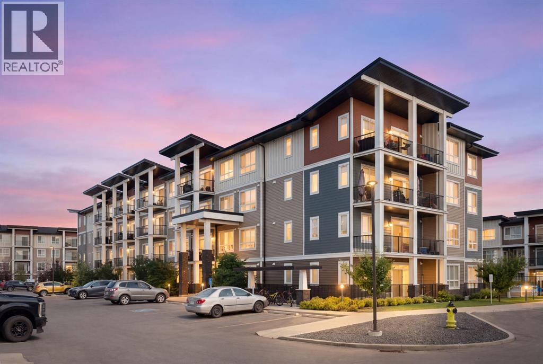
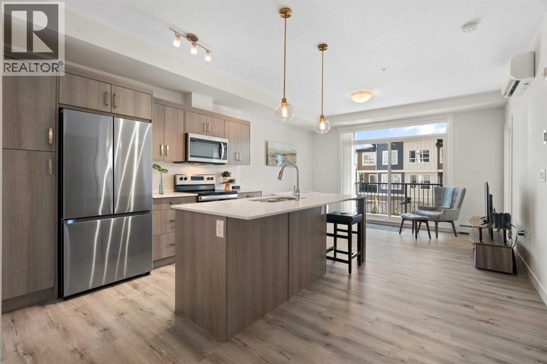
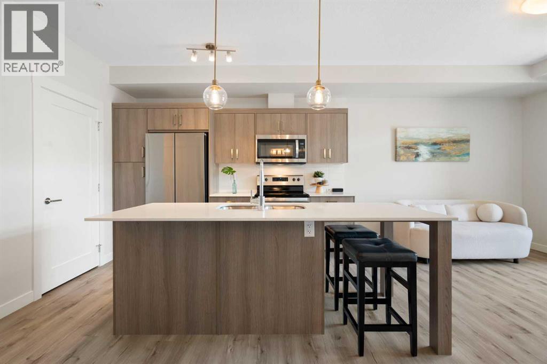
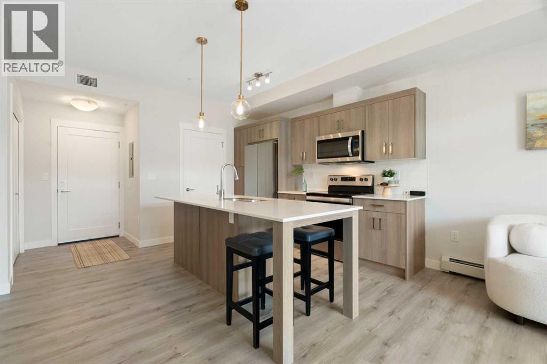
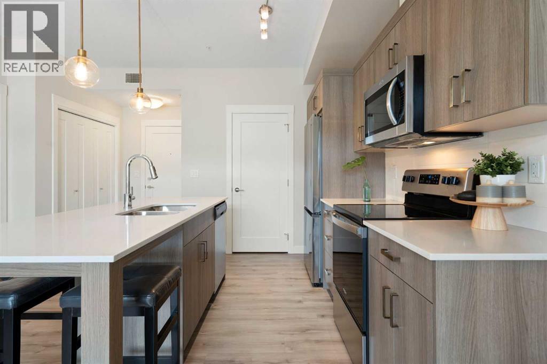
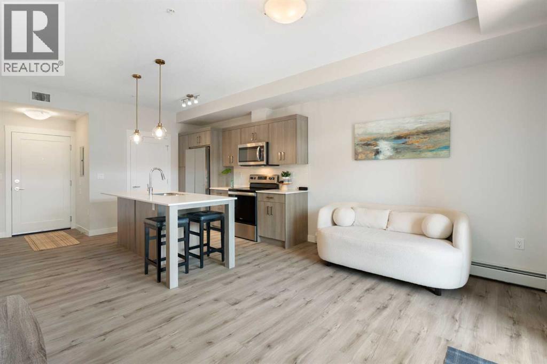
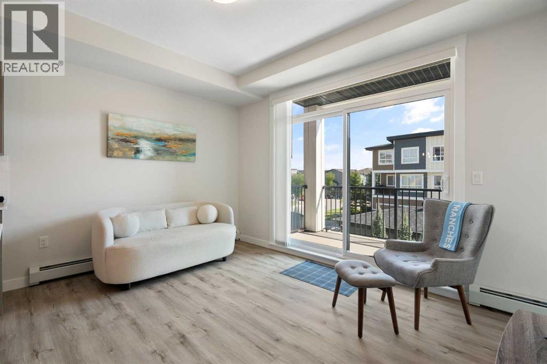
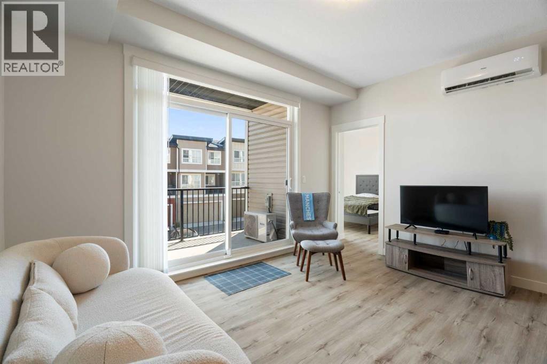
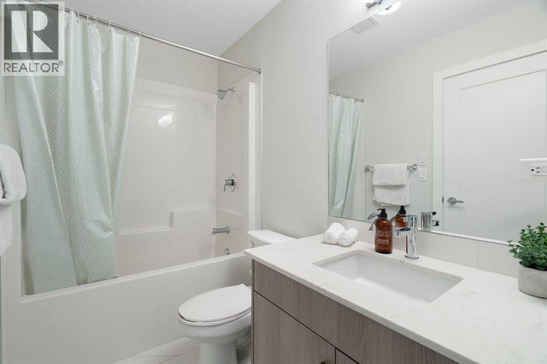
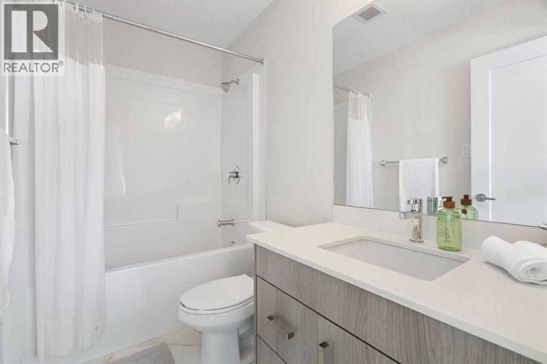
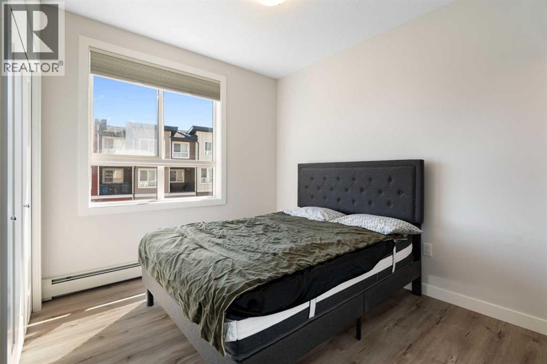
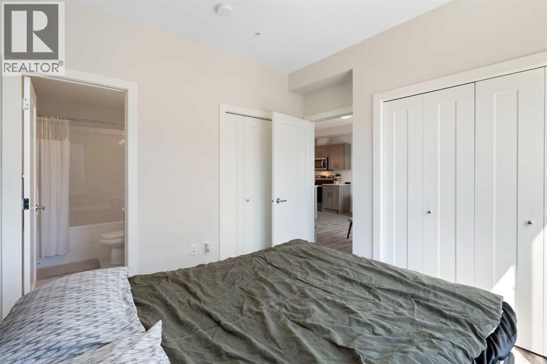
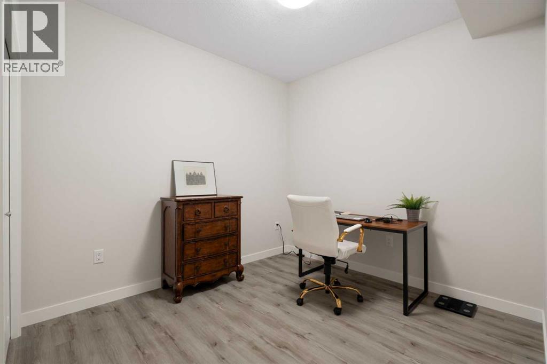
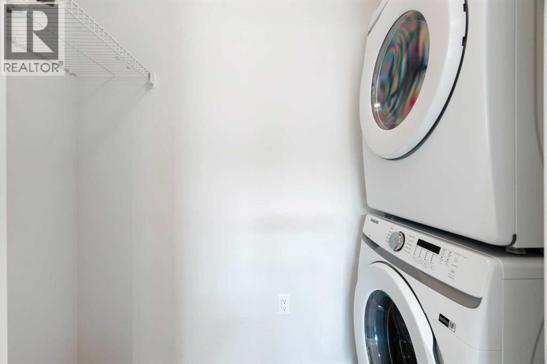
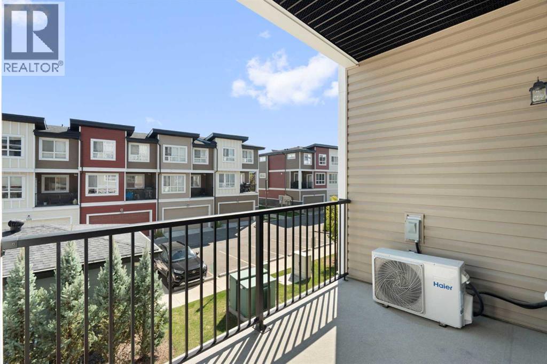
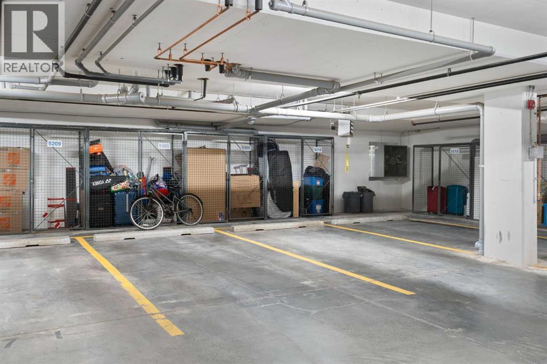
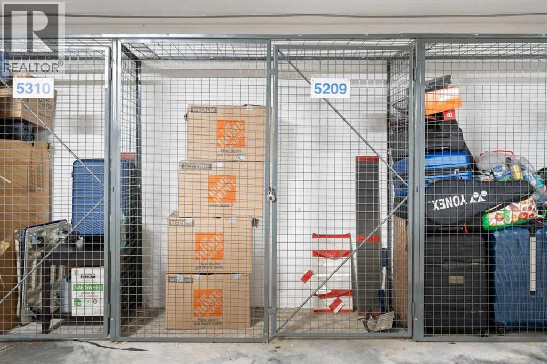
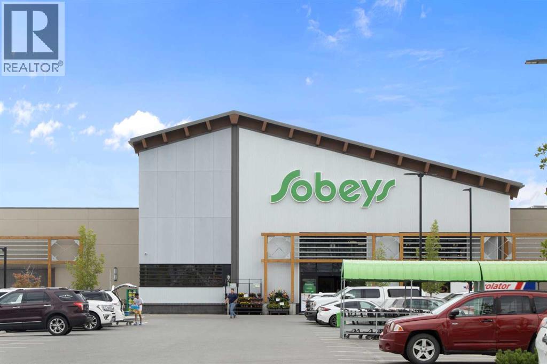
Welcome to this beautifully maintained 2-bedroom, 2-bathroom condo in a quiet and convenient South Calgary location. With low condo fees and titled underground parking, this home offers an easy, low-maintenance lifestyle that’s perfect for first-time buyers, downsizers, or investors.Inside, the home feels bright, clean, and move-in ready. You’ll find vinyl flooring throughout with no carpet, 9-foot ceilings, quartz countertops, window coverings, and air conditioning to keep you comfortable during Calgary’s warmer months.The layout is practical and well designed, with the two bedrooms and bathrooms nicely separated for added privacy. The primary bedroom offers two closets, and the spacious laundry room provides extra storage for everyday essentials.Enjoy nearby parks, pathways, and green spaces, with Fish Creek Provincial Park just minutes away. Shopping, restaurants, and everyday amenities are close by, and quick access to Macleod Trail and Stoney Trail makes getting around the city easy.A comfortable, well-kept home with low condo fees, titled underground parking, and a great location. Book your private showing today! (id:51913)
Property Details
| Amenities Near By : Park, Playground, Schools, Shopping |
| Community Features : Pets Allowed With Restrictions |
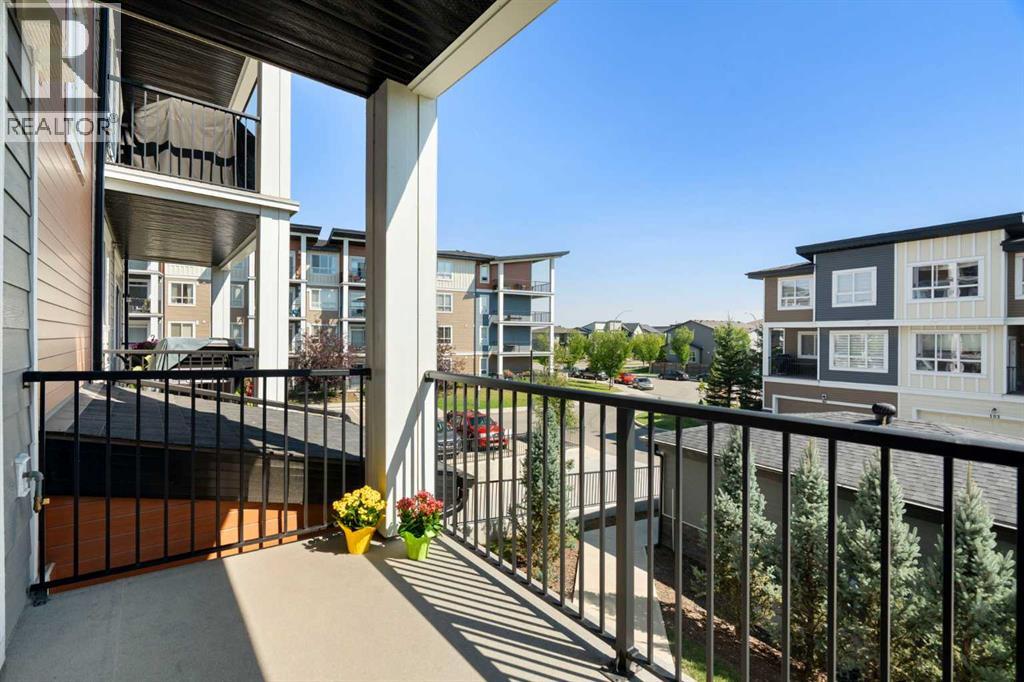
| Features : No Animal Home, No Smoking Home, Gas Bbq Hookup, Parking |
| Parking Space Total : 1 |
| Plan : 2310240 |
| Structure : None |
| MLS® Number : A2347403 |
| Property Type : Single Family |
| Community Name : Walden |
Building
| Bathroom Total : 2 |
| Bedrooms Above Ground : 2 |
| Bedrooms Total : 2 |
| Appliances : Refrigerator, Range - Electric, Dishwasher, Microwave Range Hood Combo, Window Coverings, Washer/dryer Stack-up |
| Constructed Date : 2023 |
| Construction Material : Wood Frame |
| Construction Style Attachment : Attached |
| Cooling Type : Wall Unit |
| Exterior Finish : Vinyl Siding |
| Flooring Type : Vinyl Plank |
| Heating Type : Baseboard Heaters, Central Heating |
| Stories Total : 4 |
| Size Interior : 697 Sqft |
| Total Finished Area : 697 Sqft |
| Type : Apartment |
Land
| Size Total Text : Unknown |
| Acreage : No |
| Land Amenities : Park, Playground, Schools, Shopping |
| Zoning Description : M-x2 |
Rooms
| Level | Type | Dimensions |
|---|---|---|
| Main Level | Primary Bedroom | 10.50 Ft x 10.17 Ft |
| Main Level | Bedroom | 10.50 Ft x 10.08 Ft |
| Main Level | Living Room | 13.83 Ft x 9.92 Ft |
| Main Level | Kitchen | 8.08 Ft x 11.25 Ft |
| Main Level | Dining Room | 5.75 Ft x 11.25 Ft |
| Main Level | 4pc Bathroom | 5.00 Ft x 8.42 Ft |
| Main Level | 4pc Bathroom | 5.00 Ft x 8.33 Ft |
Map
Agents and Offices
- Fiona Chan
- Office: Cir Realty

Latest Listing

98 Arbour Stone Crescent Nw
$875,000
1305, 11811 Lake Fraser Drive Se
$309,000