House

Year Built: 2003

Area: 1781 sqft

Bedrooms: 4

Bathrooms: 4

Fireplaces: 2

Car Parking: 4
209 Tuscany Ravine Road Nw Calgary, Alberta T3L 2W9
$715,000
Description
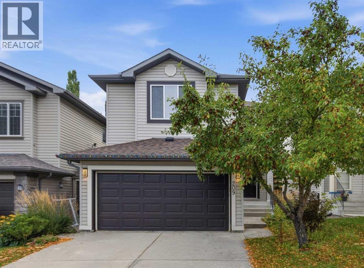
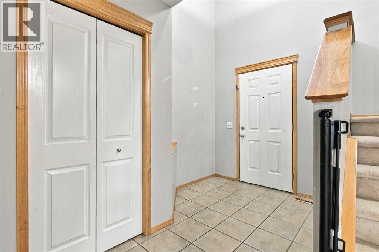
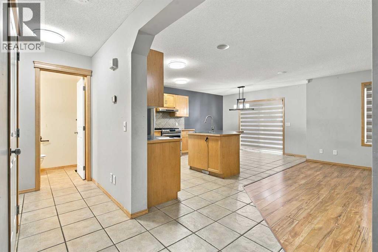
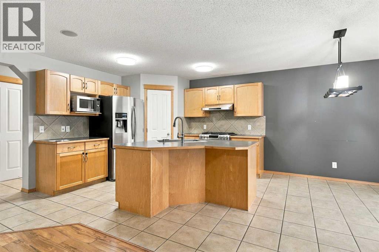
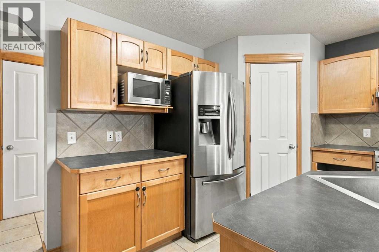
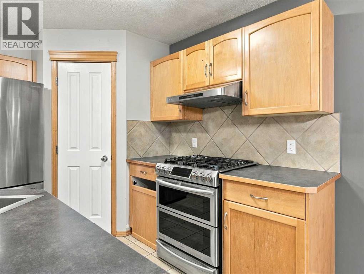
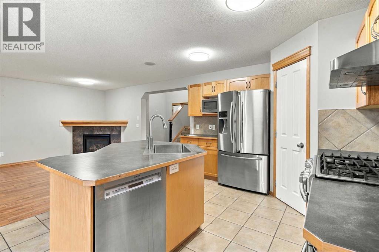
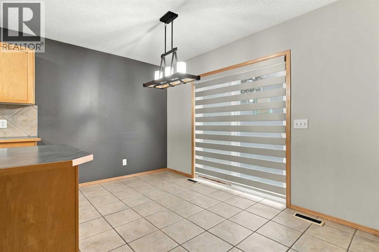
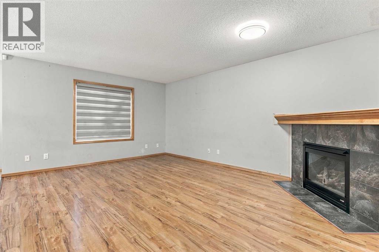
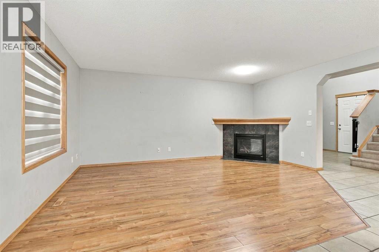
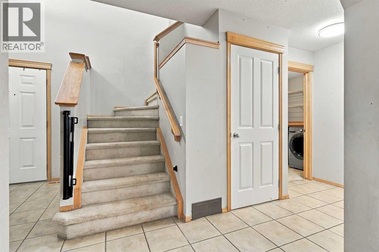
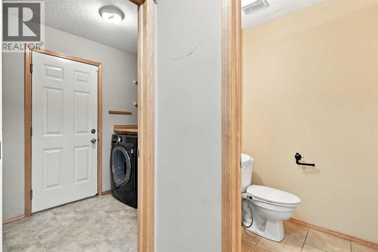
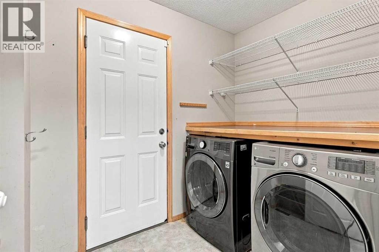
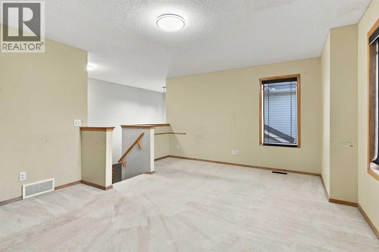
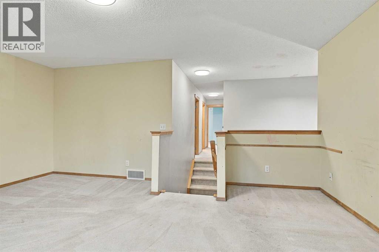
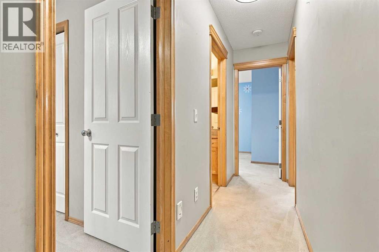
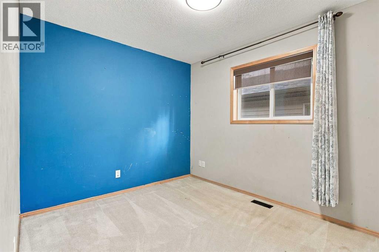
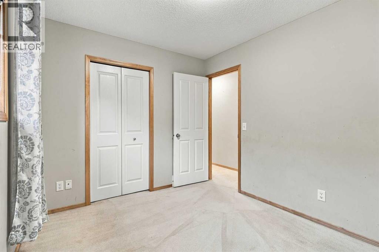
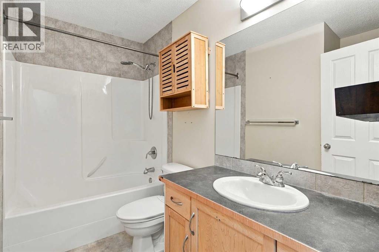
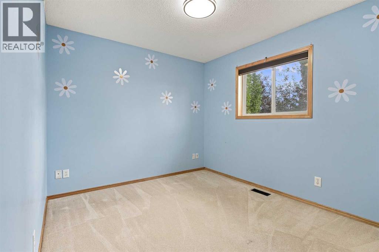
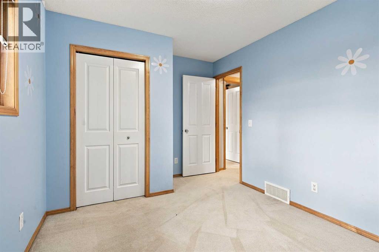
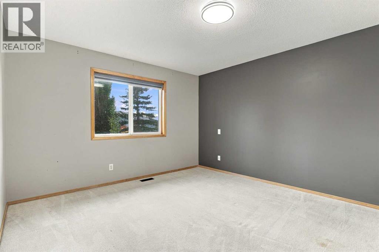
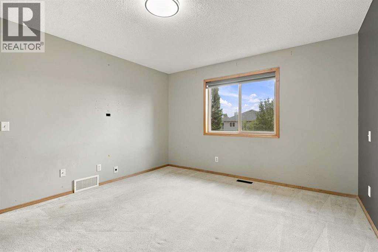
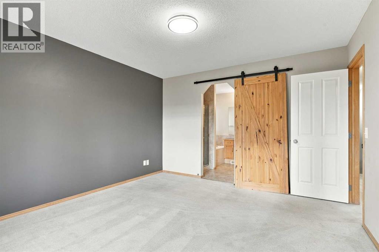
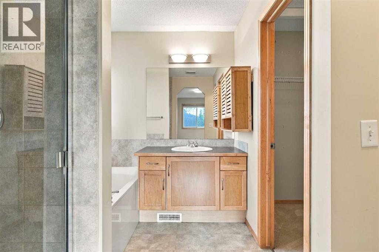
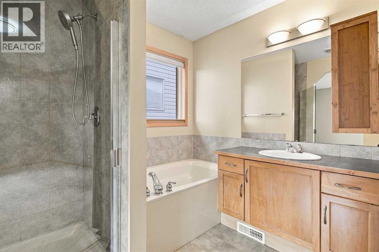
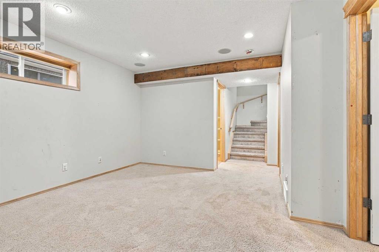
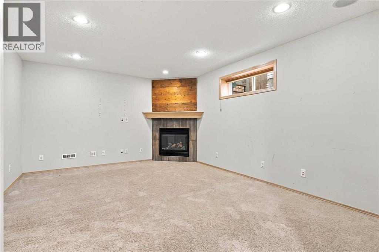
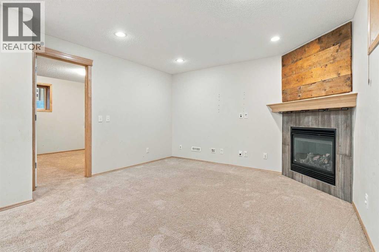
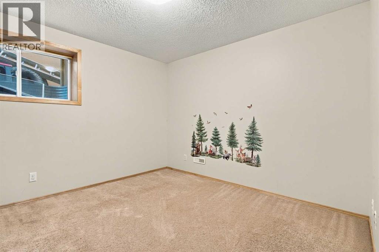
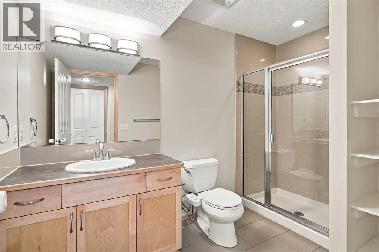
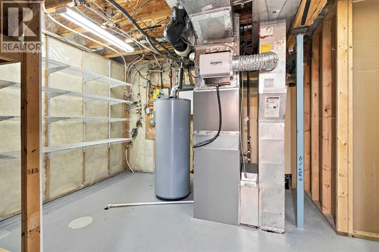
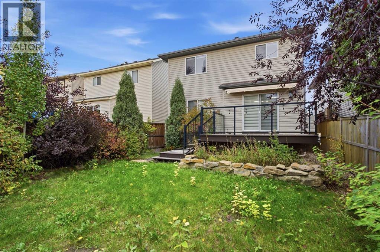
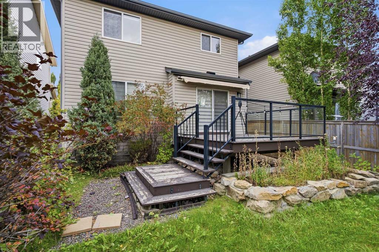
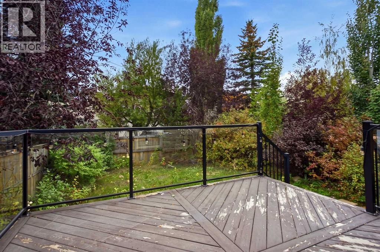
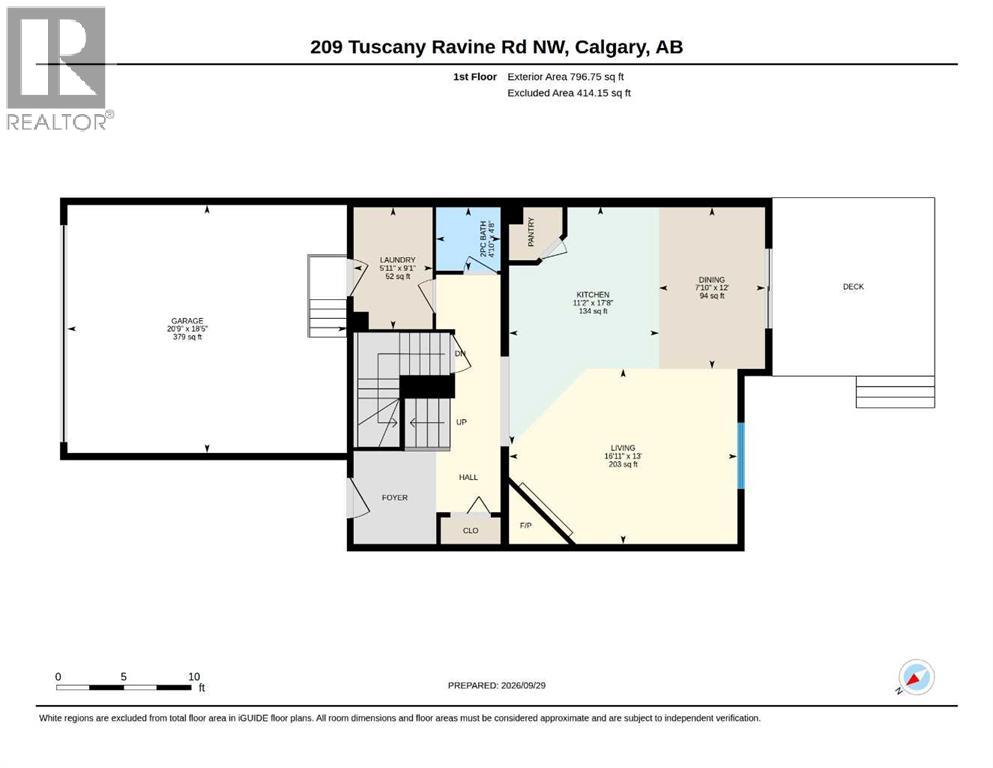
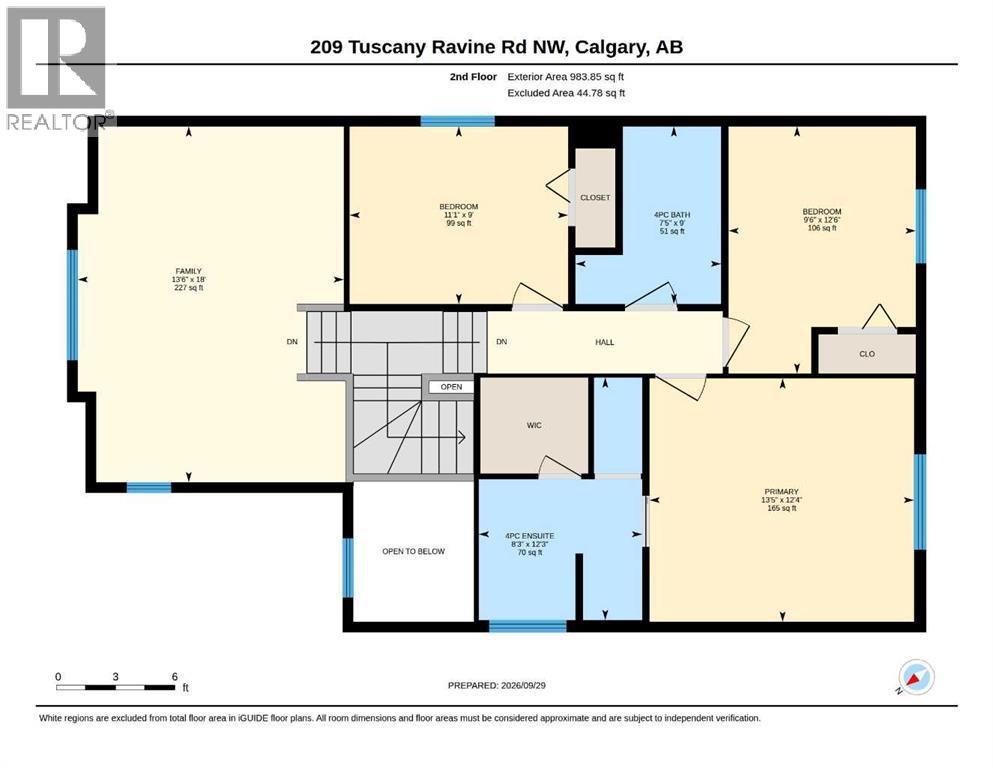
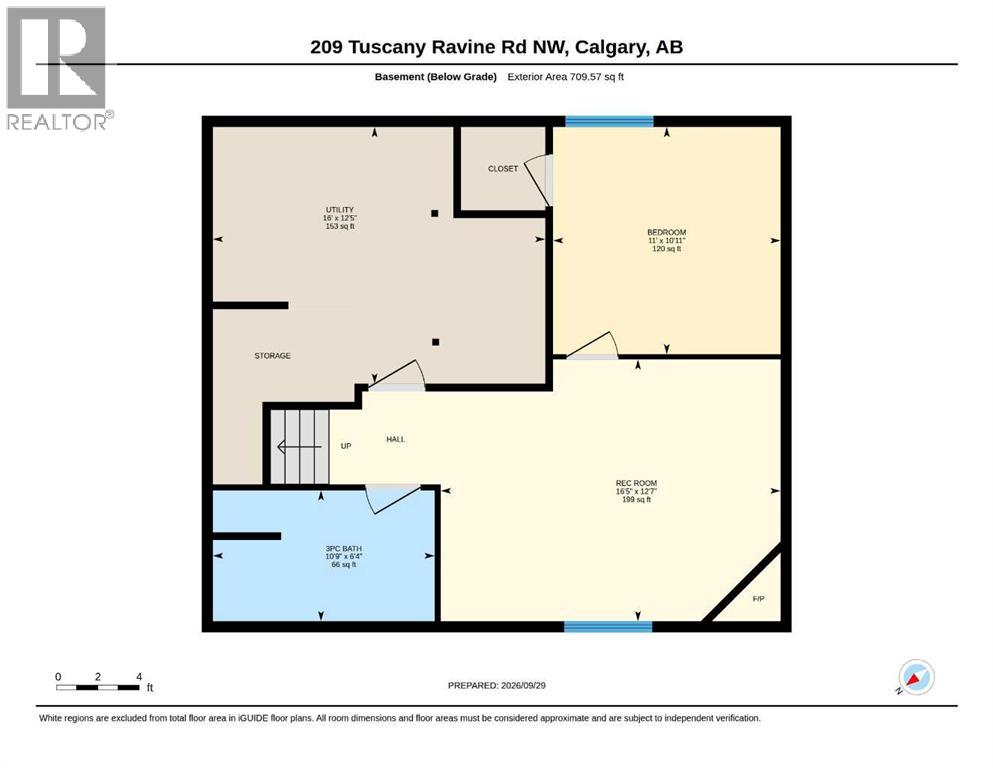
*OPEN HOUSE SATURDAY OCTOBER 24 FROM 2 PM TO 5 PM* ***JUDICIAL SALE*** Located in the desirable community of Tuscany, this two-storey home offers plenty of living space for a growing family. The home is conveniently located near schools, playgrounds, community pathways and the natural green space of Twelve Mile Coulee. Tuscany Market, grocery shopping, restaurants and other everyday services are also nearby, along with access to public transit and the Tuscany LRT station. The main floor features an open-concept living area with a fireplace, kitchen with island and pantry, dining area, and access to the southwest-facing backyard and deck. Upstairs you will find a spacious bonus room, three bedrooms, including the primary bedroom with walk-in closet and ensuite, along with an additional full bathroom. The developed basement provides additional living space with a recreation/media area, bedroom, bathroom, and utility/storage space. The property is located close to schools, walking paths, green spaces, shopping, and other community amenities. This is a great opportunity for someone looking to make a property their own and turn a house into a home. This property is being sold through the judicial sale process. Offers may contain standard conditions; however, all conditions must be removed prior to the court date for an offer to be considered for acceptance. (id:51913)
Property Details
| Amenities Near By : Park, Playground |
| Features : See Remarks, Other |
| Parking Space Total : 4 |
| Plan : 0311537 |
| Structure : Deck |
| MLS® Number : A2348835 |
| Property Type : Single Family |
| Community Name : Tuscany |
Building
| Bathroom Total : 4 |
| Bedrooms Above Ground : 3 |
| Bedrooms Below Ground : 1 |
| Bedrooms Total : 4 |
| Amenities : Clubhouse |
| Appliances : See Remarks |
| Basement Development : Finished |
| Basement Type : Full (finished) |
| Constructed Date : 2003 |
| Construction Style Attachment : Detached |
| Cooling Type : See Remarks |
| Exterior Finish : Vinyl Siding |
| Fireplace Present : Yes |
| Fireplace Total : 2 |
| Flooring Type : Carpeted, Hardwood |
| Foundation Type : Poured Concrete |
| Half Bath Total : 1 |
| Heating Type : Central Heating |
| Stories Total : 2 |
| Size Interior : 1781 Sqft |
| Total Finished Area : 1780.6 Sqft |
| Type : House |
Land
| Size Total : 369 M2|0-4,050 Sqft |
| Size Total Text : 369 M2|0-4,050 Sqft |
| Size Frontage : 10.48 M |
| Acreage : No |
| Land Amenities : Park, Playground |
| Fence Type : Partially Fenced |
| Landscape Features : Lawn |
| Size Irregular : 369.00 |
| Zoning Description : R-cg |
Rooms
| Level | Type | Dimensions |
|---|---|---|
| Second Level | Family Room | 13.50 Ft x 18.00 Ft |
| Second Level | Bedroom | 11.08 Ft x 9.00 Ft |
| Second Level | 4pc Bathroom | 7.42 Ft x 9.00 Ft |
| Second Level | Bedroom | 9.50 Ft x 12.50 Ft |
| Second Level | Primary Bedroom | 13.42 Ft x 12.33 Ft |
| Second Level | 4pc Bathroom | 8.25 Ft x 12.25 Ft |
| Basement | Furnace | 16.00 Ft x 12.42 Ft |
| Basement | Bedroom | 11.00 Ft x 10.92 Ft |
| Basement | Recreational, Games Room | 16.42 Ft x 12.58 Ft |
| Basement | 3pc Bathroom | 10.75 Ft x 6.33 Ft |
| Main Level | Other | 20.75 Ft x 18.42 Ft |
| Main Level | Laundry Room | 5.92 Ft x 9.08 Ft |
| Main Level | 2pc Bathroom | 4.83 Ft x 4.67 Ft |
| Main Level | Kitchen | 11.17 Ft x 17.67 Ft |
| Main Level | Living Room | 16.92 Ft x 13.00 Ft |
| Main Level | Dining Room | 7.83 Ft x 12.00 Ft |
Map
Agents and Offices
- Edwin Hoang
- Office: Hope Street Real Estate Corp.