House

Year Built: 2001

Area: 2094 sqft

Bedrooms: 4

Bathrooms: 4

Fireplaces: 2

Car Parking: 4
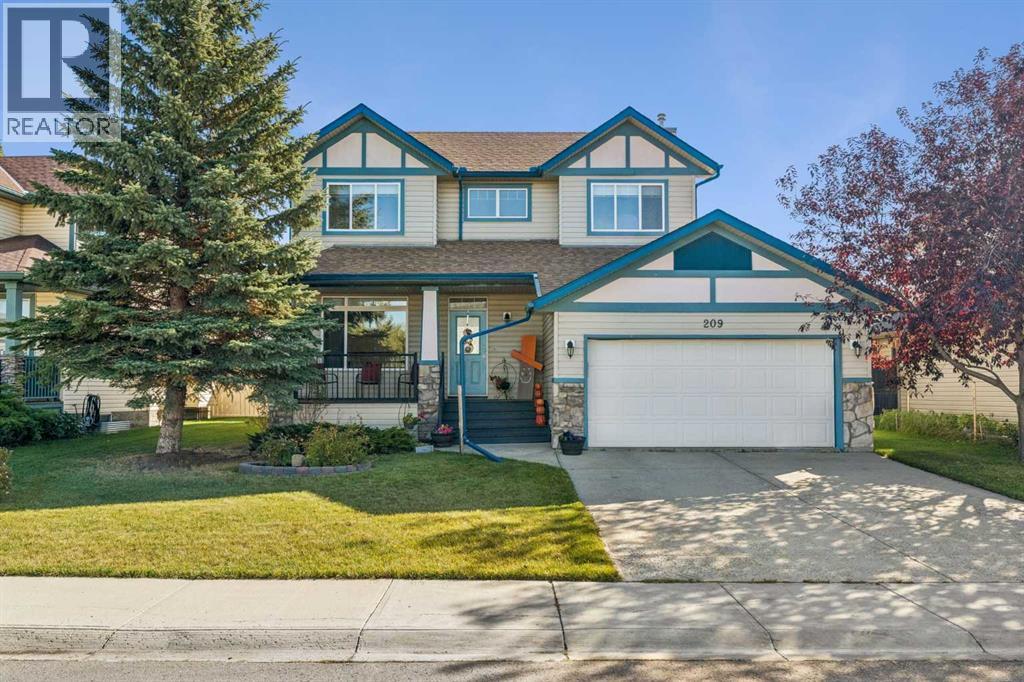
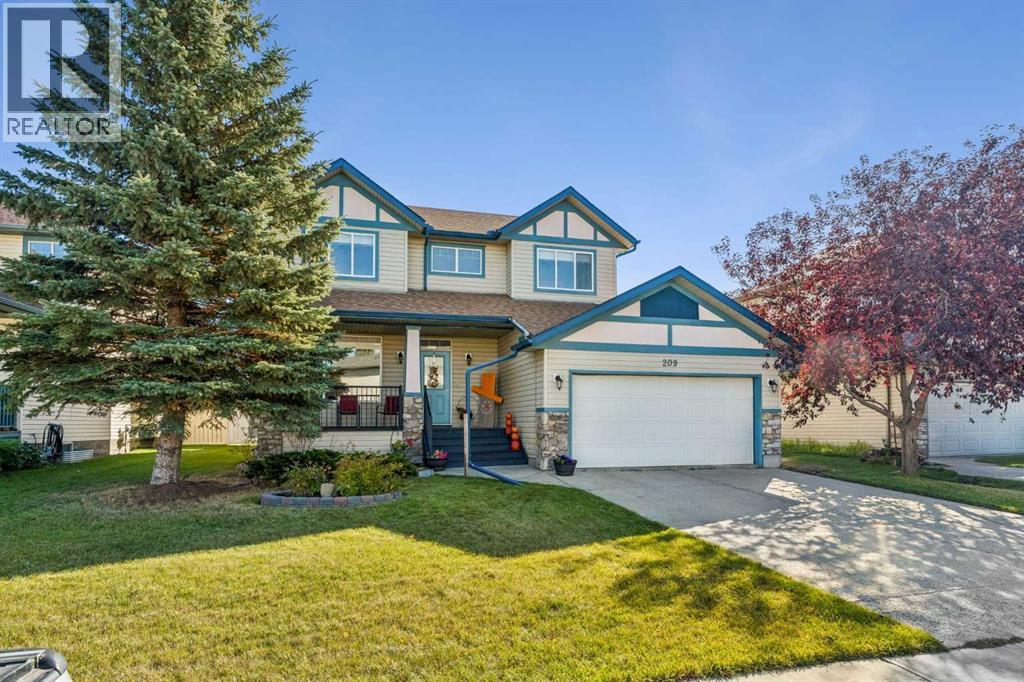
209 Westcreek Drive Chestermere, Alberta T1X 1K7
$699,900
Description
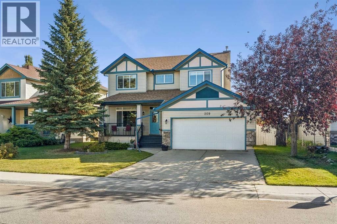
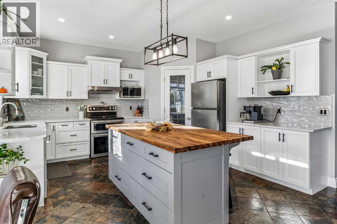
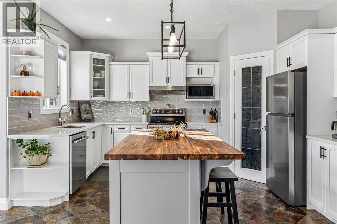
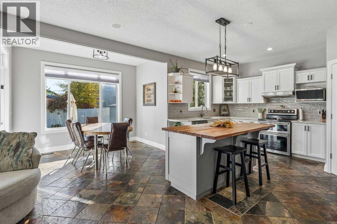
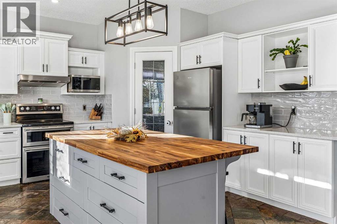
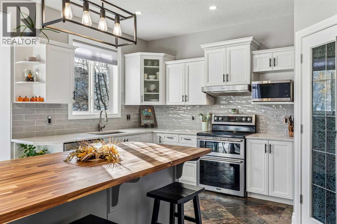
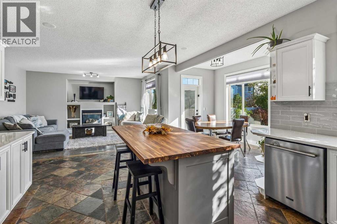
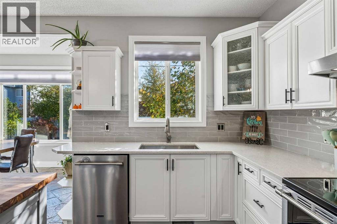
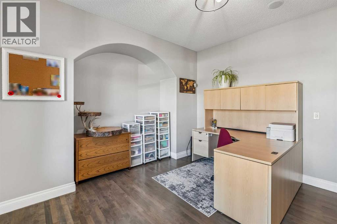
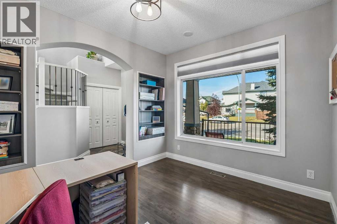
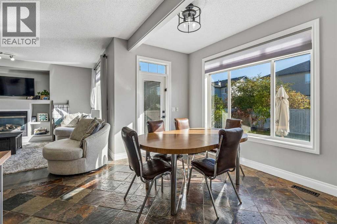
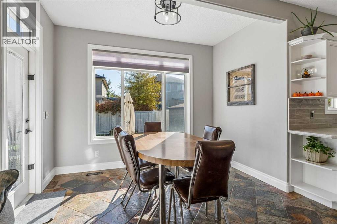
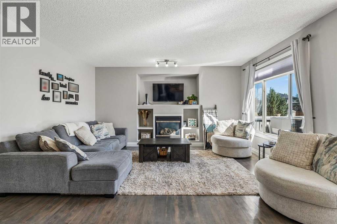
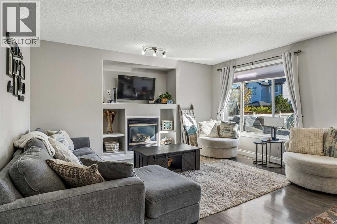
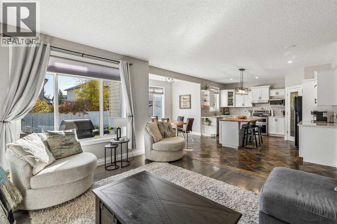
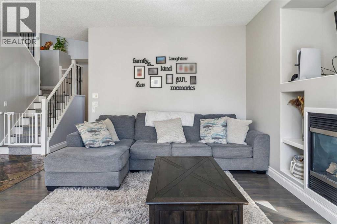
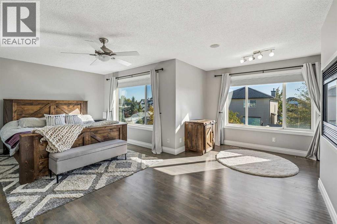
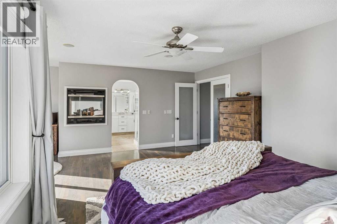
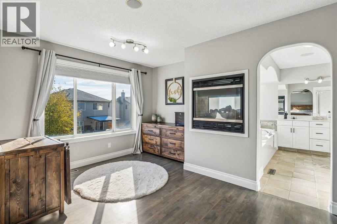
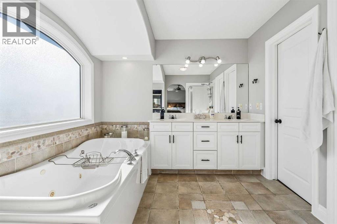
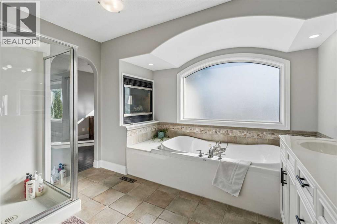
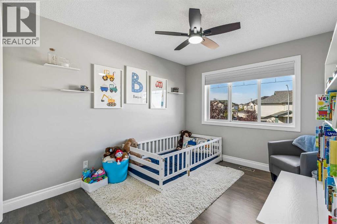
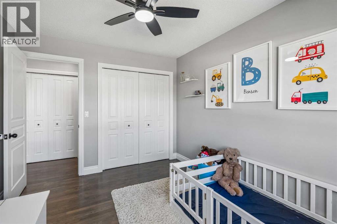
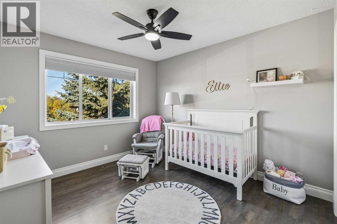
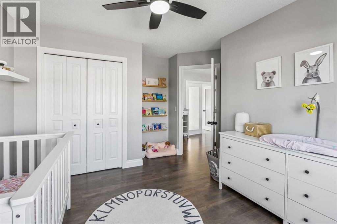
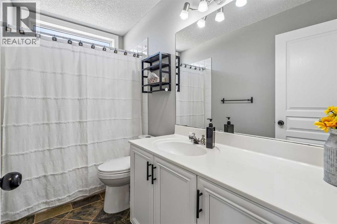
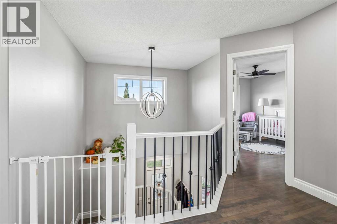
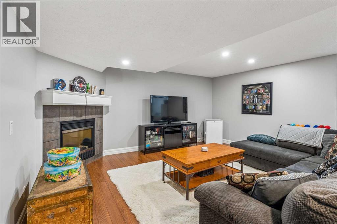
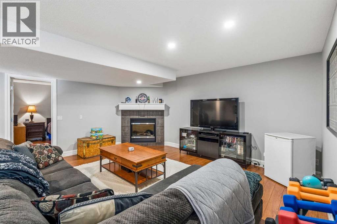
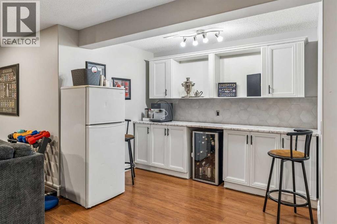
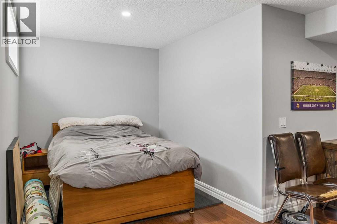
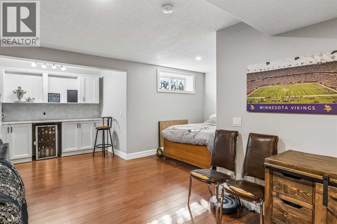
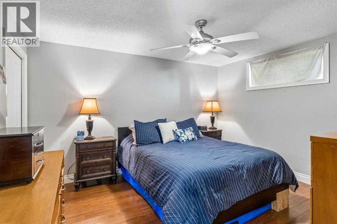
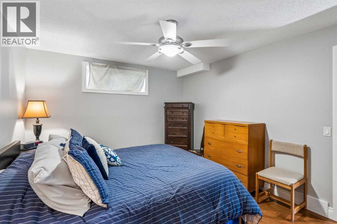
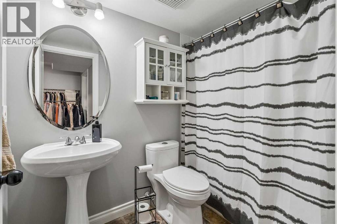
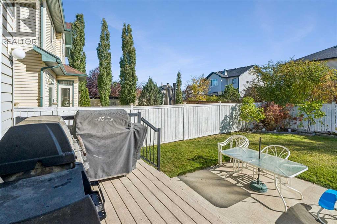
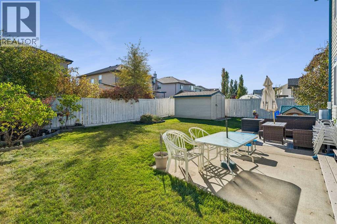
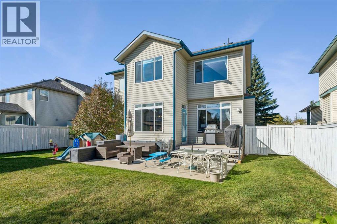
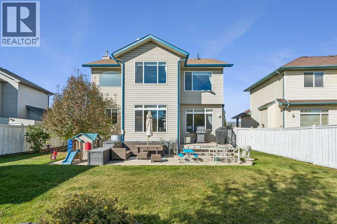
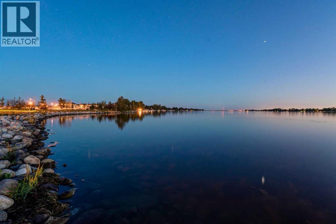
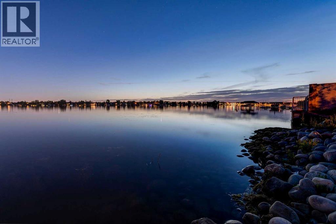
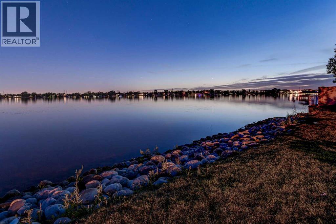
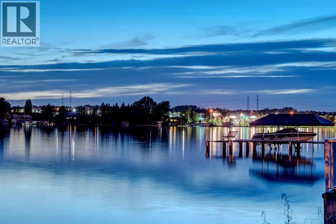
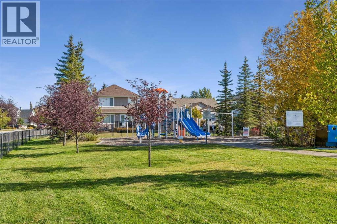
Modern Comfort in the Sought-After Lake Community of Chestermere! This beautifully updated 2,000 sq. ft. family home offers 4 spacious bedrooms, a thoughtful layout, and stylish features throughout. Rich hardwood flooring, a contemporary kitchen island, stainless steel appliances, and numerous updates create a warm, modern feel from the moment you step inside. Upstairs, you’ll find three generously sized bedrooms, including an impressive primary retreat complete with a massive jetted tub. A beautiful fireplace extending between the bedroom and ensuite bathing area adds a distinctive touch of luxury, creating the perfect setting to unwind at the end of the day. The additional bedrooms are bright and inviting, with large windows that fill the upper level with natural light. The main floor blends style and functionality, featuring a spacious front den overlooking the open-to-below entrance, complemented by an elegant staircase. The open-concept kitchen and dining area connect seamlessly with the large living room, creating an inviting space for everyday living and entertaining alike. The fully finished basement extends the living space with a fourth spacious bedroom, a 4-piece bathroom, and a large family room—ideal for movie nights, guests, or a growing family. Located in Chestermere, a picture perfect and desirable lake communities, this home offers an exceptional lifestyle with access to nearby schools, shopping, and a wide range of recreational opportunities. Enjoy the benefits of lake community living while remaining just minutes from Calgary. A wonderful opportunity to enjoy space, comfort, and modern living in an established family-friendly community. (id:51913)
Property Details
| Amenities Near By : Golf Course, Park, Playground, Schools, Shopping, Water Nearby |
| Community Features : Golf Course Development, Lake Privileges |
| Features : Pvc Window, Closet Organizers, No Smoking Home |
| Parking Space Total : 4 |
| Plan : 0112144 |
| Structure : Deck |
| MLS® Number : A2353539 |
| Property Type : Single Family |
| Community Name : West Creek |
Building
| Bathroom Total : 4 |
| Bedrooms Above Ground : 3 |
| Bedrooms Below Ground : 1 |
| Bedrooms Total : 4 |
| Appliances : Washer, Refrigerator, Dishwasher, Stove, Dryer, Microwave, Hood Fan |
| Basement Development : Finished |
| Basement Type : Full (finished) |
| Constructed Date : 2001 |
| Construction Material : Wood Frame |
| Construction Style Attachment : Detached |
| Cooling Type : None |
| Fireplace Present : Yes |
| Fireplace Total : 2 |
| Flooring Type : Carpeted, Hardwood, Tile |
| Foundation Type : Poured Concrete |
| Half Bath Total : 1 |
| Heating Type : Forced Air |
| Stories Total : 2 |
| Size Interior : 2094 Sqft |
| Total Finished Area : 2094 Sqft |
| Type : House |
Land
| Size Total : 6027 Sqft|4,051 - 7,250 Sqft |
| Size Total Text : 6027 Sqft|4,051 - 7,250 Sqft |
| Size Frontage : 18.1 M |
| Acreage : No |
| Land Amenities : Golf Course, Park, Playground, Schools, Shopping, Water Nearby |
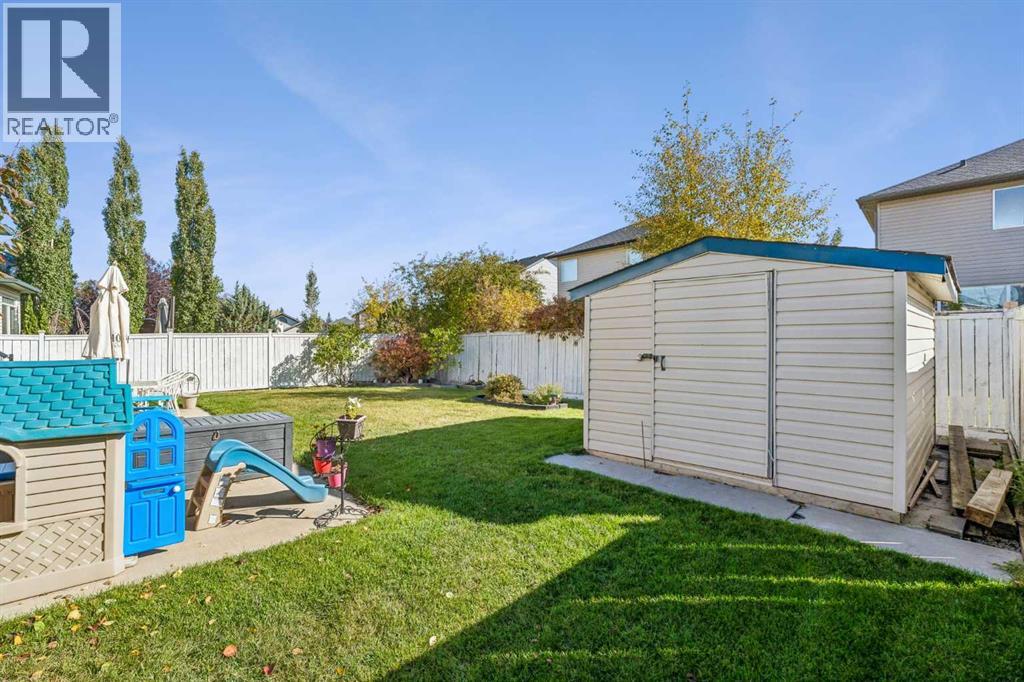
| Fence Type : Fence |
| Landscape Features : Landscaped |
| Size Depth : 33.49 M |
| Size Irregular : 6027.00 |
| Zoning Description : R1 |
Rooms
| Level | Type | Dimensions |
|---|---|---|
| Second Level | Primary Bedroom | 22.08 Ft x 18.75 Ft |
| Second Level | Bedroom | 10.25 Ft x 11.00 Ft |
| Second Level | Bedroom | 9.67 Ft x 11.67 Ft |
| Second Level | 5pc Bathroom | Measurements not available |
| Second Level | 4pc Bathroom | Measurements not available |
| Basement | Bedroom | 13.00 Ft x 11.17 Ft |
| Basement | Recreational, Games Room | 29.67 Ft x 17.58 Ft |
| Basement | 4pc Bathroom | Measurements not available |
| Main Level | Kitchen | 18.67 Ft x 14.50 Ft |
| Main Level | Living Room | 14.42 Ft x 16.42 Ft |
| Main Level | Den | 11.92 Ft x 12.42 Ft |
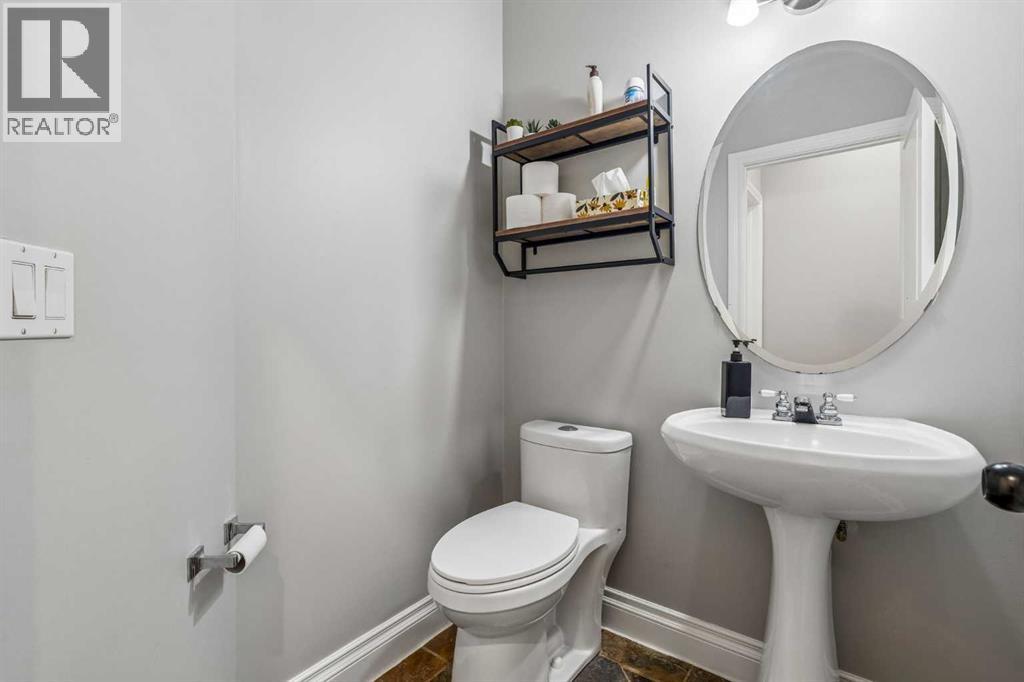
| Main Level | 2pc Bathroom | Measurements not available |
Map
Agents and Offices
- Adam Robinson
- Office: Cir Realty