Mobile Home

Year Built: 1974

Area: 1047 sqft

Bedrooms: 2

Bathrooms: 1

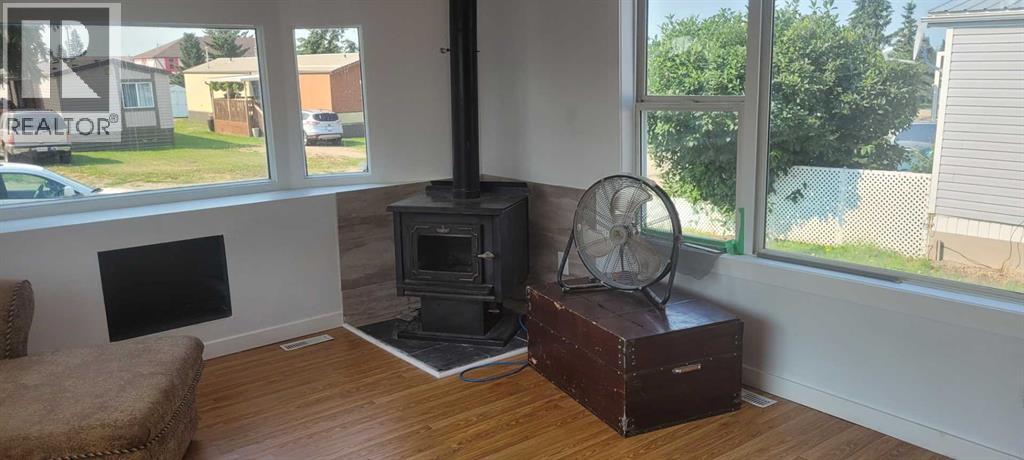
Fireplaces: 1

Car Parking: 2
21, 201 - 1 Street Torrington, Alberta T0M 2B0 New
$98,888
Description
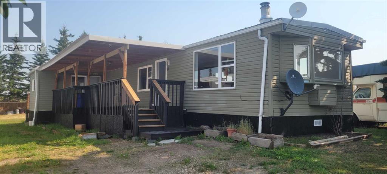
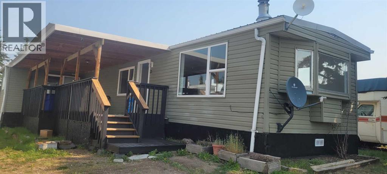
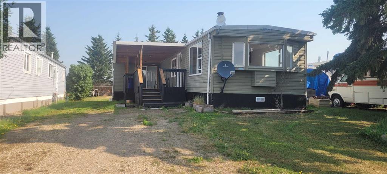
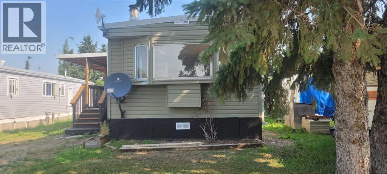
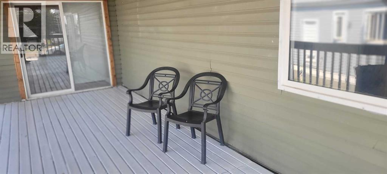
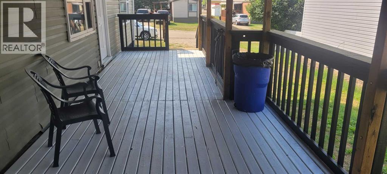
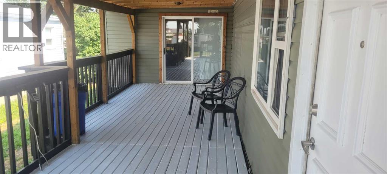
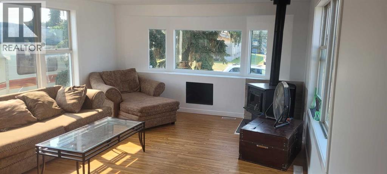
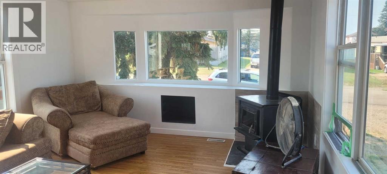
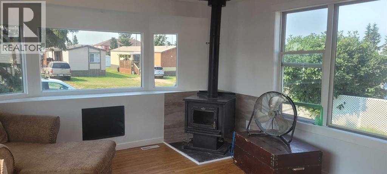
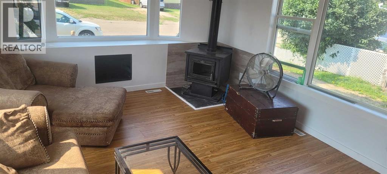
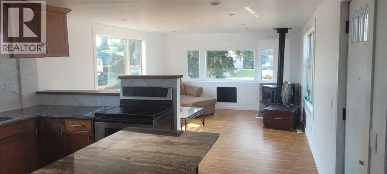
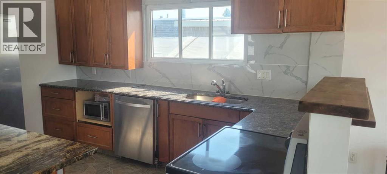
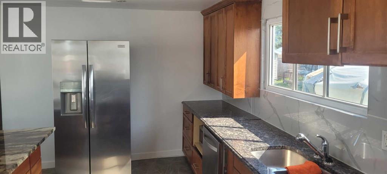
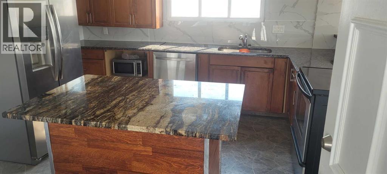
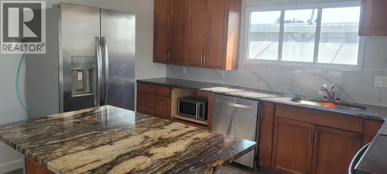
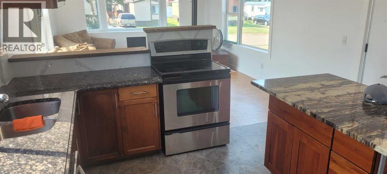
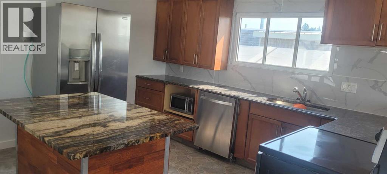
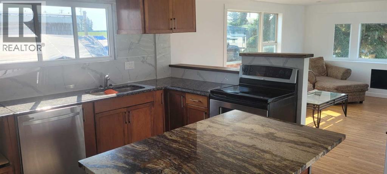
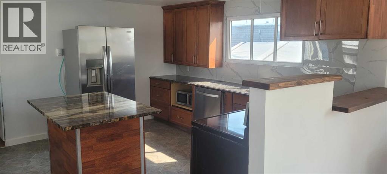
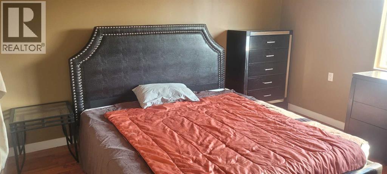
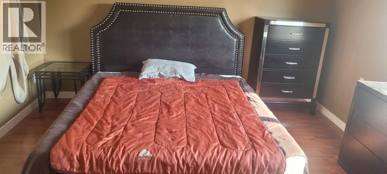
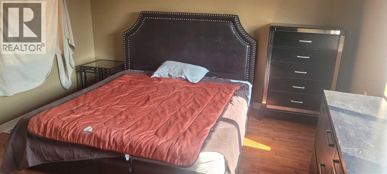
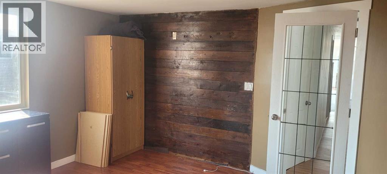
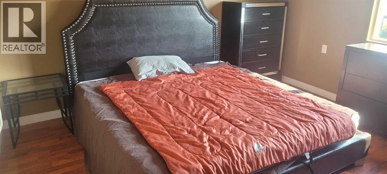
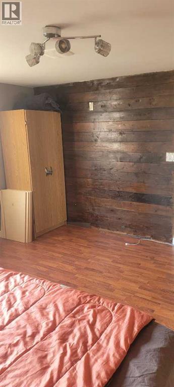
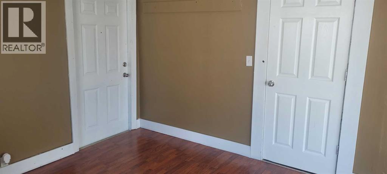
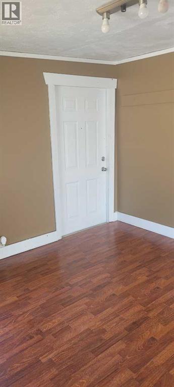
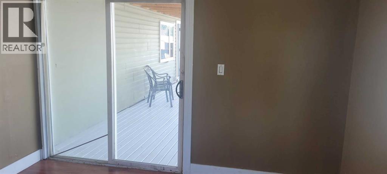
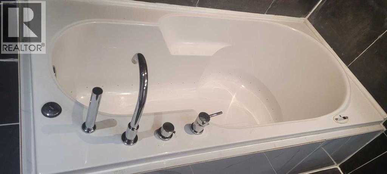
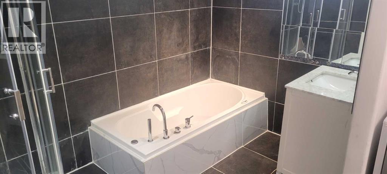
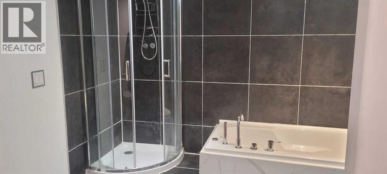
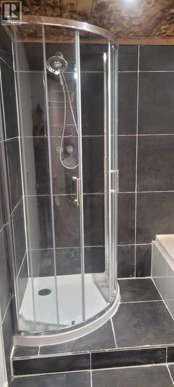
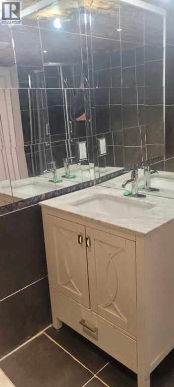
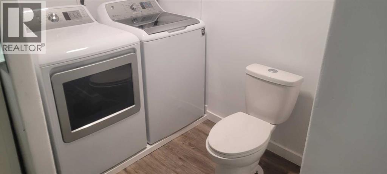
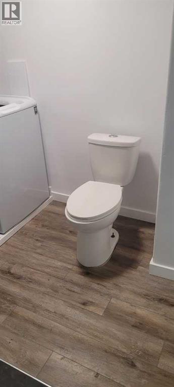
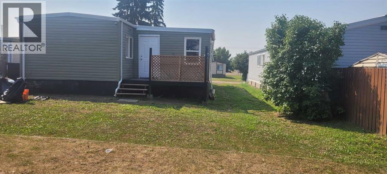
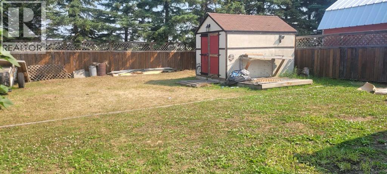
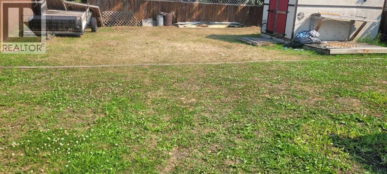
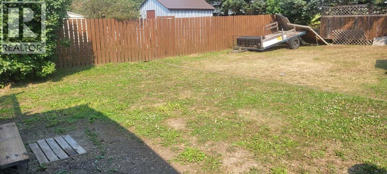
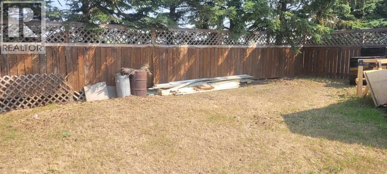
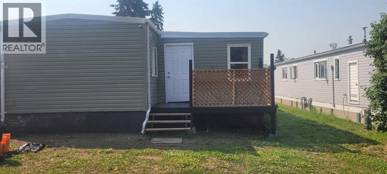
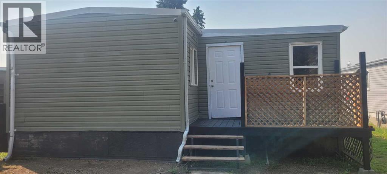
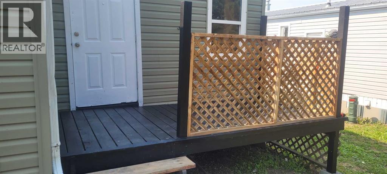
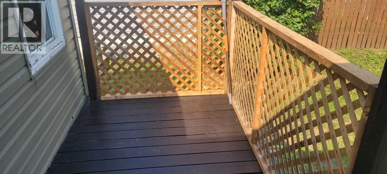
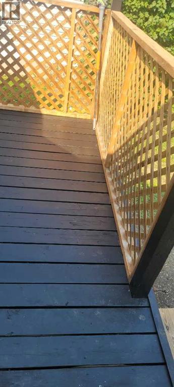
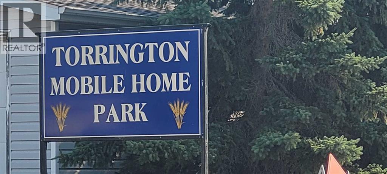
Affordable country living for only 98,888. This well-maintained mobile home sits on a spacious lot in Torrington, just over an hour from Calgary. Inside, you'll find an updated kitchen with quartz countertops, stainless steel appliances, beautiful new tile backsplash and a mix of laminate, linoleum, and tile flooring. The cozy living room features a wood burning fireplace, a spacious primary bedroom and a four-piece bathroom with laundry. A fresh coat of paint. A bright second bedroom, offers flexible space with one door to the backyard and sliding patio doors that open onto a covered 32x8 deck. It's an ideal spot for relaxing or entertaining. Comes with low pad fees. All within easy driving distance of Calgary. Don't miss this excellent opportunity. For questions or to arrange a viewing, (id:51913)
Property Details
| Parking Space Total : 2 |
| Structure : Deck, Porch |
| MLS® Number : A2332206 |
| Property Type : Single Family |
Building
| Bathroom Total : 1 |
| Bedrooms Above Ground : 2 |
| Bedrooms Total : 2 |
| Appliances : Refrigerator, Dishwasher, Stove, Microwave, Washer & Dryer |
| Architectural Style : Mobile Home |
| Constructed Date : 1974 |
| Construction Material : Wood Frame |
| Exterior Finish : Vinyl Siding |
| Fireplace Present : Yes |
| Fireplace Total : 1 |
| Flooring Type : Laminate, Linoleum, Tile |
| Heating Fuel : Natural Gas |
| Heating Type : Forced Air |
| Stories Total : 1 |
| Size Interior : 1047 Sqft |
| Total Finished Area : 1047 Sqft |
| Type : Mobile Home |
Land
| Size Total Text : Mobile Home Pad (mhp) |
| Acreage : No |
| Fence Type : Partially Fenced |
Rooms
| Level | Type | Dimensions |
|---|---|---|
| Main Level | Living Room | 16.00 Ft x 16.00 Ft |
| Main Level | Kitchen | 16.00 Ft x 13.00 Ft |
| Main Level | 4pc Bathroom | 11.58 Ft x 9.33 Ft |
| Main Level | Primary Bedroom | 16.00 Ft x 13.00 Ft |
| Main Level | Bedroom | 11.42 Ft x 11.42 Ft |
| Main Level | Furnace | 9.83 Ft x 7.25 Ft |
Map
Agents and Offices
- Kevin Niefer
- Office: Cir Realty