House

Year Built: 2007

Area: 2314 sqft

Bedrooms: 6

Bathrooms: 4

Fireplaces: 1

Car Parking: 4
21 Canals Cove Sw Airdrie, Alberta T4B 3E8
$749,900
Description
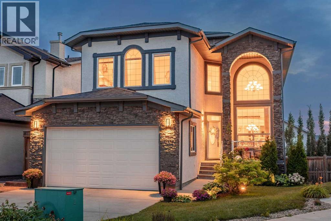
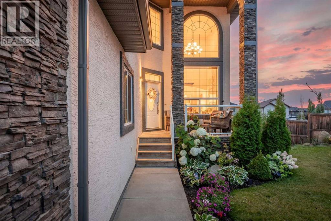
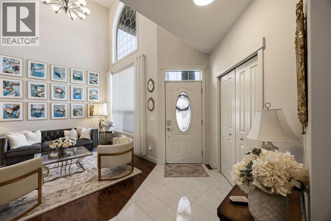
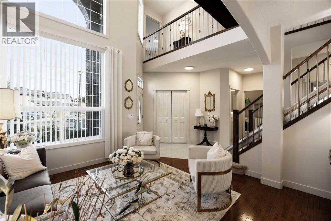
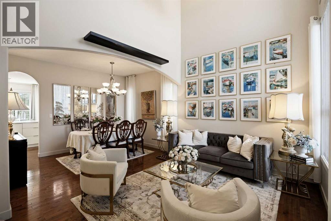
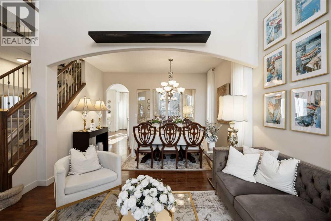
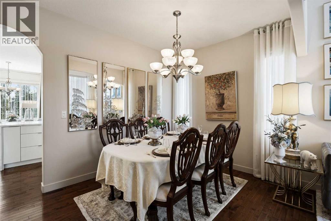
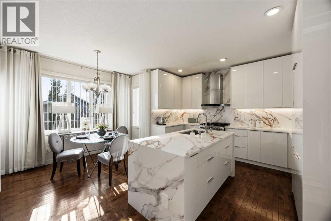
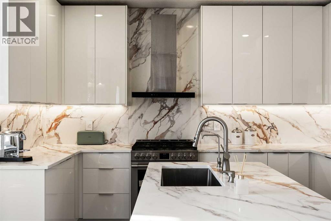

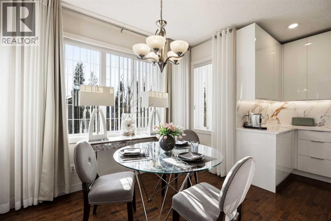
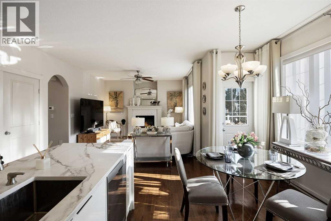
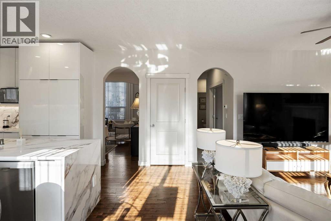
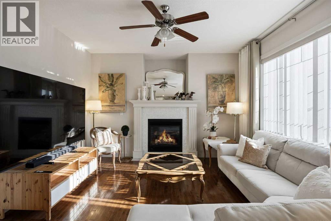
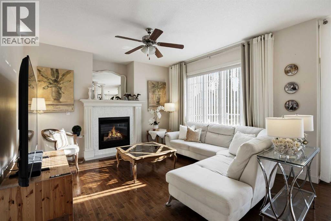
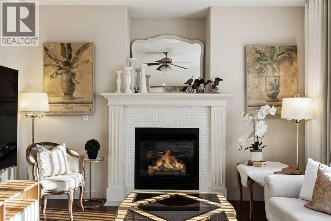
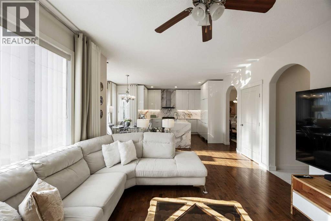
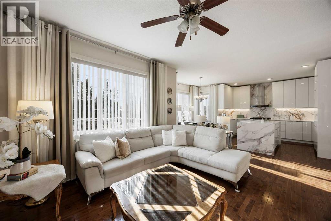
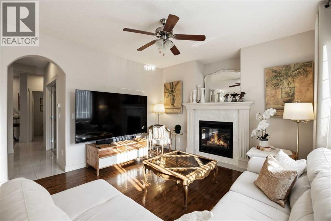
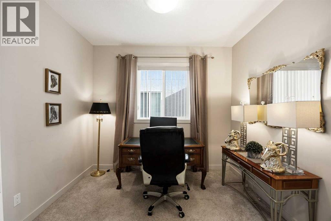
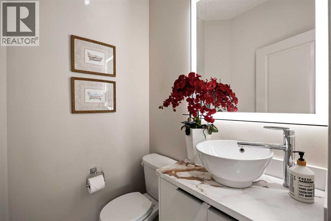
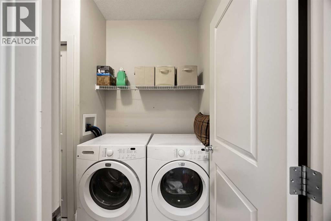
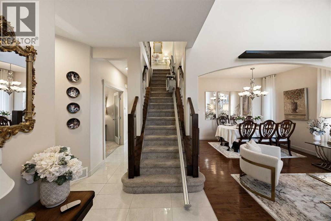
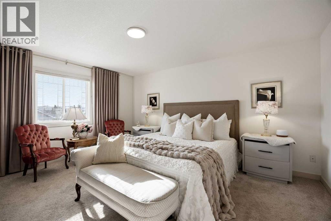
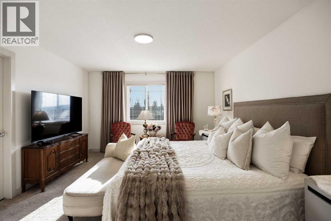
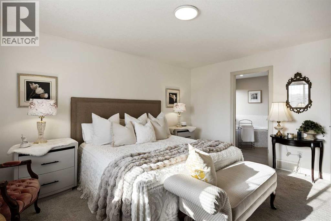
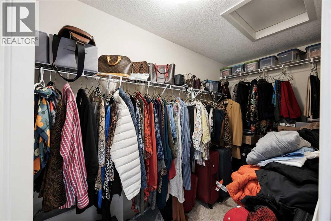
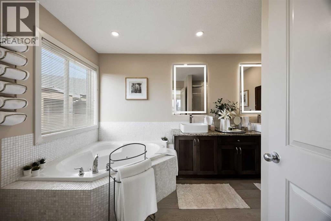
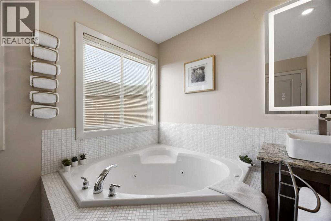
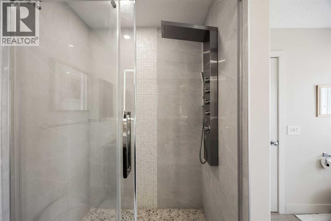
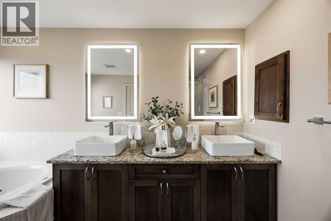
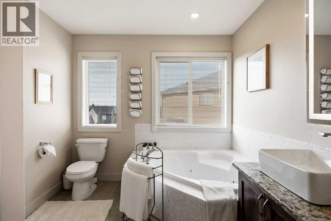
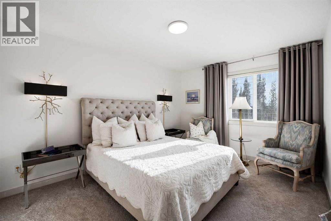
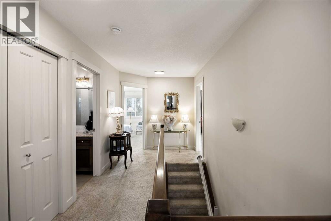
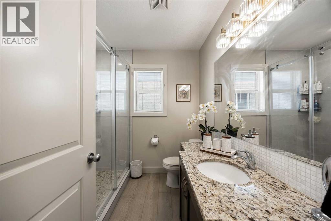
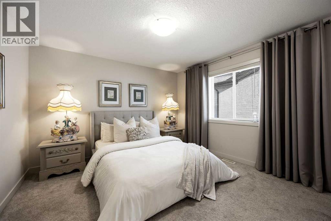
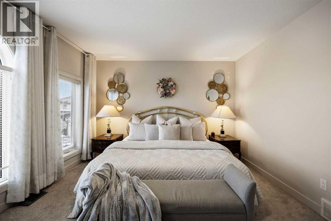
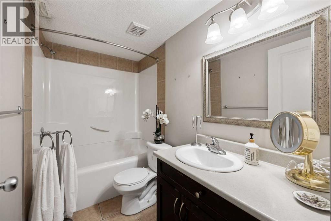
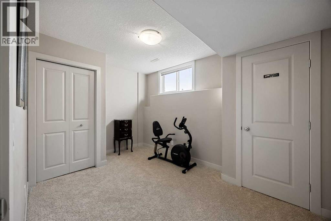
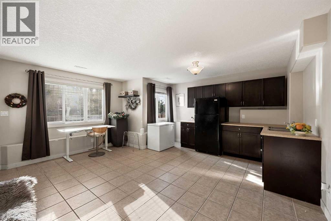
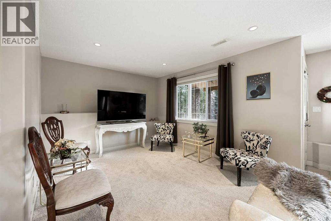
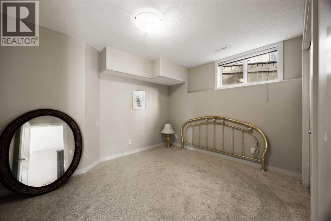
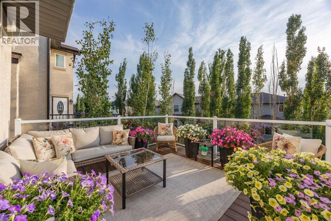
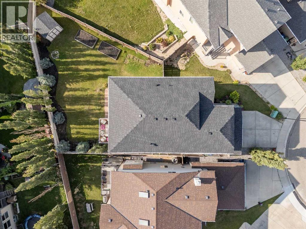
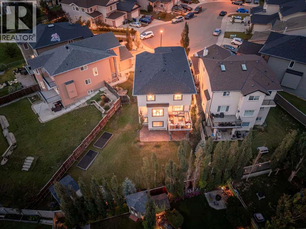
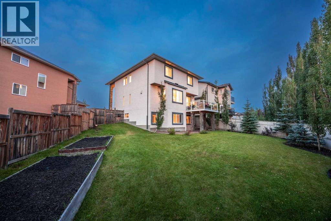
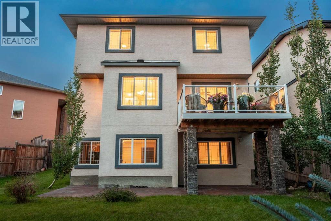
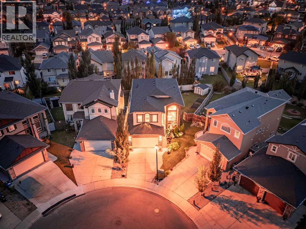
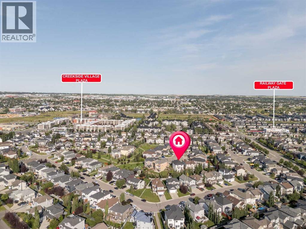
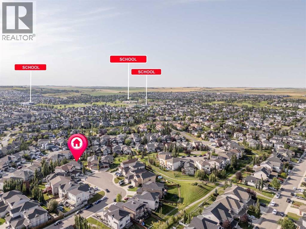
Welcome to 21 Canals Cove — a beautifully renovated 6-bedroom, 3.5-bath home with a full walkout, at the end of a quiet cul-de-sac in Airdrie's sought-after Canals. Over 3,200 sq ft of total developed living space, including 2,313 sq ft above grade, on one of the largest pie lots in the community. The brand-new chef's kitchen offers 248 sq ft of workspace with a waterfall-edge island, full-height book-matched premium quartz backsplash, handleless high-gloss cabinetry, gas range with chimney hood, and all-new built-in appliances. It opens into the family room, anchored by a gas fireplace clad floor-to-mantel in hand-set mother-of-pearl mosaic, with a raised deck and gas hookup just outside. A tiled foyer beneath a soaring arched window leads to a two-storey living room, formal dining room, private office behind French doors, main floor laundry, and powder room. Upstairs, four generous bedrooms surround a primary retreat with walk-in closet; both upper baths are fully renovated with large-format tiled showers, rain-pebble flooring, hand-set mother-of-pearl accent walls, frameless glass, and powered shower towers with massaging body jets — the 5-piece ensuite adding double sinks and a deep jetted tub.The walkout lower level is the difference-maker: bright and fully finished with full-size windows on three sides, its own entrance, two bedrooms that fit king beds, 4-piece bath, separate laundry, brand-new carpeting, and a 233 sq ft kitchen area with counters, sink, and fridge in place. Currently configured as an illegal suite — ideal for extended family or guests, with legal secondary-suite potential subject to City of Airdrie approval. Recent upgrades include a new two-stage furnace (lifetime warranty), new 4-ton heat pump A/C (3 years warranty remaining), new flooring, fresh paint inside and out, and a City-permitted EV charger with load miser in the oversized double attached garage. A chair lift is installed and can stay or be removed. Outside, a wide, private, full y fenced yard framed by mature Colorado blue spruce and Swedish aspen. Minutes to pathways, parks, schools and shopping; Calgary 20 minutes down the QE2. (id:51913)
Property Details
| Amenities Near By : Park, Playground, Schools, Shopping |
| Features : Cul-de-sac, No Smoking Home |
| Parking Space Total : 4 |
| Plan : 0612007 |
| Structure : Deck |
| MLS® Number : A2339189 |
| Property Type : Single Family |
| Community Name : Canals |
Building
| Bathroom Total : 4 |
| Bedrooms Above Ground : 4 |
| Bedrooms Below Ground : 2 |
| Bedrooms Total : 6 |
| Appliances : Refrigerator, Range - Gas, Dishwasher, Microwave, Humidifier, Window Coverings, Garage Door Opener, Washer & Dryer |
| Basement Development : Finished |
| Basement Features : Walk Out, Suite |
| Basement Type : Full (finished) |
| Constructed Date : 2007 |
| Construction Style Attachment : Detached |
| Cooling Type : Central Air Conditioning |
| Exterior Finish : Stone, Stucco |
| Fireplace Present : Yes |
| Fireplace Total : 1 |
| Flooring Type : Carpeted, Ceramic Tile, Hardwood |
| Foundation Type : Poured Concrete |
| Half Bath Total : 1 |
| Heating Type : Forced Air |
| Stories Total : 2 |
| Size Interior : 2314 Sqft |
| Total Finished Area : 2313.5 Sqft |
| Type : House |
Land
| Size Total : 6835.08 Sqft|4,051 - 7,250 Sqft |
| Size Total Text : 6835.08 Sqft|4,051 - 7,250 Sqft |
| Size Frontage : 6.78 M |
| Acreage : No |
| Land Amenities : Park, Playground, Schools, Shopping |
| Fence Type : Fence |
| Size Depth : 45.87 M |
| Size Irregular : 6835.08 |
| Zoning Description : R1 |
Rooms
| Level | Type | Dimensions |
|---|---|---|
| Basement | Bedroom | 11.83 Ft x 10.08 Ft |
| Basement | Bedroom | 8.75 Ft x 13.00 Ft |
| Basement | 4pc Bathroom | 8.58 Ft x 4.83 Ft |
| Basement | Kitchen | 15.42 Ft x 16.92 Ft |
| Basement | Recreational, Games Room | 12.25 Ft x 13.08 Ft |
| Main Level | 2pc Bathroom | 4.92 Ft x 4.92 Ft |
| Main Level | Dining Room | 12.58 Ft x 8.58 Ft |
| Main Level | Family Room | 14.83 Ft x 13.00 Ft |
| Main Level | Kitchen | 16.00 Ft x 16.83 Ft |
| Main Level | Office | 8.83 Ft x 10.17 Ft |
| Upper Level | 3pc Bathroom | 7.83 Ft x 7.08 Ft |
| Upper Level | 5pc Bathroom | 12.58 Ft x 8.75 Ft |
| Upper Level | Primary Bedroom | 12.58 Ft x 15.67 Ft |
| Upper Level | Bedroom | 15.92 Ft x 11.92 Ft |
| Upper Level | Bedroom | 11.92 Ft x 12.00 Ft |
| Upper Level | Bedroom | 10.58 Ft x 13.75 Ft |
Map
Agents and Offices
- Gagan Virk
- Justinne Ann C. Soriano
- Office: Prep Realty