Duplex

Year Built: 1998

Area: 1191 sqft

Bedrooms: 3

Bathrooms: 3

Fireplaces: 2

Car Parking: 2
21 Scimitar Heath Nw Calgary, Alberta T3L 2E1
$500,000
Description
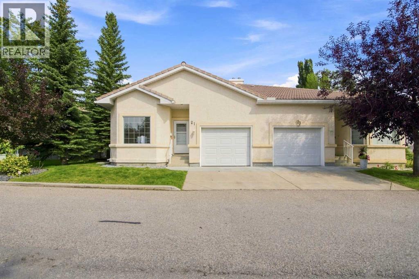
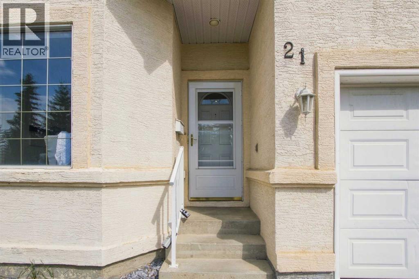
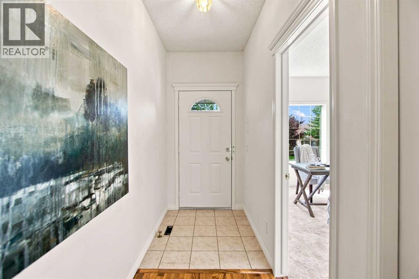
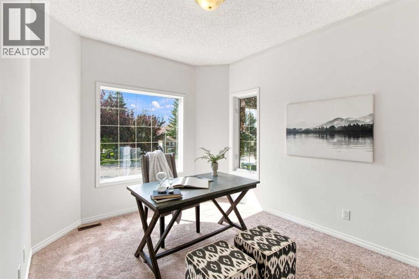
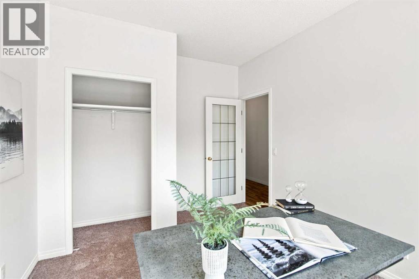
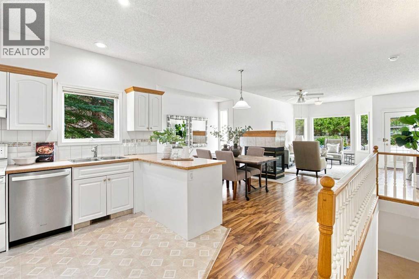
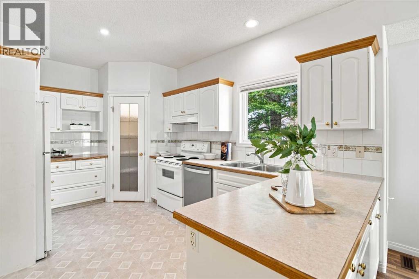
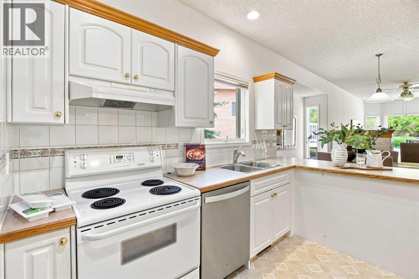
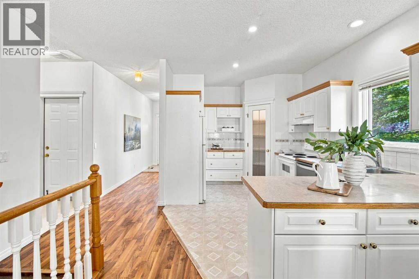
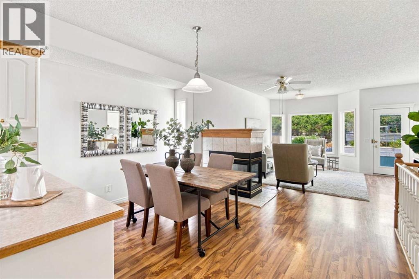
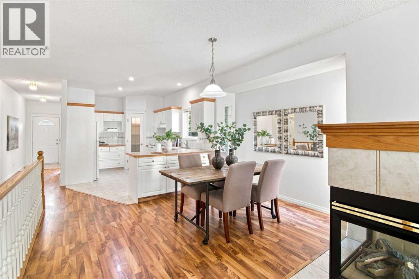
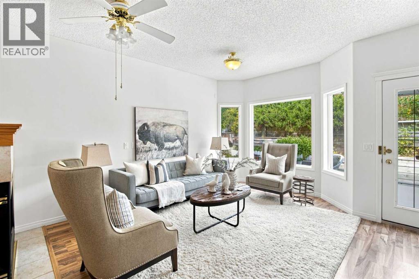
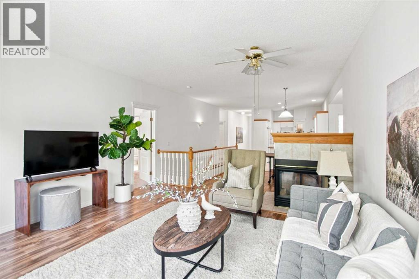
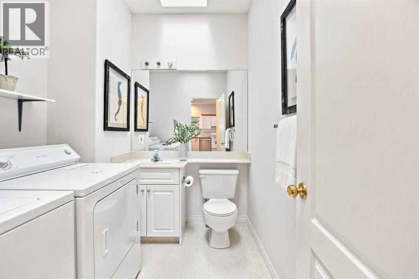
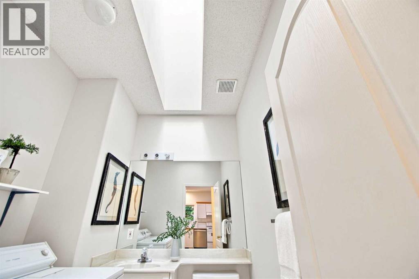
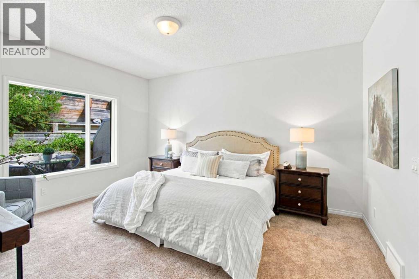
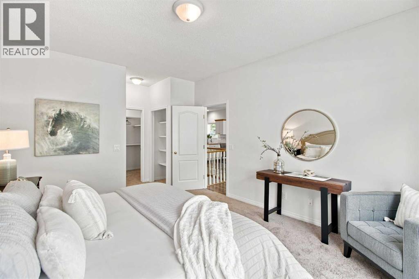
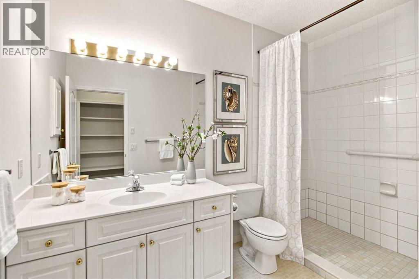
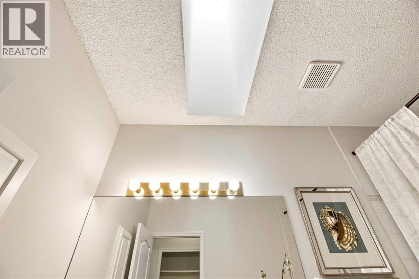
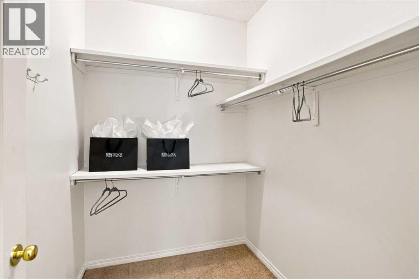
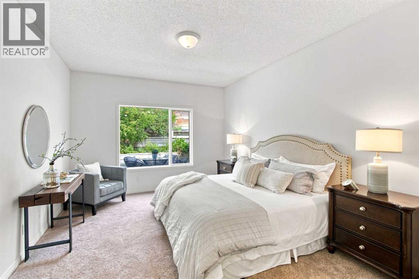
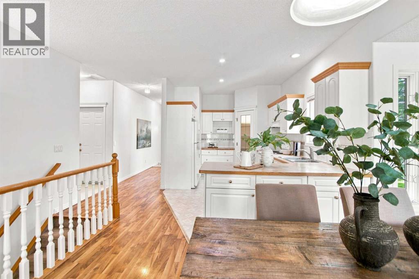
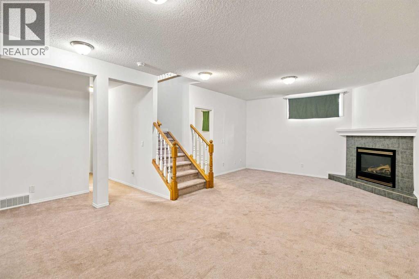
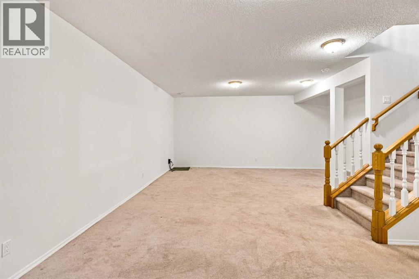
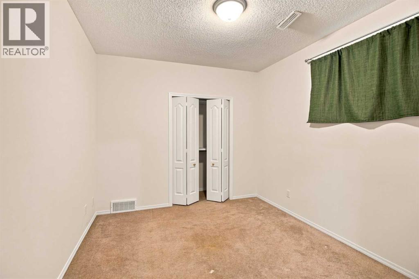
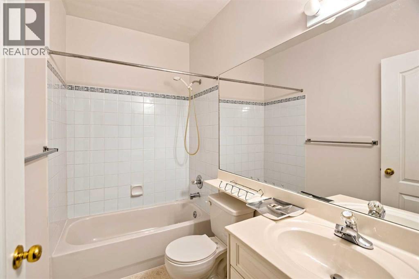
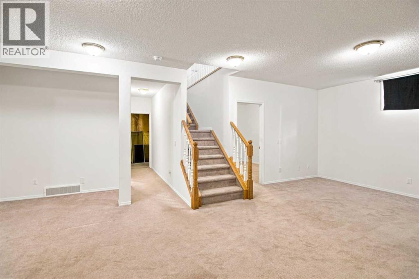
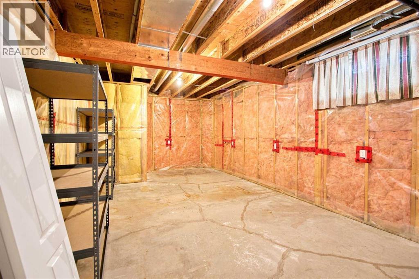
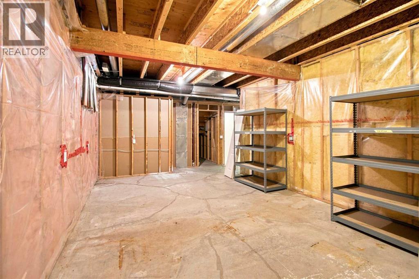
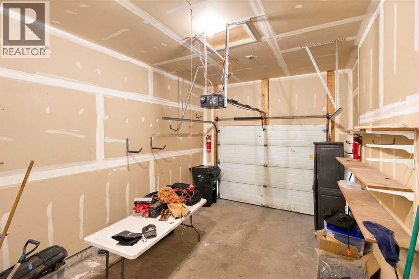
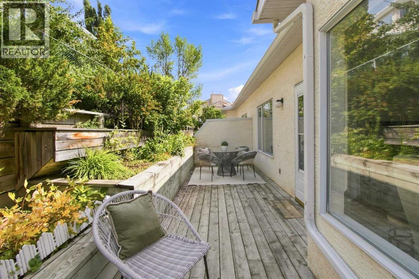
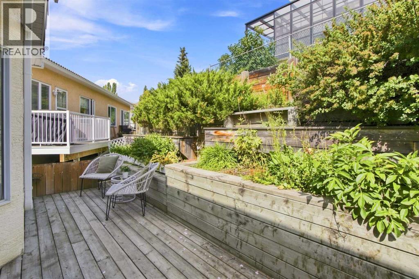
** TERRIFIC villas, located near so many GREEN spaces, the ravines, PARKS, shopping and great access to major traffic arteries, ** OPEN plan home with an office/den/bedroom at the entry. that is nice and bright. The hallway opens up to a kitchen area, semi-formal eating area and a large bright and airy great room. There is a beautiful two-sided fireplace and a patio door to a deck. This is a large very private deck area with terraced planters. The master bedroom is large, bright and airy with a good size walk-in closet, a 3 pce ensuite and a full linen closet. The back entry has a 2 pce bathroom, laundry room with washer & dryer - plus inside access to a good size single garage. ** THE LOWER level has a large family / rec room. a nice size secondary bedroom, a 4 pce bathroom. PLUS a large unfinished room that could be developed into another bedroom & a large utility area. (id:51913)
Property Details
| Amenities Near By : Park, Playground, Schools, Shopping |
| Community Features : Pets Allowed With Restrictions |
| Parking Space Total : 2 |
| Plan : 9710257 |
| Structure : Deck, See Remarks |
| MLS® Number : A2339205 |
| Property Type : Single Family |
| Community Name : Scenic Acres |
Building
| Bathroom Total : 3 |
| Bedrooms Above Ground : 2 |
| Bedrooms Below Ground : 1 |
| Bedrooms Total : 3 |
| Appliances : Refrigerator, Range - Electric, Dishwasher, Washer & Dryer |
| Architectural Style : Bungalow |
| Basement Development : Finished |
| Basement Type : Full (finished) |
| Constructed Date : 1998 |
| Construction Material : Wood Frame |
| Construction Style Attachment : Semi-detached |
| Cooling Type : None |
| Exterior Finish : Stucco |
| Fireplace Present : Yes |
| Fireplace Total : 2 |
| Flooring Type : Carpeted, Laminate, Linoleum |
| Foundation Type : Poured Concrete |
| Half Bath Total : 1 |
| Heating Fuel : Natural Gas |
| Heating Type : Forced Air |
| Stories Total : 1 |
| Size Interior : 1191 Sqft |
| Total Finished Area : 1191.37 Sqft |
| Type : Duplex |
Land
| Size Total : 374 M2|0-4,050 Sqft |
| Size Total Text : 374 M2|0-4,050 Sqft |
| Size Frontage : 12.78 M |
| Acreage : No |
| Land Amenities : Park, Playground, Schools, Shopping |
| Fence Type : Not Fenced |
| Landscape Features : Fruit Trees |
| Size Irregular : 374.00 |
| Zoning Description : Sr |
Rooms
| Level | Type | Dimensions |
|---|---|---|
| Lower Level | Family Room | 26.92 Ft x 18.17 Ft |
| Lower Level | Bedroom | 11.42 Ft x 10.08 Ft |
| Lower Level | 4pc Bathroom | Measurements not available |
| Lower Level | Storage | 25.08 Ft x 14.17 Ft |
| Lower Level | Other | 11.83 Ft x 8.00 Ft |
| Main Level | Living Room | 17.75 Ft x 14.50 Ft |
| Main Level | Dining Room | 12.83 Ft x 8.92 Ft |
| Main Level | Kitchen | 15.00 Ft x 10.83 Ft |
| Main Level | Primary Bedroom | 14.92 Ft x 12.08 Ft |
| Main Level | Bedroom | 12.92 Ft x 9.92 Ft |
| Main Level | 3pc Bathroom | Measurements not available |
| Main Level | 2pc Bathroom | Measurements not available |
Map
Agents and Offices
- George Byma
- Office: Real Broker