Apartment

Year Built: 2012

Area: 753 sqft

Bedrooms: 2

Bathrooms: 1

Car Parking: 1
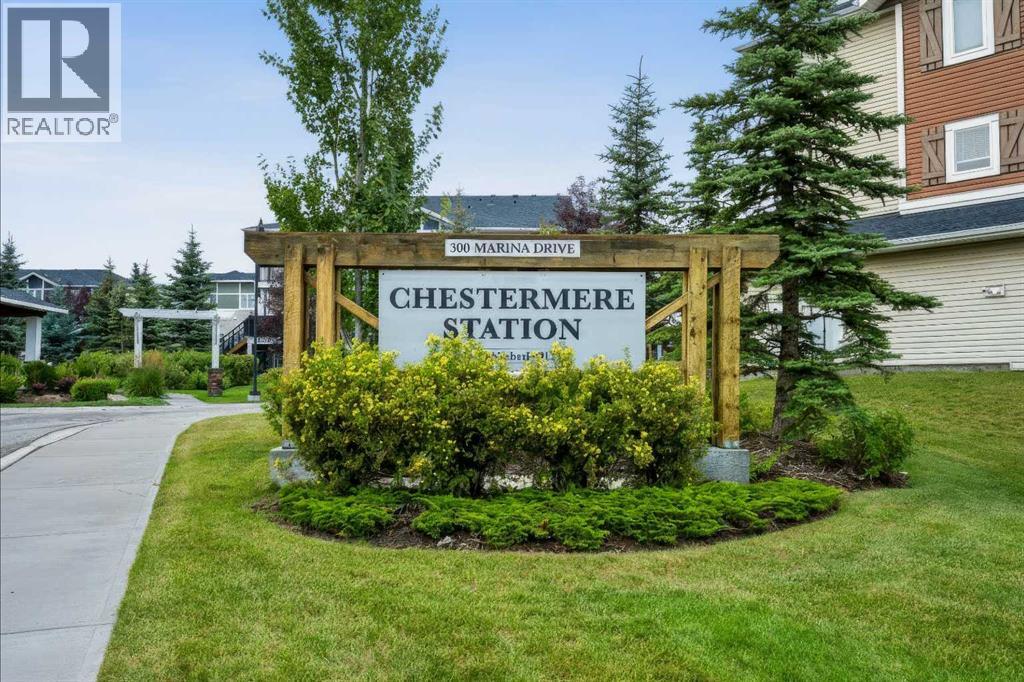
210, 300 Marina Drive Chestermere, Alberta T1X 0P6 New
$239,900
Description
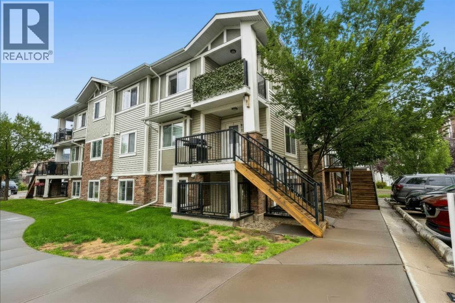
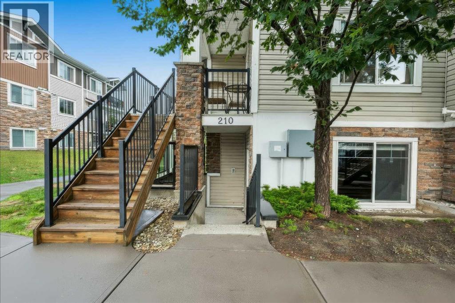
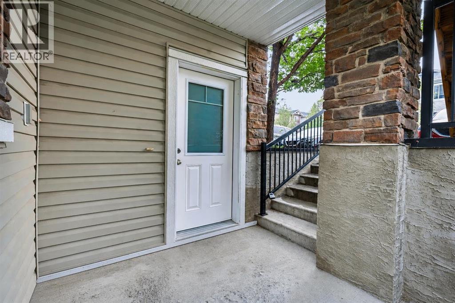
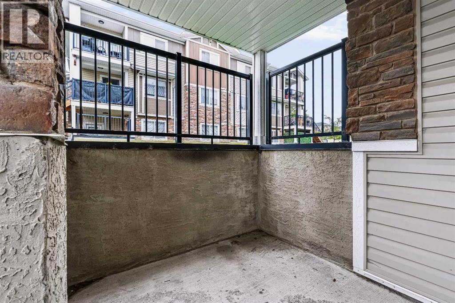
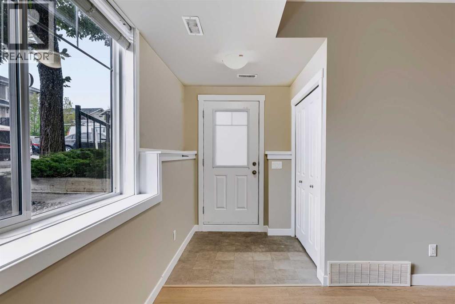
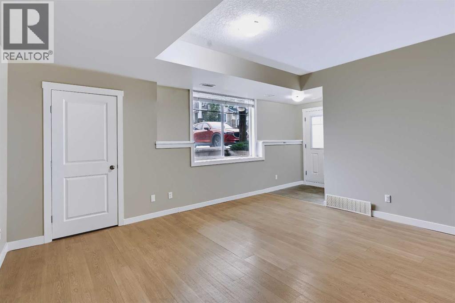
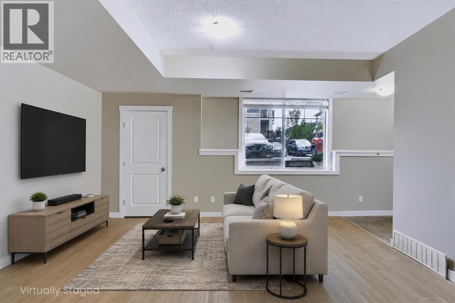
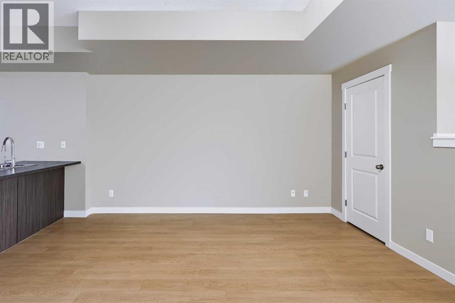
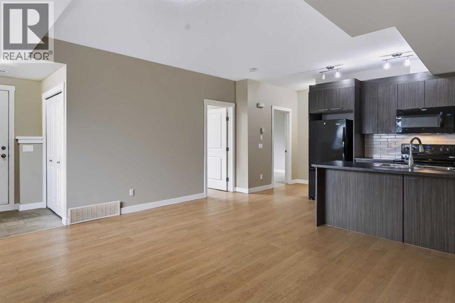
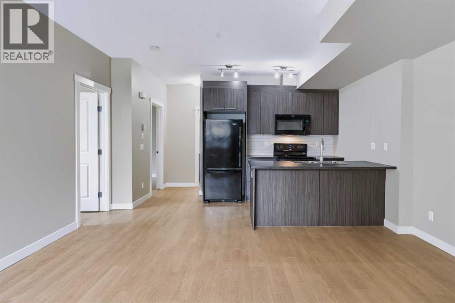
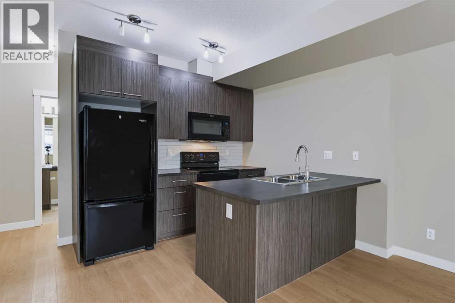
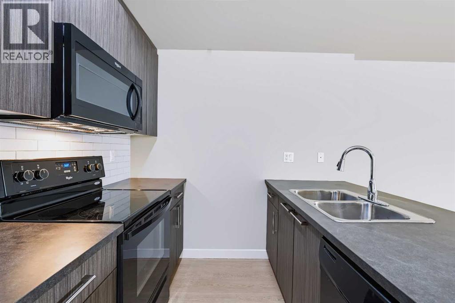
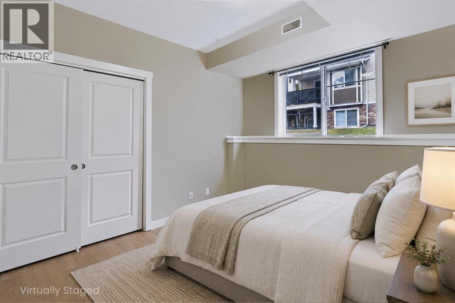
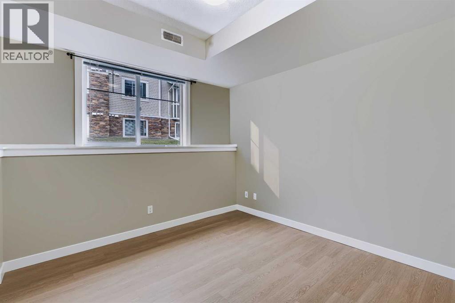
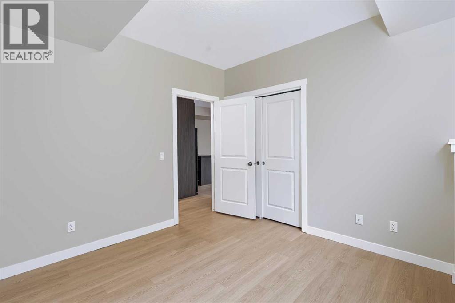
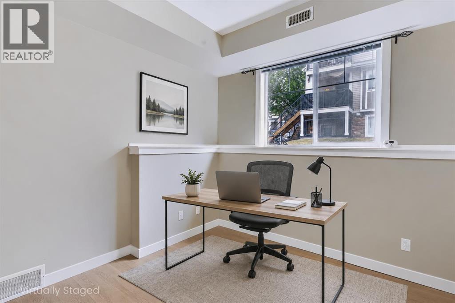
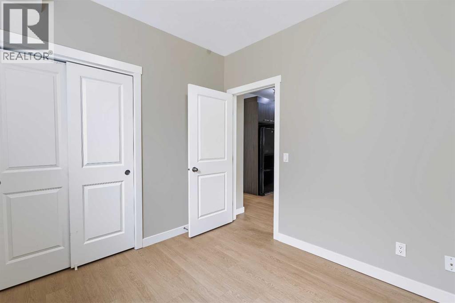
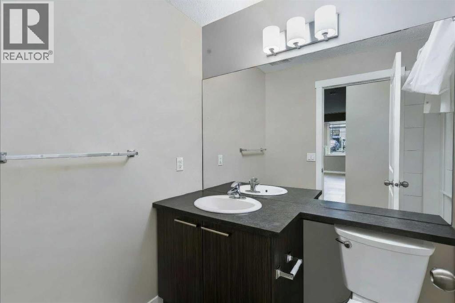
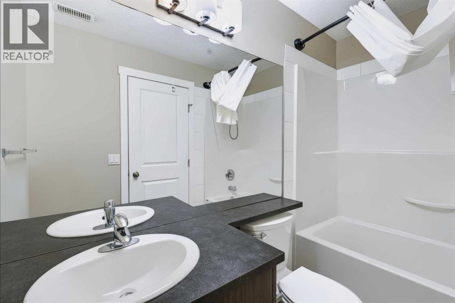
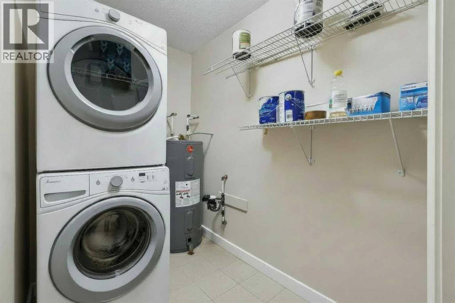
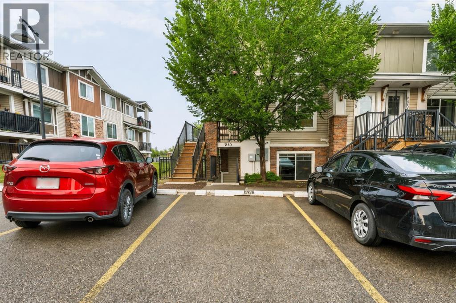
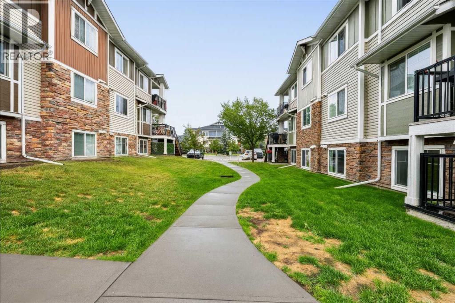
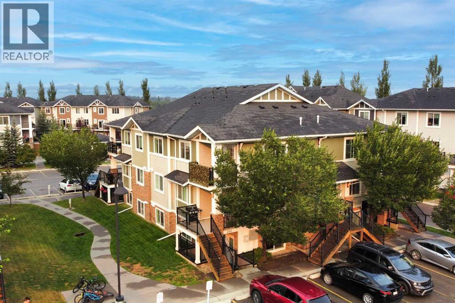
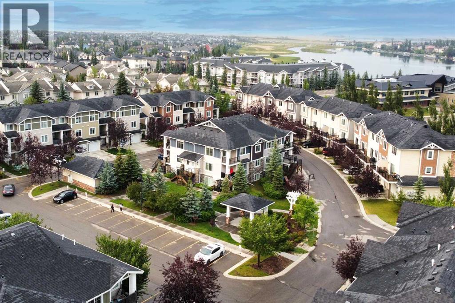
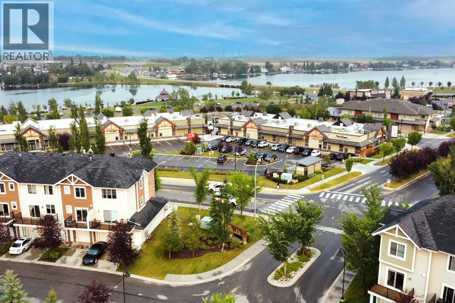
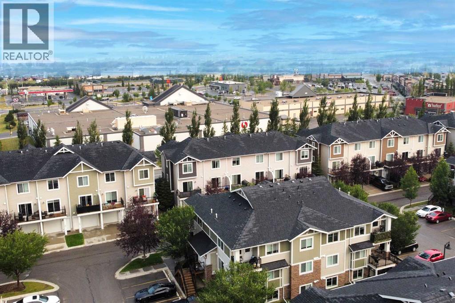
Welcome to this updated 2-bedroom, 1-bathroom corner unit with LOW CONDO FEES, ideally located in one of Chestermere’s most convenient and accessible areas, just steps from shopping, groceries, restaurants and everyday amenities. Located in the Chestermere Station complex, this ground-floor home features its own PRIVATE ENTRANCE, private patio and an assigned parking stall DIRECTLY IN FRONT of the unit. Step inside to find new LVP flooring throughout with NO CARPET, fresh paint and a functional open layout. The spacious living room is filled with natural light from a large window and offers plenty of room for both living and dining areas. The kitchen features ample cabinet and counter space, a large island and convenient bar seating. Both bedrooms offer large windows and flexible living options, whether you need two bedrooms or a dedicated home office. A 4-piece bathroom includes both a tub and shower, while the generously sized laundry room provides valuable additional storage space. Offering approximately 753 sq. ft. of single-level living, this is a great opportunity for first-time buyers, downsizers or anyone looking for bungalow-style convenience at an affordable price point. Walk just a few minutes to Safeway, shops, restaurants and services at Chestermere Station, with Chestermere Lake, pathways, parks and recreation nearby. An excellent combination of location, value and low-maintenance living. Some photos are virtually staged. (id:51913)
Property Details
| Amenities Near By : Park, Playground, Schools, Shopping, Water Nearby |
| Community Features : Lake Privileges, Fishing, Pets Allowed With Restrictions |
| Features : No Animal Home, No Smoking Home, Parking |
| Parking Space Total : 1 |
| Plan : 1312479 |
| MLS® Number : A2336711 |
| Property Type : Single Family |
| Community Name : Westmere |
Building
| Bathroom Total : 1 |
| Bedrooms Above Ground : 2 |
| Bedrooms Total : 2 |
| Appliances : Refrigerator, Dishwasher, Stove, Microwave Range Hood Combo, Window Coverings, Washer/dryer Stack-up |
| Constructed Date : 2012 |
| Construction Material : Wood Frame |
| Construction Style Attachment : Attached |
| Cooling Type : None |
| Exterior Finish : Vinyl Siding, Wood Siding |
| Flooring Type : Linoleum, Vinyl Plank |
| Heating Fuel : Natural Gas |
| Heating Type : Forced Air |
| Stories Total : 3 |
| Size Interior : 753 Sqft |
| Total Finished Area : 753.2 Sqft |
| Type : Apartment |
Land
| Size Total Text : Unknown |
| Acreage : No |
| Land Amenities : Park, Playground, Schools, Shopping, Water Nearby |
| Fence Type : Not Fenced |
| Zoning Description : Rm-3 |
Rooms
| Level | Type | Dimensions |
|---|---|---|
| Main Level | 4pc Bathroom | 8.50 Ft x 4.83 Ft |
| Main Level | Bedroom | 8.67 Ft x 9.83 Ft |
| Main Level | Kitchen | 14.58 Ft x 8.67 Ft |
| Main Level | Laundry Room | 7.83 Ft x 8.50 Ft |
| Main Level | Living Room/dining Room | 15.25 Ft x 13.50 Ft |
| Main Level | Primary Bedroom | 10.75 Ft x 10.83 Ft |
| Main Level | Furnace | 5.83 Ft x 3.83 Ft |
Map
Agents and Offices
- Derek Chevrefils
- Office: 2% Realty