


House

Year Built: 2003

Area: 2081 sqft

Bedrooms: 5

Bathrooms: 4

Fireplaces: 1

Car Parking: 2
210 Panamount Hill Nw Calgary, Alberta T3K 5P5
$749,900
Description
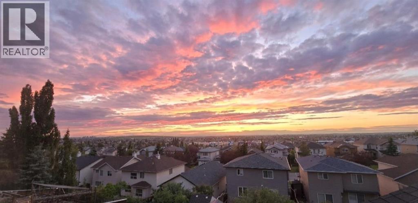
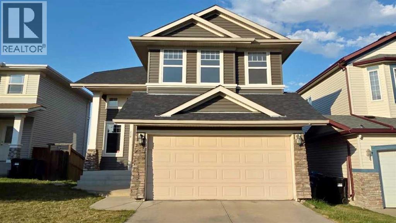
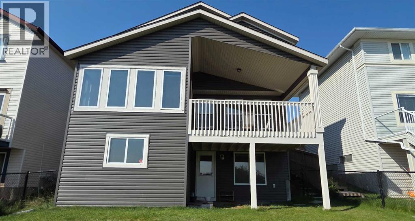
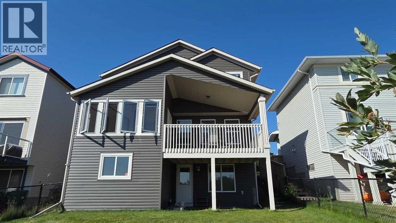
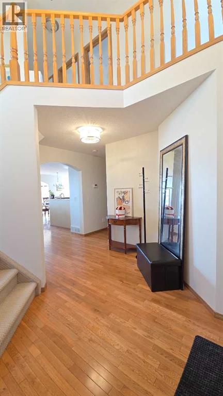
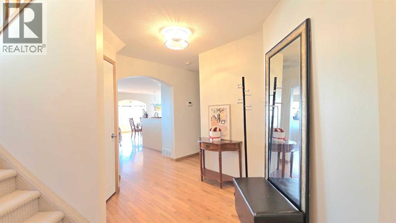
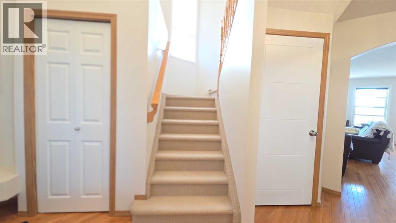
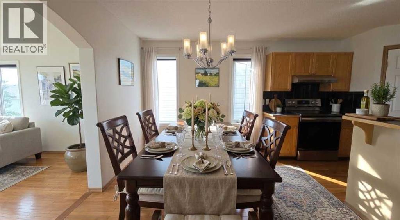
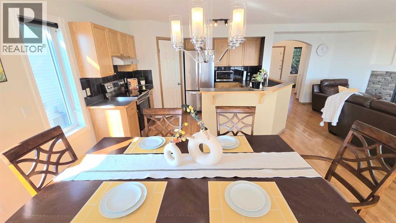
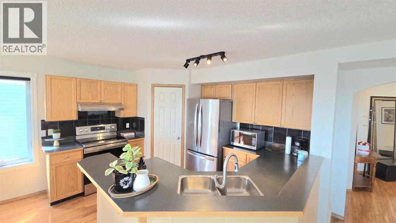
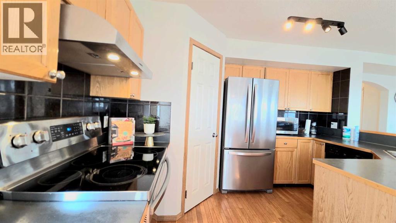
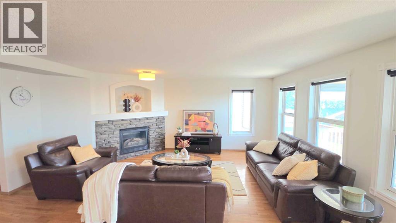
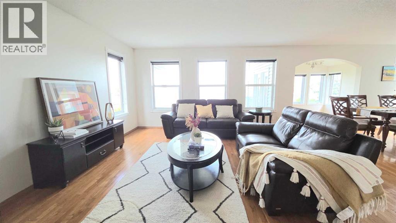
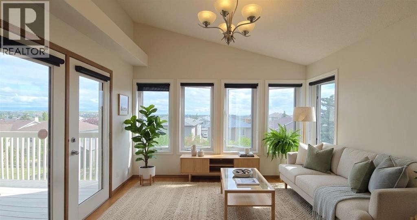
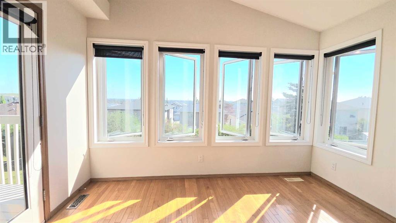
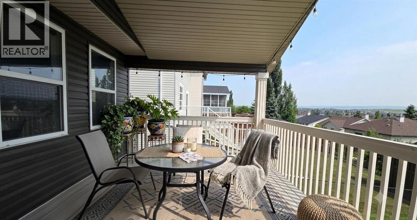
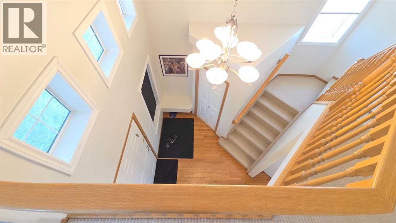
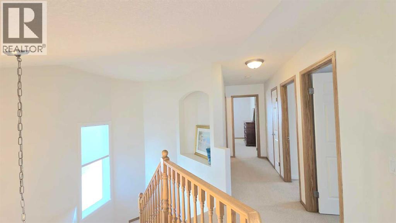
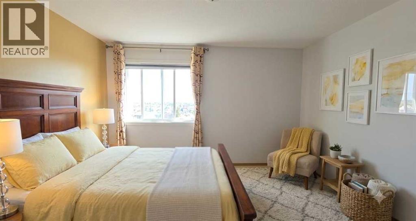
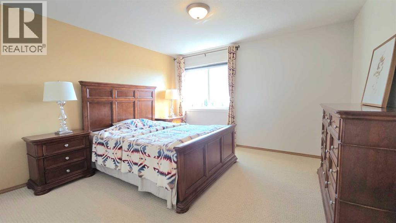
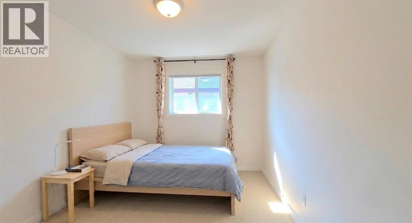
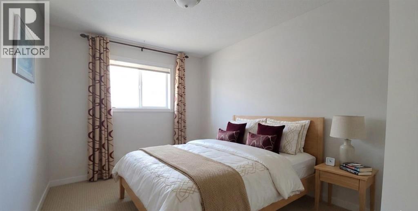
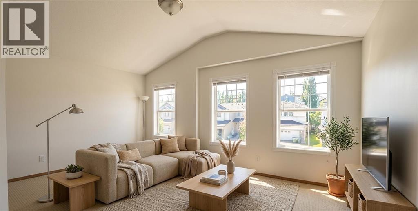
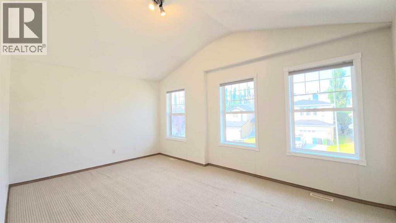
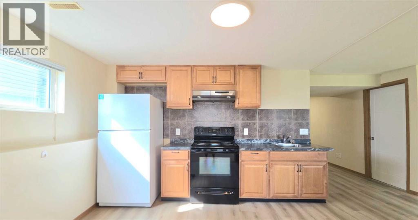
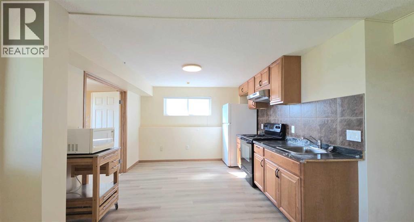
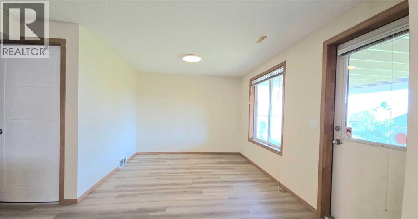
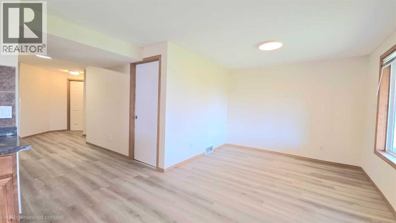
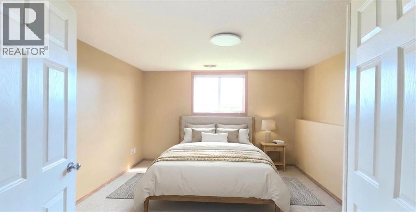
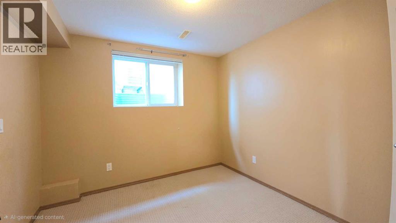
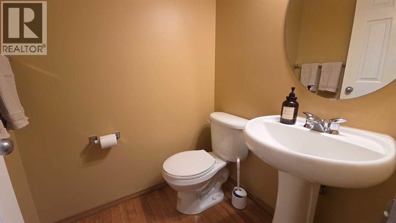
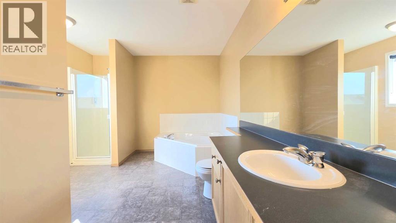
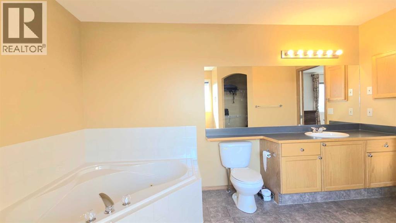
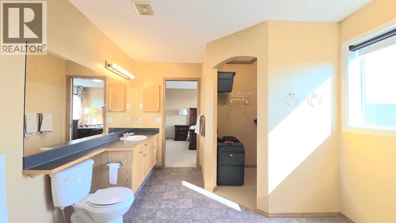
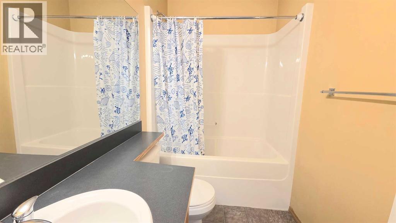
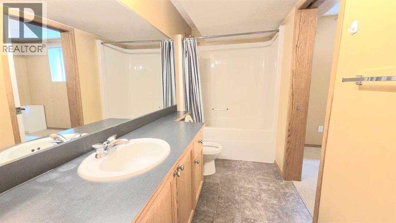
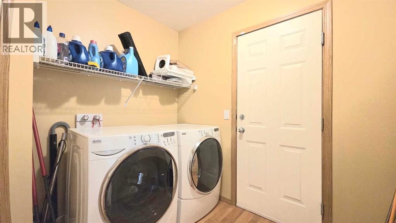
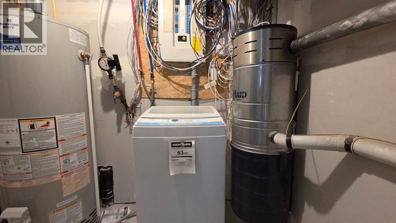
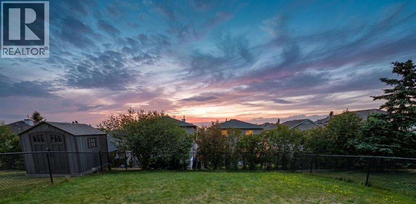
Welcome to this exceptionally well-maintained, fully finished two-storey walkout home featuring a legal basement suite and nearly 3,000 sq. ft. of developed living space. Freshly updated with new interior paint and professionally steam-cleaned carpets, this bright home offers 5 bedrooms, 3.5 bathrooms, and a functional layout perfect for families or multi-generational living. The main floor features an open-concept design with hardwood floors, a cozy brick fireplace, walk-through pantry, main-floor laundry, and a beautiful vaulted sunroom with expansive opening windows leading to a large covered deck. Upstairs, the spacious primary retreat includes a walk-in closet and ensuite with a jetted tub and separate shower, while two additional bedrooms, a full bathroom, and a bonus room with vaulted ceilings complete the upper level. The fully legalized walkout basement includes 2 bedrooms, a full bathroom, secondary kitchen, and a large recreation room—ideal for extended family or mortgage-helper potential. Enjoy a private, fully fenced backyard with open views. Located close to schools, parks, Vivo Recreation Centre, shopping, and express transit to downtown. Recent upgrades include roof, siding, exterior paint, gutters & downspouts (2026), hot water tank (2025), main refrigerator (2022), and basement refrigerator (2024). (id:51913)
Property Details
| Amenities Near By : Park, Playground, Recreation Nearby, Schools, Shopping |
| Features : No Animal Home, No Smoking Home |
| Parking Space Total : 2 |
| Plan : 0113471 |
| Structure : Deck |
| MLS® Number : A2330714 |
| Property Type : Single Family |
| Community Name : Panorama Hills |
Building
| Bathroom Total : 4 |
| Bedrooms Above Ground : 3 |
| Bedrooms Below Ground : 2 |
| Bedrooms Total : 5 |
| Appliances : Washer, Refrigerator, Dishwasher, Stove, Dryer, Microwave, Hood Fan |
| Basement Development : Finished |
| Basement Features : Walk Out, Suite |
| Basement Type : Full (finished) |
| Constructed Date : 2003 |
| Construction Style Attachment : Detached |
| Cooling Type : None |
| Exterior Finish : Vinyl Siding |
| Fireplace Present : Yes |
| Fireplace Total : 1 |
| Flooring Type : Carpeted, Hardwood |
| Foundation Type : Poured Concrete |
| Half Bath Total : 1 |
| Heating Type : Central Heating, Other |
| Stories Total : 2 |
| Size Interior : 2081 Sqft |
| Total Finished Area : 2081 Sqft |
| Type : House |
Land
| Size Total : 4574 Sqft|4,051 - 7,250 Sqft |
| Size Total Text : 4574 Sqft|4,051 - 7,250 Sqft |
| Size Frontage : 11.6 M |
| Acreage : No |
| Land Amenities : Park, Playground, Recreation Nearby, Schools, Shopping |
| Fence Type : Fence |
| Size Irregular : 4574.00 |
| Zoning Description : R-1 |
Rooms
| Level | Type | Dimensions |
|---|---|---|
| Second Level | Bonus Room | 11.42 Ft x 16.92 Ft |
| Second Level | Primary Bedroom | 12.83 Ft x 12.92 Ft |
| Second Level | Bedroom | 8.92 Ft x 13.58 Ft |
| Second Level | Bedroom | 9.42 Ft x 13.58 Ft |
| Second Level | 4pc Bathroom | 10.42 Ft x 13.58 Ft |
| Second Level | 4pc Bathroom | 8.42 Ft x 4.92 Ft |
| Basement | Bedroom | 11.33 Ft x 9.42 Ft |
| Basement | Bedroom | 11.08 Ft x 11.42 Ft |
| Basement | 4pc Bathroom | Measurements not available |
| Main Level | Living Room | 15.42 Ft x 18.42 Ft |
| Main Level | Kitchen | 9.25 Ft x 12.42 Ft |
| Main Level | Dining Room | 11.50 Ft x 9.08 Ft |
| Main Level | Foyer | 3.75 Ft x 9.58 Ft |
| Main Level | Office | 11.92 Ft x 11.42 Ft |
| Main Level | Laundry Room | 7.75 Ft x 5.50 Ft |
| Main Level | 2pc Bathroom | 4.42 Ft x 4.92 Ft |
Map
Agents and Offices
- Ping Wu
- Office: Skyrock

Latest Listing

1118, 1818 Simcoe Boulevard Sw
$275,000
65, 5750 Dene Way
$669,900