House

Year Built: 1950

Area: 973 sqft

Bedrooms: 2

Bathrooms: 1

Car Parking: 6
210 Royalties Crescent Longview, Alberta T0L 1H0 New
$359,987
Description
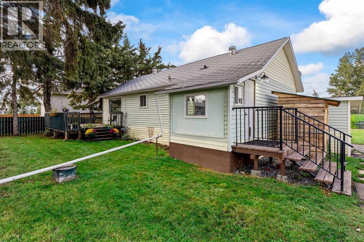
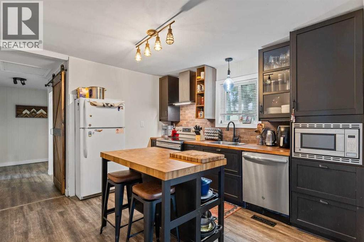
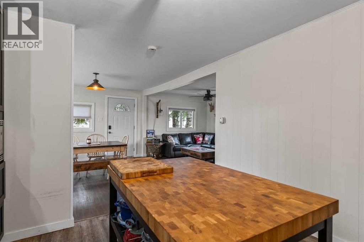
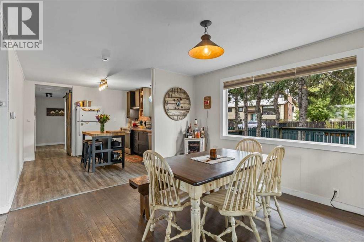
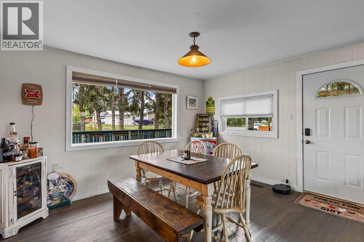
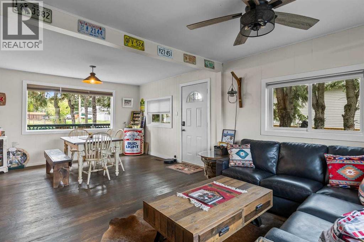
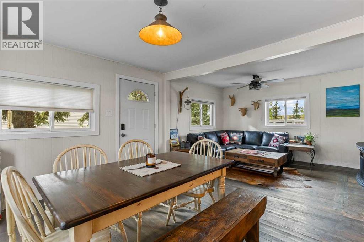
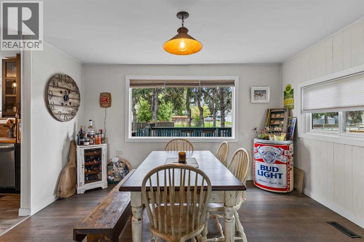
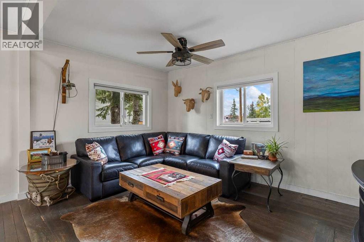
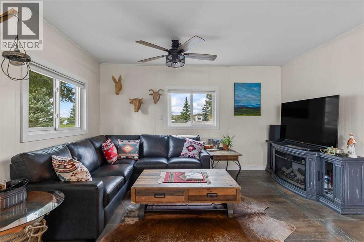
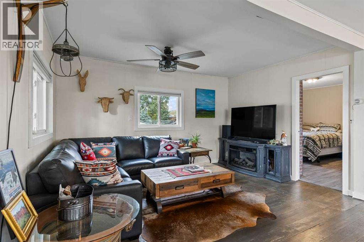
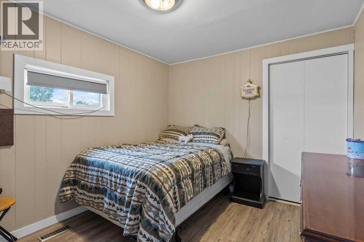
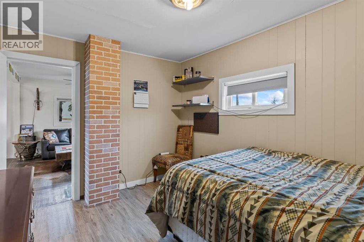
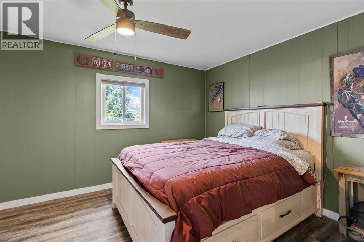
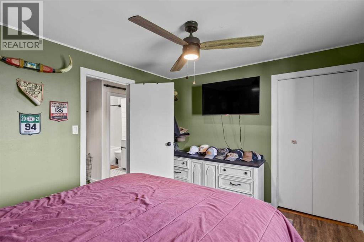
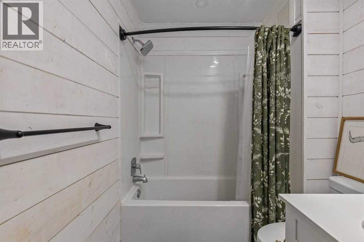
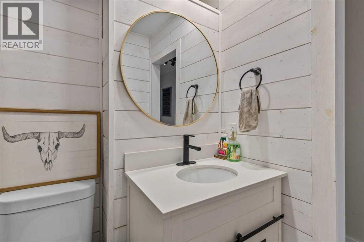
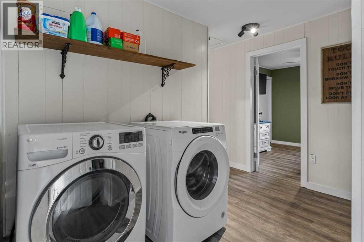
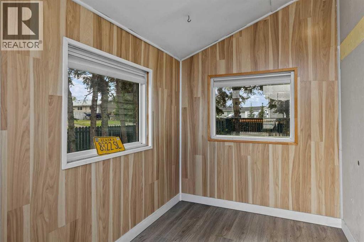
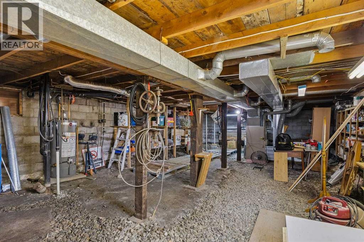
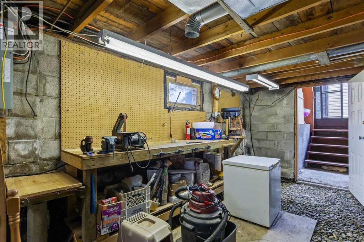
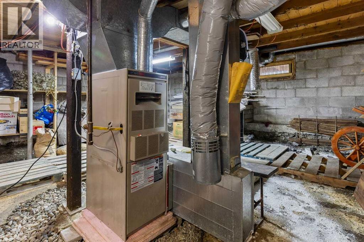
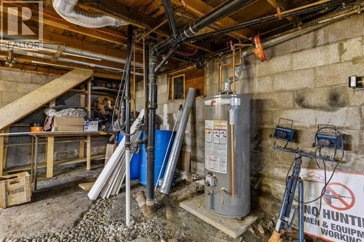
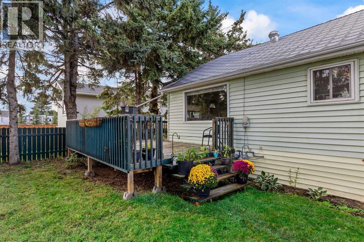
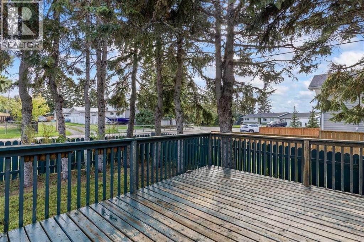
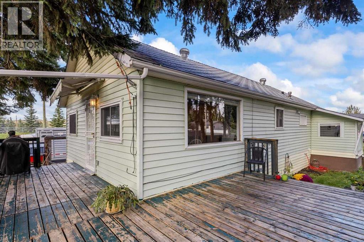
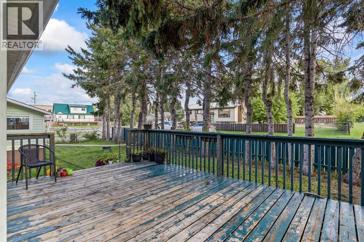
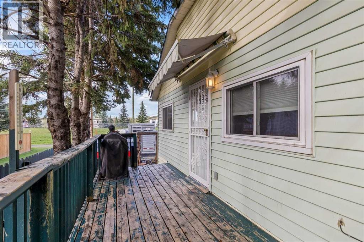
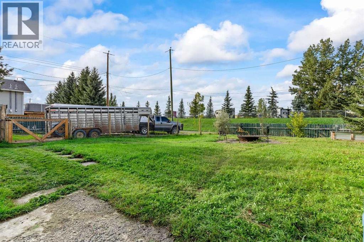
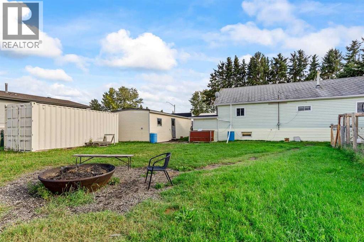
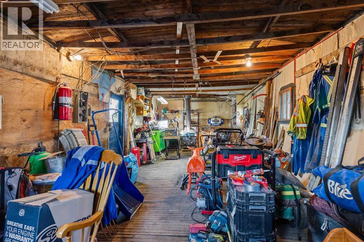
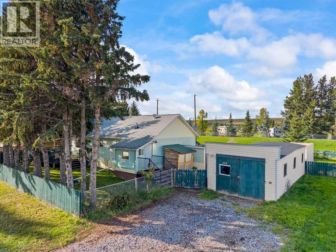
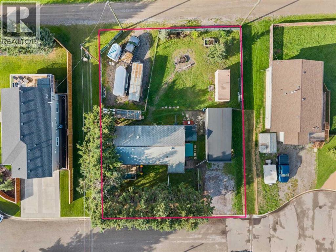
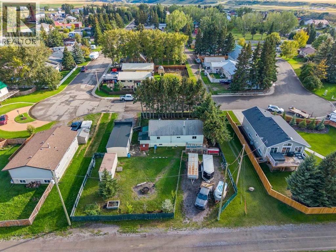
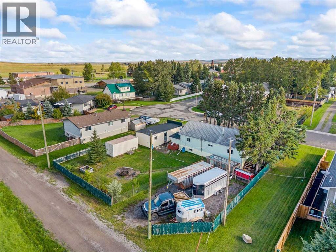
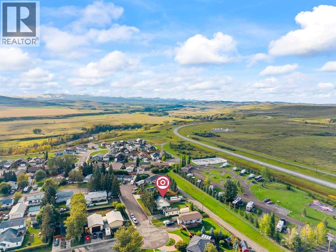
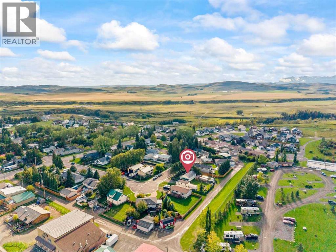
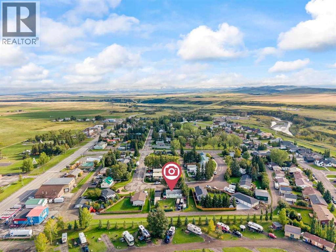
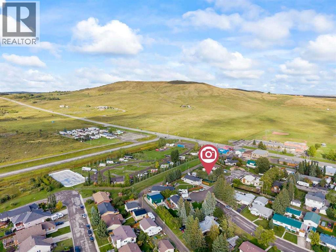
Where rustic, down-to-earth, eclectic charm meets original Alberta character. This nature-inspired Longview home is a sight to behold and enjoy, set on a large, expansive ¼-acre lot offering plenty of space to harvest the fruits of your labor and embrace a true country lifestyle. Perfectly situated in Longview, this inviting home celebrates the essence of original warm hardwood flooring, creating an authentic and welcoming feel throughout. Surrounded by the natural beauty and tranquility that Longview has to offer, the home accentuates its surroundings with genuine character and the relaxed, zen-like feel of a rural lifestyle. Enter through the welcoming porch area into the large, expansive foyer. Both bedrooms are generously sized and share a 4-piece bathroom with laundry. The open-concept kitchen flows seamlessly into the conversational dining area and bright, inviting living room. Large, sunny windows welcome in the natural light, connecting you with the beauty of heaven and earth. Country is calling, western-themed, wrap around decks provide the perfect setting to enjoy the outdoors, while the huge yard offers parking galore in both the front and back. The detached garage adds additional convenience, with two parking stalls in front and room for up to four vehicles off the alley in the back, perfect for all your motorized toys. Longview offers K–6 schooling, world-renowned restaurants, and is right at the doorstep of Kananaskis Country, where camping, hiking, fishing, and endless outdoor adventures await. Recent upgrades include an electrical panel, newer shingles on the garage, and vinyl infrastructure in the unspoiled walkout lower level. A truly unique opportunity to own an affordable home that compliments your lifestyle and allows you to share your personality, soul, and conviction. Come on by 210 Royalties Crescent in one of Alberta’s picturesque communities and experience the charm for yourself. Call for your private viewing. (id:51913)
Property Details
| Amenities Near By : Golf Course, Park, Playground, Schools, Shopping |
| Community Features : Golf Course Development |
| Features : Treed, See Remarks, Back Lane, Pvc Window, No Smoking Home, Level |
| Parking Space Total : 6 |
| Plan : 1777jk |
| Structure : Deck, Porch, See Remarks |
| MLS® Number : A2344334 |
| Property Type : Single Family |
Building
| Bathroom Total : 1 |
| Bedrooms Above Ground : 2 |
| Bedrooms Total : 2 |
| Appliances : Washer, Refrigerator, Dishwasher, Stove, Dryer, Microwave, Hood Fan, Window Coverings |
| Architectural Style : Bungalow |
| Basement Development : Unfinished |
| Basement Features : Separate Entrance, Walk Out, Walk-up |
| Basement Type : See Remarks (unfinished) |
| Constructed Date : 1950 |
| Construction Material : Wood Frame |
| Construction Style Attachment : Detached |
| Cooling Type : None |
| Flooring Type : Hardwood, Laminate |
| Foundation Type : Block |
| Heating Fuel : Natural Gas |
| Heating Type : Forced Air |
| Stories Total : 1 |
| Size Interior : 973 Sqft |
| Total Finished Area : 973 Sqft |
| Type : House |
Land
| Size Total : 1002.97 M2|7,251 - 10,889 Sqft |
| Size Total Text : 1002.97 M2|7,251 - 10,889 Sqft |
| Size Frontage : 28 M |
| Acreage : No |
| Land Amenities : Golf Course, Park, Playground, Schools, Shopping |
| Fence Type : Fence |
| Landscape Features : Landscaped, Lawn |
| Size Irregular : 1002.97 |
| Zoning Description : R1 |
Rooms
| Level | Type | Dimensions |
|---|---|---|
| Main Level | Living Room | 9.67 Ft x 13.50 Ft |
| Main Level | Kitchen | 11.67 Ft x 11.67 Ft |
| Main Level | Bedroom | 9.33 Ft x 11.50 Ft |
| Main Level | Laundry Room | 5.83 Ft x 11.00 Ft |
| Main Level | Dining Room | 11.67 Ft x 13.33 Ft |
| Main Level | Primary Bedroom | 10.08 Ft x 12.58 Ft |
| Main Level | Other | 5.58 Ft x 7.33 Ft |
| Main Level | 4pc Bathroom | .00 Ft x .00 Ft |
Map
Agents and Offices
- Gary Fayerman
- Office: RE/MAX Innovations