


Apartment

Year Built: 2009

Area: 901 sqft

Bedrooms: 2

Bathrooms: 2

Car Parking: 1
2105, 215 13 Avenue Sw Calgary, Alberta T2R 0V6
$378,500
Description
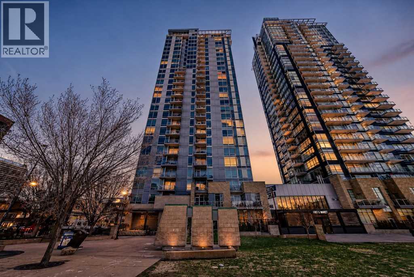
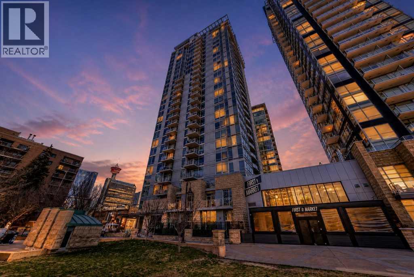
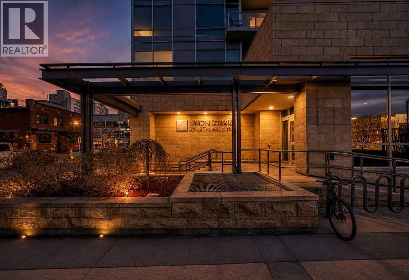
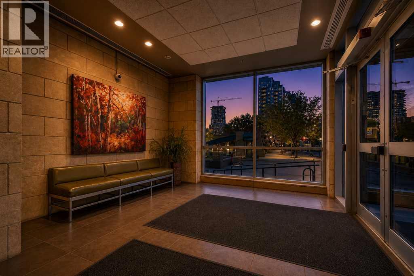
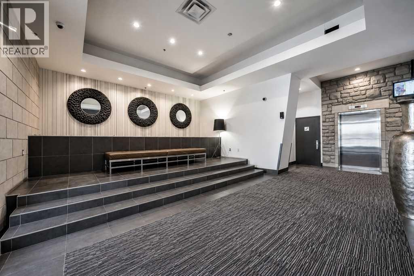
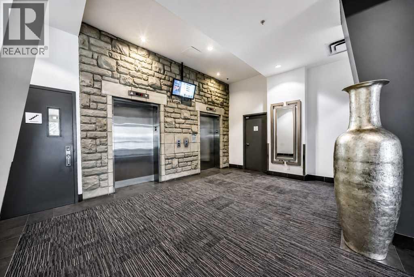
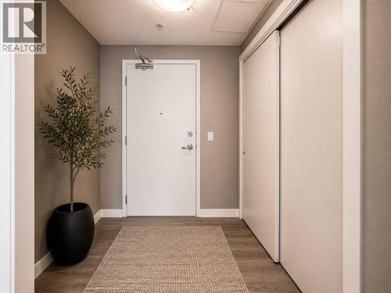
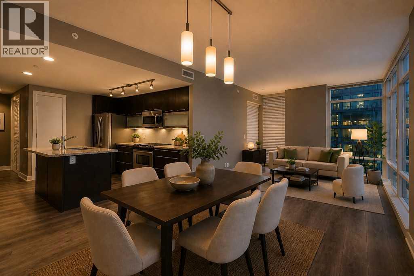
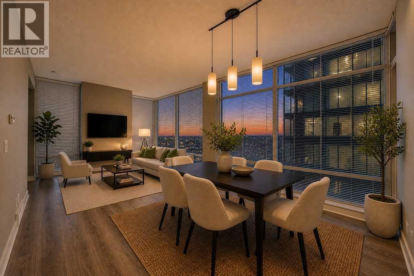
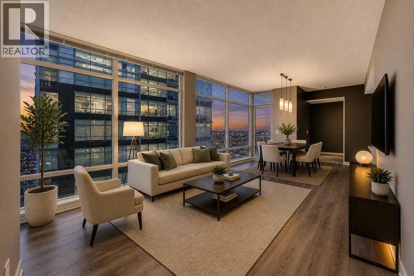
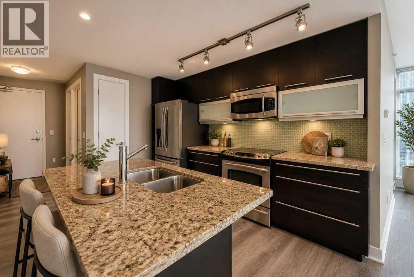
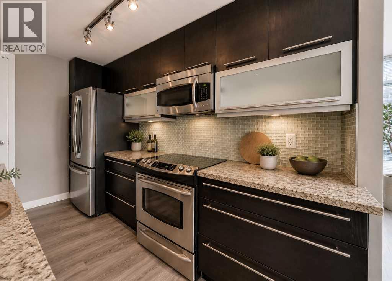
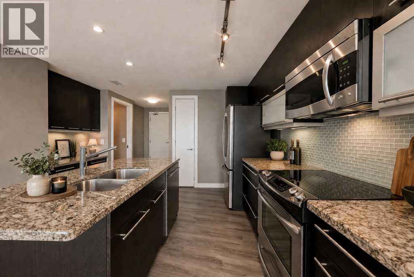
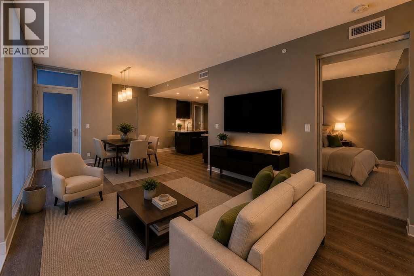
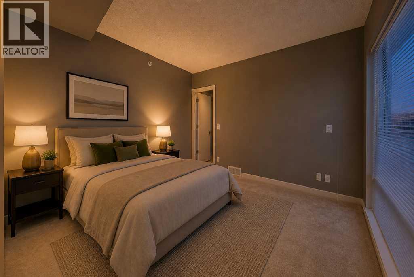
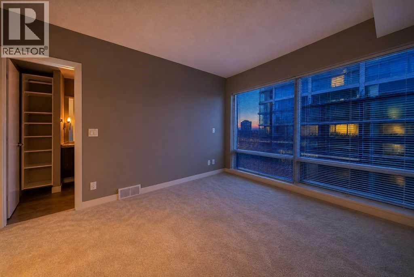
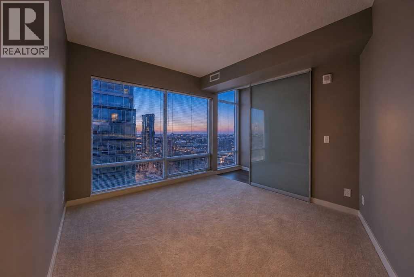
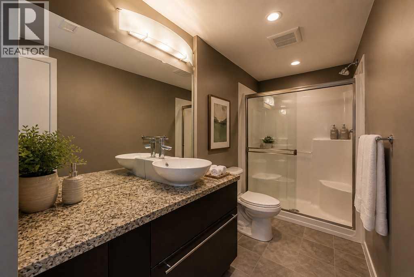
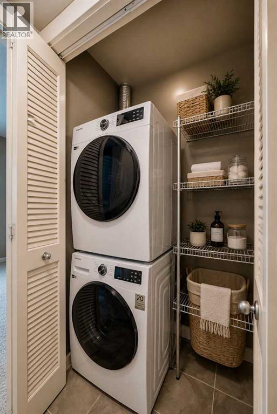
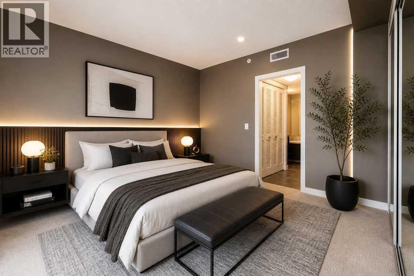
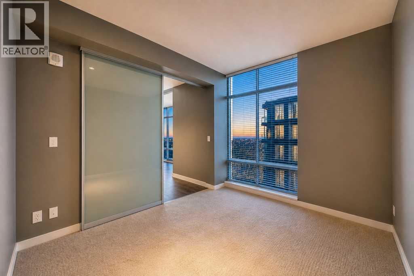
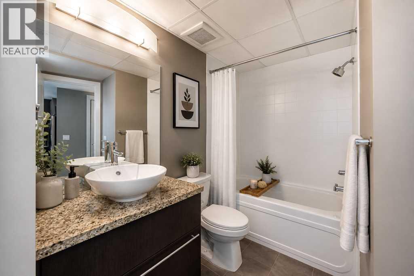
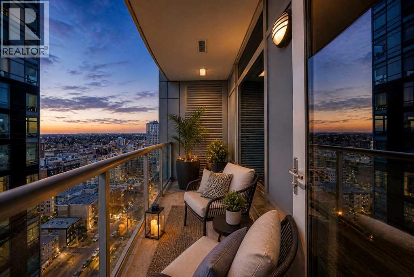
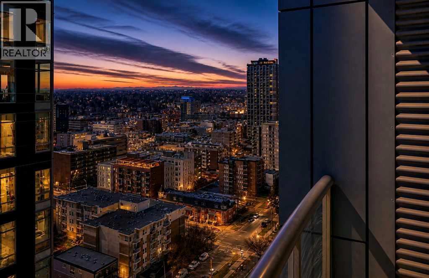
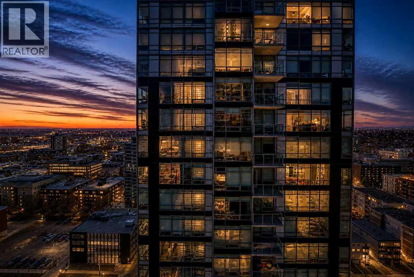
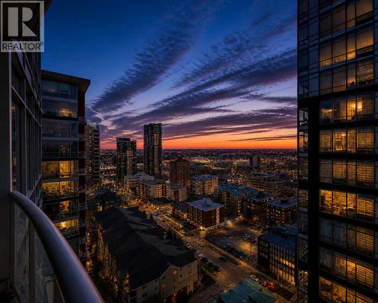
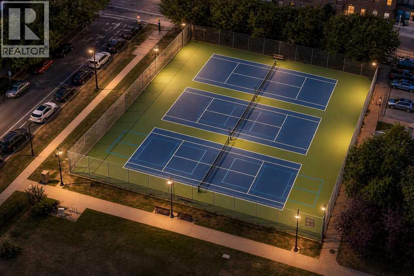
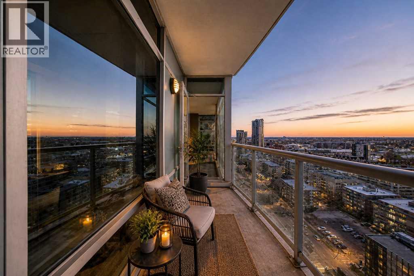
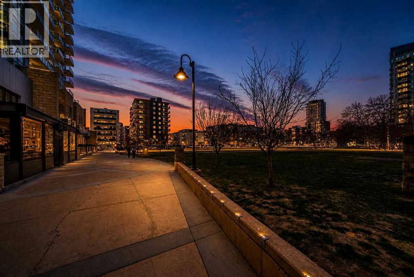
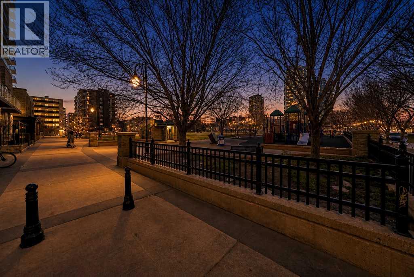
Welcome to Union Square — a striking concrete high-rise that towers above Haultain Park in the heart of Calgary's vibrant Beltline. This stylish 2 bedroom, 2 bathroom 900+ sq ft on the 21st floor delivers elevated urban living with breathtaking, unobstructed downtown views. Wrapped in a wall of floor-to-ceiling windows, the space is bathed in natural light all day, with the city skyline serving as your everyday backdrop and the Stampede fireworks lighting up your evenings. The bright, open-concept layout with 9 ft ceilings is anchored by a modern kitchen featuring granite countertops, ample cabinetry, and a seamless flow into the living and dining areas — perfect for entertaining or relaxing. A dedicated office space offers the ideal spot for a home office, reading nook, or productive work-from-home setup. The thoughtfully designed split-bedroom floorplan ensures maximum privacy, with two spacious bedrooms and two full bathrooms — ideal for professionals, roommates, or guests. Year-round comfort is assured with central air conditioning, and everyday convenience comes courtesy of in-suite laundry, a heated and titled underground parking stall, and a dedicated storage locker. Step outside to your generous 13 ft x 5 ft balcony — an extension of your living space where you can take in the city lights, enjoy fresh air, and unwind above it all. Union Square itself is a sought-after concrete-built residence offering secure underground parking, bicycle storage, and a sophisticated, professionally managed building with thirteen visitor parking stalls. Living here means being steps to the very best of Calgary's downtown lifestyle — walkable access to 17th Avenue's shopping and dining, the Bow River and Elbow River pathways, Stampede Park, the Saddledome, and Repsol Sport Centre. The C-Train is just minutes away, connecting you across the city, while the downtown core sits a few short blocks north. Whether you're a young professional, downsizer, or investor, this is Beltline l iving at its absolute best — sleek, walkable, and truly elevated. **Some images have been virtually/digitally staged to illustrate possible furnishings and layout. (id:51913)
Property Details
| Amenities Near By : Park, Playground, Recreation Nearby, Schools, Shopping |
| Community Features : Pets Allowed With Restrictions |
| Features : Parking |
| Parking Space Total : 1 |
| Plan : 0911532 |
| MLS® Number : A2308130 |
| Property Type : Single Family |
| Community Name : Beltline |
Building
| Bathroom Total : 2 |
| Bedrooms Above Ground : 2 |
| Bedrooms Total : 2 |
| Appliances : Refrigerator, Dishwasher, Stove, Microwave Range Hood Combo, Garage Door Opener, Washer/dryer Stack-up |
| Constructed Date : 2009 |
| Construction Material : Poured Concrete |
| Construction Style Attachment : Attached |
| Cooling Type : Central Air Conditioning |
| Exterior Finish : Concrete |
| Flooring Type : Carpeted, Hardwood |
| Stories Total : 27 |
| Size Interior : 901 Sqft |
| Total Finished Area : 900.7 Sqft |
| Type : Apartment |
Land
| Size Total Text : Unknown |
| Acreage : No |
| Land Amenities : Park, Playground, Recreation Nearby, Schools, Shopping |
| Zoning Description : Dc |
Rooms
| Level | Type | Dimensions |
|---|---|---|
| Main Level | Other | 7.42 Ft x 6.08 Ft |
| Main Level | Primary Bedroom | 11.17 Ft x 13.33 Ft |
| Main Level | Office | 1.83 Ft x 4.42 Ft |
| Main Level | 4pc Bathroom | 8.17 Ft x 7.67 Ft |
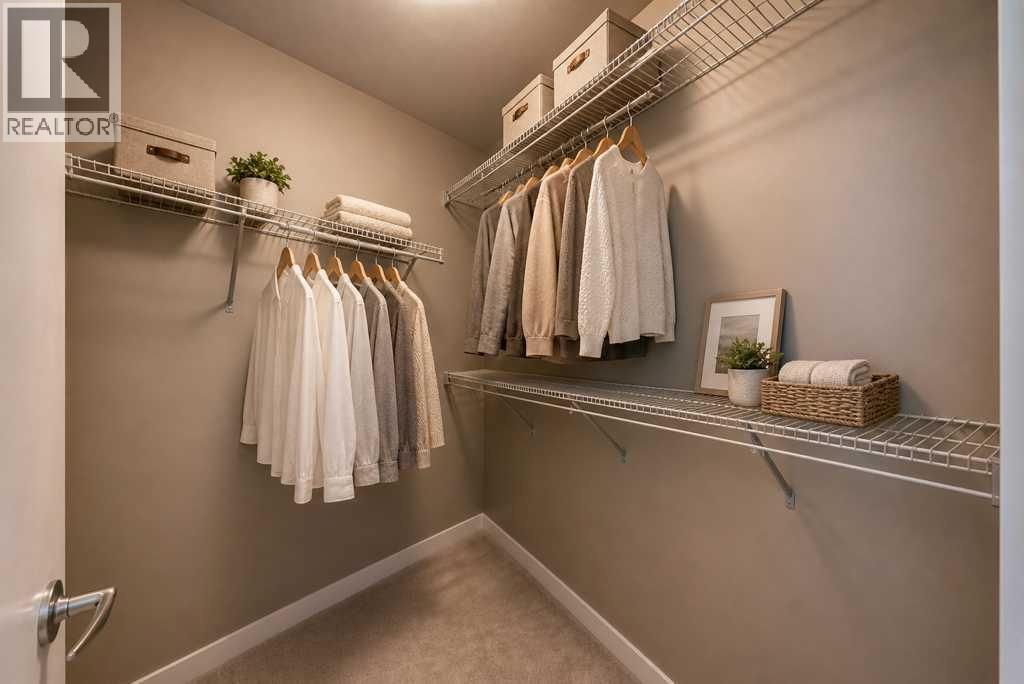
| Main Level | Other | 11.67 Ft x 12.67 Ft |
| Main Level | Bedroom | 11.17 Ft x 9.92 Ft |
| Main Level | Living Room | 10.75 Ft x 19.75 Ft |
| Main Level | 3pc Bathroom | 5.08 Ft x 13.08 Ft |
| Main Level | Laundry Room | 4.00 Ft x 7.17 Ft |
Map
Agents and Offices
- Ross Pavl
- Office: Exp Realty

Latest Listing

2101, 10 Market Boulevard Se
$255,000
270168 Range Road 283
$3,199,900