Apartment

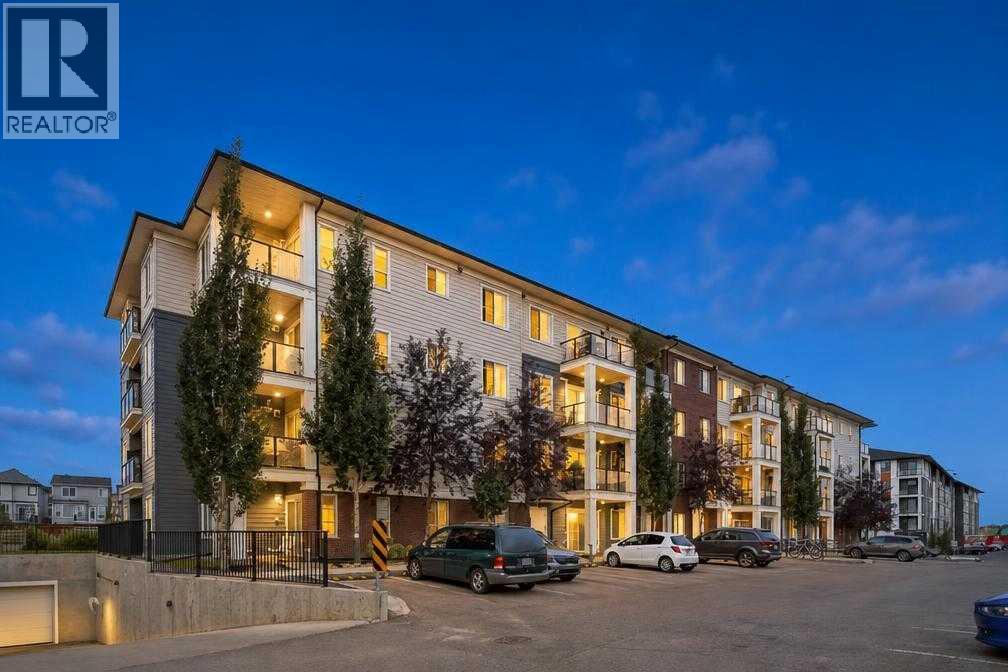
Year Built: 2018

Area: 660 sqft

Bedrooms: 2

Bathrooms: 1

Car Parking: 1
2105, 298 Sage Meadows Park Nw Calgary, Alberta T3P 1P5 New
$240,000
Description
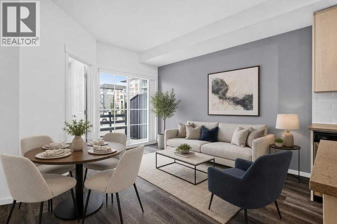
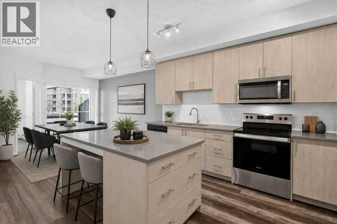
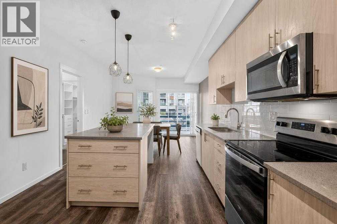
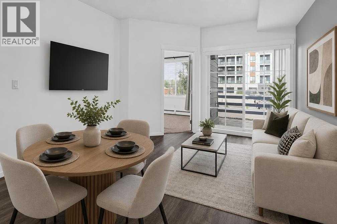
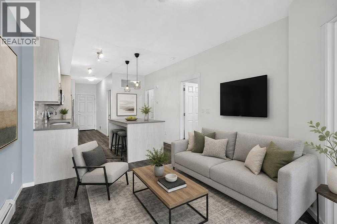
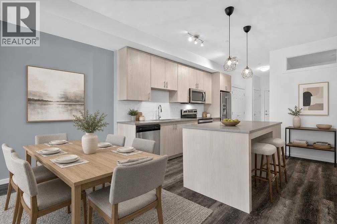
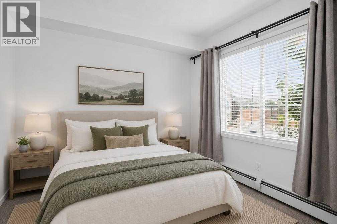
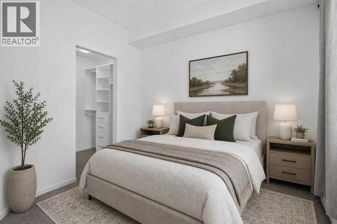
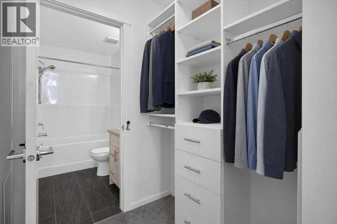
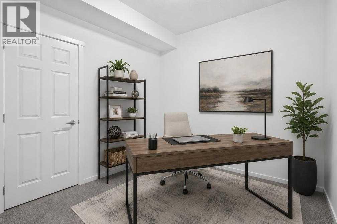
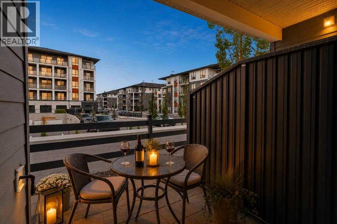
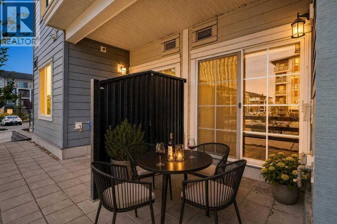
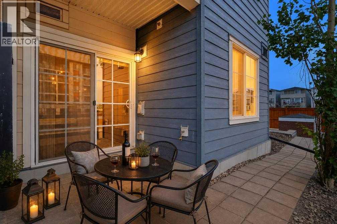
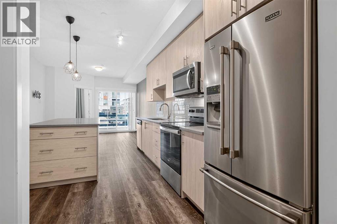
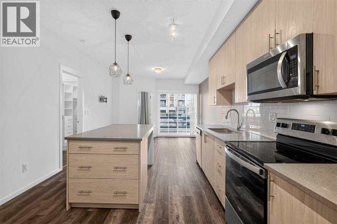
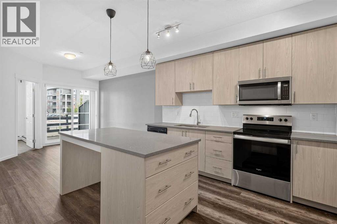
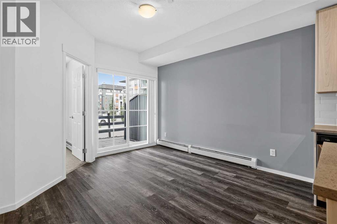
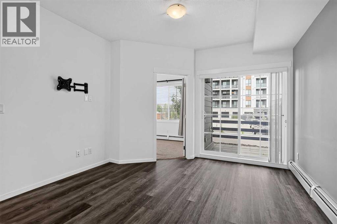
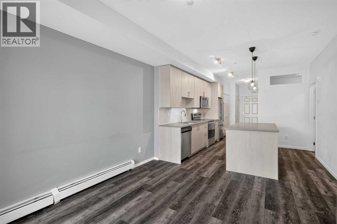
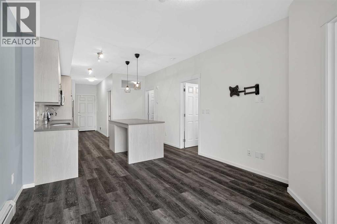
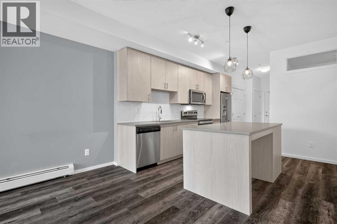
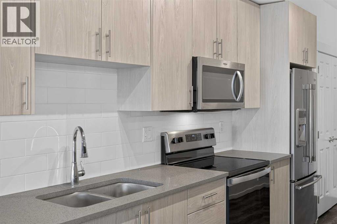
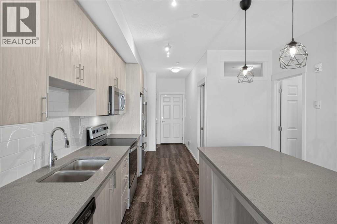
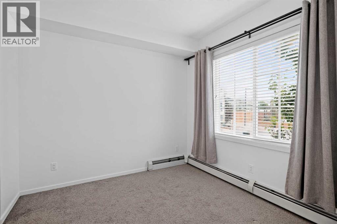
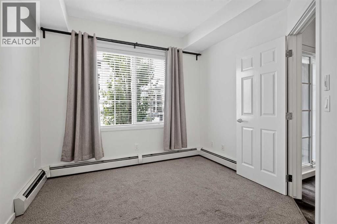
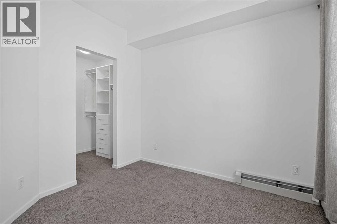
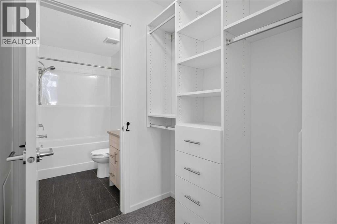
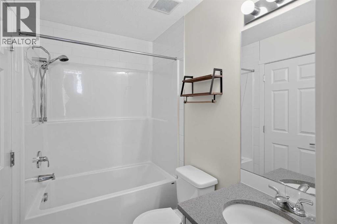
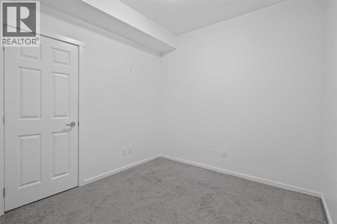
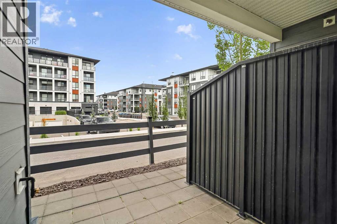
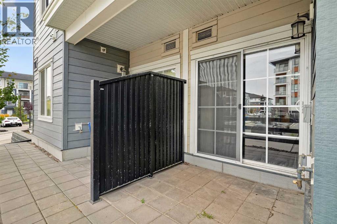
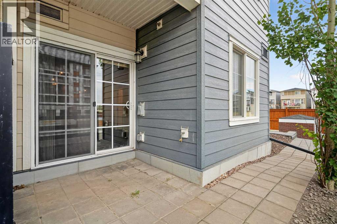
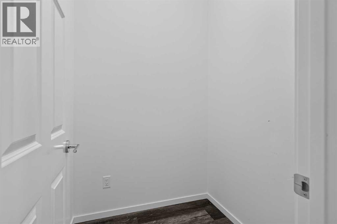
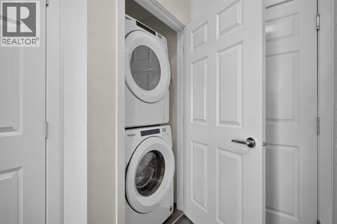
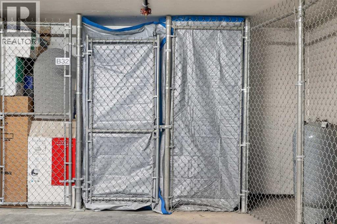
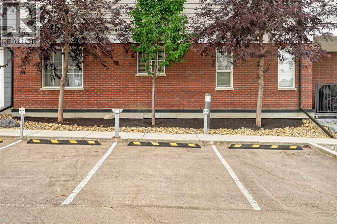
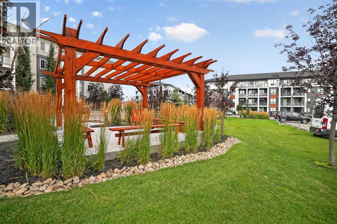
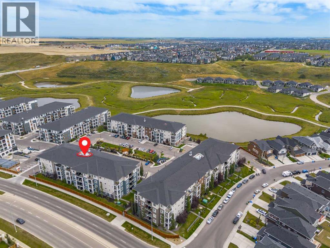
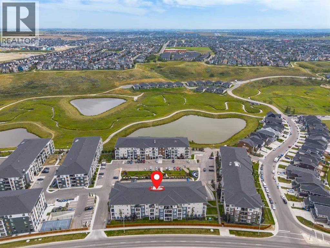
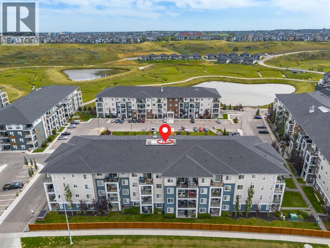
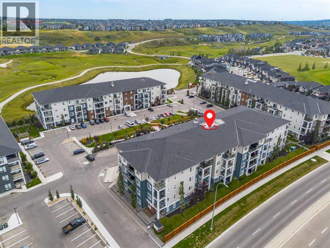
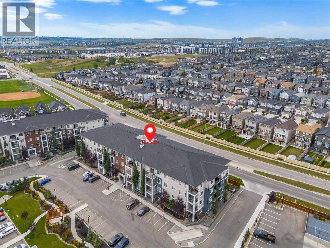
Welcome to this fabulous 2 bedroom, 1 bathroom condo in one of Sage Hill's most desired complexes. With over 660 square feet of living space, you will feel very comfortable in your new home. Your chef inspired kitchen gives you a large island, quartz countertops, stainless steel appliances, gorgeous cabinets, and is open to your living and dining areas making it the perfect space for entertaining or for quiet nights at home. Your primary bedroom is a good size with a walk-through closet that opens to your bathroom. Your second bedroom is also a great space, just next to the bathroom and across from the kitchen. Your in unit laundry and additional storage adds to the convenience of this home. Your patio is quaint and gives you a gas line for your grill and the perfect area for morning coffee or a glass of wine at night. You have a titled parking stall steps from your front door and assigned storage for all of your additional household items. There is a pond just behind the complex with walking trails, schools nearby, shopping and easy access to stoney trail. Do not miss out on this opportunity to own a great condo in one of Calgary's most desirable communities. (id:51913)
Property Details
| Amenities Near By : Park, Playground, Schools, Shopping |
| Community Features : Pets Allowed With Restrictions |
| Features : Closet Organizers, No Animal Home, No Smoking Home, Parking |
| Parking Space Total : 1 |
| Plan : 2010185 |
| MLS® Number : A2342015 |
| Property Type : Single Family |
| Community Name : Sage Hill |
Building
| Bathroom Total : 1 |
| Bedrooms Above Ground : 2 |
| Bedrooms Total : 2 |
| Appliances : Washer, Refrigerator, Dishwasher, Stove, Dryer, Microwave Range Hood Combo |
| Constructed Date : 2018 |
| Construction Material : Wood Frame |
| Construction Style Attachment : Attached |
| Cooling Type : None |
| Exterior Finish : Brick |
| Flooring Type : Carpeted, Tile, Vinyl |
| Heating Type : Baseboard Heaters |
| Stories Total : 4 |
| Size Interior : 660 Sqft |
| Total Finished Area : 660.14 Sqft |
| Type : Apartment |
Land
| Size Total Text : Unknown |
| Acreage : No |
| Land Amenities : Park, Playground, Schools, Shopping |
| Zoning Description : M-2 |
Rooms
| Level | Type | Dimensions |
|---|---|---|
| Main Level | Other | 4.75 Ft x 9.08 Ft |
| Main Level | Kitchen | 11.33 Ft x 13.33 Ft |
| Main Level | Living Room | 11.83 Ft x 12.00 Ft |
| Main Level | Primary Bedroom | 9.75 Ft x 10.17 Ft |
| Main Level | Bedroom | 8.92 Ft x 9.33 Ft |
| Main Level | Storage | 4.83 Ft x 4.92 Ft |
| Main Level | Laundry Room | 2.92 Ft x 3.50 Ft |
| Main Level | 4pc Bathroom | 5.00 Ft x 7.42 Ft |
Map
Agents and Offices
- Justin Havre
- Thomas Kelly
- Office: Exp Realty