Row / Townhouse

Year Built: 2019

Area: 1666 sqft

Bedrooms: 3

Bathrooms: 4

Fireplaces: 1

Car Parking: 1
2106 49 Avenue Sw Calgary, Alberta T2T 1A6 New
$809,900
Description
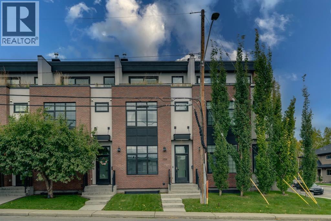
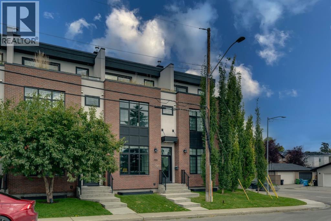
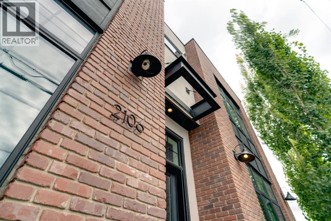
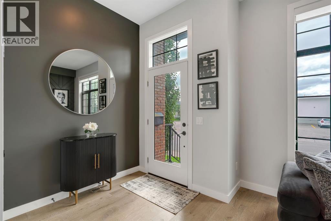
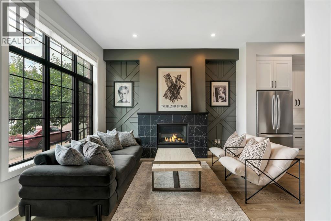
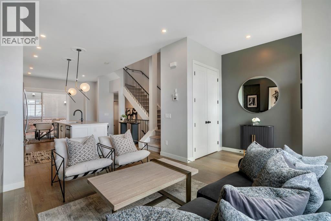
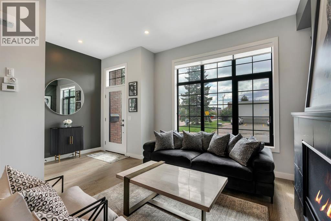
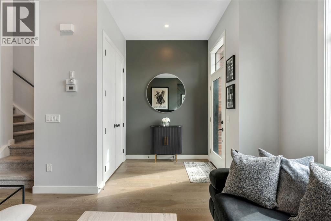
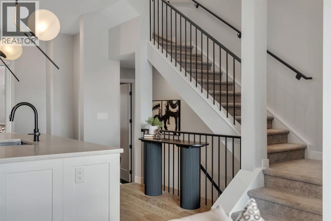
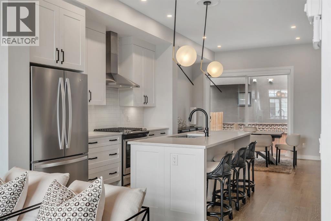
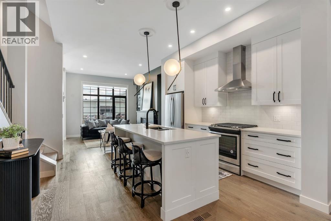
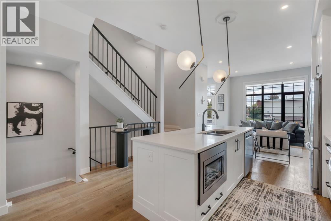
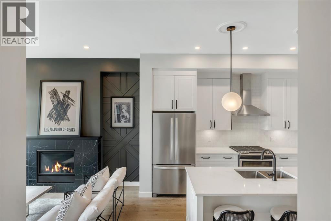
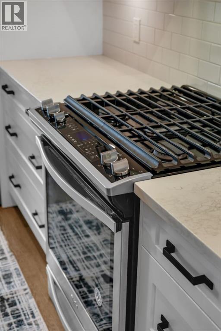
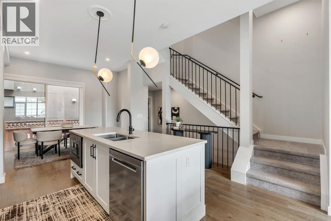
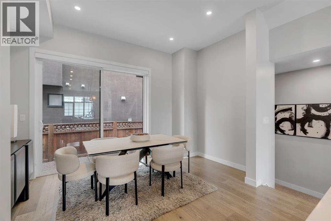
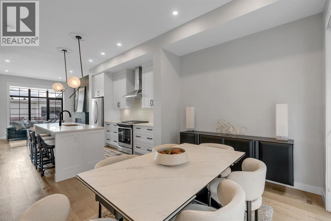
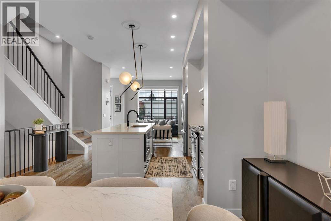
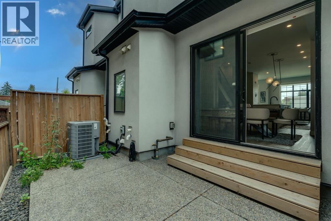
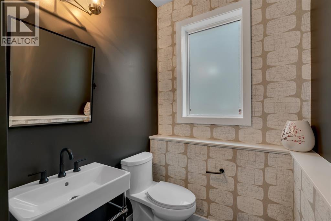
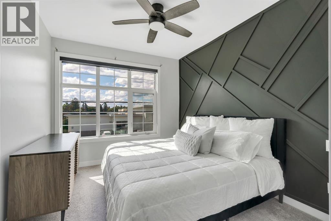
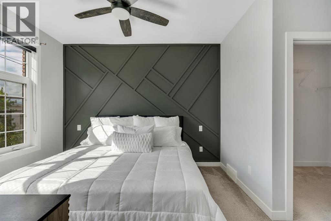
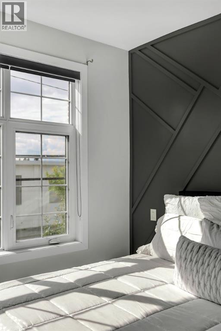
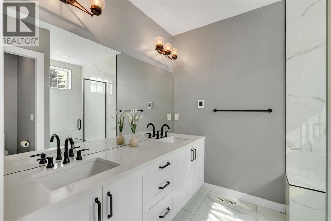
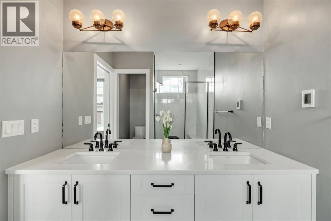
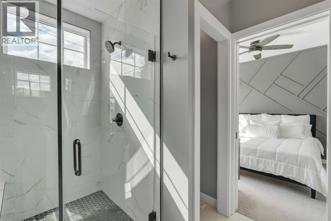
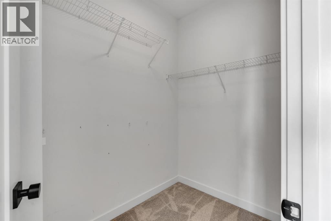
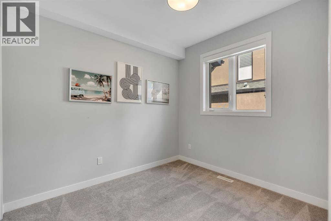
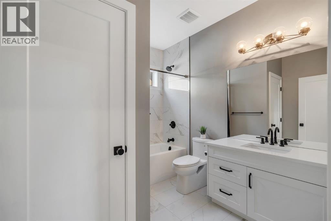
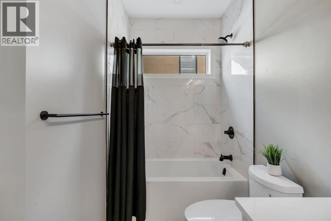
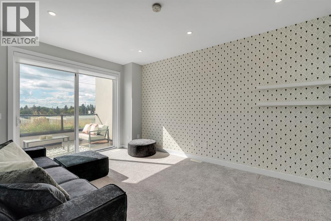
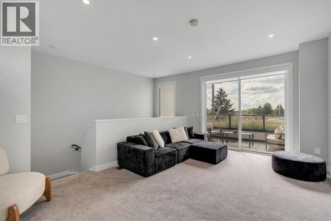
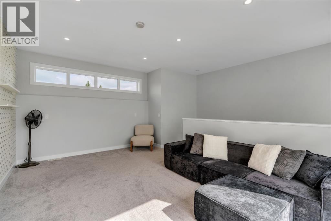
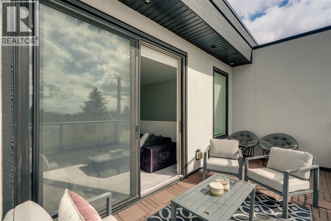
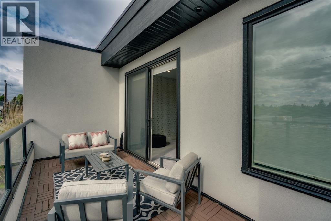
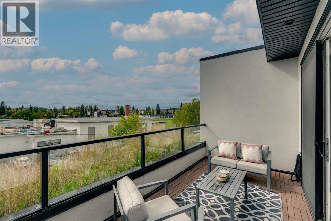
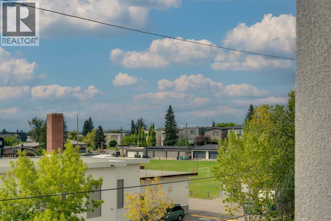
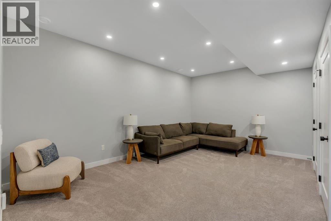
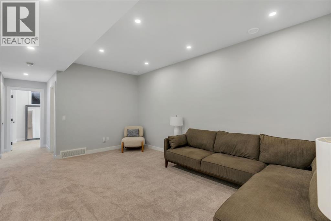
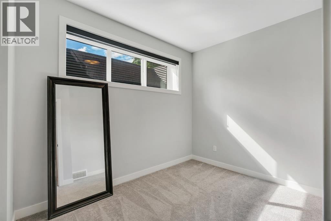
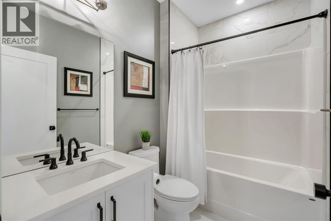
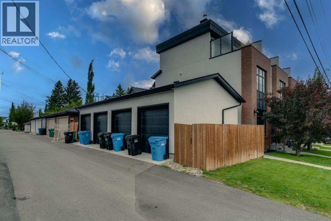
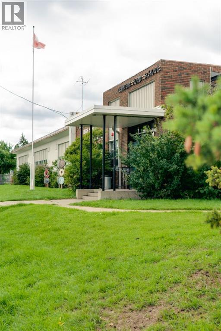
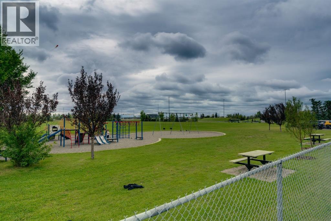
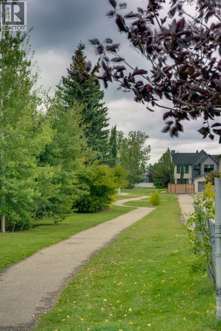
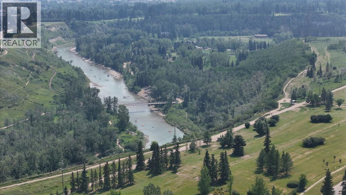
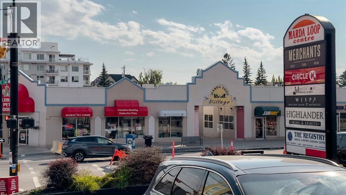
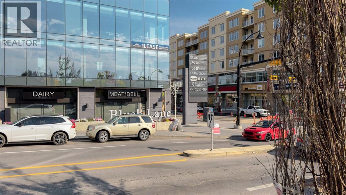
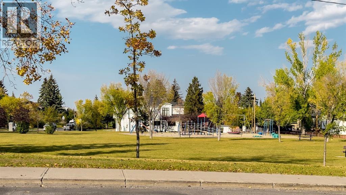
*OPEN HOUSE SAT SEPT 19 11:00-2:00PM* The perfect place to work, play and enjoy the best of Altadore — Welcome to 2106 49 Avenue SW! With attractive curb appeal and timeless brick and stucco construction, this immaculate townhome will impress you from the moment you step inside. The incredibly bright and open main floor features soaring 10' ceilings, wide-plank hardwood and ceramic tile flooring, and an eye-catching black marble fireplace. The stylish kitchen is designed for both everyday living and entertaining, with full-height cabinetry, soft-close drawers, stainless steel appliances, a GAS STOVE and an impressive oversized QUARTZ ISLAND to gather around. A 2-piece guest washroom and access to the fenced backyard with BBQ GAS LINE complete the main level. Upstairs, the spacious primary suite offers a walk-in closet and beautiful 4-piece ensuite with dual vanities and a luxurious tiled shower. There is a second bedroom and another full 4-piece bathroom on this level. Continue upstairs to one of the best features of the home — the bright and versatile LOFT. Large windows fill the space with natural light, creating an ideal setting for a home office, yoga studio, media room or relaxing retreat. Enjoy your incredible SOUTH-FACING ROOFTOP PATIO and take in the MOUNTAIN VIEWS — a fantastic spot for morning coffee, summer evenings or entertaining guests. There is even more living space in the fully finished basement, featuring a spacious rec room, third bedroom and full bathroom. Other bonuses include the detached SINGLE CAR GARAGE and newly installed CENTRAL A/C. All of this in one of Calgary's most sought-after inner-city communities. Enjoy convenient access to schools, parks, Sandy Beach off-leash park, the shops and restaurants of Marda Loop, and the scenic pathways along the Elbow River. With an unbeatable combination of style, space and location, you'll love calling this home. Check out the 3D TOUR and book your private showing today! (id:51913)
Property Details
| Amenities Near By : Park, Playground, Schools, Shopping |
| Community Features : Pets Allowed |
| Features : Pvc Window, No Animal Home, No Smoking Home, Level, Gas Bbq Hookup |
| Parking Space Total : 1 |
| Plan : 1911813 |
| MLS® Number : A2345612 |
| Property Type : Single Family |
| Community Name : Altadore |
Building
| Bathroom Total : 4 |
| Bedrooms Above Ground : 2 |
| Bedrooms Below Ground : 1 |
| Bedrooms Total : 3 |
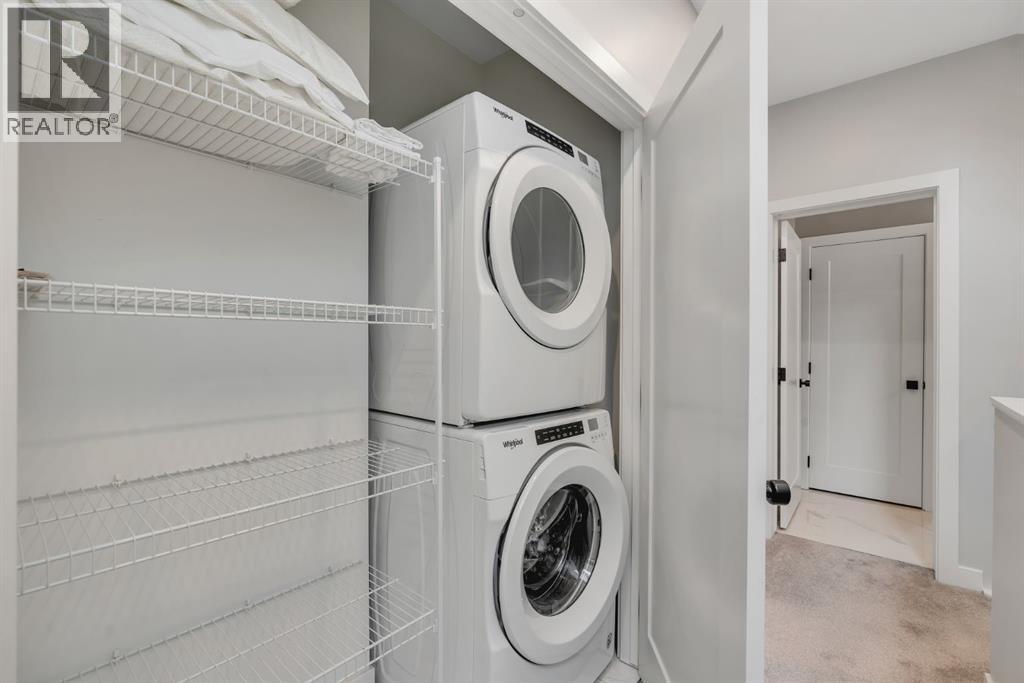
| Appliances : Refrigerator, Gas Stove(s), Dishwasher, Microwave, Hood Fan, Window Coverings, Garage Door Opener, Washer/dryer Stack-up |
| Basement Development : Finished |
| Basement Type : Full (finished) |
| Constructed Date : 2019 |
| Construction Style Attachment : Attached |
| Cooling Type : Central Air Conditioning |
| Exterior Finish : Brick, Stucco |
| Fireplace Present : Yes |
| Fireplace Total : 1 |
| Flooring Type : Carpeted, Ceramic Tile, Hardwood |
| Foundation Type : Poured Concrete |
| Half Bath Total : 1 |
| Heating Type : Forced Air |
| Stories Total : 3 |
| Size Interior : 1666 Sqft |
| Total Finished Area : 1666.46 Sqft |
| Type : Row / Townhouse |
Land
| Size Total Text : Unknown |
| Acreage : No |
| Land Amenities : Park, Playground, Schools, Shopping |
| Fence Type : Fence |
| Zoning Description : R-cg |
Rooms
| Level | Type | Dimensions |
|---|---|---|
| Second Level | 4pc Bathroom | 8.50 Ft x 9.42 Ft |
| Second Level | 4pc Bathroom | 7.25 Ft x 10.50 Ft |
| Second Level | Bedroom | 8.67 Ft x 10.08 Ft |
| Second Level | Primary Bedroom | 10.17 Ft x 15.42 Ft |
| Third Level | Loft | 12.67 Ft x 17.75 Ft |
| Basement | 4pc Bathroom | 8.08 Ft x 5.33 Ft |
| Basement | Bedroom | 11.42 Ft x 9.08 Ft |
| Main Level | 2pc Bathroom | 5.33 Ft x 7.92 Ft |
Map
Agents and Offices
- Emily Mucciacito
- Office: Maxwell Capital Realty