


Duplex

Year Built: 2014

Area: 2213 sqft

Bedrooms: 3

Bathrooms: 4

Fireplaces: 3

Car Parking: 2
2109 20 Avenue Sw Calgary, Alberta T2T 0M3 New
$949,900
Description
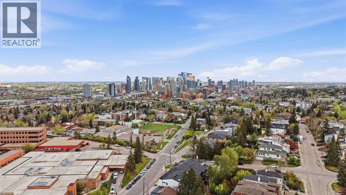
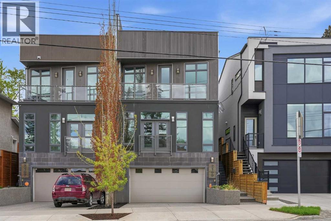
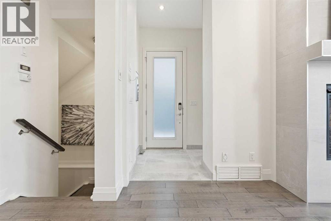
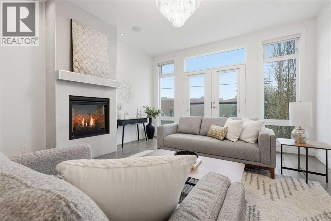
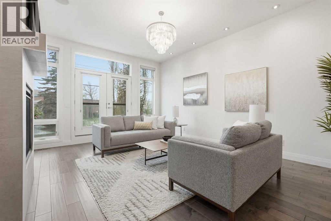
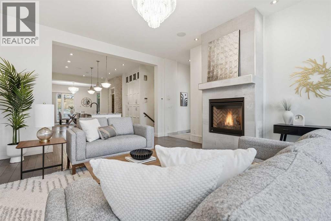
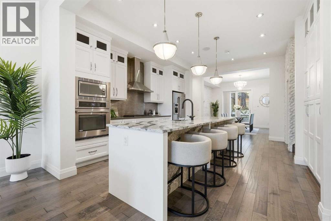
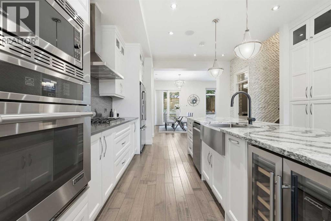
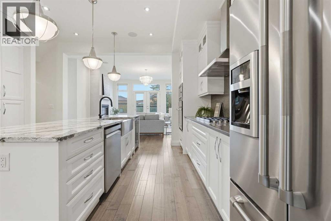
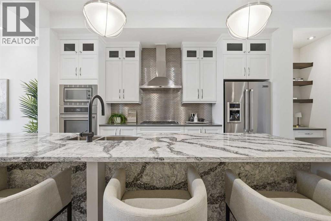
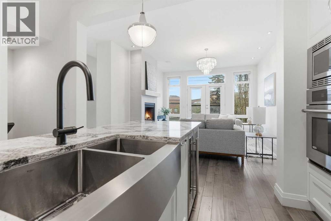
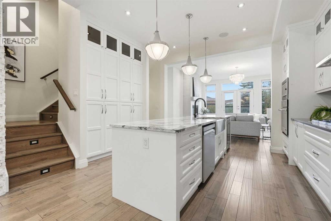
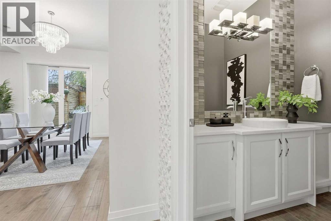
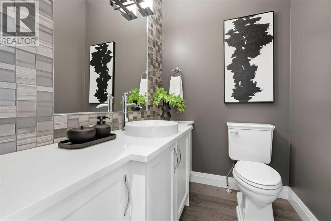
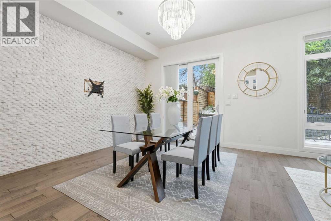
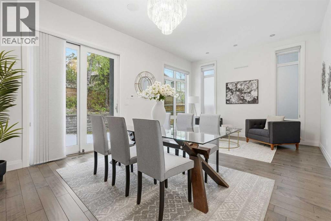
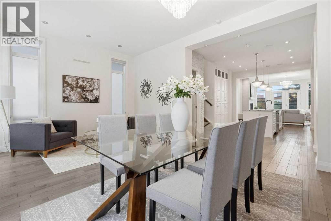
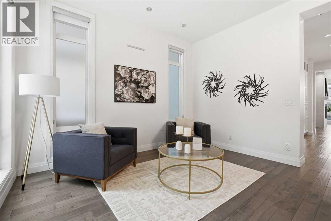
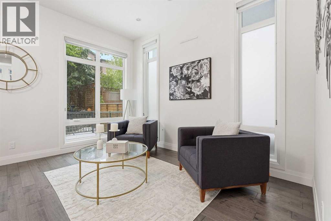
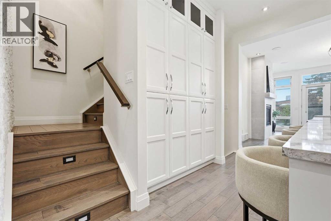
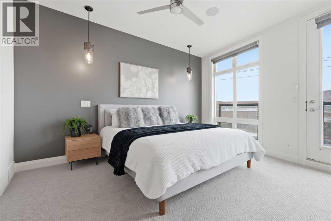
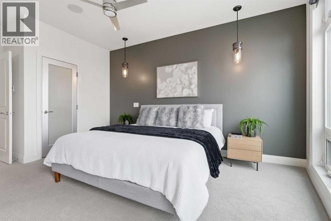
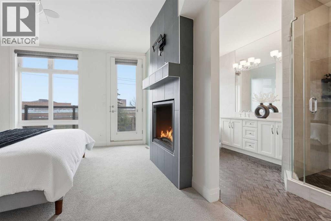
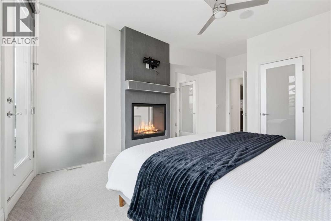
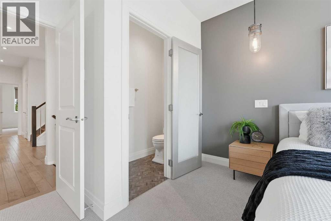
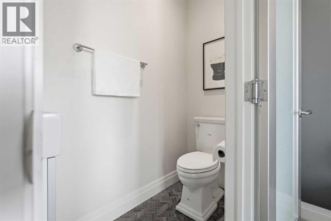
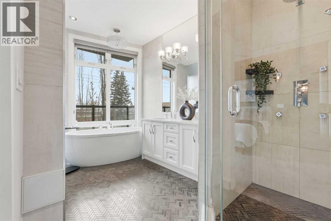
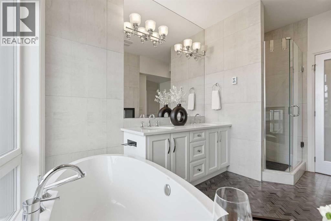
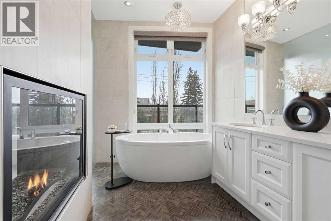
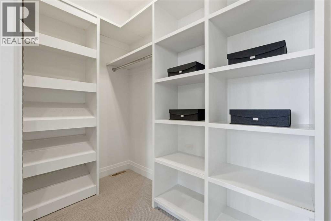
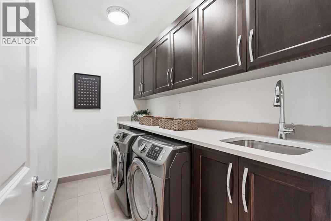
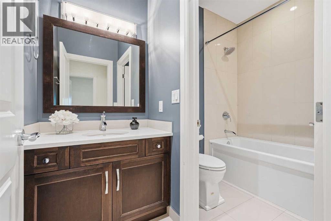
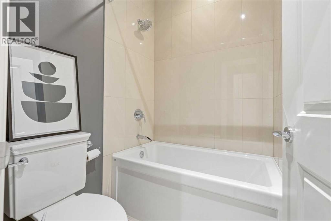
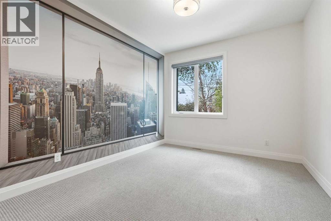
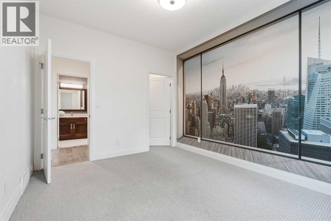
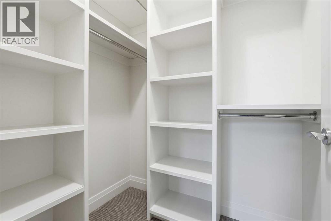
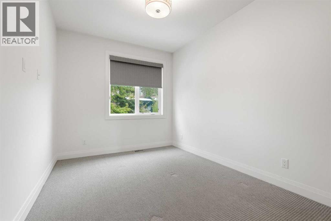
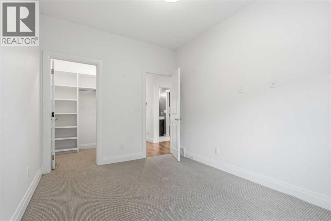
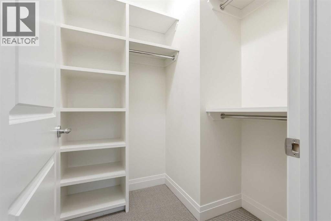
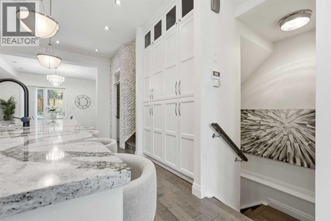
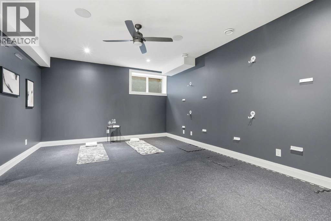
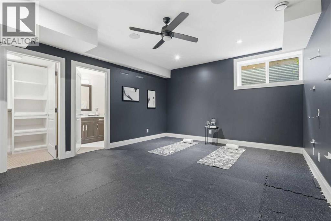
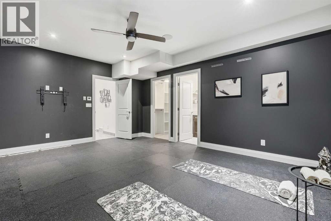
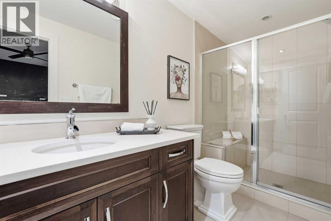
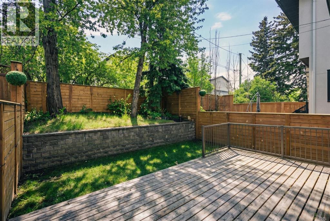
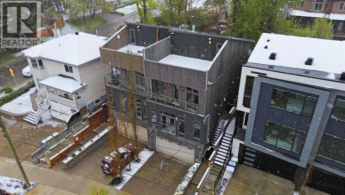
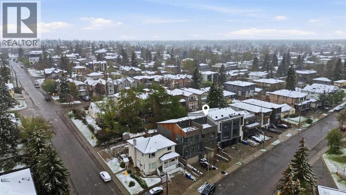
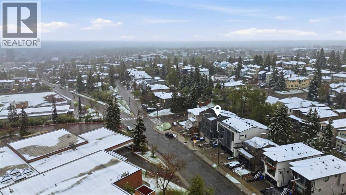
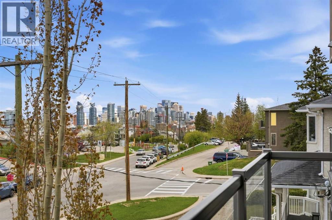
OPEN HOUSE SATURDAY, MAY 23 FROM 12-3 PM & SUNDAY, MAY 24 FROM 1-4 PM!! The best of inner city living awaits! This stunning 3+1 bedroom residence offers over 2,700 sq ft of beautifully developed living space, complemented by a private rooftop patio showcasing BREATHTAKING CITY AND DOWNTOWN VIEWS. The open main level is designed for both style and function, featuring hardwood floors, high ceilings, recessed lighting, and designer fixtures. A spacious front living room is anchored by a striking floor to ceiling fireplace and flows seamlessly into the chef inspired kitchen, appointed with granite and Caesarstone surfaces, a large island with eating bar, extensive custom cabinetry, a built in computer desk, and a premium stainless steel appliance package. The dining area is defined by an eye catching feature wall and easily accommodates gatherings of all sizes. A well placed 2 piece powder room completes this level. The second floor hosts three generous bedrooms, a 4 piece main bath, and a laundry room with sink and ample storage. The primary retreat offers access to a private balcony and features a double sided fireplace, walk in closet, and a luxurious 6 piece ensuite with dual sinks, freestanding soaker tub, and a separate glass enclosed shower. The fully developed lower level adds exceptional versatility with a flex room complete with walk in closet and private 3 piece ensuite—ideal for guests, a home gym, or a family/media room. This level also includes a mud area and direct access to the insulated double attached garage with epoxy floor. The rooftop patio is a true private oasis, offering panoramic views and an unforgettable setting for warm summer evenings. Other notable features include central air conditioning & built-in speakers throughout. The beautifully landscaped backyard extends the living space with a deck and outdoor fireplace, perfect for year round enjoyment. All of this is set in an unbeatable location—steps to vibrant Marda Loop, close to schools, s hopping, public transit, and just minutes from the downtown core. (id:51913)
Property Details
| Amenities Near By : Park, Playground, Recreation Nearby, Schools, Shopping |
| Features : French Door, Closet Organizers |
| Parking Space Total : 2 |
| Plan : 1511309 |
| Structure : Deck |
| View Type : View |
| MLS® Number : A2312512 |
| Property Type : Single Family |
| Community Name : Richmond |
Building
| Bathroom Total : 4 |
| Bedrooms Above Ground : 3 |
| Bedrooms Total : 3 |
| Appliances : Washer, Refrigerator, Range - Gas, Dishwasher, Dryer, Microwave, Garburator, Oven - Built-in, Hood Fan, Garage Door Opener |
| Basement Development : Finished |
| Basement Type : Full (finished) |
| Constructed Date : 2014 |
| Construction Material : Wood Frame |
| Construction Style Attachment : Semi-detached |
| Cooling Type : Central Air Conditioning |
| Exterior Finish : Stone, Stucco |
| Fireplace Present : Yes |
| Fireplace Total : 3 |
| Flooring Type : Carpeted, Hardwood, Tile |
| Foundation Type : Poured Concrete |
| Half Bath Total : 1 |
| Heating Type : Forced Air |
| Stories Total : 2 |
| Size Interior : 2213 Sqft |
| Total Finished Area : 2213.42 Sqft |
| Type : Duplex |
Land
| Size Total : 237 M2|0-4,050 Sqft |
| Size Total Text : 237 M2|0-4,050 Sqft |
| Size Frontage : 7.68 M |
| Acreage : No |
| Land Amenities : Park, Playground, Recreation Nearby, Schools, Shopping |
| Fence Type : Fence |
| Landscape Features : Landscaped |
| Size Irregular : 237.00 |
| Zoning Description : R-cg |
Rooms
| Level | Type | Dimensions |
|---|---|---|
| Basement | Other | 13.58 Ft x 17.83 Ft |
| Basement | Furnace | 7.58 Ft x 10.75 Ft |
| Basement | 3pc Bathroom | .00 Ft x .00 Ft |
| Main Level | Dining Room | 11.75 Ft x 12.83 Ft |
| Main Level | Family Room | 8.25 Ft x 12.83 Ft |
| Main Level | Kitchen | 13.50 Ft x 18.00 Ft |
| Main Level | Living Room | 14.83 Ft x 18.00 Ft |
| Main Level | 2pc Bathroom | .00 Ft x .00 Ft |
| Upper Level | Bedroom | 9.17 Ft x 12.33 Ft |
| Upper Level | Bedroom | 10.33 Ft x 12.33 Ft |
| Upper Level | Primary Bedroom | 12.58 Ft x 17.75 Ft |
| Upper Level | Other | 9.67 Ft x 4.50 Ft |
| Upper Level | Laundry Room | 9.75 Ft x 5.33 Ft |
| Upper Level | 4pc Bathroom | .00 Ft x .00 Ft |
| Upper Level | 6pc Bathroom | .00 Ft x .00 Ft |
Map
Agents and Offices
- Tanya Eklund
- Office: RE/MAX First

Latest Listing

105 Silverhorn Ridge
$4,100,000
13, 803 Varsity Estates Drive Nw
$439,000