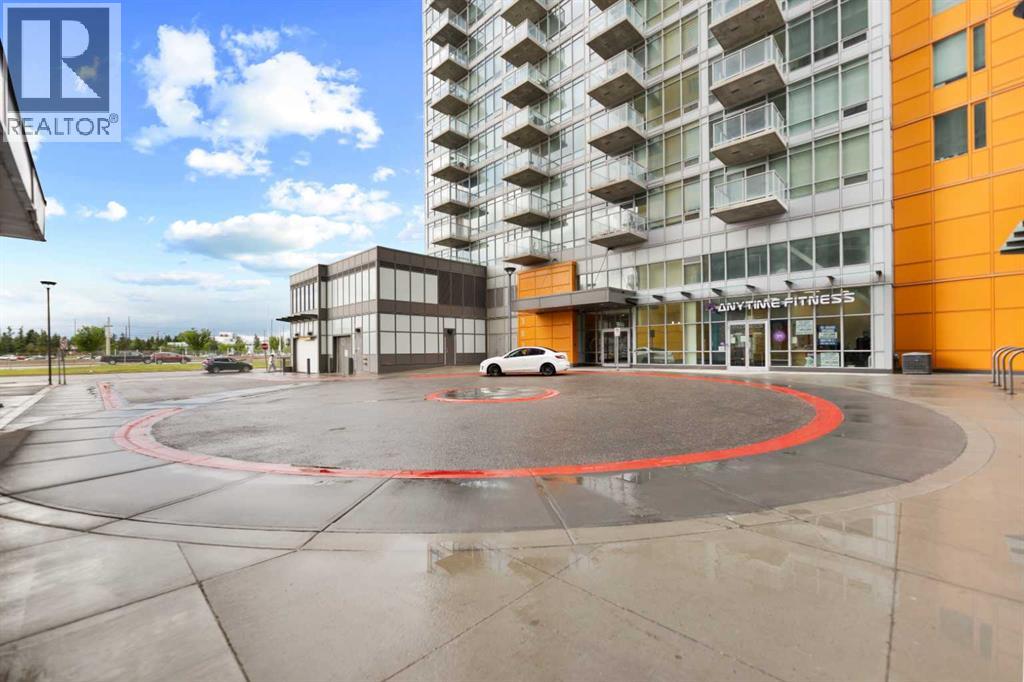
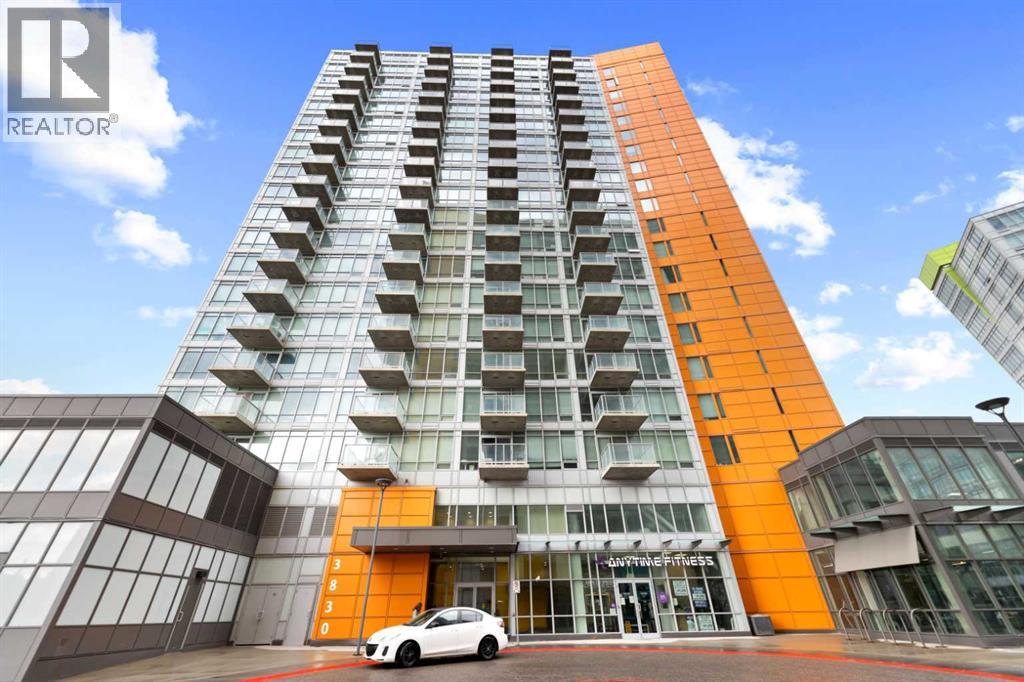
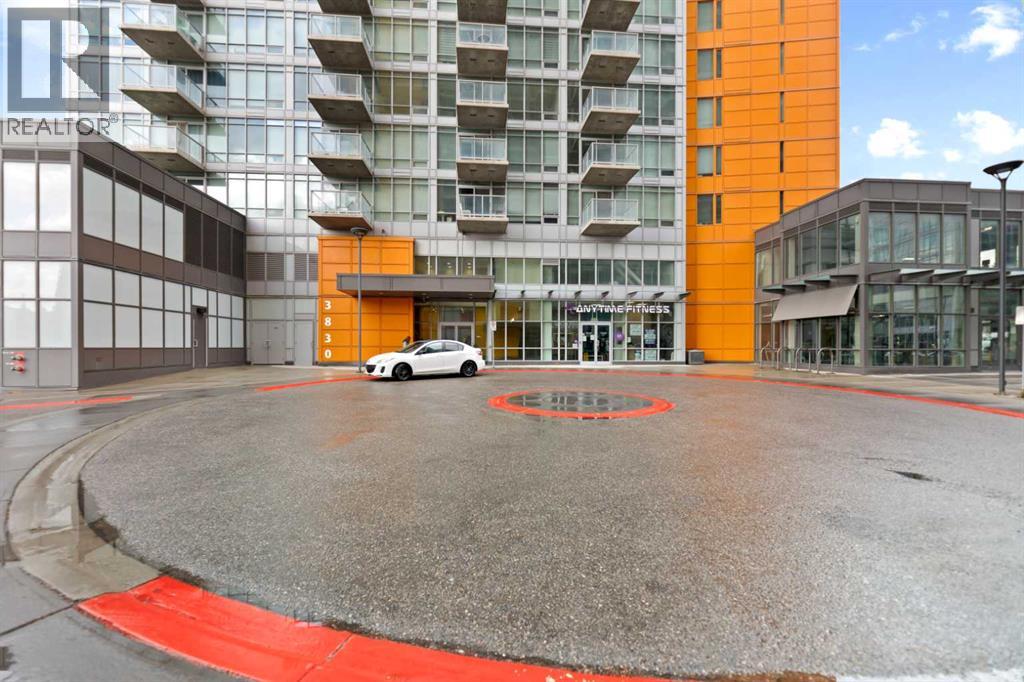
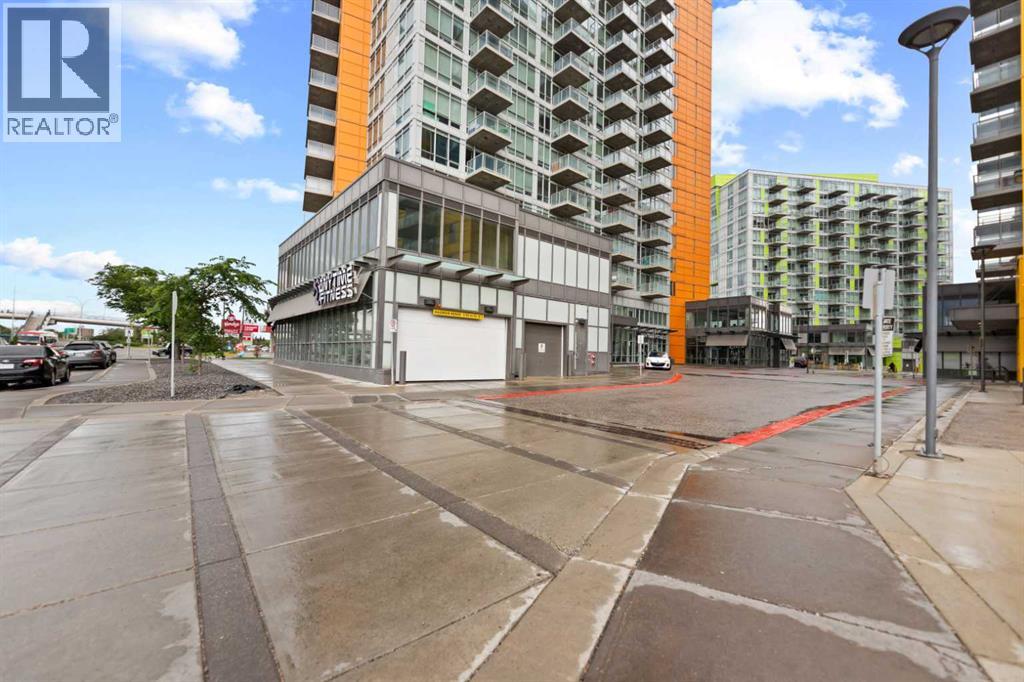
Apartment

Year Built: 2014

Area: 638 sqft

Bedrooms: 2

Bathrooms: 2

Car Parking: 1
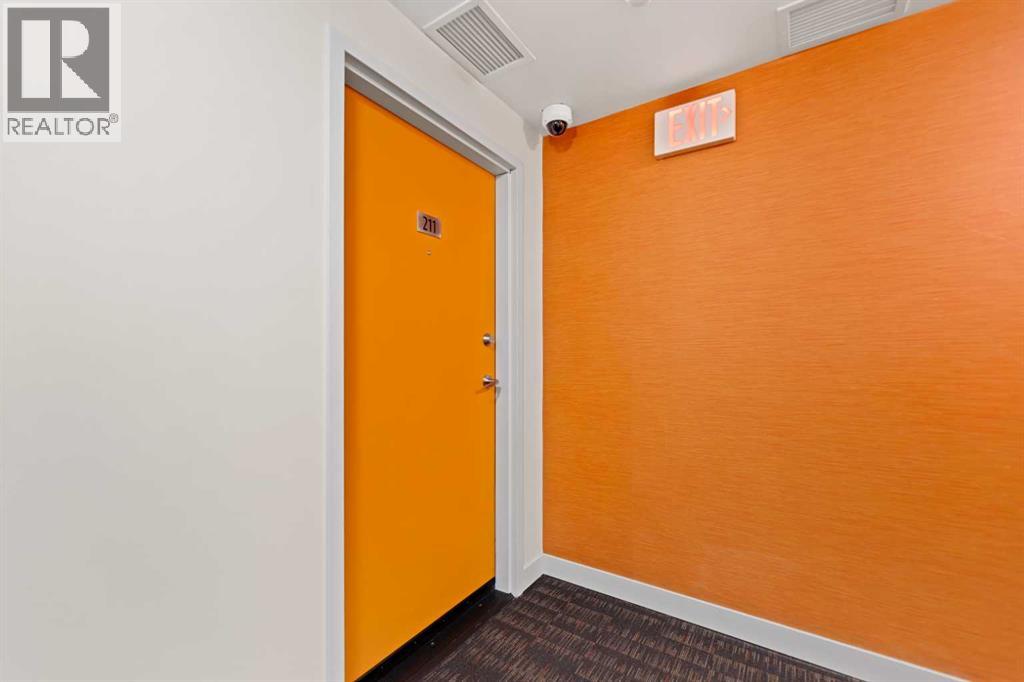
211, 3830 Brentwood Road Nw Calgary, Alberta T2L 2J9
$358,888
Description
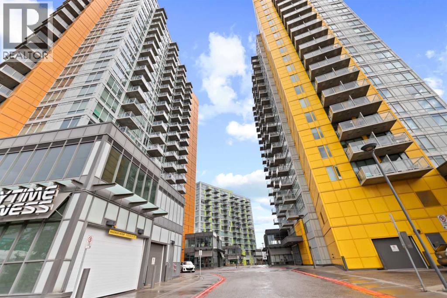
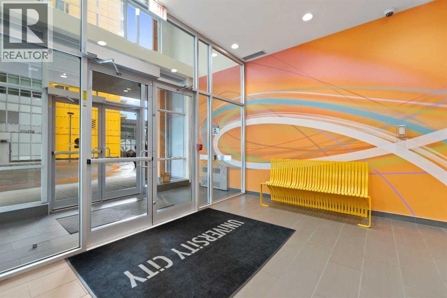
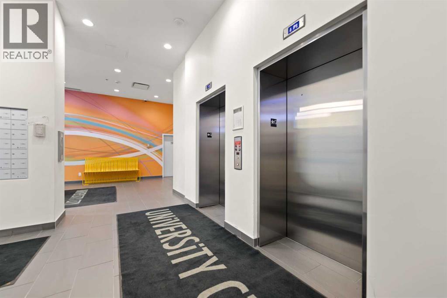
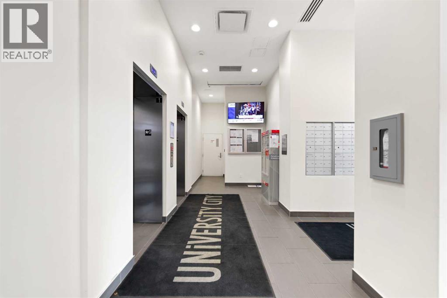
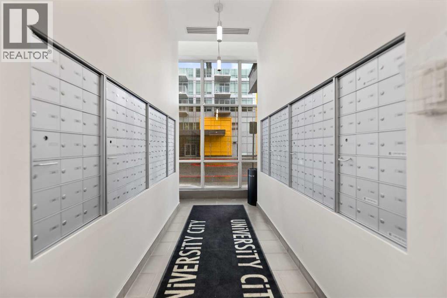
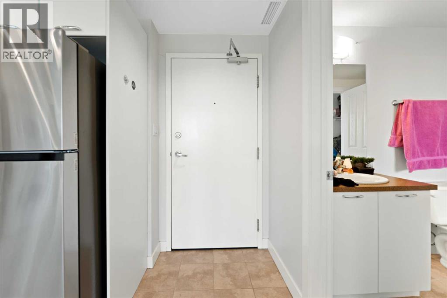
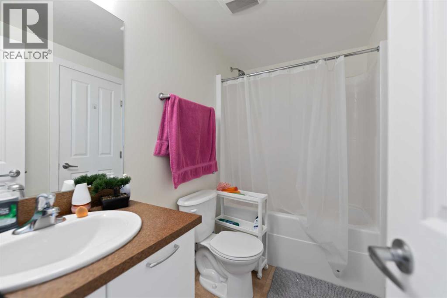
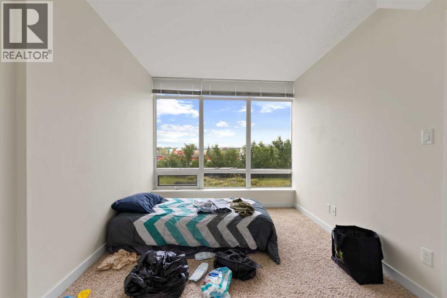
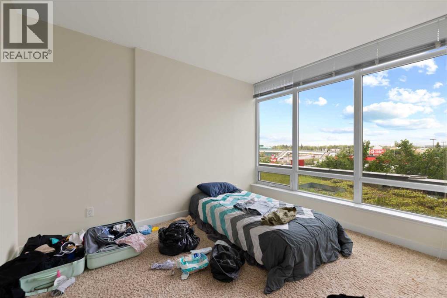
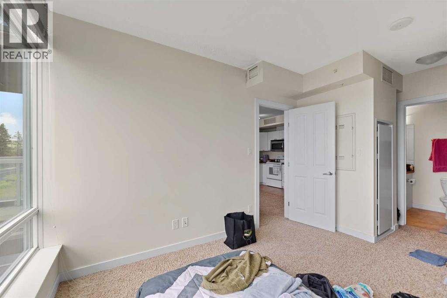
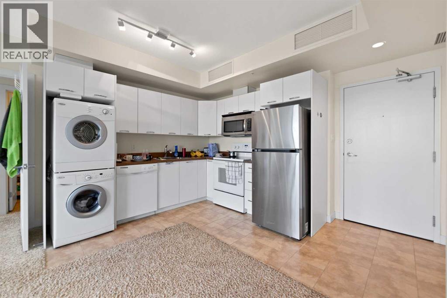
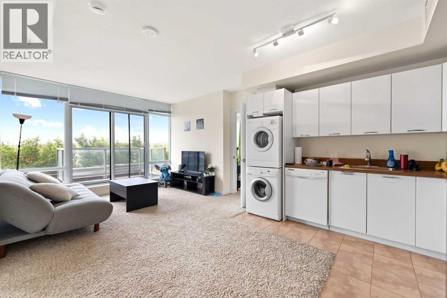
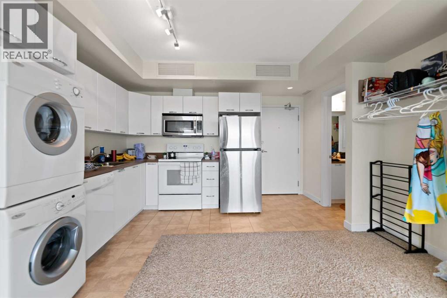
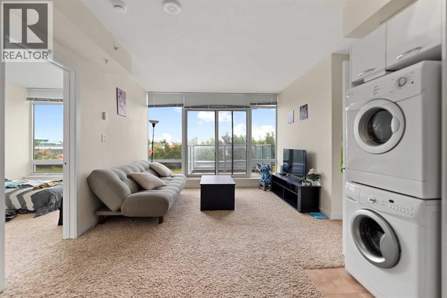
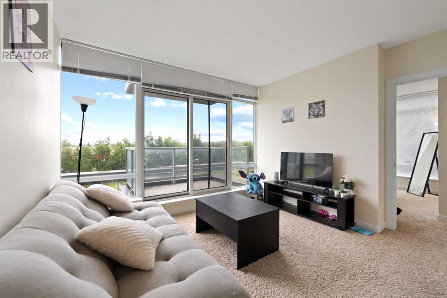
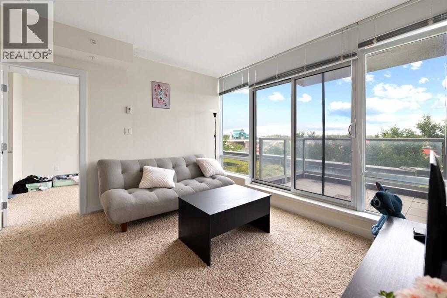
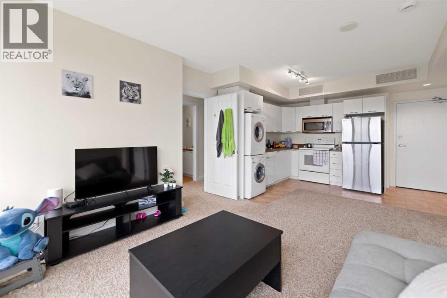
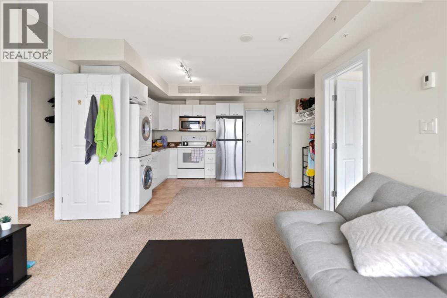
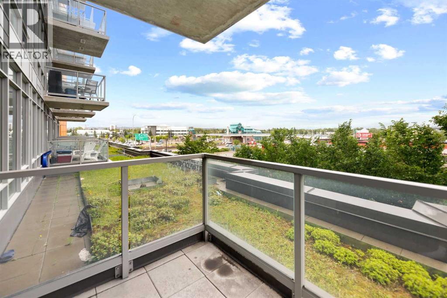
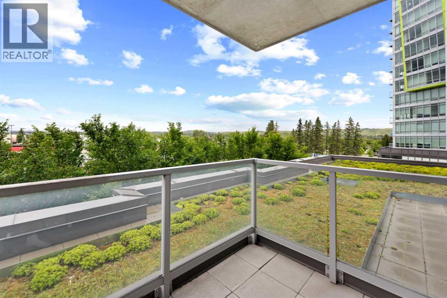
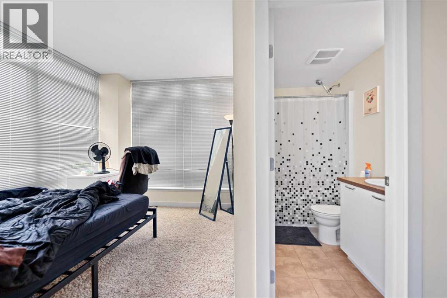
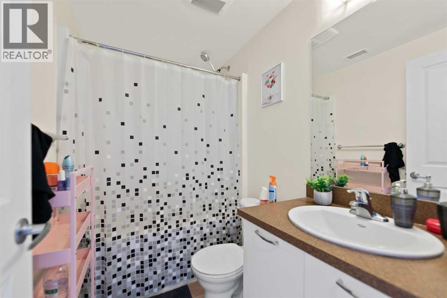
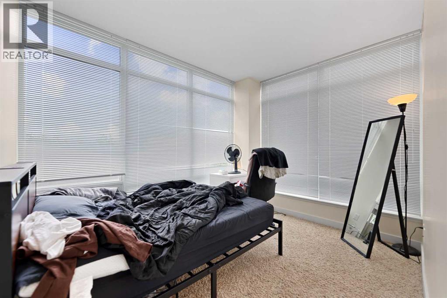
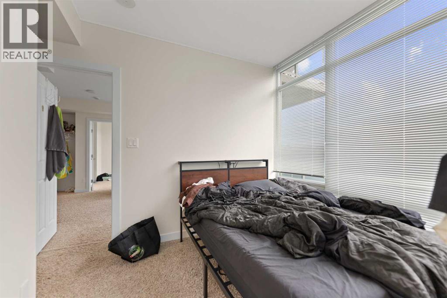
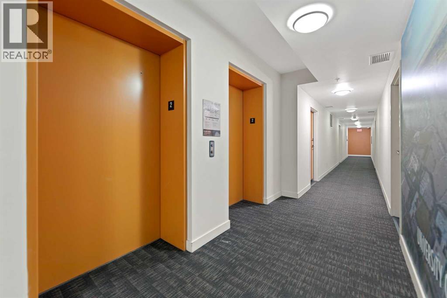
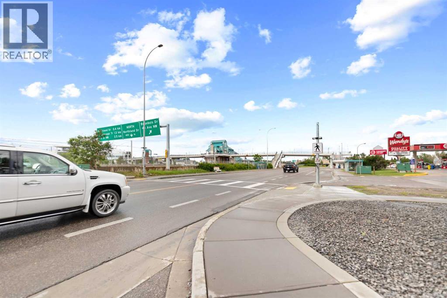
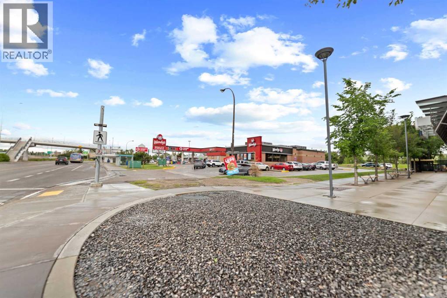
Welcome to University City in the heart of Brentwood, offering an excellent combination of location, convenience and functionality. This bright 638 sf unit features 2 bedrooms and 2 full bathrooms, providing valuable flexibility for a roommate, guest room, home office or additional living space. The efficient layout includes an open living and kitchen area, in-suite laundry and a private balcony. Ideally located close to the University of Calgary, Brentwood LRT Station, Foothills Medical Centre, Alberta Children’s Hospital, Market Mall, restaurants, shopping and everyday amenities, with convenient access to Crowchild Trail and major routes. An excellent option for students, professionals, investors, retirees or anyone seeking a low-maintenance home in a highly convenient location. The property also includes titled underground parking and assigned storage. Book your private showing today. (id:51913)
Property Details
| Amenities Near By : Golf Course, Schools, Shopping |
| Community Features : Golf Course Development, Pets Allowed With Restrictions |
| Features : No Animal Home, No Smoking Home, Parking |
| Parking Space Total : 1 |
| Plan : 1410077 |
| Structure : None |
| MLS® Number : A2325363 |
| Property Type : Single Family |
| Community Name : Brentwood |
Building
| Bathroom Total : 2 |
| Bedrooms Above Ground : 2 |
| Bedrooms Total : 2 |
| Amenities : Recreation Centre |
| Appliances : Refrigerator, Dishwasher, Stove, Microwave Range Hood Combo, Washer/dryer Stack-up |
| Constructed Date : 2014 |
| Construction Material : Poured Concrete |
| Construction Style Attachment : Attached |
| Cooling Type : Central Air Conditioning |
| Exterior Finish : Concrete |
| Flooring Type : Carpeted, Linoleum |
| Heating Type : Forced Air |
| Stories Total : 19 |
| Size Interior : 638 Sqft |
| Total Finished Area : 638 Sqft |
| Type : Apartment |
Land
| Size Total Text : Unknown |
| Acreage : No |
| Land Amenities : Golf Course, Schools, Shopping |
| Zoning Description : Dc |
Rooms
| Level | Type | Dimensions |
|---|---|---|
| Main Level | Living Room | 11.58 Ft x 10.50 Ft |
| Main Level | Kitchen | 12.08 Ft x 9.83 Ft |
| Main Level | Primary Bedroom | 10.75 Ft x 8.42 Ft |
| Main Level | Bedroom | 11.50 Ft x 9.25 Ft |
| Main Level | 4pc Bathroom | 8.75 Ft x 4.92 Ft |
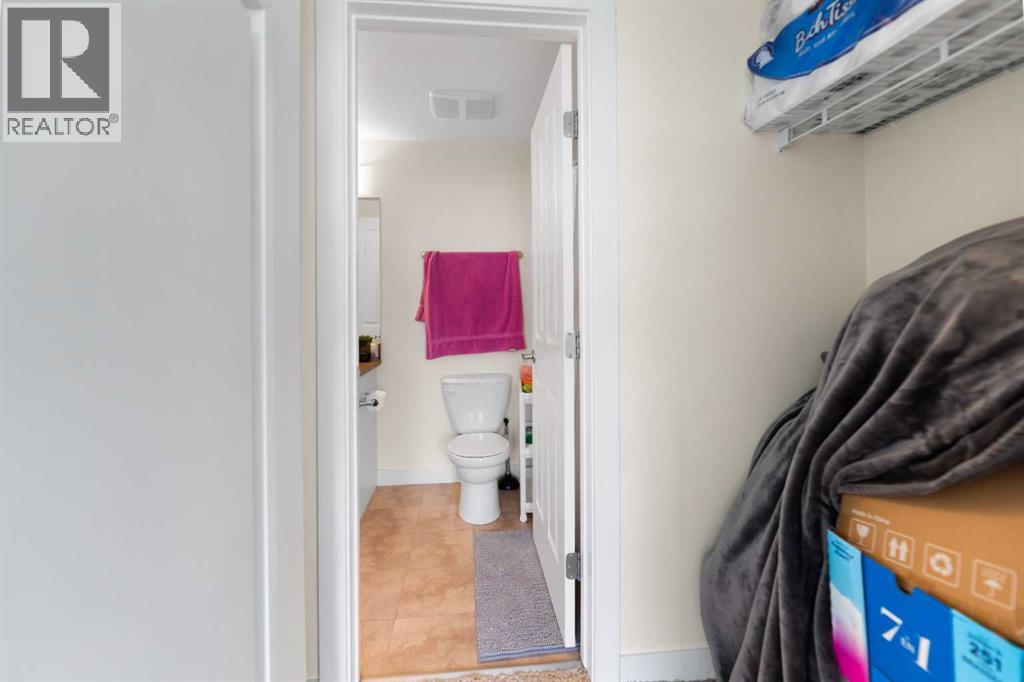
| Main Level | 4pc Bathroom | 7.50 Ft x 4.92 Ft |
| Main Level | Other | 7.92 Ft x 6.33 Ft |
Map
Agents and Offices
- Stan Sandhu
- Office: Royal LePage Metro