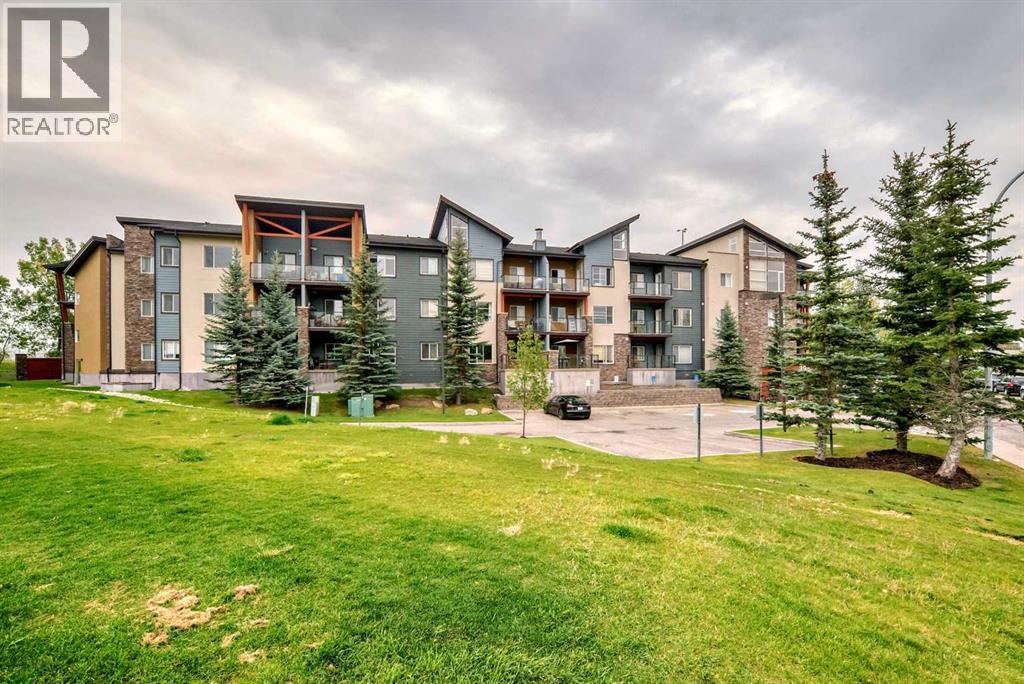
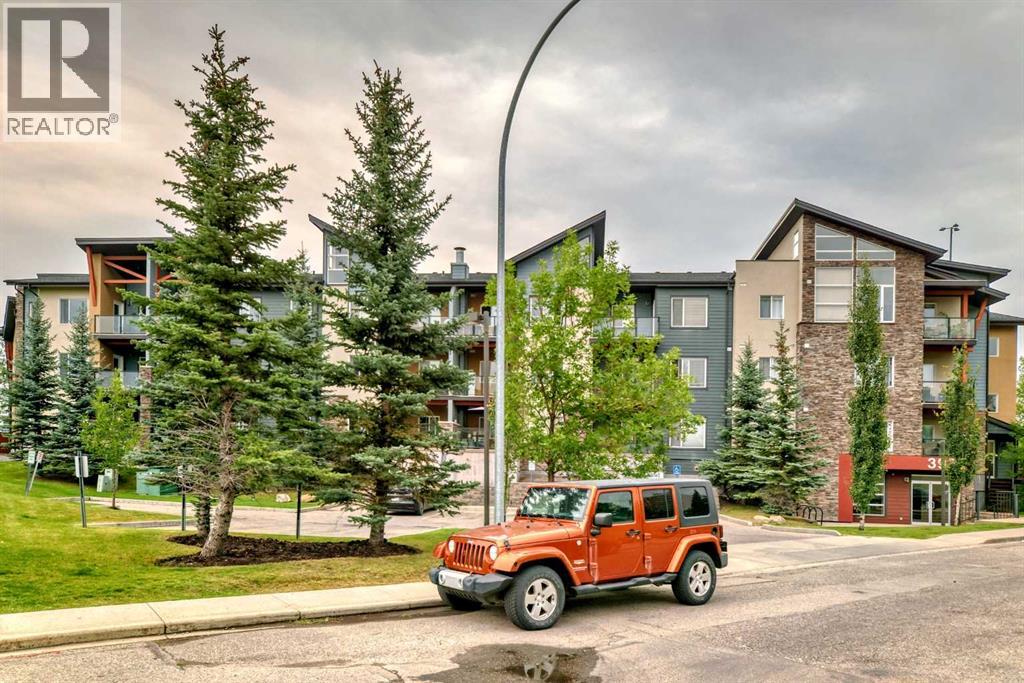
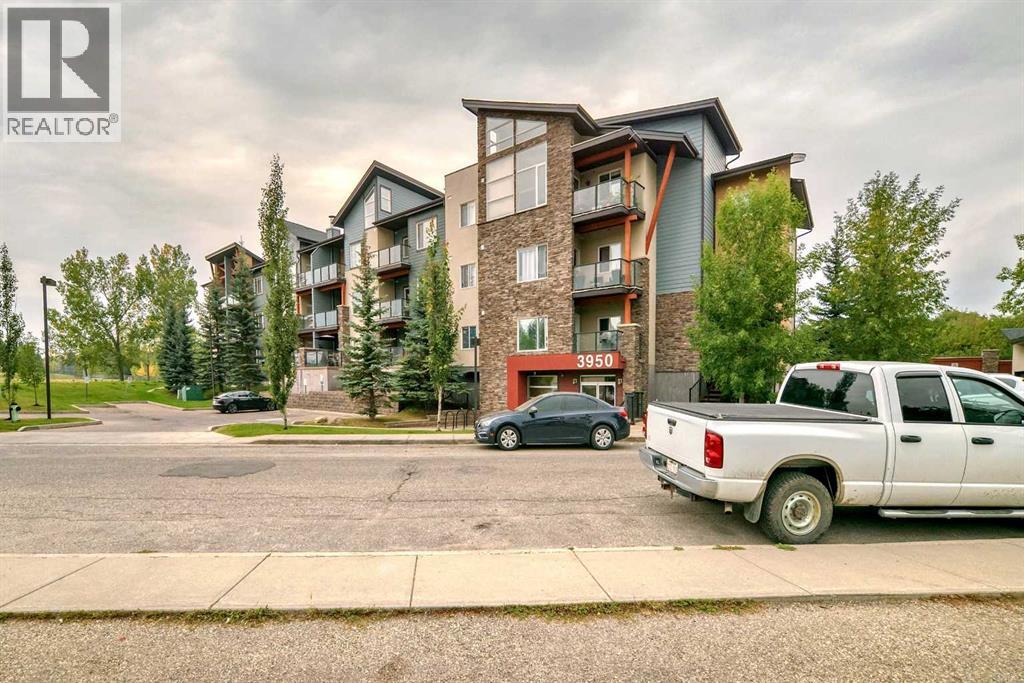
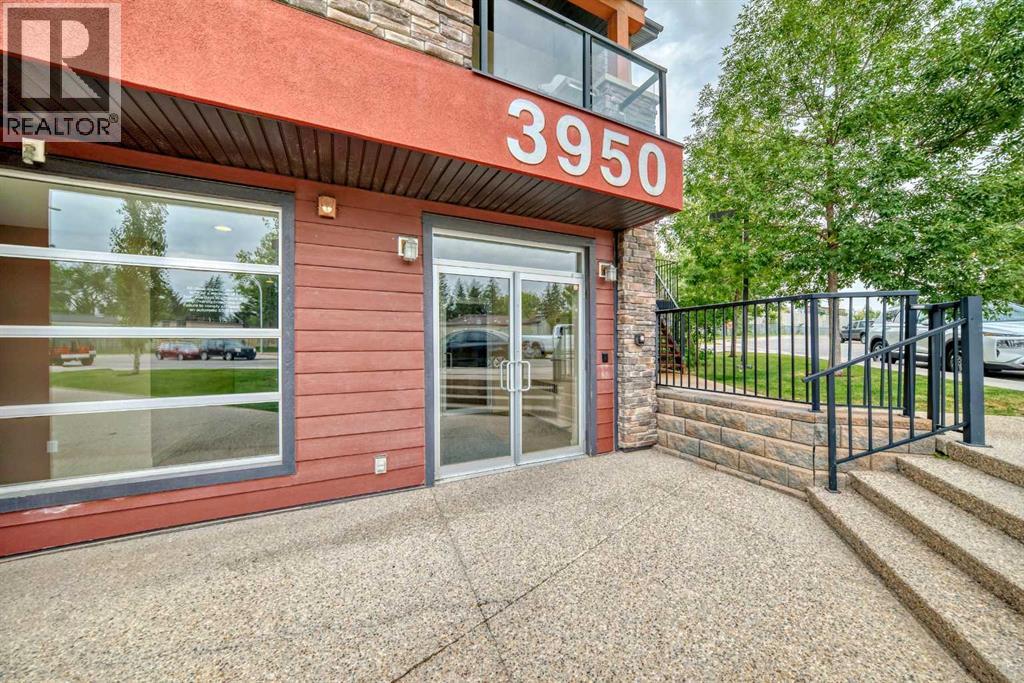
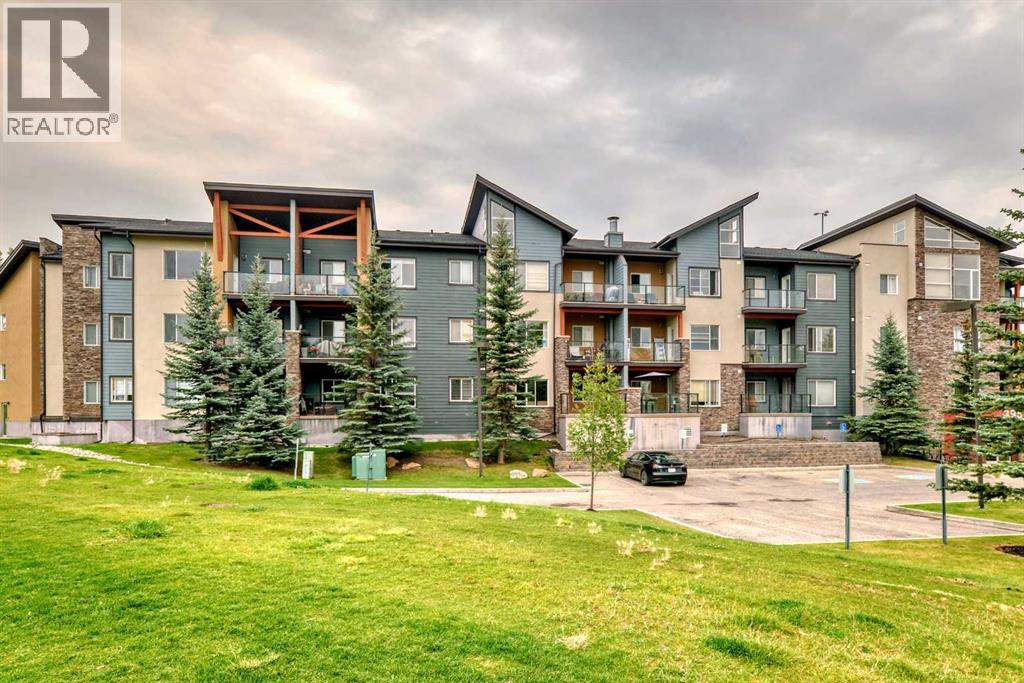
Apartment

Year Built: 2011

Area: 816 sqft

Bedrooms: 2

Bathrooms: 2

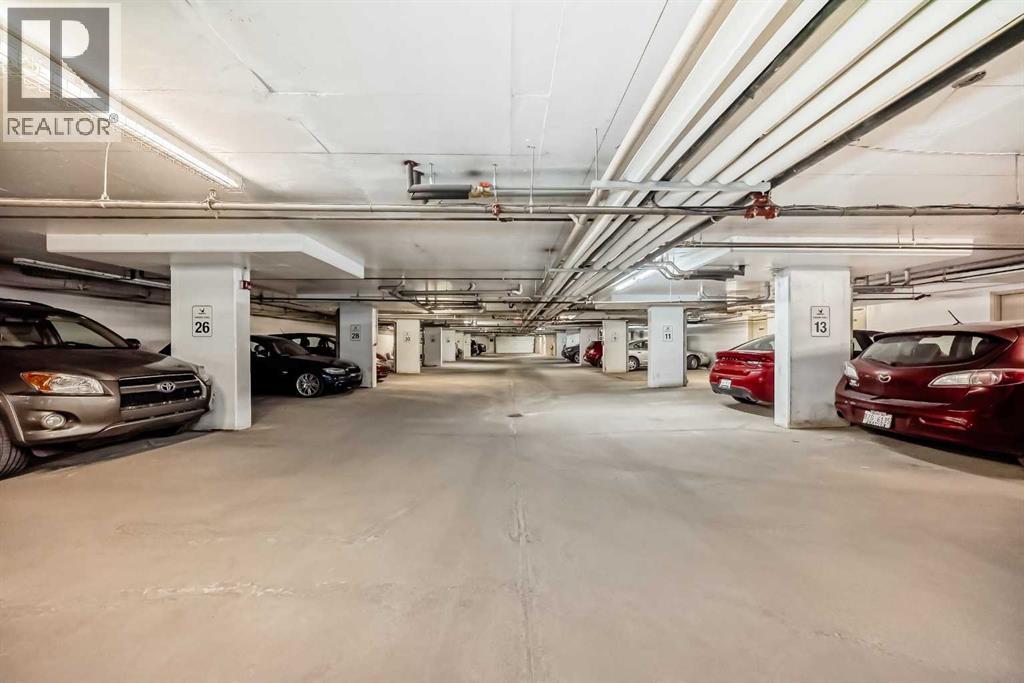
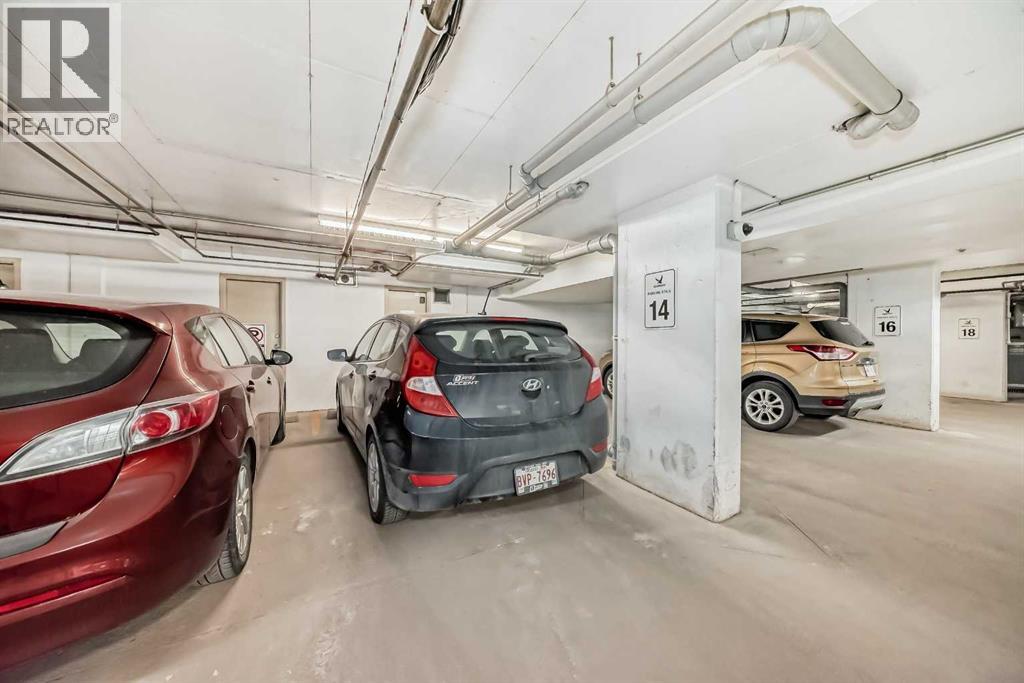
Car Parking: 1
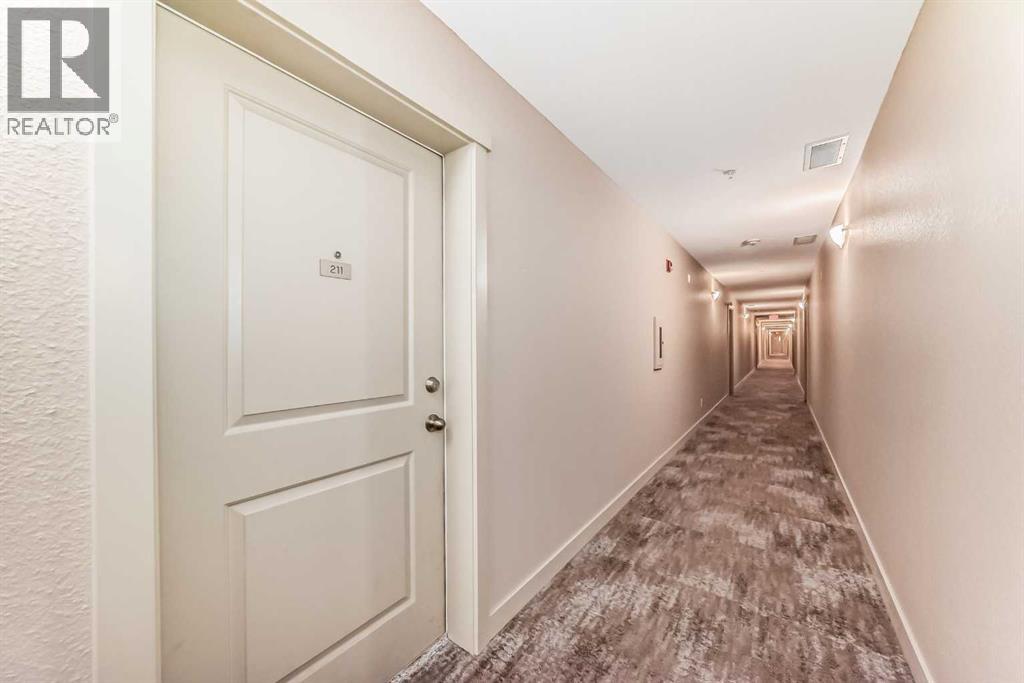
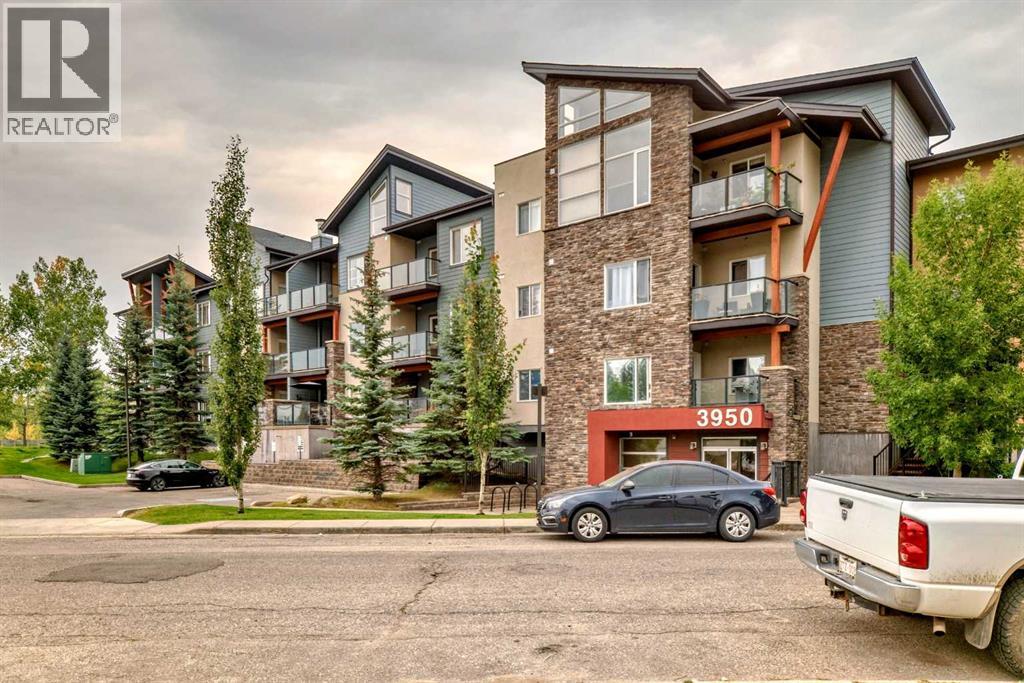
211, 3950 46 Avenue Nw Calgary, Alberta T3A 0P9
$315,000
Description
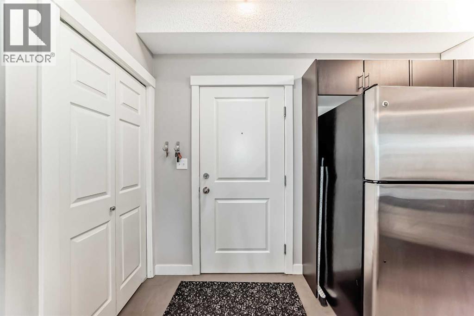
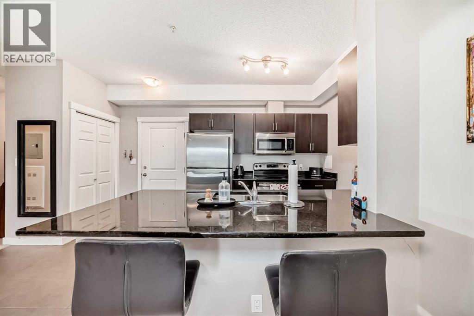
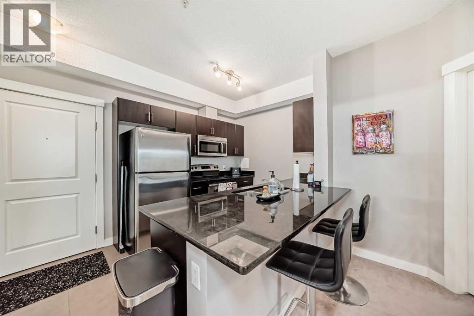
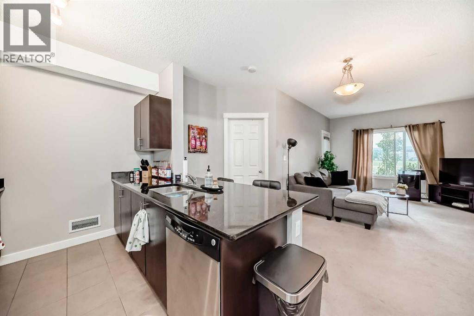
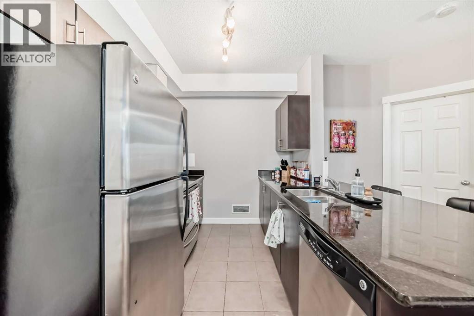
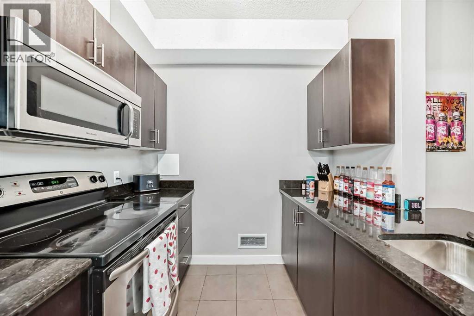
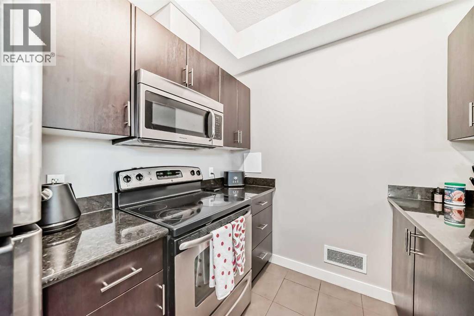
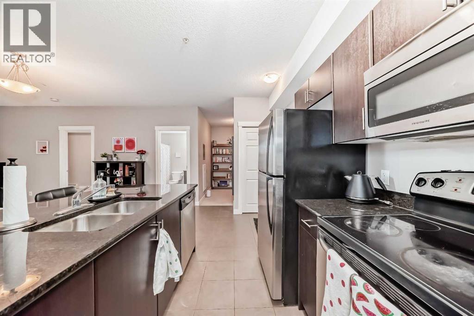
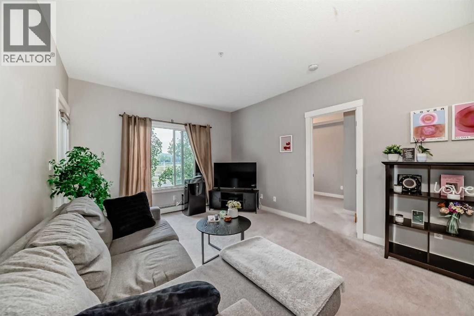
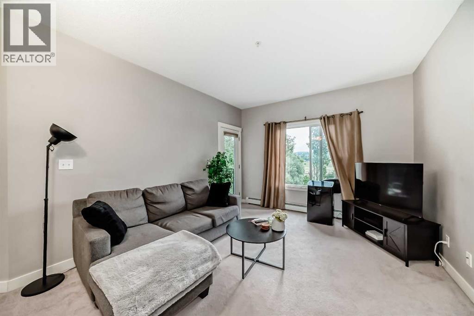
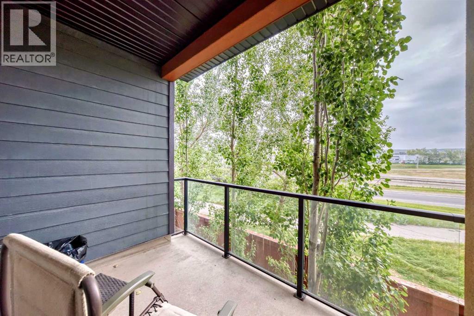
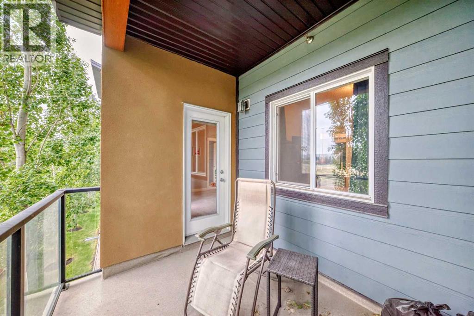
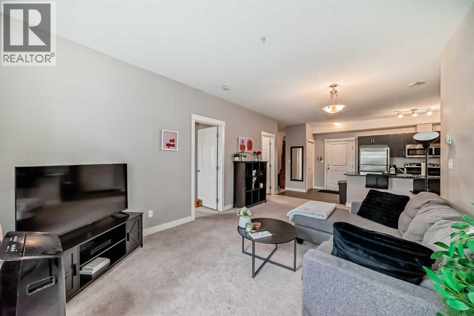
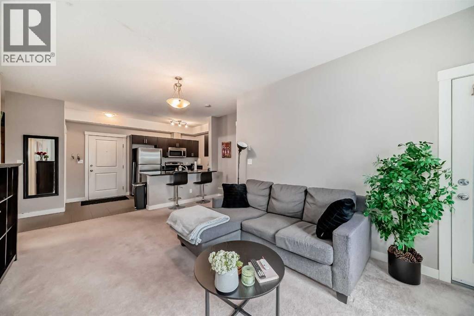
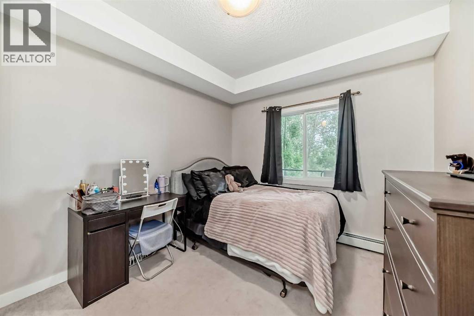
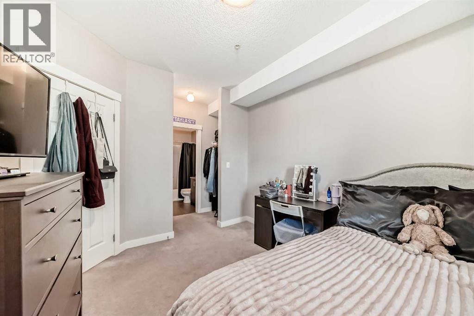
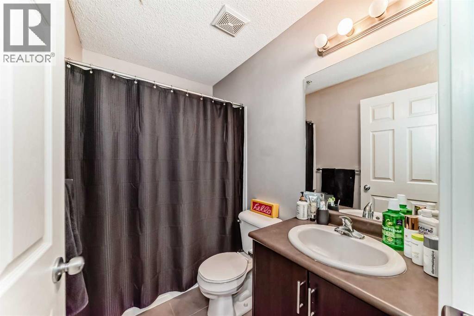
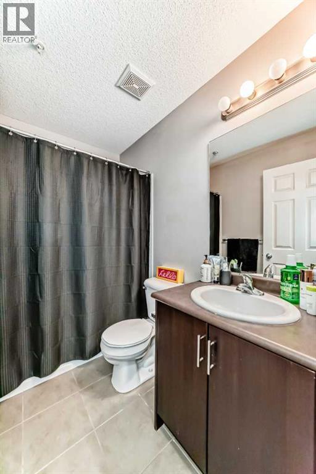
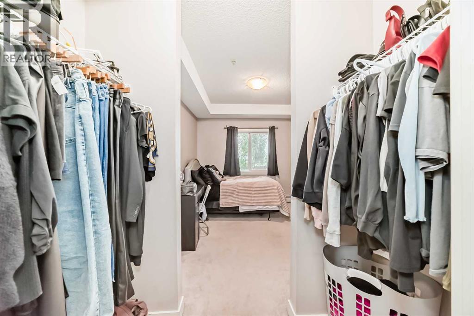
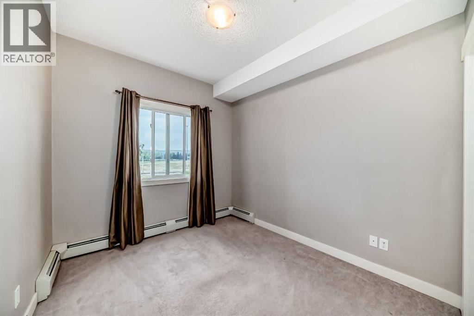
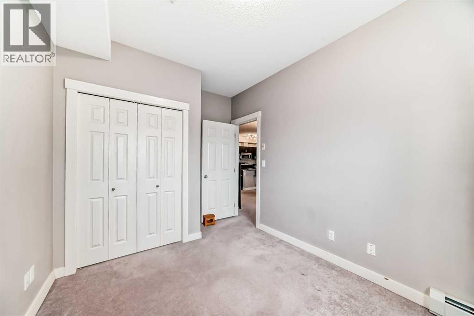
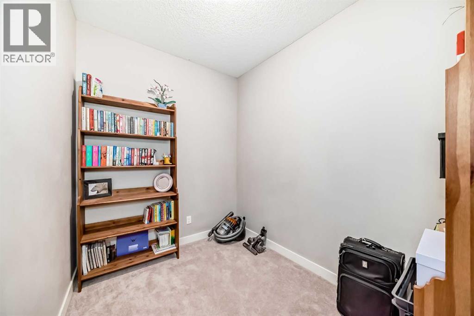
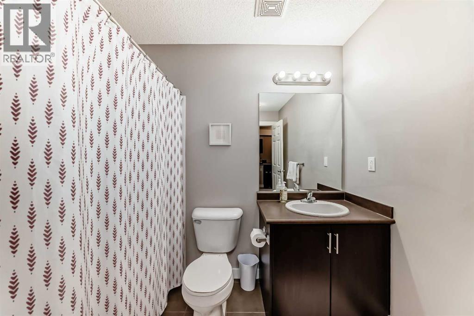
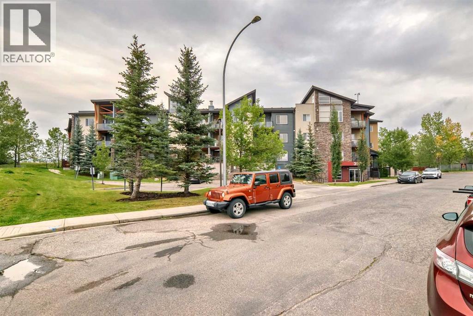
Bright, student-friendly condo steps from the University of Calgary — perfect for students, faculty, or investors. This elevated main-floor 2-bedroom + den, 2-bath unit offers approximately 805 sq. ft. of efficient, move-in-ready living with a sunny southwest exposure.Highlights:- Well-laid-out open plan with a breakfast bar, granite counters, rich dark cabinetry, and stainless steel appliances- Separate office/den — ideal for study sessions, a home office, or extra storage- Primary bedroom with private 4-piece ensuite; second bedroom conveniently separated for roommate privacy- Covered balcony with mature-tree views — private outdoor space for relaxing- Elevated main-floor location provides easy access and a sense of privacy- No smoking/no pets; vacant and ready for immediate possessionLocation advantages:- Minutes to the University of Calgary — walk, bike, or quick transit for students and staff- Close to major medical centres (Foothills Medical Centre, Alberta Children’s Hospital), Market Mall, parks, pathways, and transit routes- Excellent for student rentals, first-time buyers, downsizers, or investors seeking a low-maintenance property in a well-established NW Calgary neighbourhoodBook a viewing today — bright, convenient, and tailored for university living. (id:51913)
Property Details
| Amenities Near By : Playground, Recreation Nearby, Schools, Shopping |
| Community Features : Pets Allowed With Restrictions |
| Features : No Smoking Home |
| Parking Space Total : 1 |
| Plan : 1112665 |
| MLS® Number : A2320869 |
| Property Type : Single Family |
| Community Name : Varsity |
Building
| Bathroom Total : 2 |
| Bedrooms Above Ground : 2 |
| Bedrooms Total : 2 |
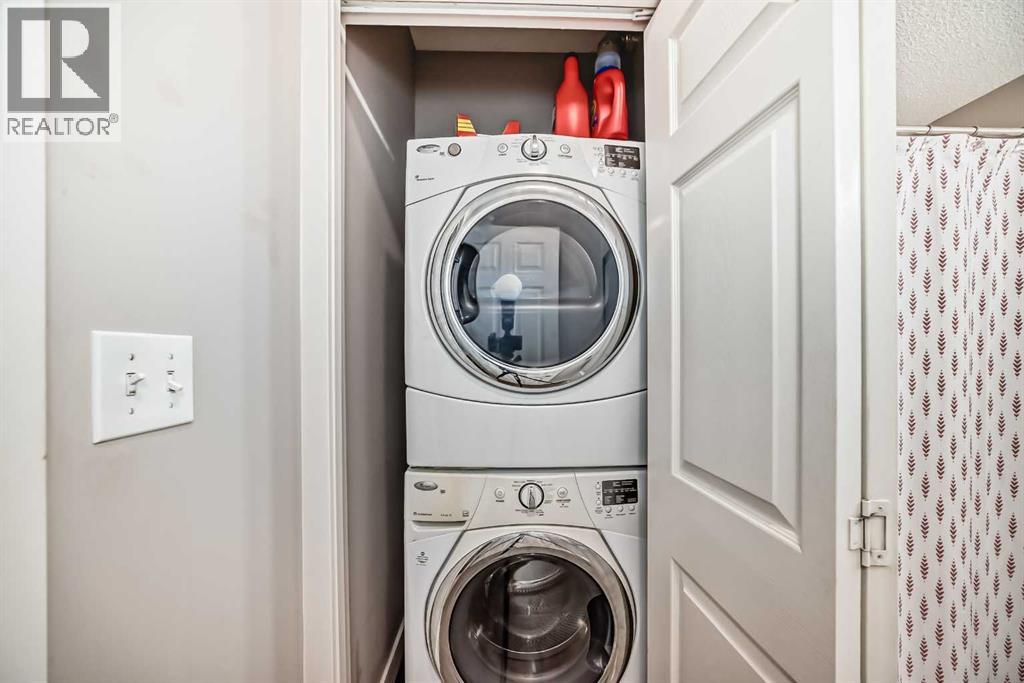
| Appliances : Washer, Refrigerator, Dishwasher, Stove, Dryer |
| Constructed Date : 2011 |
| Construction Material : Wood Frame |
| Construction Style Attachment : Attached |
| Cooling Type : None |
| Flooring Type : Carpeted, Ceramic Tile |
| Heating Type : Baseboard Heaters |
| Stories Total : 4 |
| Size Interior : 816 Sqft |
| Total Finished Area : 816 Sqft |
| Type : Apartment |
Land
| Size Total Text : Unknown |
| Acreage : No |
| Land Amenities : Playground, Recreation Nearby, Schools, Shopping |
| Zoning Description : M-c2 D147 |
Rooms
| Level | Type | Dimensions |
|---|---|---|
| Main Level | Living Room | 13.25 Ft x 11.67 Ft |
| Main Level | Den | 8.83 Ft x 7.00 Ft |
| Main Level | Bedroom | 10.17 Ft x 8.83 Ft |
| Main Level | Primary Bedroom | 11.50 Ft x 9.92 Ft |
| Main Level | Kitchen | 9.25 Ft x 9.08 Ft |
| Main Level | 4pc Bathroom | .00 Ft x .00 Ft |
| Main Level | 4pc Bathroom | .00 Ft x .00 Ft |
Map
Agents and Offices
- Kevin Chapman
- Office: Maxwell Capital Realty