House

Year Built: 1915

Area: 1122 sqft

Bedrooms: 3

Bathrooms: 1

Car Parking: 2
211 7 Street Ne Calgary, Alberta T2E 4C1
$675,000
Description
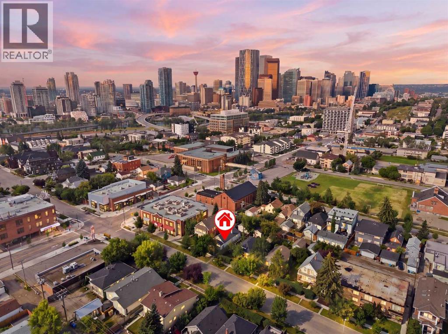
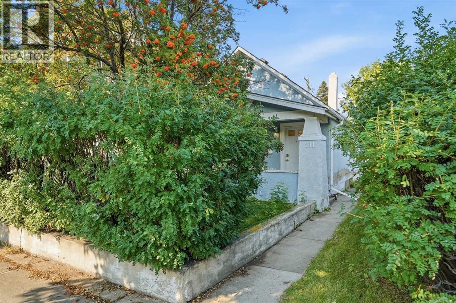
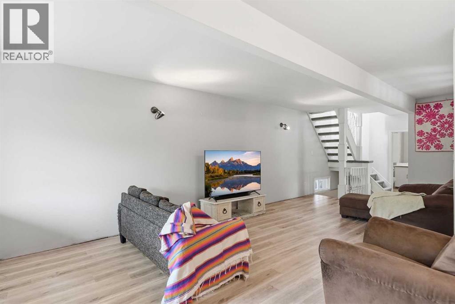
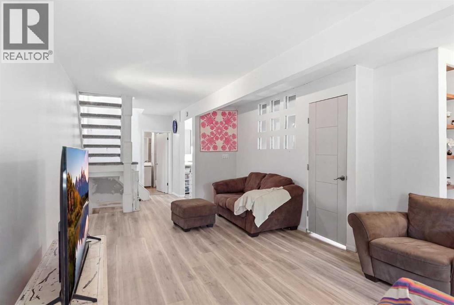
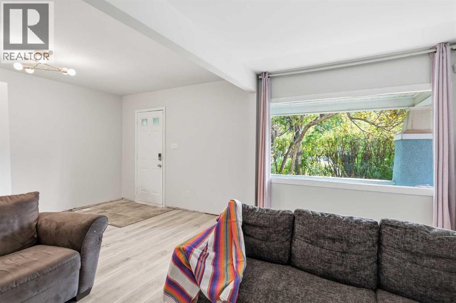
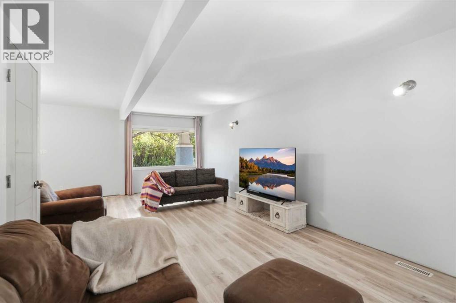
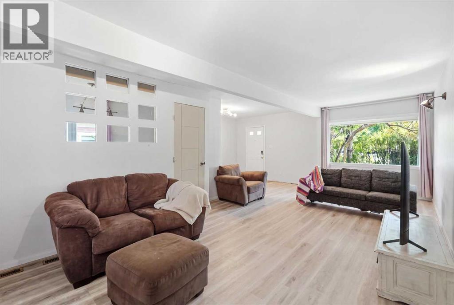
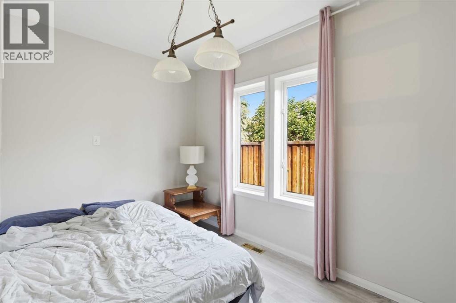
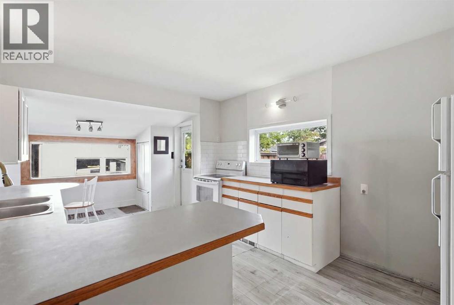
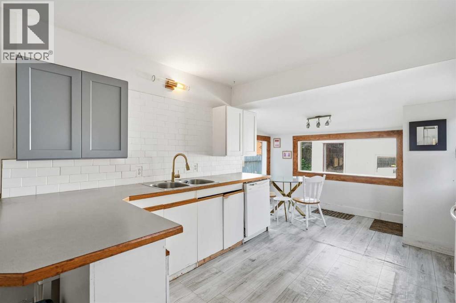
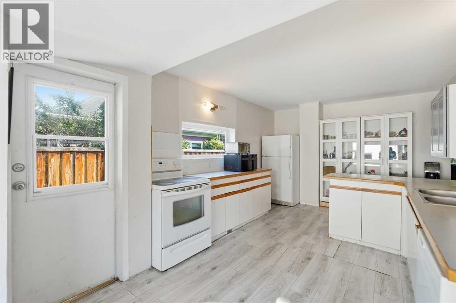
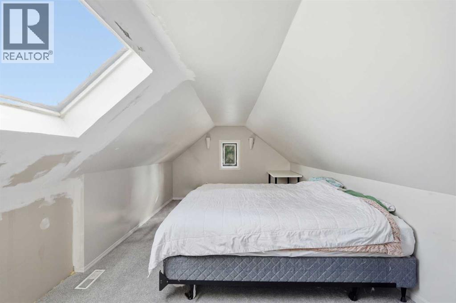
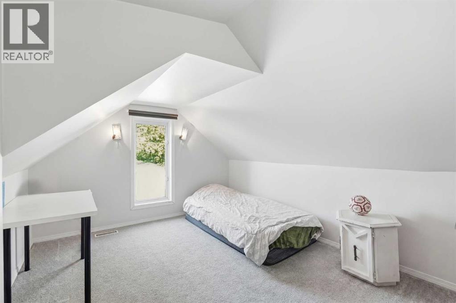
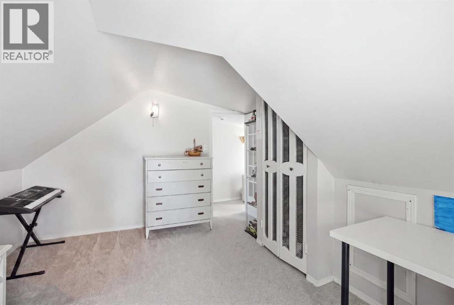
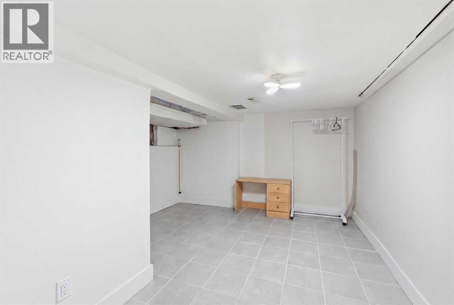
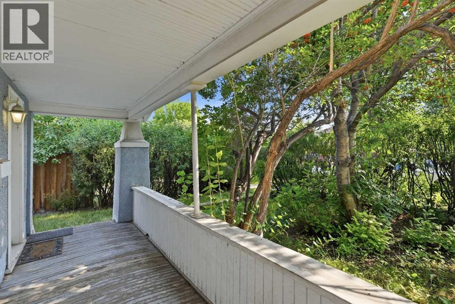
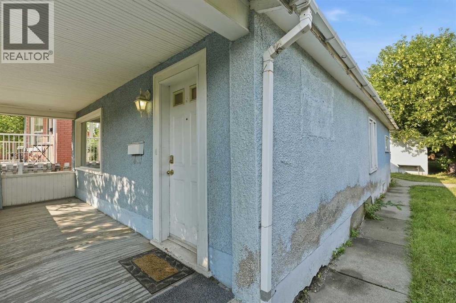
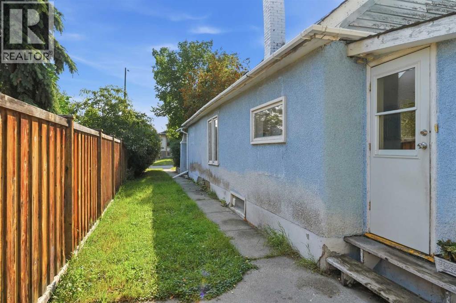
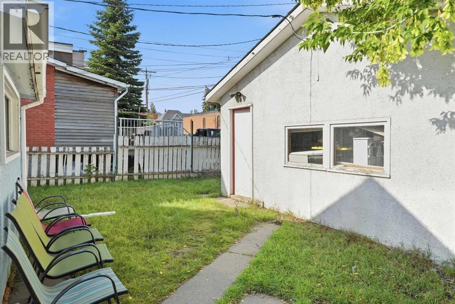
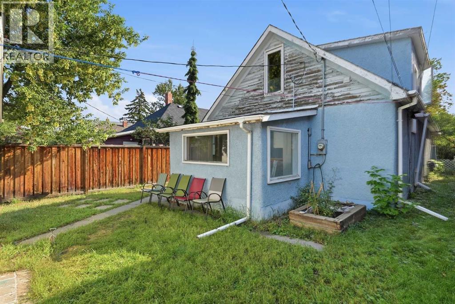
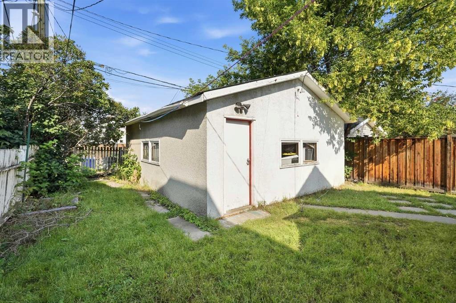
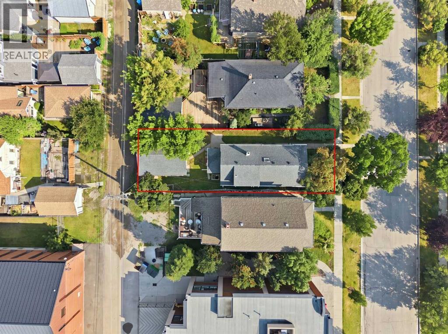
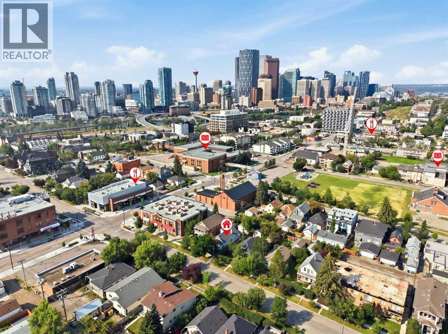
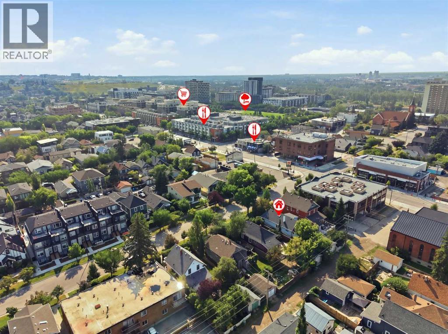
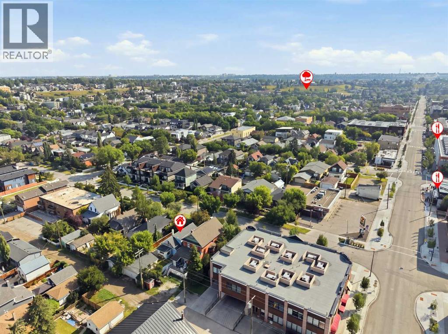
--Bridgeland character on an oversized 34' x 110' lot. Perfect lot for you to build your dream Home in the best community in Calgary! This is the one that doesn't come up often: a character home on one of Bridgeland's best streets, priced well below what the location and lot alone would suggest. Sitting on a full lot that's 34 feet wide and 110 feet deep, sizeable enough for high-end redevelopment. The tree lined street is picturesque and walkable, and the curb appeal here is real: a landscaped lot, a welcoming covered veranda, and that sought after heritage feel that's getting harder to find in the inner city. A convenient rear lane, and the layout and lot size make this a savvy option.Inside, the layout is versatile and easy to live in. The main floor offers open living, a bedroom, dining, and family rooms, plus a large kitchen with a sunny west facing nook; step right out to the yard. Upstairs is a private two bedroom, while the basement offers flexible bonus space, perfect as a home office, hobby room, or yoga studio. A big double garage rounds things out.Location is everything here. Stroll to 1st Avenue for coffee shops bistros, restaurants, boutiques, a market, the New Shoppers and everyday services, or head to the nearby major park. Walk or bike to the Calgary Zoo, TELUS Spark Science Centre, the river pathway system, and downtown.Don't miss this one: classic Bridgeland homes on lots like this simply don't come up often. (id:51913)
Property Details
| Amenities Near By : Park, Schools, Shopping |
| Features : Back Lane, French Door |
| Parking Space Total : 2 |
| Plan : 4647v |
| MLS® Number : A2337953 |
| Property Type : Single Family |
| Community Name : Bridgeland/Riverside |
Building
| Bathroom Total : 1 |
| Bedrooms Above Ground : 3 |
| Bedrooms Total : 3 |
| Appliances : Washer, Refrigerator, Dishwasher, Stove, Dryer |
| Basement Development : Partially Finished |
| Basement Type : Partial (partially Finished) |
| Constructed Date : 1915 |
| Construction Material : Wood Frame |
| Construction Style Attachment : Detached |
| Cooling Type : None |
| Exterior Finish : Stucco |
| Flooring Type : Carpeted, Ceramic Tile, Vinyl Plank |
| Foundation Type : Poured Concrete |
| Heating Type : Forced Air |
| Stories Total : 2 |
| Size Interior : 1122 Sqft |
| Total Finished Area : 1121.94 Sqft |
| Type : House |
Land
| Size Total : 349 M2|0-4,050 Sqft |
| Size Total Text : 349 M2|0-4,050 Sqft |
| Size Frontage : 10.45 M |
| Acreage : No |
| Land Amenities : Park, Schools, Shopping |
| Fence Type : Fence |
| Size Depth : 33.53 M |
| Size Irregular : 349.00 |
| Zoning Description : Dc |
Rooms
| Level | Type | Dimensions |
|---|---|---|
| Basement | Recreational, Games Room | 12.75 Ft x 13.42 Ft |
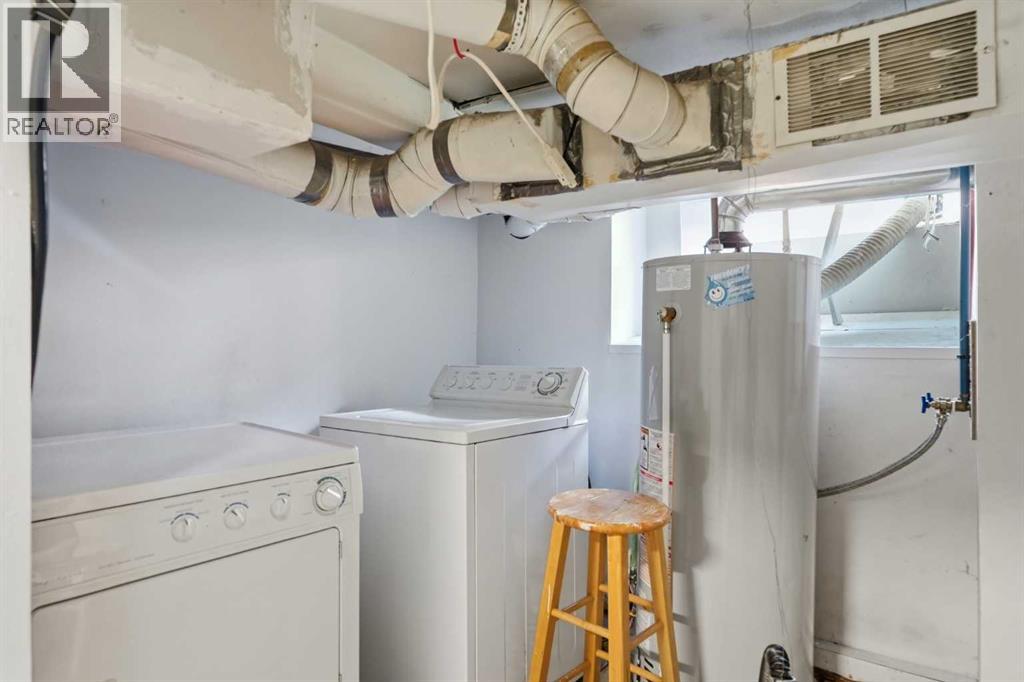
| Basement | Furnace | 9.17 Ft x 12.83 Ft |
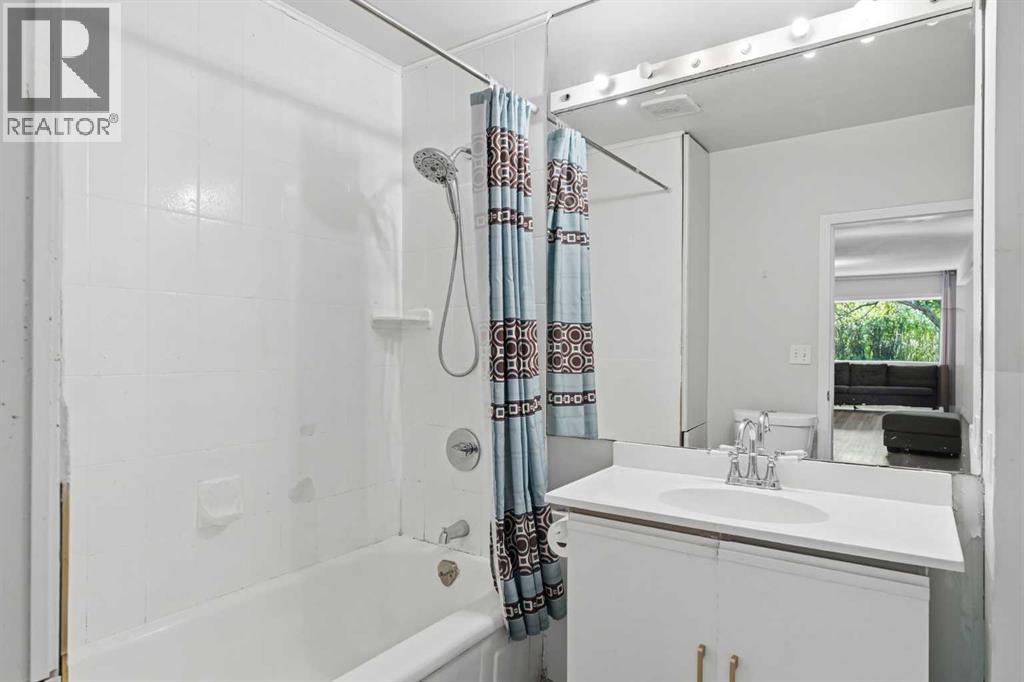
| Main Level | 4pc Bathroom | 7.58 Ft x 6.58 Ft |
| Main Level | Bedroom | 7.33 Ft x 13.00 Ft |
| Main Level | Dining Room | 9.33 Ft x 6.17 Ft |
| Main Level | Kitchen | 11.33 Ft x 14.58 Ft |
| Main Level | Living Room | 19.25 Ft x 23.92 Ft |
| Upper Level | Bedroom | 8.67 Ft x 14.00 Ft |
| Upper Level | Primary Bedroom | 4.08 Ft x 19.00 Ft |
Map
Agents and Offices
- Juan Coltrinari
- Office: Cir Realty