Apartment

Year Built: 2026

Area: 1039 sqft

Bedrooms: 2

Bathrooms: 2

Car Parking: 1
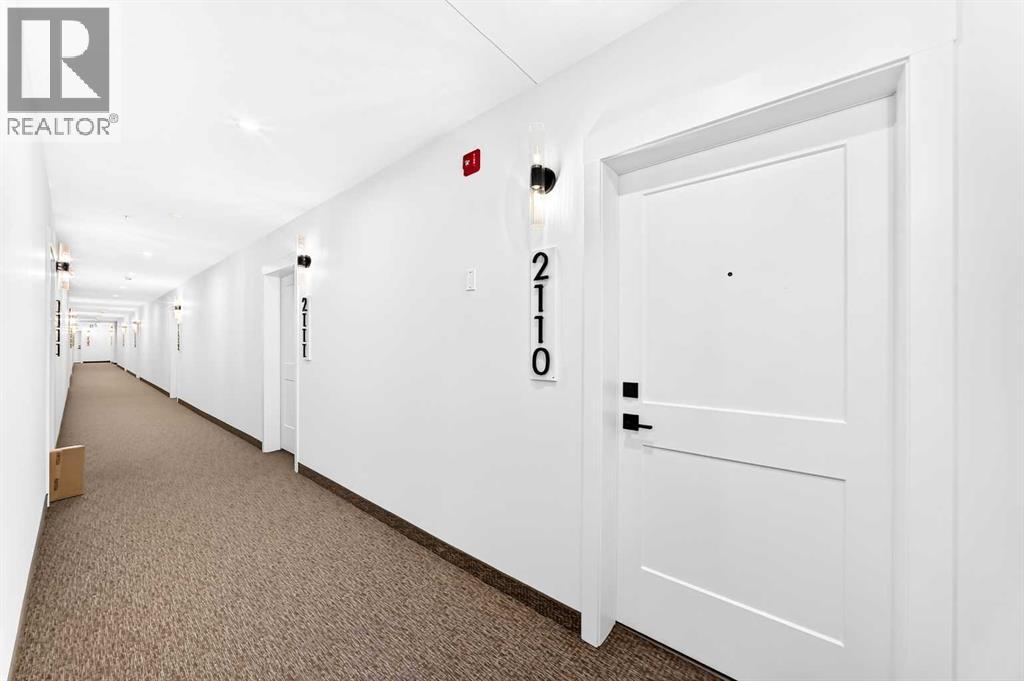
2110, 430 Sage Hill Nw Calgary, Alberta T3R 2J9 New
$419,900
Description
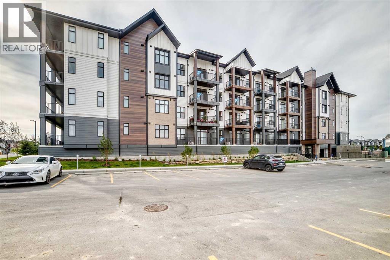
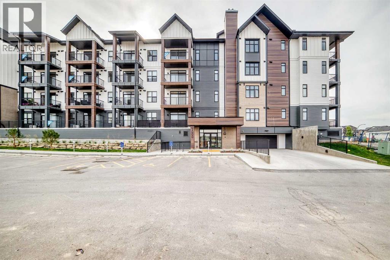
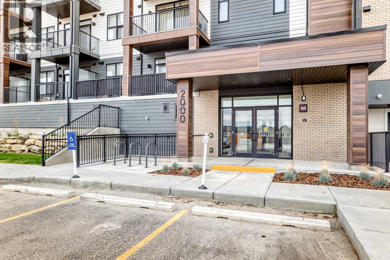
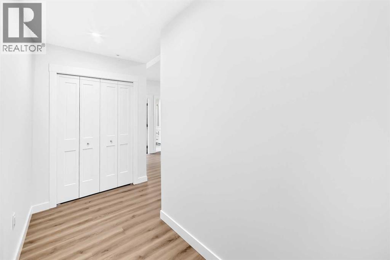
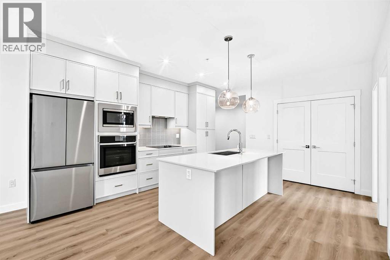
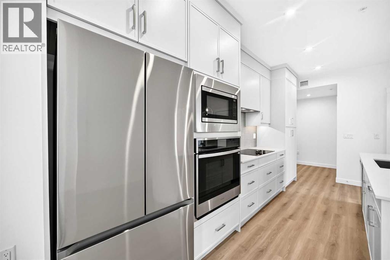
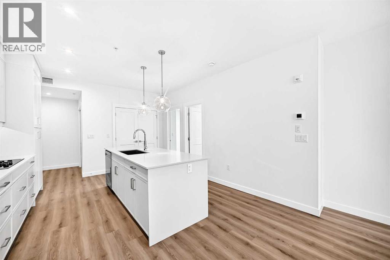
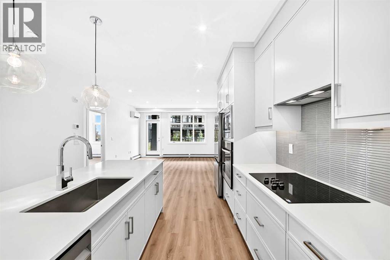
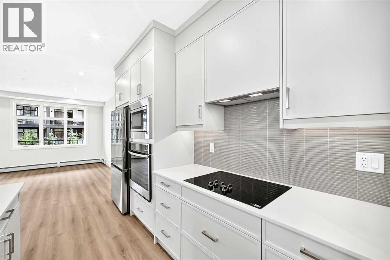
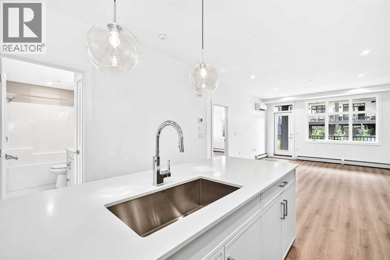
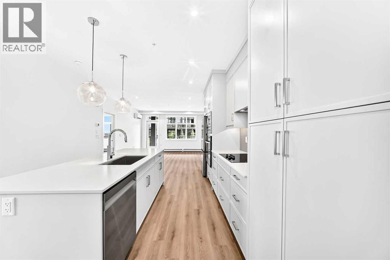
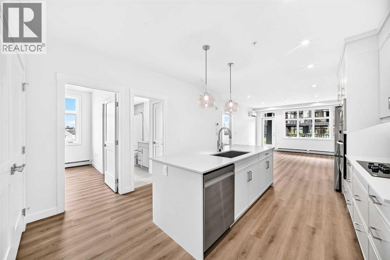
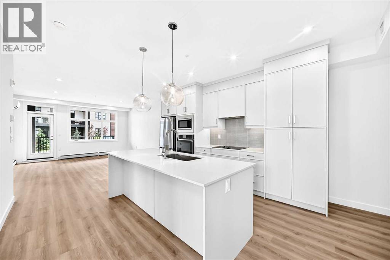
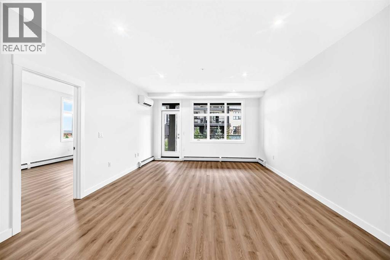
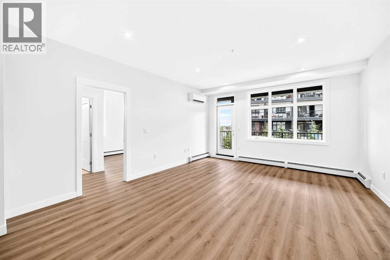
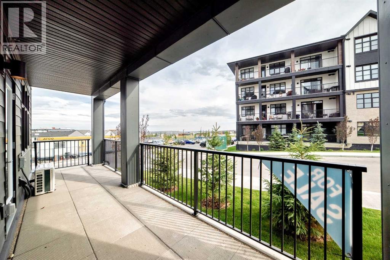
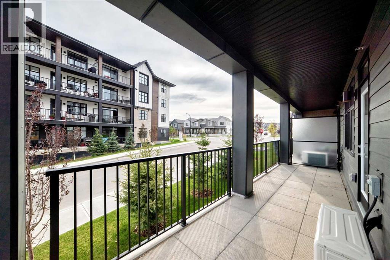
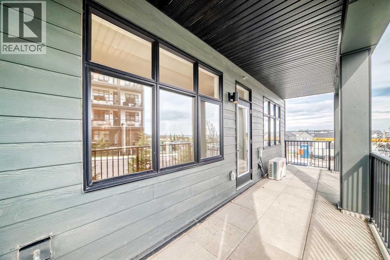
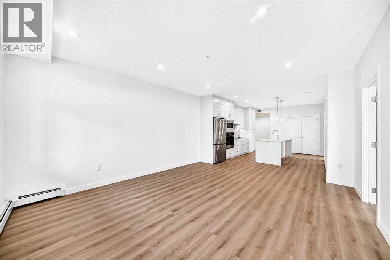
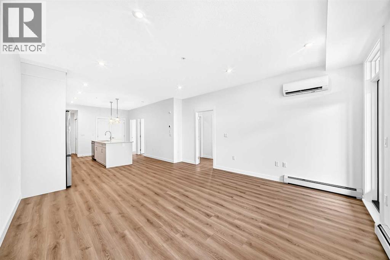
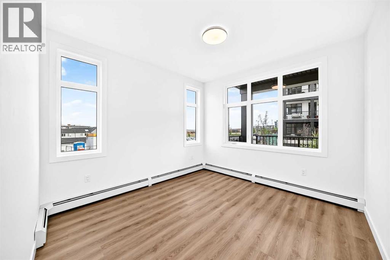
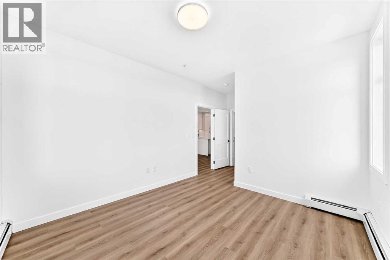
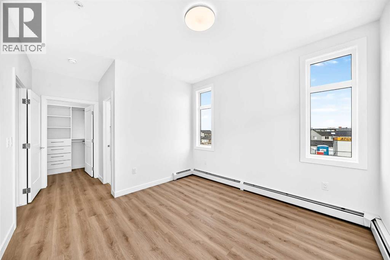
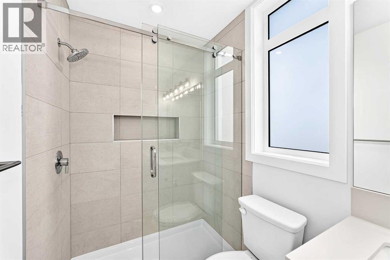
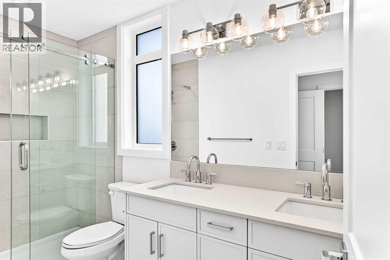
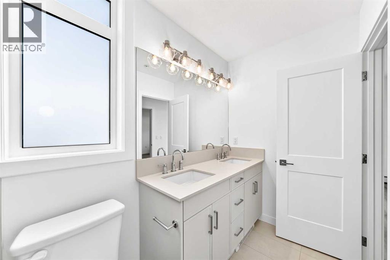
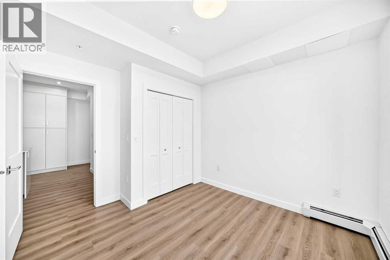
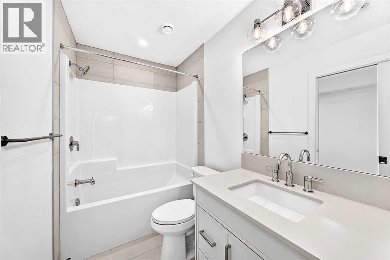
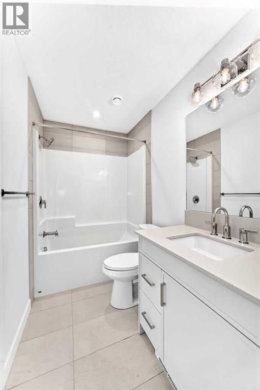
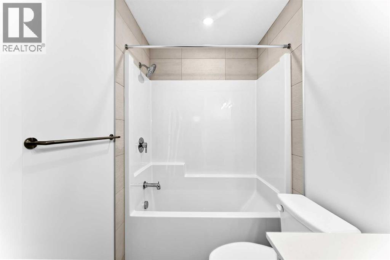
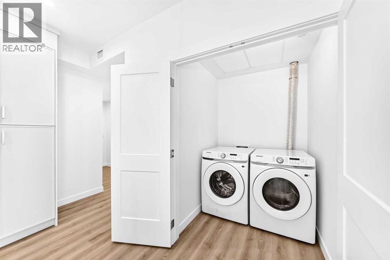
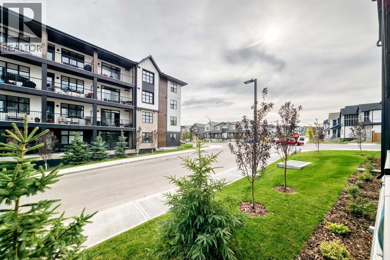
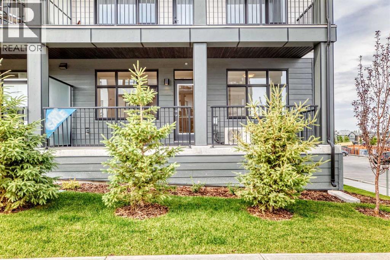
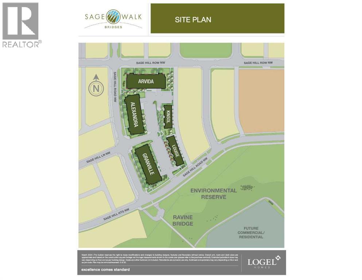
Logel Homes in Sage Walk Ravines presents the award-winning Atwood 3 model, featuring 2 bedrooms and 2 full bathrooms.The home offers quartz countertops, luxury vinyl plank and ceramic tile flooring, and a stainless-steel appliance package including a built-in wall oven, electric cooktop, chimney-style hood fan, built-in microwave, refrigerator, and washer and dryer.The kitchen features 42" high cabinets, a full-height ceramic tile backsplash, and an oversized island, creating a functional and stylish space.Additional features include 9-foot ceilings throughout, a spacious 143 sq. ft. patio off the living room, full Alberta New Home Warranty, a titled heated underground parking stall, and a separate storage space. A well-appointed home with quality finishes, practical amenities, and modern design in Sage Walk Ravines. (id:51913)
Property Details
| Amenities Near By : Park, Shopping |
| Community Features : Pets Allowed, Pets Allowed With Restrictions |
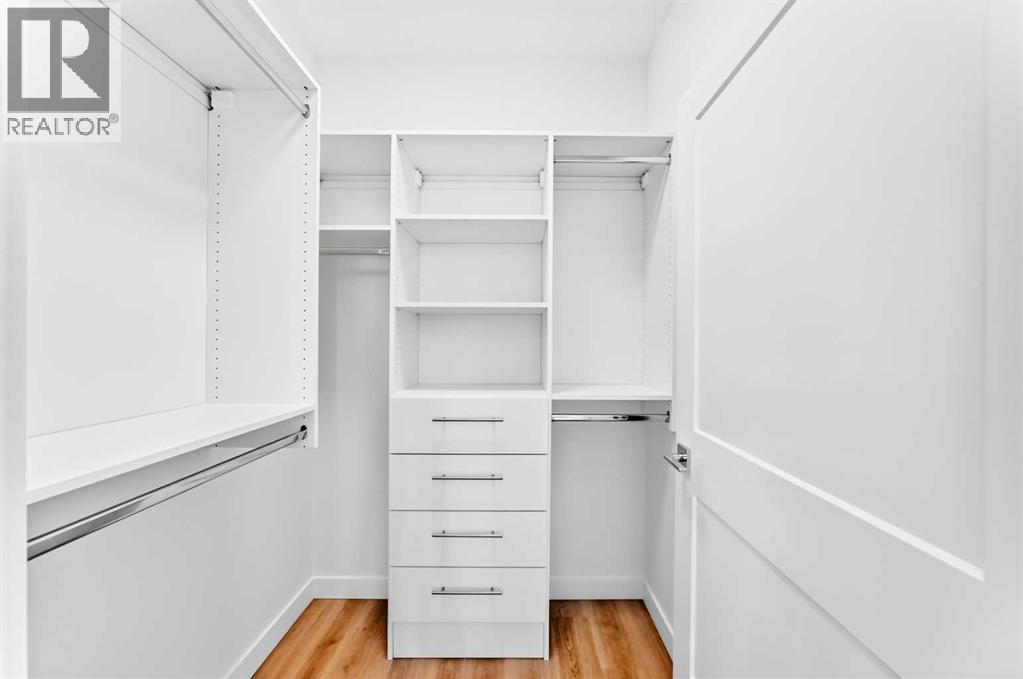
| Features : Closet Organizers, No Animal Home, No Smoking Home, Parking |
| Parking Space Total : 1 |
| Plan : 2610314 |
| MLS® Number : A2341997 |
| Property Type : Single Family |
| Community Name : Sage Hill |
Building
| Bathroom Total : 2 |
| Bedrooms Above Ground : 2 |
| Bedrooms Total : 2 |
| Appliances : Washer, Refrigerator, Window/sleeve Air Conditioner, Cooktop - Electric, Dishwasher, Oven, Dryer, Microwave, Oven - Built-in |
| Constructed Date : 2026 |
| Construction Material : Poured Concrete, Wood Frame |
| Construction Style Attachment : Attached |
| Cooling Type : Wall Unit |
| Exterior Finish : Concrete |
| Fire Protection : Alarm System |
| Flooring Type : Ceramic Tile, Vinyl Plank |
| Heating Fuel : Natural Gas |
| Heating Type : Hot Water |
| Stories Total : 4 |
| Size Interior : 1039 Sqft |
| Total Finished Area : 1039 Sqft |
| Type : Apartment |
Land
| Size Total Text : Unknown |
| Acreage : No |
| Land Amenities : Park, Shopping |
| Zoning Description : Mc-1 |
Rooms
| Level | Type | Dimensions |
|---|---|---|
| Main Level | Other | .00 Ft x .00 Ft |
| Main Level | Other | 13.92 Ft x 8.83 Ft |
| Main Level | Dining Room | 10.83 Ft x 6.50 Ft |
| Main Level | Living Room | 14.42 Ft x 10.58 Ft |
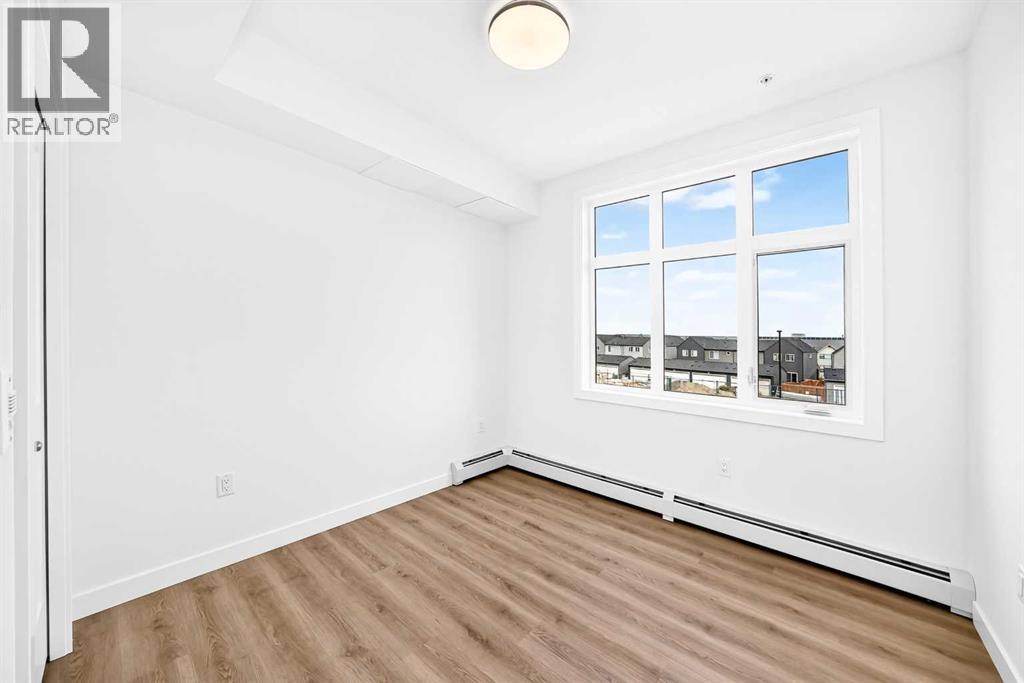
| Main Level | Primary Bedroom | 10.83 Ft x 11.42 Ft |
| Main Level | 4pc Bathroom | .00 Ft x .00 Ft |
| Main Level | Bedroom | 9.92 Ft x 9.17 Ft |
| Main Level | 4pc Bathroom | .00 Ft x .00 Ft |
| Main Level | Laundry Room | .00 Ft x .00 Ft |
| Main Level | Other | .00 Ft x .00 Ft |
Map
Agents and Offices
- Steve Zacher
- Office: RE/MAX Real Estate (Mountain View)