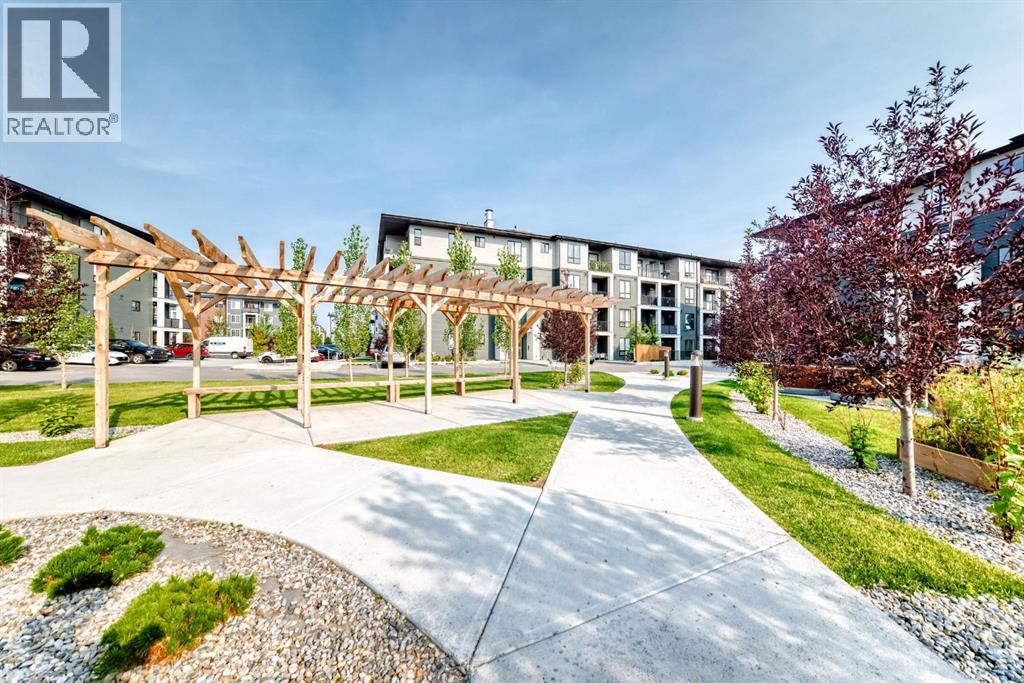
Apartment

Year Built: 2023

Area: 684 sqft

Bedrooms: 2

Bathrooms: 2

Car Parking: 1
2112, 740 Legacy Village Road Se Calgary, Alberta T2X 5X3 New
$284,900
Description
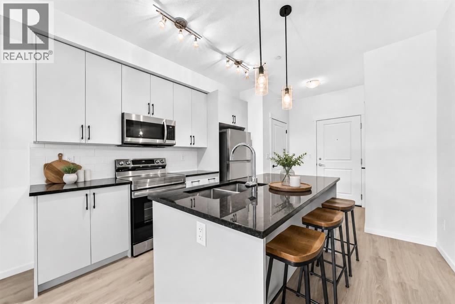
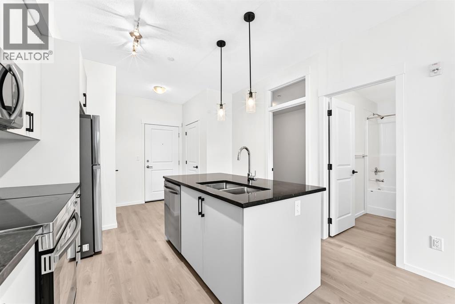
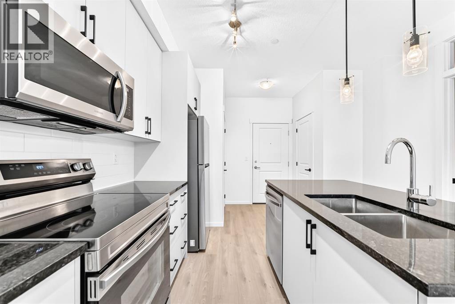
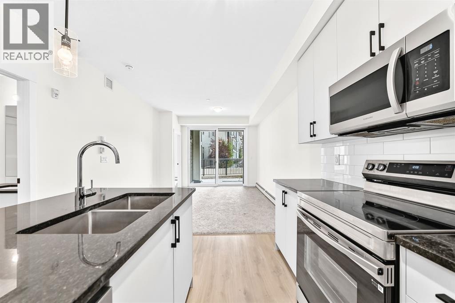
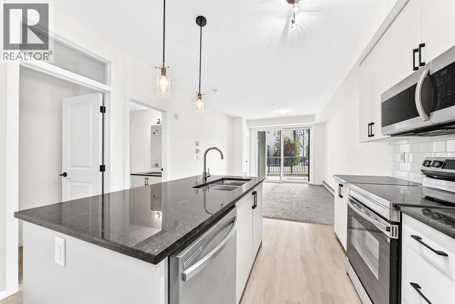
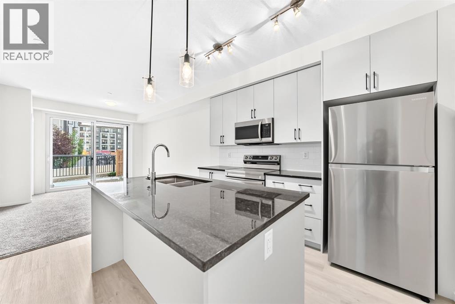
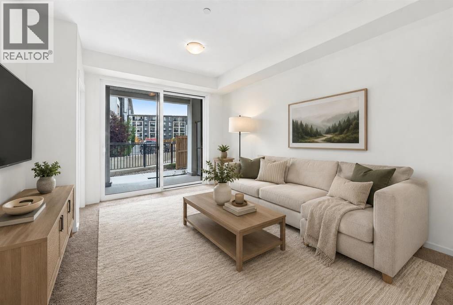
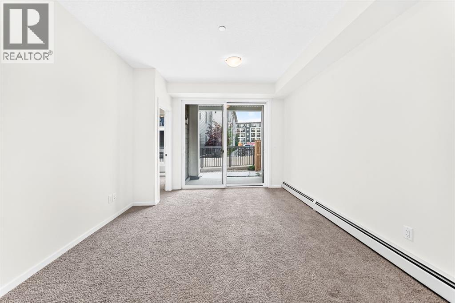
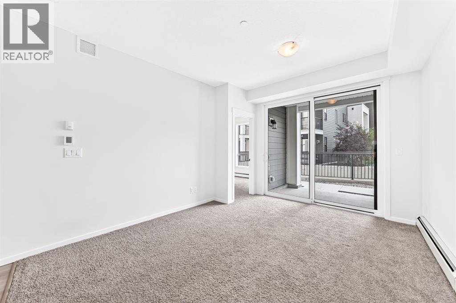
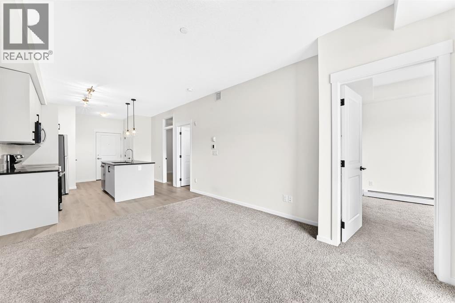
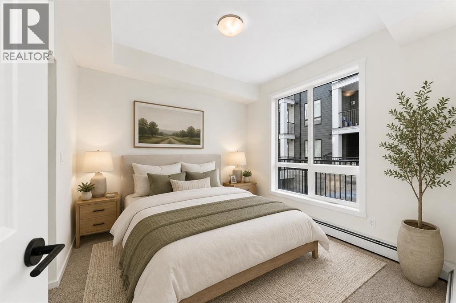
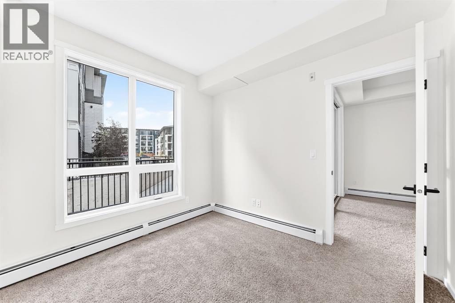
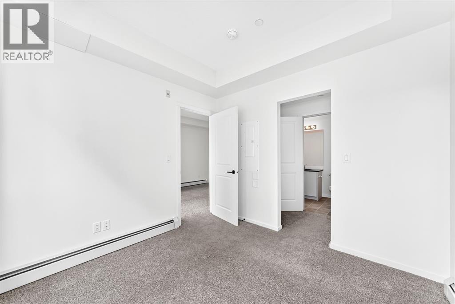
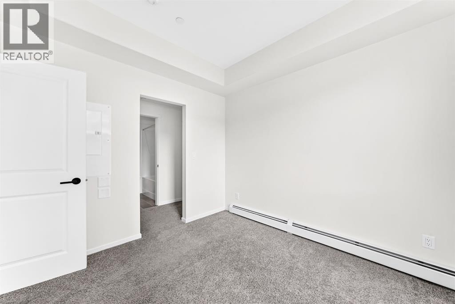
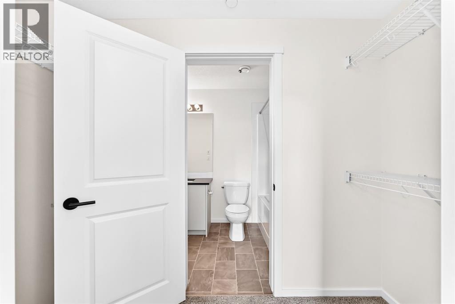
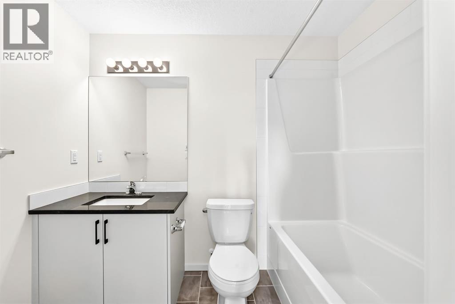
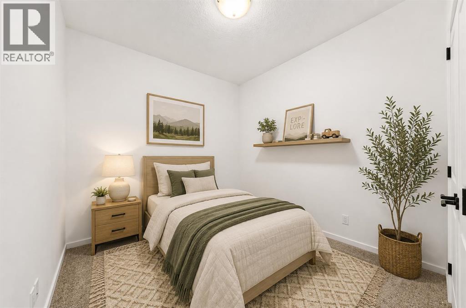
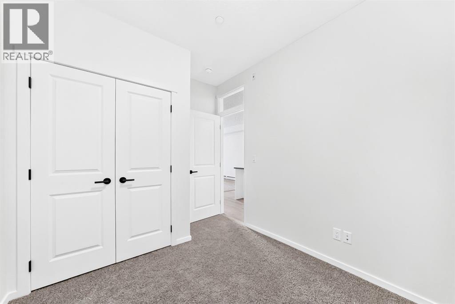
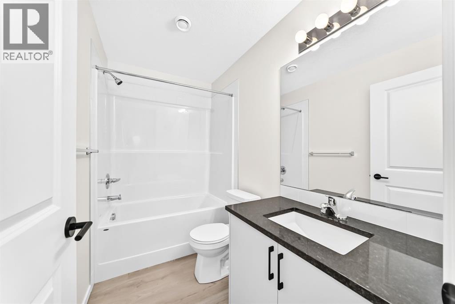
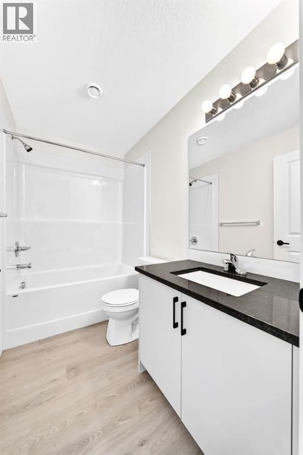
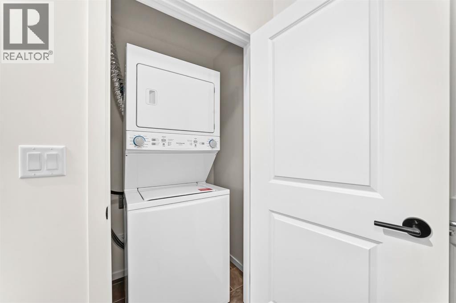
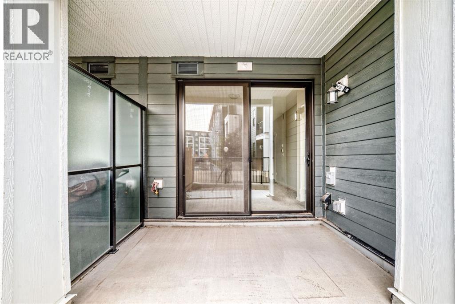
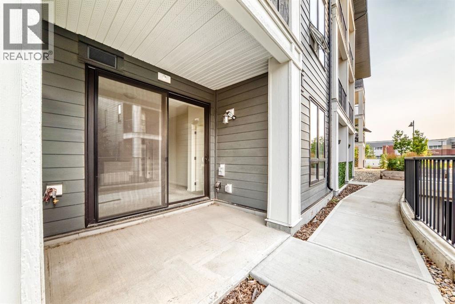
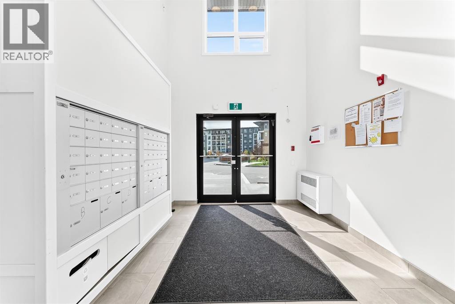
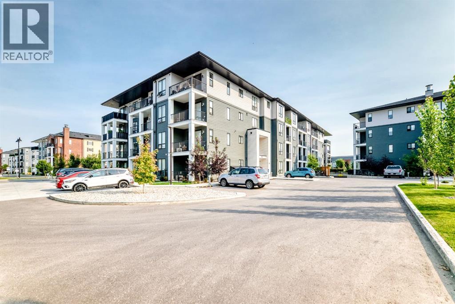
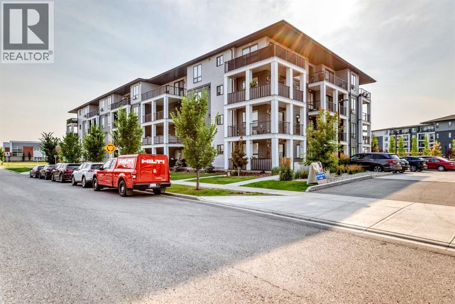
Modern condo living meets everyday convenience in the heart of Legacy. This 681 sq. ft., 2-bedroom, 2-bathroom home offers a functional layout with the bedrooms positioned on opposite sides of the unit for added privacy. The kitchen is finished with quartz countertops, stainless steel appliances, contemporary cabinetry, and a generous island, opening to a comfortable living area with 9-ft ceilings and access to the private balcony. The primary bedroom features its own ensuite, while a second full bathroom, in-suite laundry, and titled parking add to the home's everyday functionality. Legacy is known for its abundance of green space, with 15 km of pathways, parks, playgrounds, and a 300-acre environmental reserve woven throughout the community. Shopping, restaurants, groceries, fitness, and services are close at hand at Township and Legacy's surrounding retail districts, with All Saints High School nearby and convenient connections to Stoney Trail and Macleod Trail. A well-designed home in a highly walkable south Calgary community—ideal for first-time buyers, downsizers, or investors. (id:51913)
Property Details
| Amenities Near By : Park, Playground, Recreation Nearby, Schools, Shopping |
| Community Features : Pets Allowed With Restrictions |
| Features : Other |
| Parking Space Total : 1 |
| Plan : 2410506 |
| MLS® Number : A2340100 |
| Property Type : Single Family |
| Community Name : Legacy |
Building
| Bathroom Total : 2 |
| Bedrooms Above Ground : 2 |
| Bedrooms Total : 2 |
| Amenities : Other |
| Appliances : Washer, Refrigerator, Dishwasher, Stove, Dryer, Microwave Range Hood Combo |
| Constructed Date : 2023 |
| Construction Style Attachment : Attached |
| Cooling Type : None |
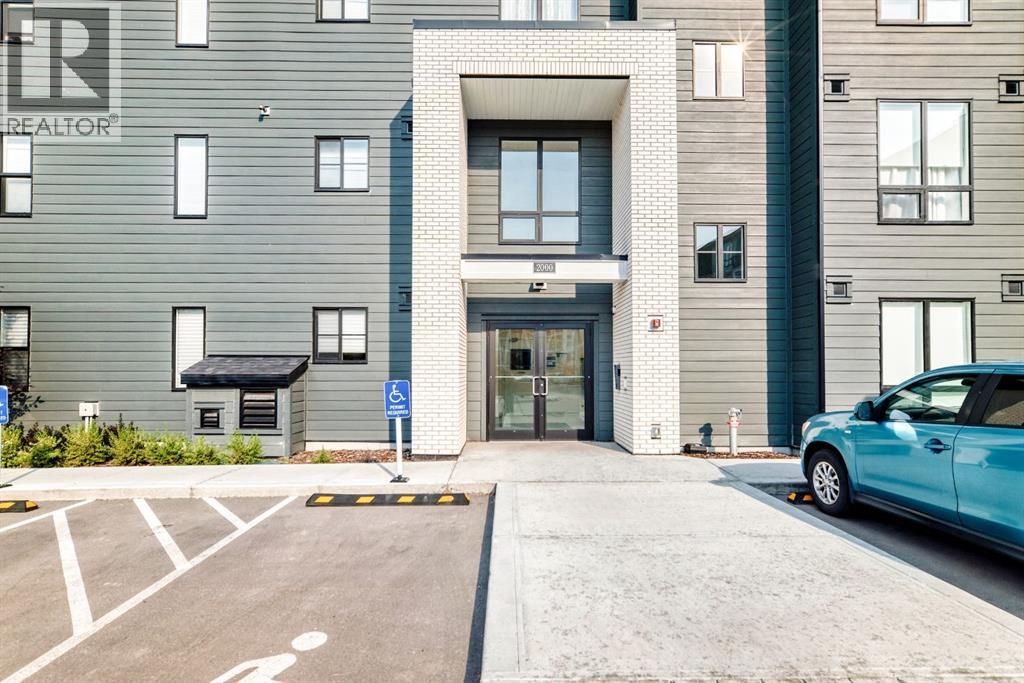
| Exterior Finish : Brick |
| Flooring Type : Carpeted, Vinyl Plank |
| Heating Fuel : Natural Gas |
| Heating Type : Baseboard Heaters |
| Stories Total : 4 |
| Size Interior : 684 Sqft |
| Total Finished Area : 683.7 Sqft |
| Type : Apartment |
Land
| Size Total Text : Unknown |
| Acreage : No |
| Land Amenities : Park, Playground, Recreation Nearby, Schools, Shopping |
| Zoning Description : M-x2 |
Rooms
| Level | Type | Dimensions |
|---|---|---|
| Main Level | Other | 12.08 Ft x 11.42 Ft |
| Main Level | Living Room | 13.17 Ft x 11.42 Ft |
| Main Level | Primary Bedroom | 10.08 Ft x 9.92 Ft |
| Main Level | Bedroom | 9.08 Ft x 8.50 Ft |
| Main Level | 4pc Bathroom | Measurements not available |
| Main Level | 4pc Bathroom | Measurements not available |
Map
Agents and Offices
- Valerie Guay
- Don Sandeman
- Office: Vip Realty & Management