


Apartment

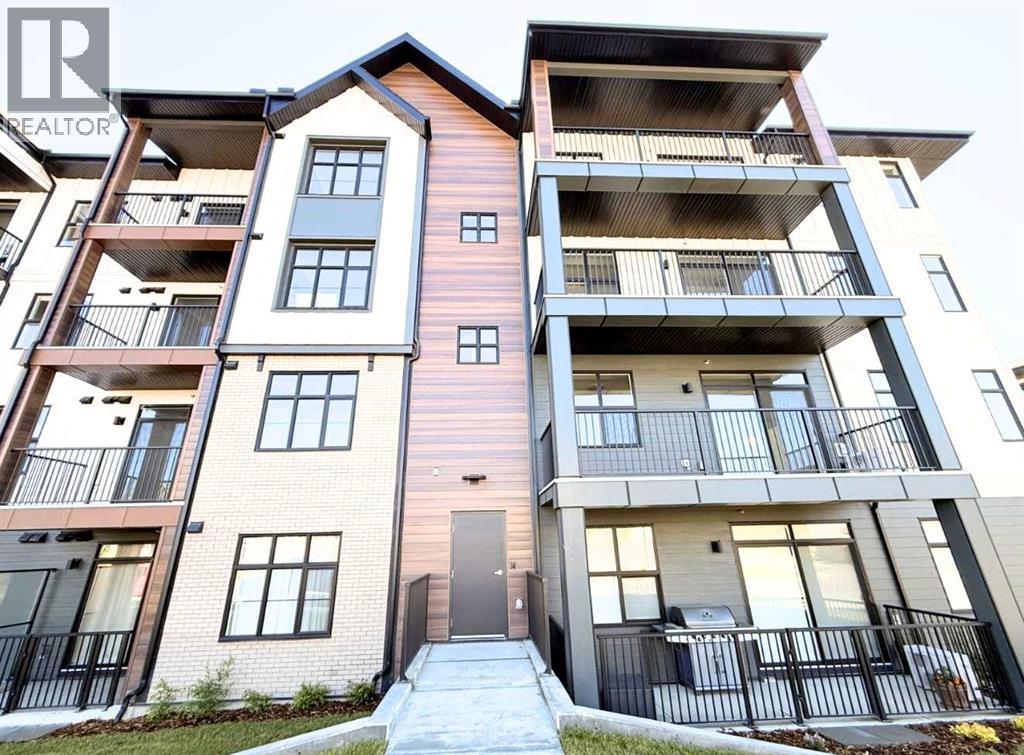
Year Built: 2026

Area: 475 sqft

Bedrooms: 1

Bathrooms: 1

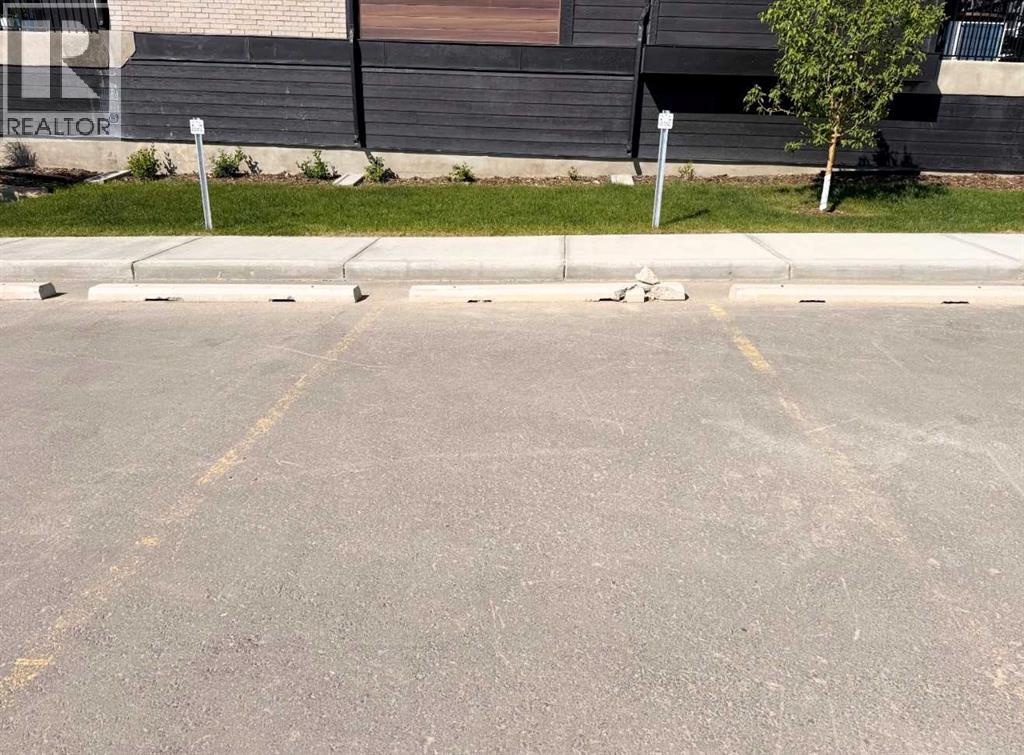
Car Parking: 1
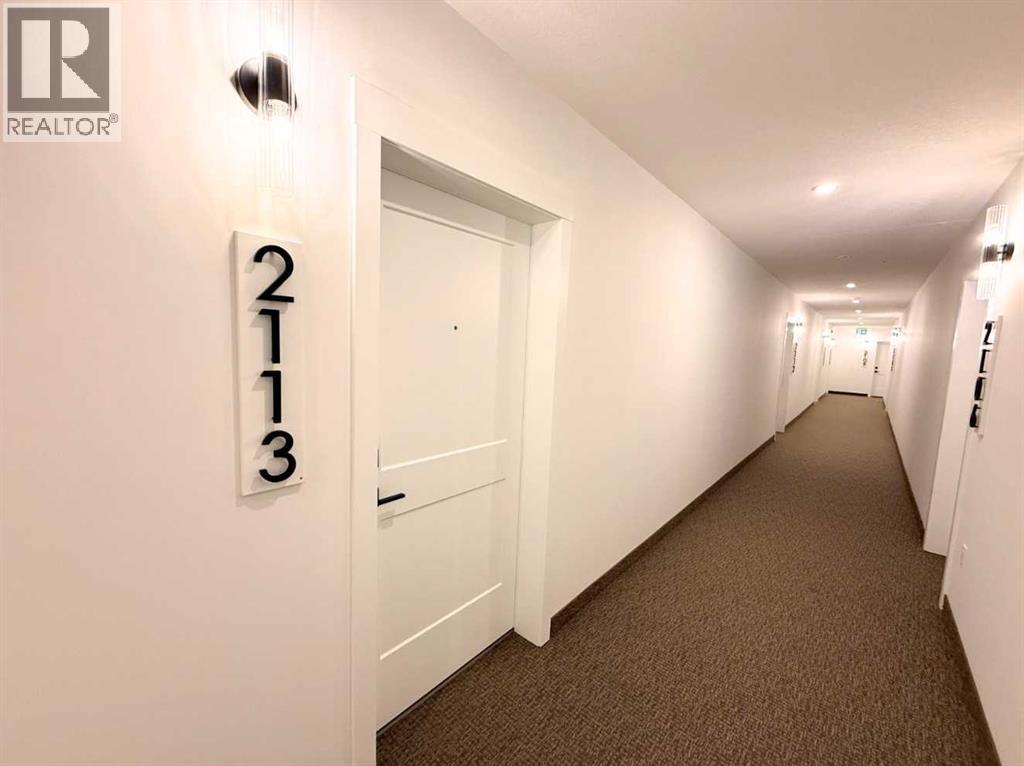
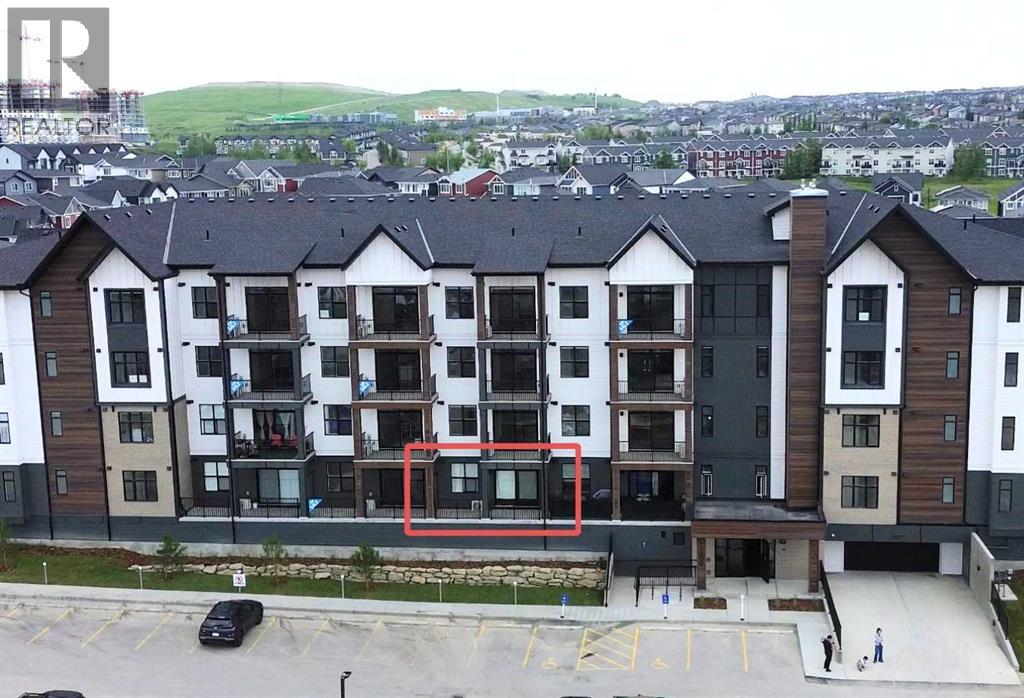
2113, 430 Sage Hill Road Nw Calgary, Alberta T3R 2J9
$239,000
Description
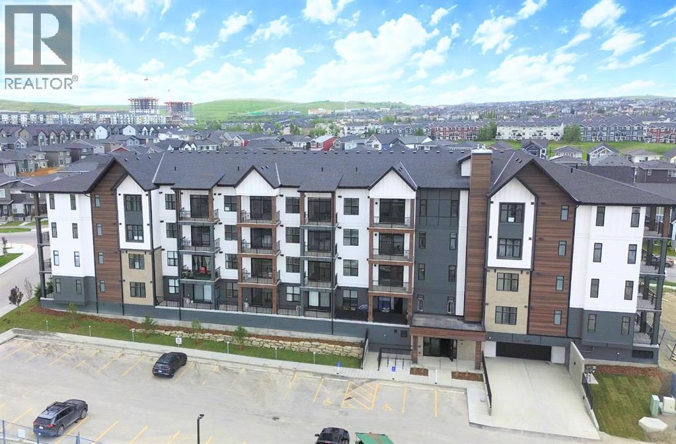
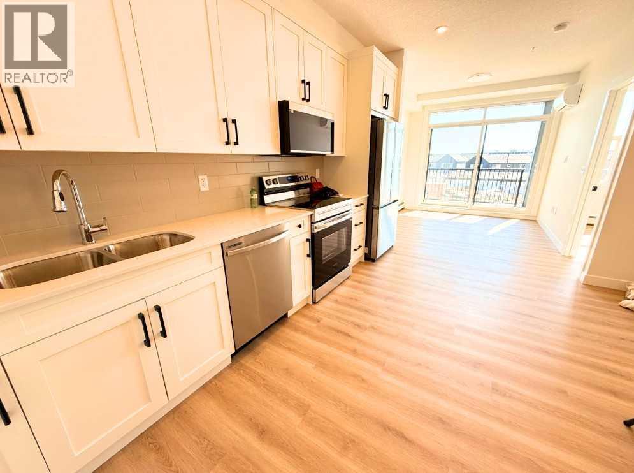
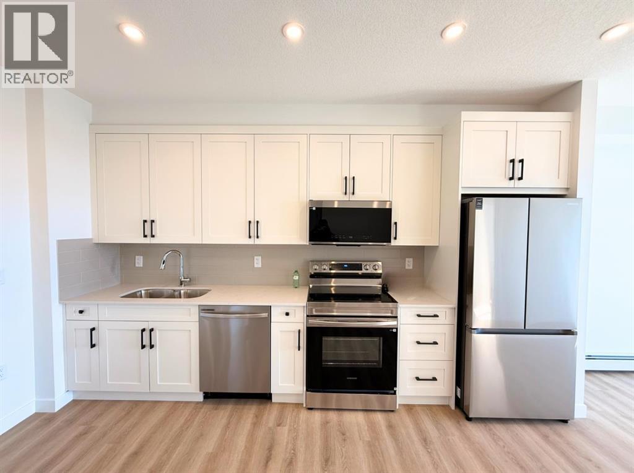
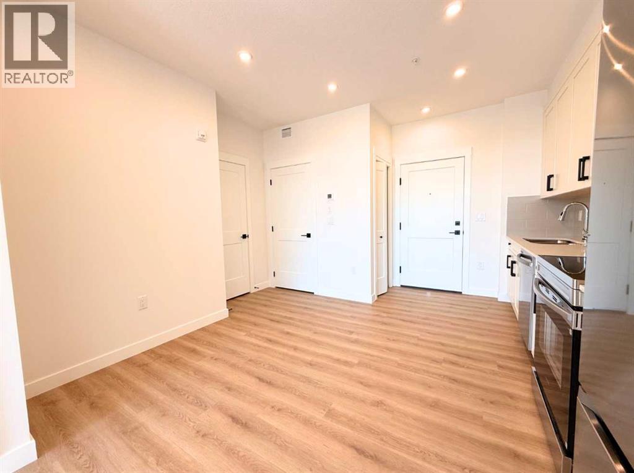
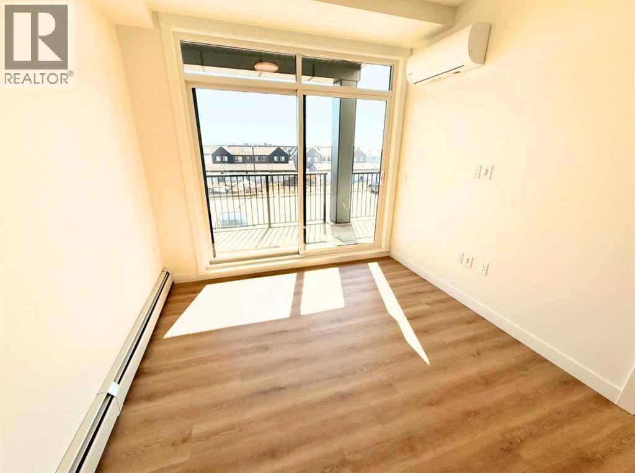
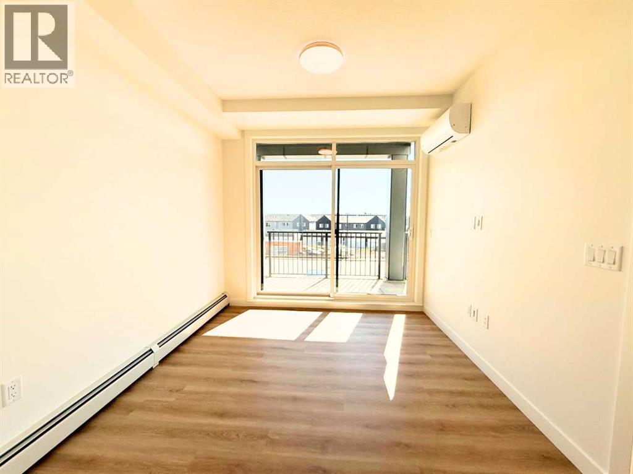
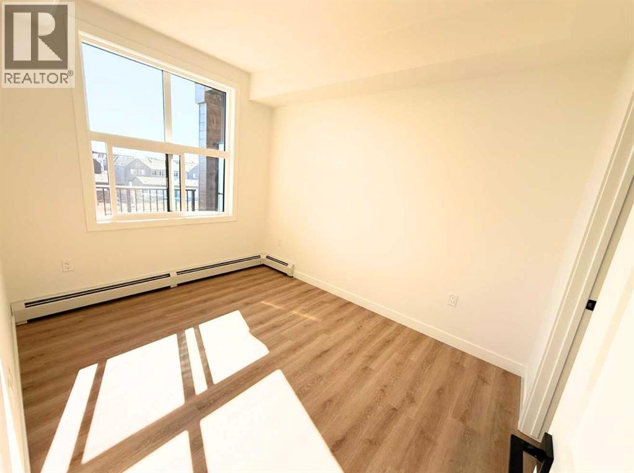
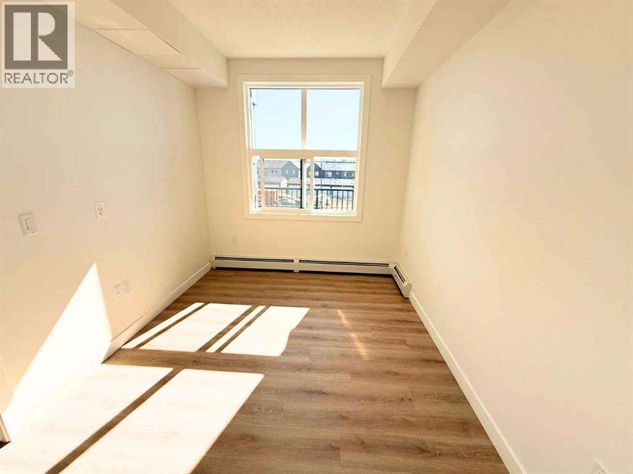
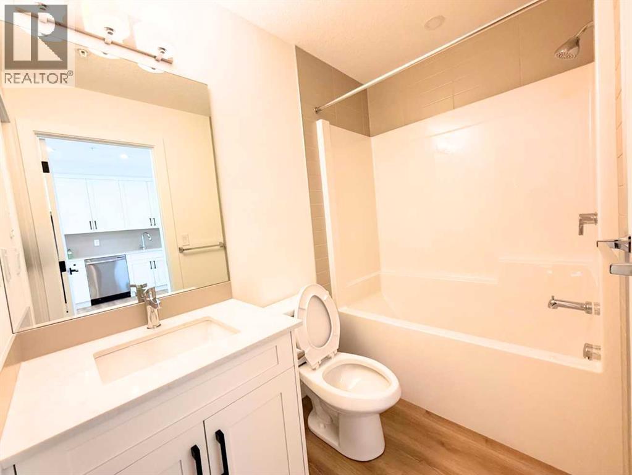
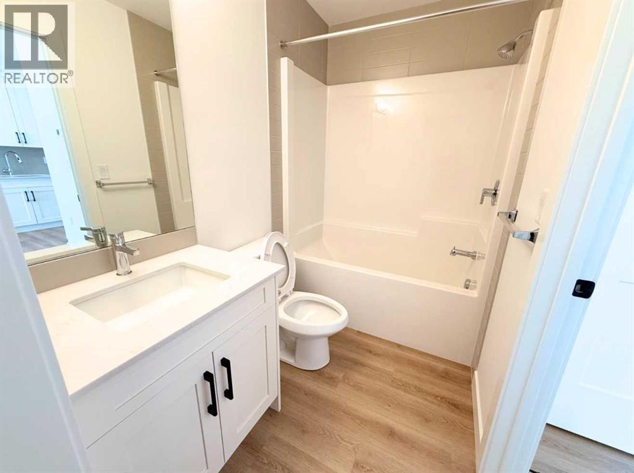
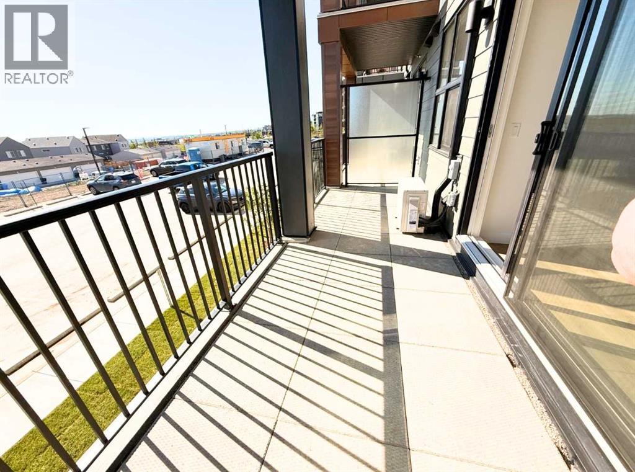
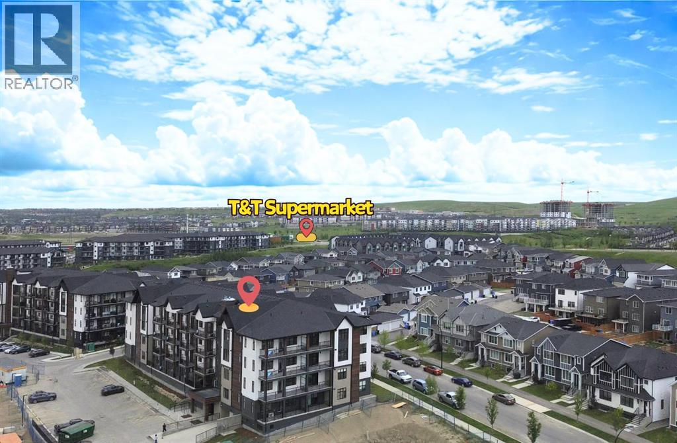
Welcome to this exceptional modern living space, beautifully crafted by the award-winning Logel Homes. This home showcases elegant cabinetry, quartz countertops, and a stunningly upgraded kitchen enhanced by a designer tile backsplash, a premium sink, and a high-end faucet—perfectly balancing sophisticated aesthetics with everyday practicality. Discover top-tier stainless steel appliances, premium luxury vinyl plank flooring throughout the main living areas, and beautiful ceramic tile flooring in the bathroom. The seamless open-concept layout, emphasized by soaring 9 ft. ceilings and expansive windows, floods the entire residence with an abundance of gorgeous natural light. Equipped with central A/C, year-round comfort is fully guaranteed. Nestled perfectly along a scenic ravine, this vibrant community delivers a serene and peaceful lifestyle while remaining just moments away from premier shopping destinations, with immediate access to Stoney Trail and Crowchild Trail for an effortless commute. (id:51913)
Property Details
| Amenities Near By : Shopping |
| Community Features : Pets Allowed With Restrictions |
| Features : Parking |
| Parking Space Total : 1 |
| Plan : 2412249 |
| Structure : None |
| MLS® Number : A2324581 |
| Property Type : Single Family |
| Community Name : Sage Hill |
Building
| Bathroom Total : 1 |
| Bedrooms Above Ground : 1 |
| Bedrooms Total : 1 |
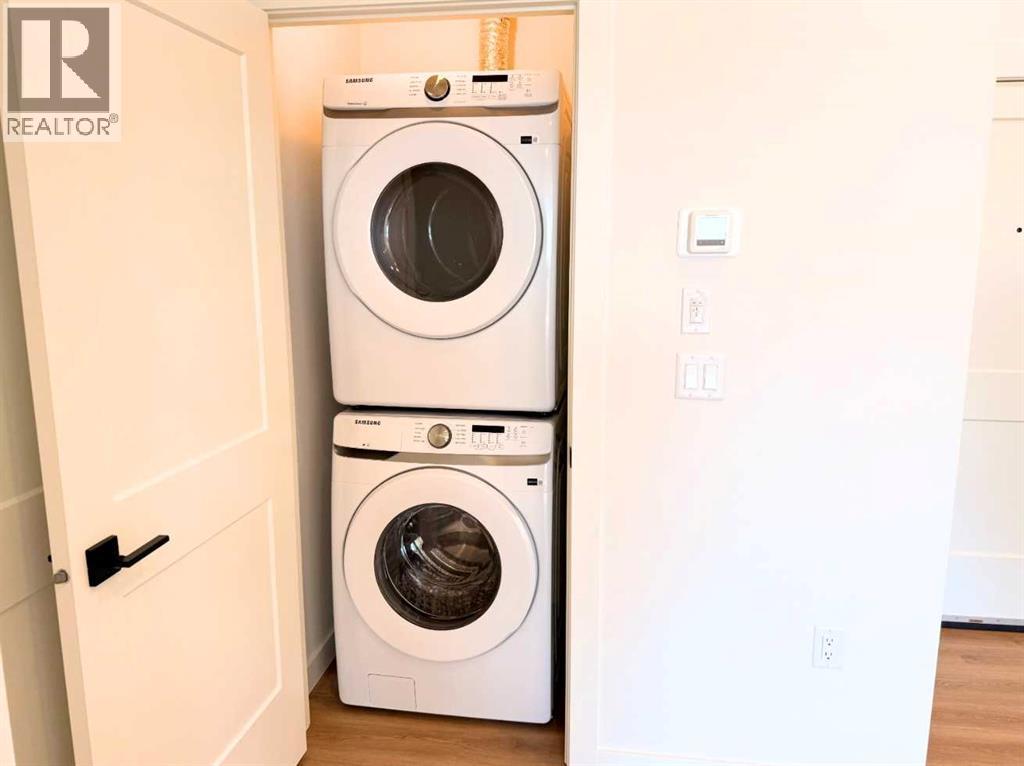
| Appliances : Refrigerator, Stove, Oven, Microwave, Hood Fan, Window Coverings, Washer & Dryer |
| Constructed Date : 2026 |
| Construction Material : Poured Concrete, Wood Frame |
| Construction Style Attachment : Attached |
| Cooling Type : See Remarks |
| Exterior Finish : Concrete |
| Flooring Type : Ceramic Tile, Vinyl Plank |
| Heating Type : Central Heating |
| Stories Total : 4 |
| Size Interior : 475 Sqft |
| Total Finished Area : 474.7 Sqft |
| Type : Apartment |
Land
| Size Total Text : Unknown |
| Acreage : No |
| Land Amenities : Shopping |
| Zoning Description : Mc-2 |
Rooms
| Level | Type | Dimensions |
|---|---|---|
| Main Level | Other | 3.42 Ft x 5.33 Ft |
| Main Level | Eat In Kitchen | 14.75 Ft x 11.83 Ft |
| Main Level | Living Room | 10.42 Ft x 9.58 Ft |
| Main Level | Other | 6.42 Ft x 19.50 Ft |
| Main Level | Laundry Room | 3.08 Ft x 3.33 Ft |
| Main Level | 4pc Bathroom | 7.83 Ft x 4.92 Ft |
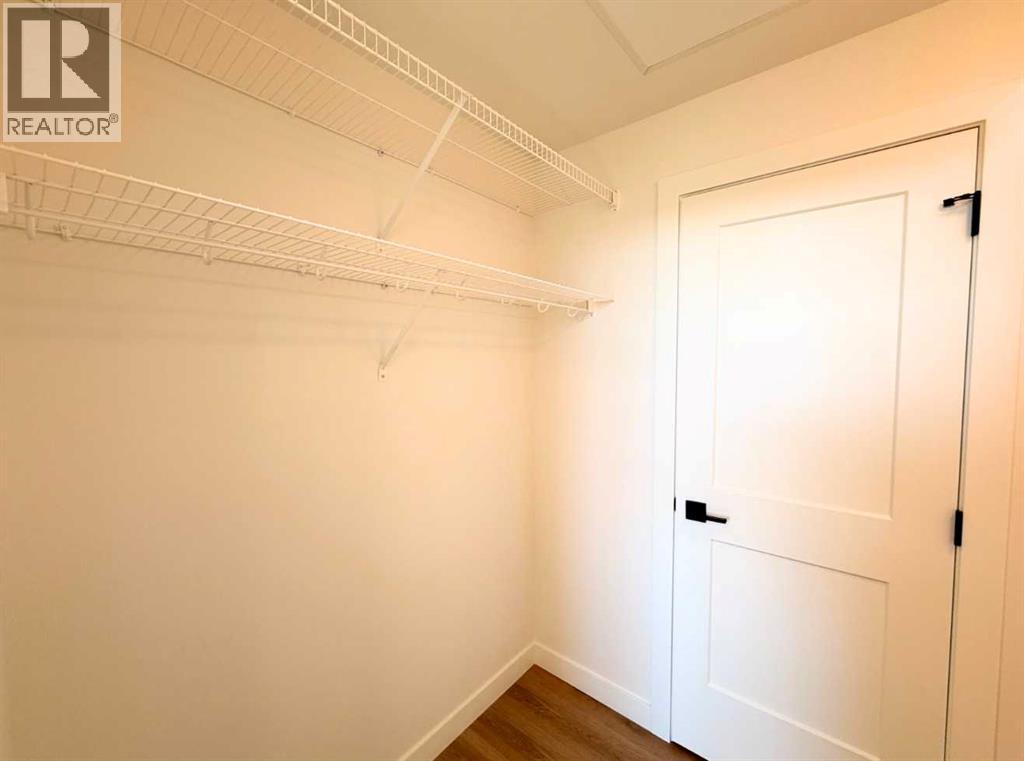
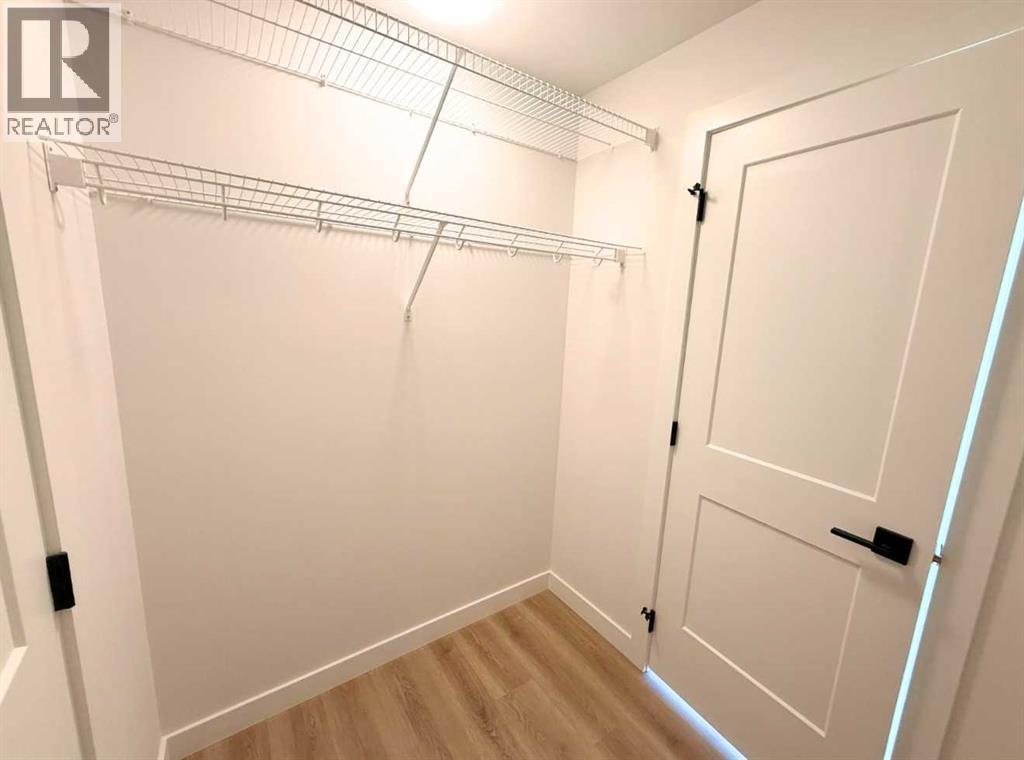
| Main Level | Other | 5.25 Ft x 6.58 Ft |
| Main Level | Primary Bedroom | 11.25 Ft x 8.83 Ft |
Map
Agents and Offices
- Yan Liu
- Office: Homecare Realty Ltd.

Latest Listing

10433 Hidden Valley Drive Nw
$594,900
58 Canterbury Gardens Sw
$459,900