Apartment

Year Built: 2003

Area: 847 sqft

Bedrooms: 2

Bathrooms: 2

Car Parking: 1
212, 4000 Citadel Meadow Point Nw Calgary, Alberta T3G 5N5
$274,900
Description
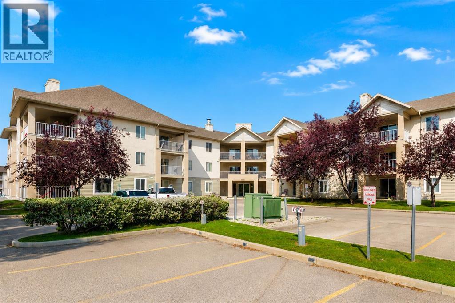
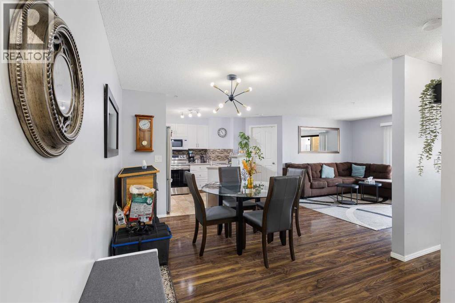
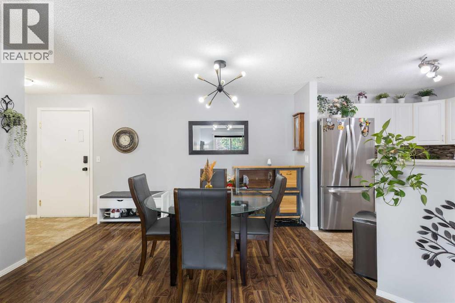
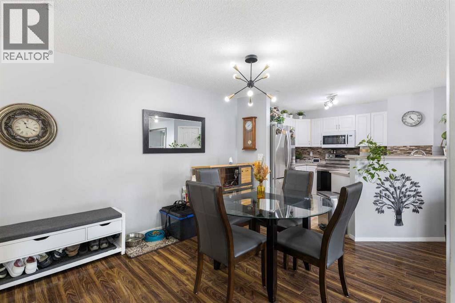
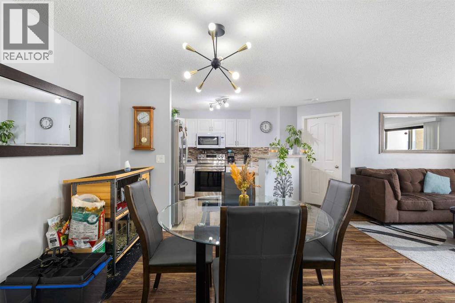
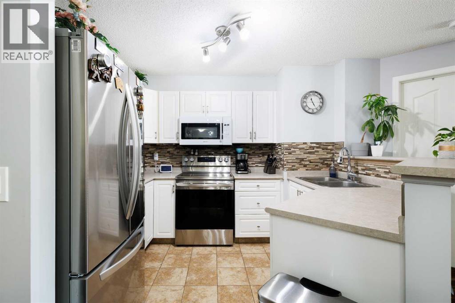
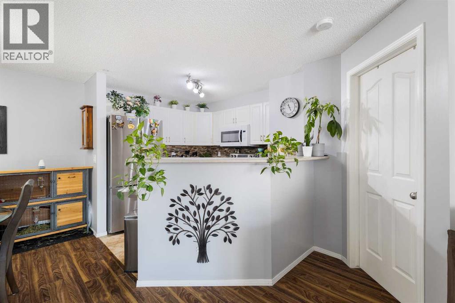
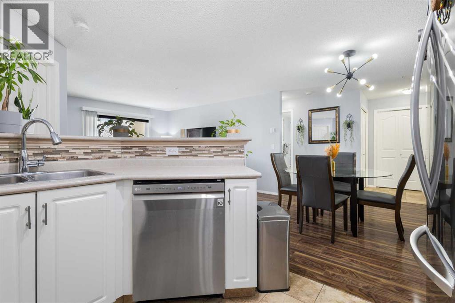
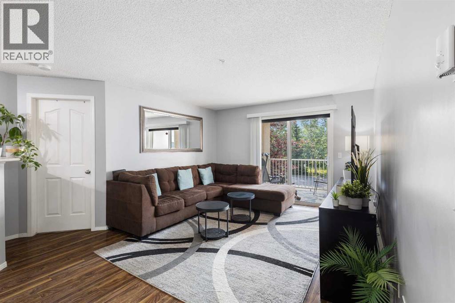
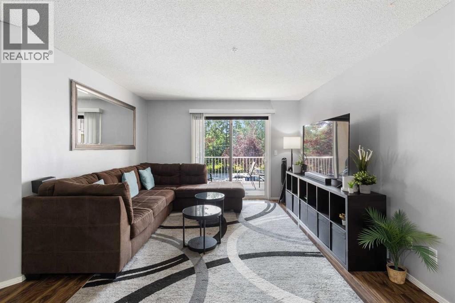
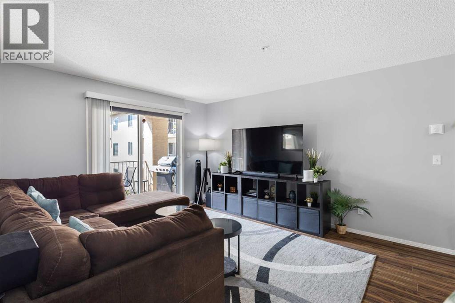
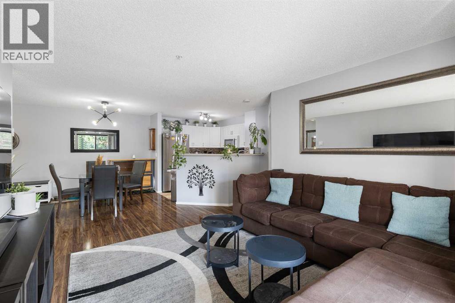
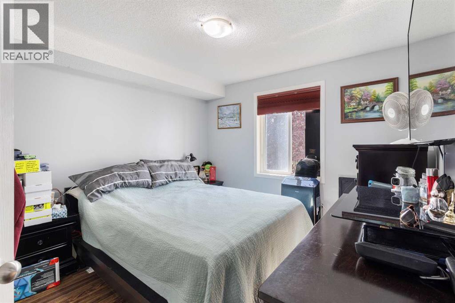
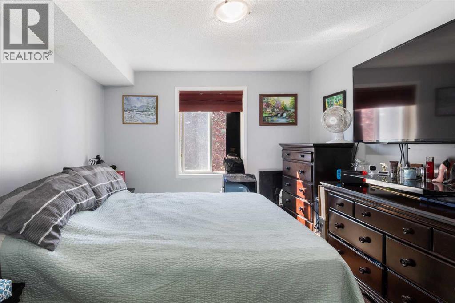
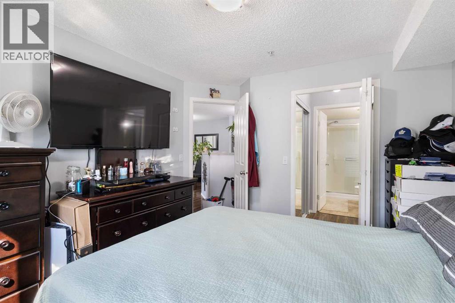
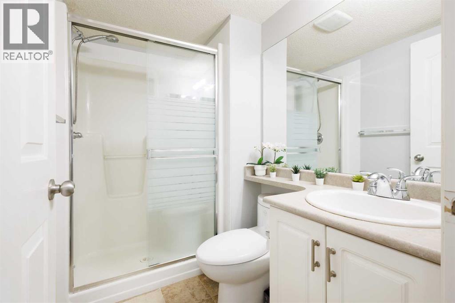
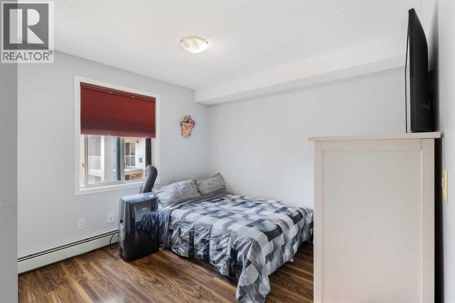
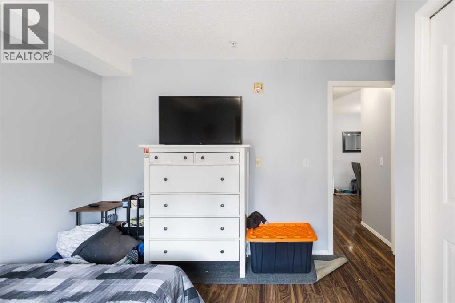
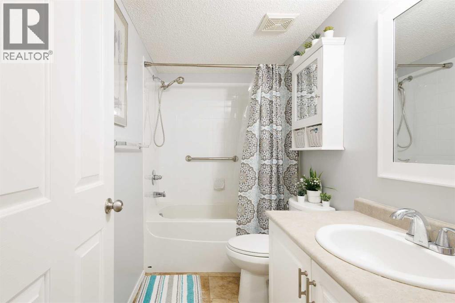
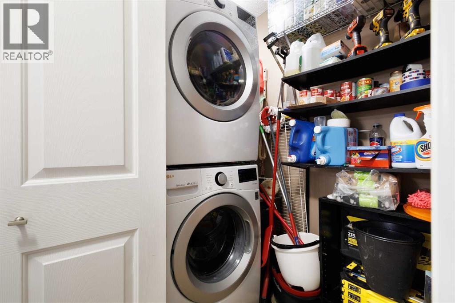
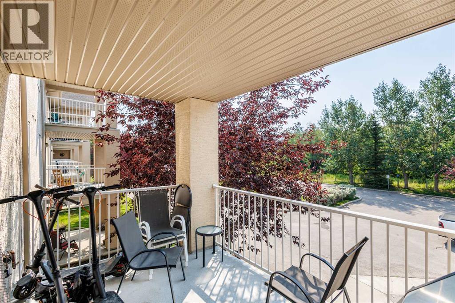
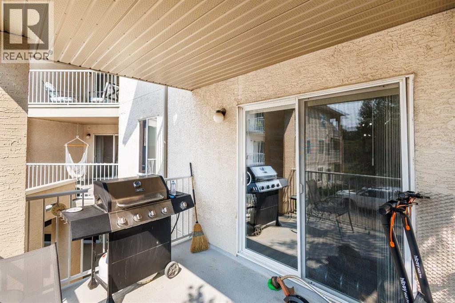
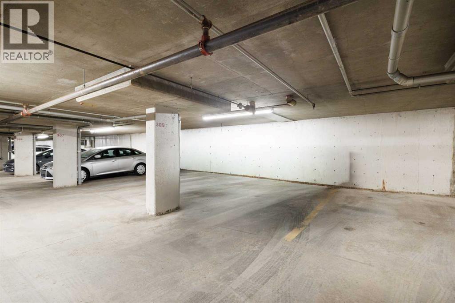
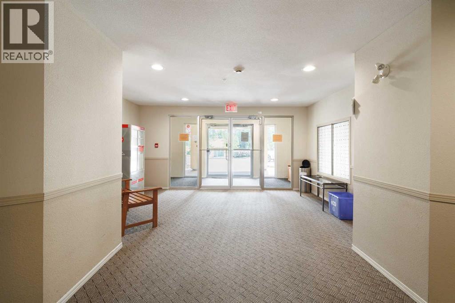
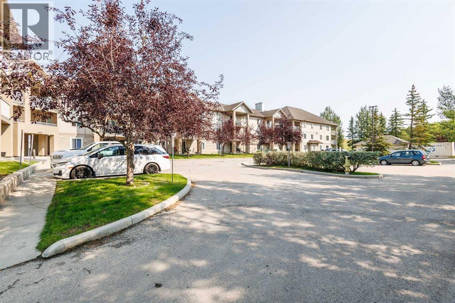
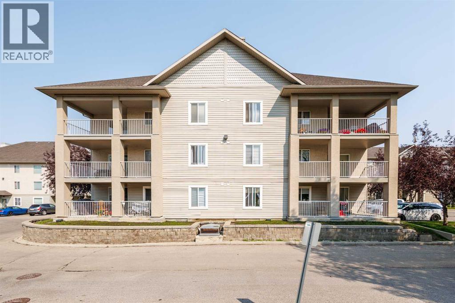
ALL-INCLUSIONS & MOVE-IN READY! Welcome to Unit 212 in Citadel Pointe, a beautifully updated 2-bedroom, 2-bathroom, 2nd-floor condo that offers an unmatched value proposition in NW Calgary. Step inside to a bright, open-concept floor plan highlighted by modern laminate flooring and a sun-soaked, southeast-facing layout. The crisp white kitchen is fully equipped with an upgraded appliance package (all updated within the last 5 years!), ensuring complete peace of mind with zero immediate capital expenditures required. The private, covered balcony is the perfect setup for summer relaxation or weekend grilling. The primary suite functions as a true retreat featuring an oversized closet and a dedicated 3-piece ensuite bathroom - a rare find at this price point. A second large bedroom, a full 4-piece main bath, and a dedicated in-suite laundry room add absolute convenience. Your purchase includes a secure, Titled, heated underground parking stall to keep your vehicle safe and warm all winter. The low monthly condo fee completely covers HEAT, WATER, and ELECTRICITY, stripping away utility volatility and making your monthly budgeting entirely predictable! Perfectly located steps from Citadel Park School, St. Brigid School, transit, and major paths, with quick access to Stoney Trail, Costco, and Crowfoot Crossing. Ideal for first-time buyers, downsizers, and savvy investors alike. Book your private viewing today! (id:51913)
Property Details
| Amenities Near By : Playground, Schools, Shopping |
| Community Features : Pets Allowed With Restrictions |
| Features : Parking |
| Parking Space Total : 1 |
| Plan : 0311225 |
| MLS® Number : A2339488 |
| Property Type : Single Family |
| Community Name : Citadel |
Building
| Bathroom Total : 2 |
| Bedrooms Above Ground : 2 |
| Bedrooms Total : 2 |
| Appliances : Washer, Refrigerator, Dishwasher, Stove, Dryer, Microwave Range Hood Combo |
| Constructed Date : 2003 |
| Construction Material : Wood Frame |
| Construction Style Attachment : Attached |
| Cooling Type : None |
| Exterior Finish : Stucco, Vinyl Siding |
| Flooring Type : Laminate, Tile |
| Heating Type : Baseboard Heaters |
| Stories Total : 3 |
| Size Interior : 847 Sqft |
| Total Finished Area : 846.68 Sqft |
| Type : Apartment |
Land
| Size Total Text : Unknown |
| Acreage : No |
| Land Amenities : Playground, Schools, Shopping |
| Zoning Description : M-c1 D75 |
Rooms
| Level | Type | Dimensions |
|---|---|---|
| Main Level | Living Room | 11.83 Ft x 9.92 Ft |
| Main Level | Kitchen | 10.83 Ft x 8.67 Ft |
| Main Level | Dining Room | 10.00 Ft x 9.42 Ft |
| Main Level | Primary Bedroom | 10.58 Ft x 10.92 Ft |
| Main Level | Bedroom | 10.17 Ft x 9.50 Ft |
| Main Level | 4pc Bathroom | 8.50 Ft x 4.83 Ft |
| Main Level | 3pc Bathroom | 7.67 Ft x 4.92 Ft |
Map
Agents and Offices
- Vincent Phan
- Office: 2% Realty