House

Year Built: 2007

Area: 2306 sqft

Bedrooms: 4

Bathrooms: 4

Fireplaces: 1

Car Parking: 4
212 Springmere Road Chestermere, Alberta T1X 1R3
$749,900
Description
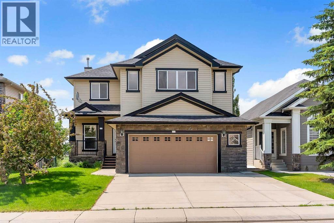
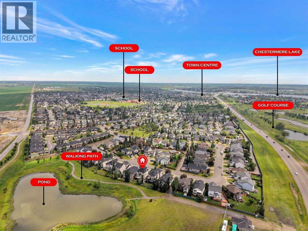
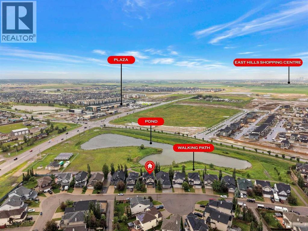
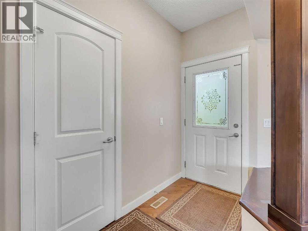
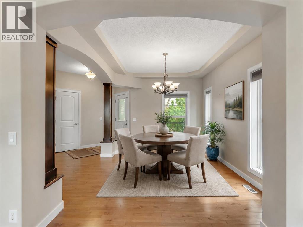
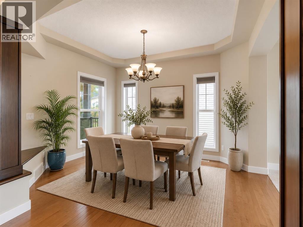
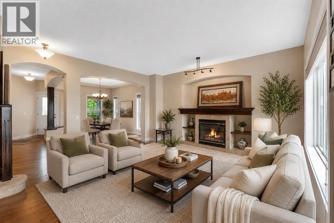
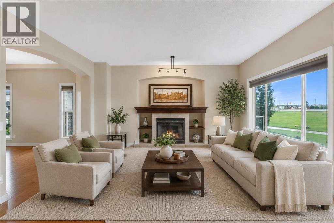
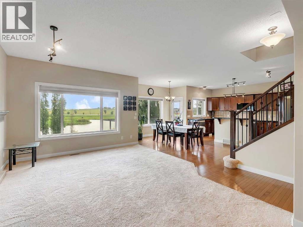
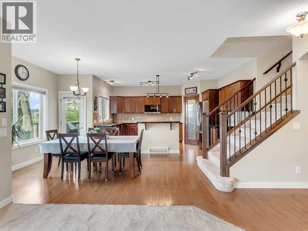
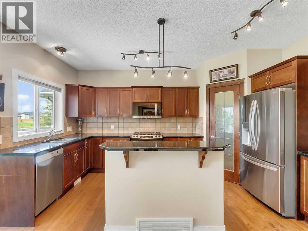
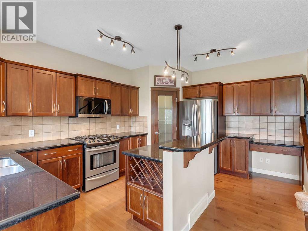
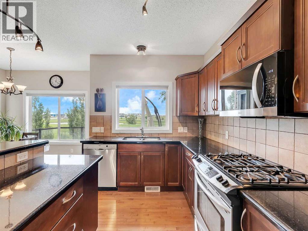
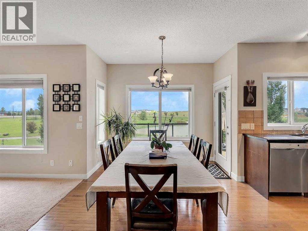
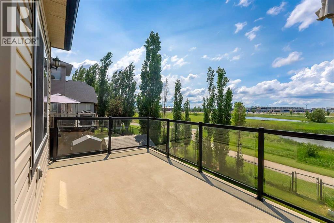
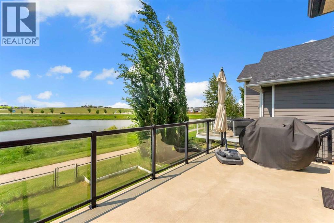
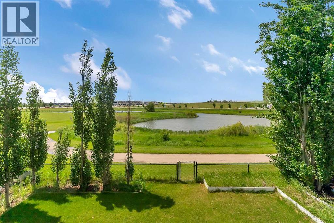
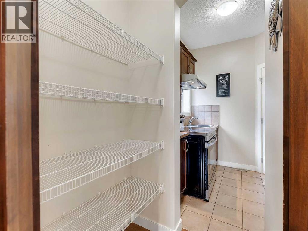
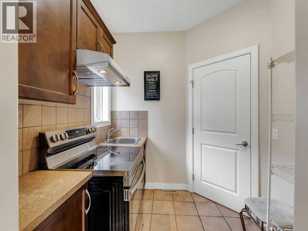
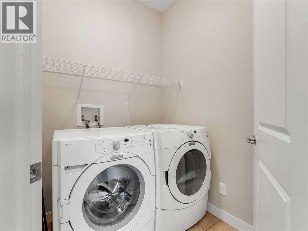
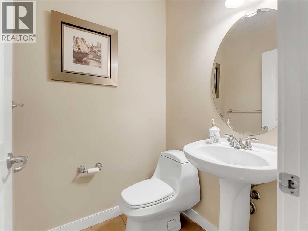
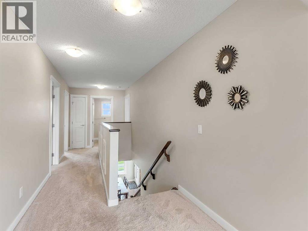
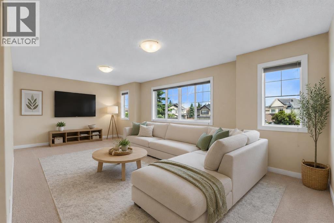
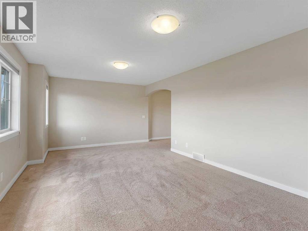
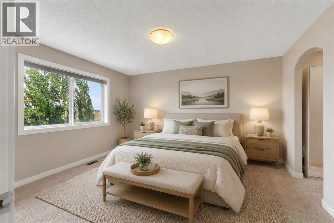
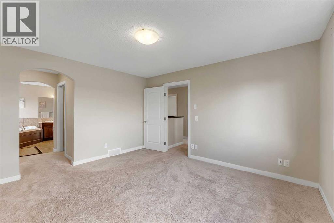
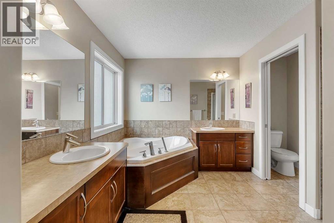
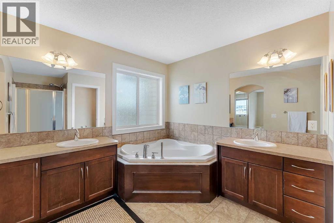
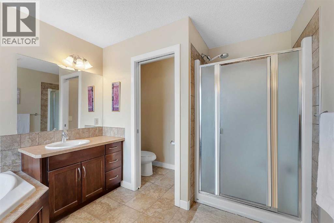
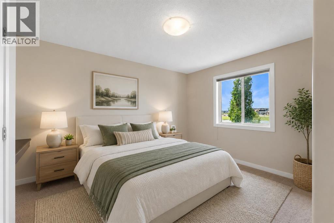
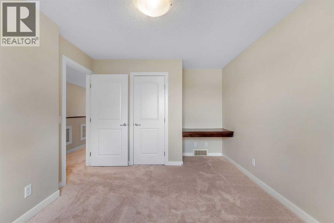
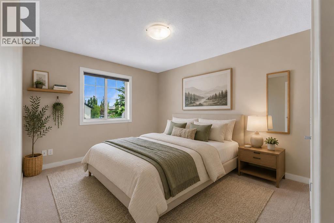
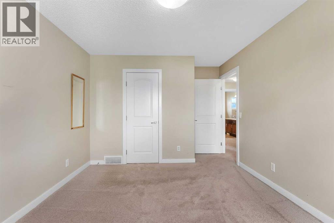
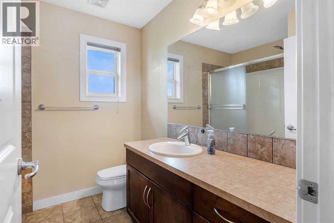
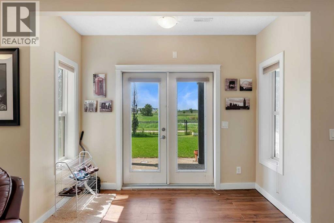
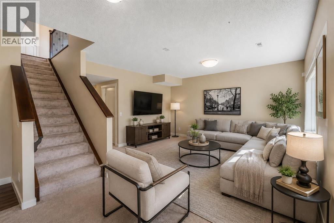
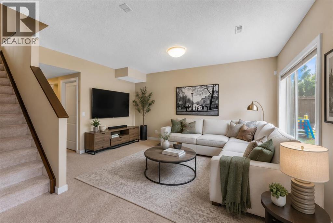
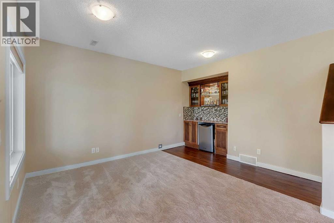
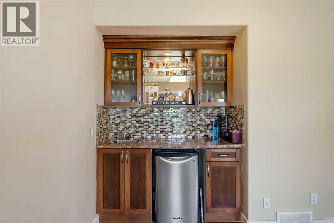
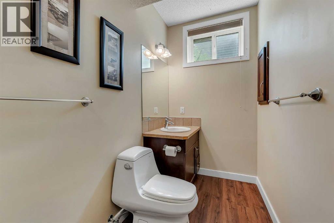
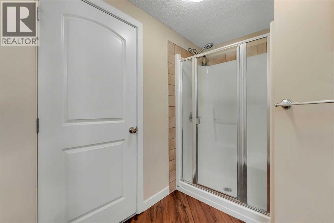
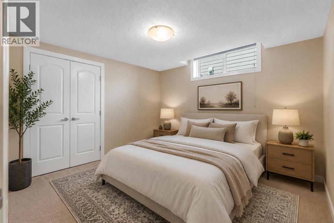
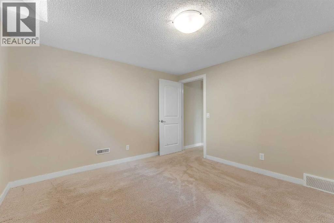
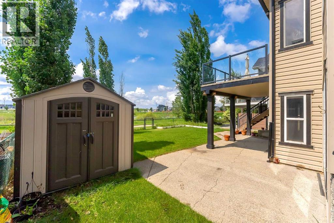
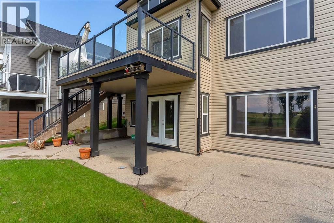
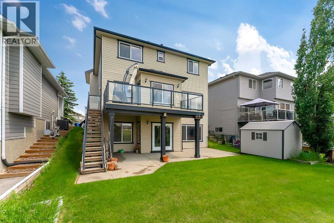
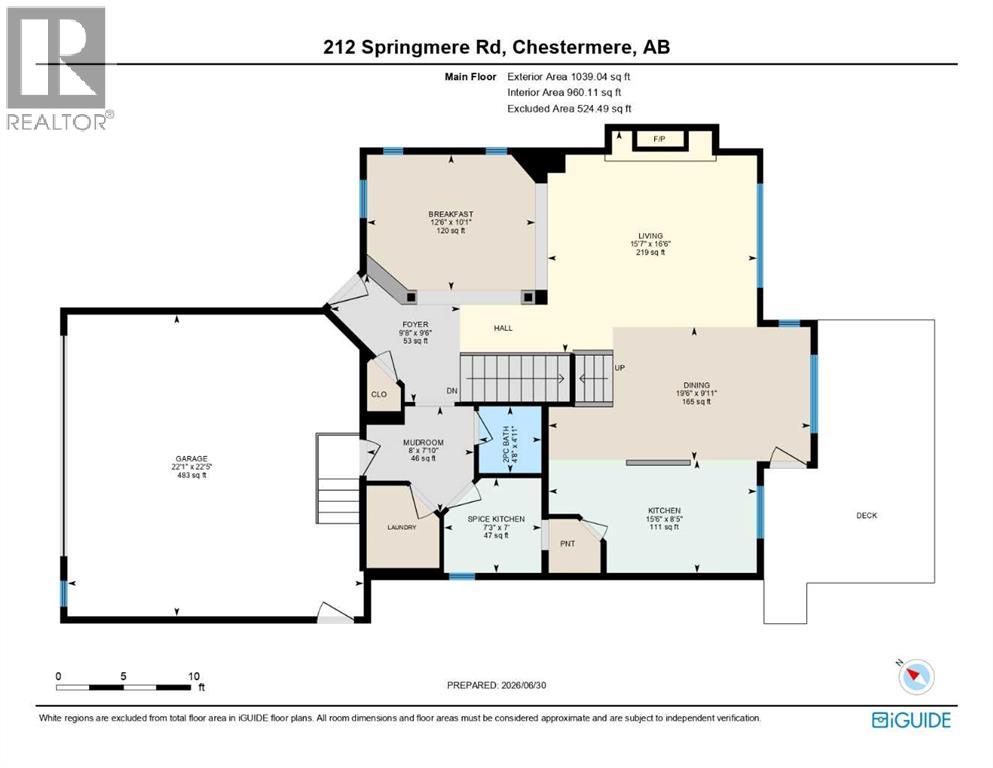
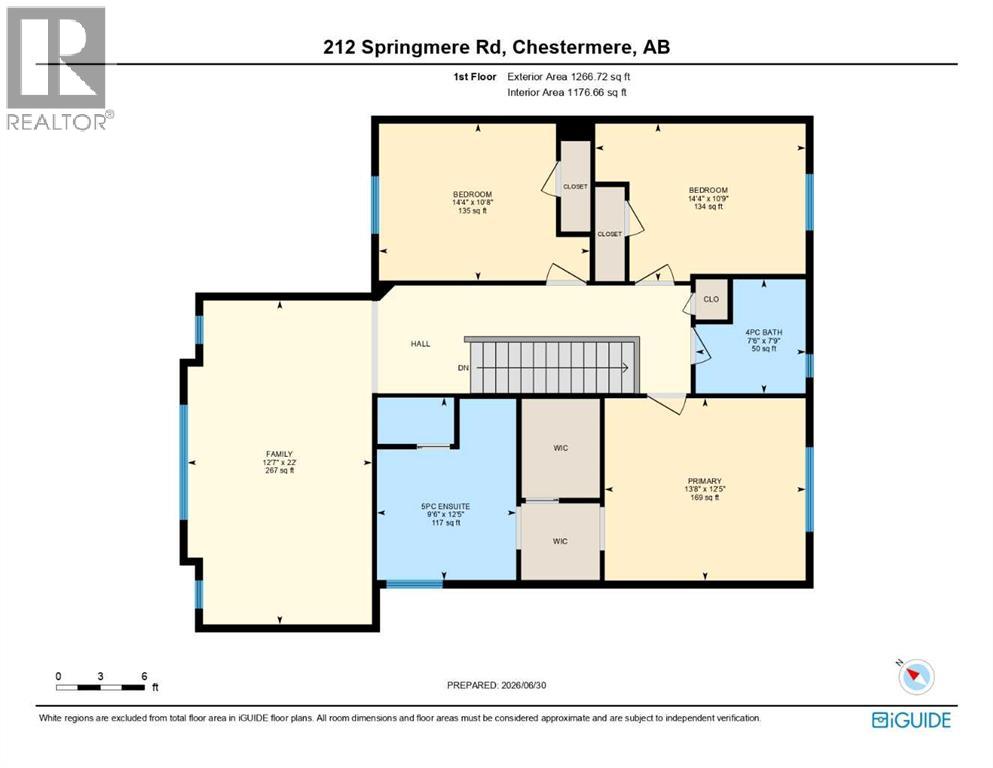
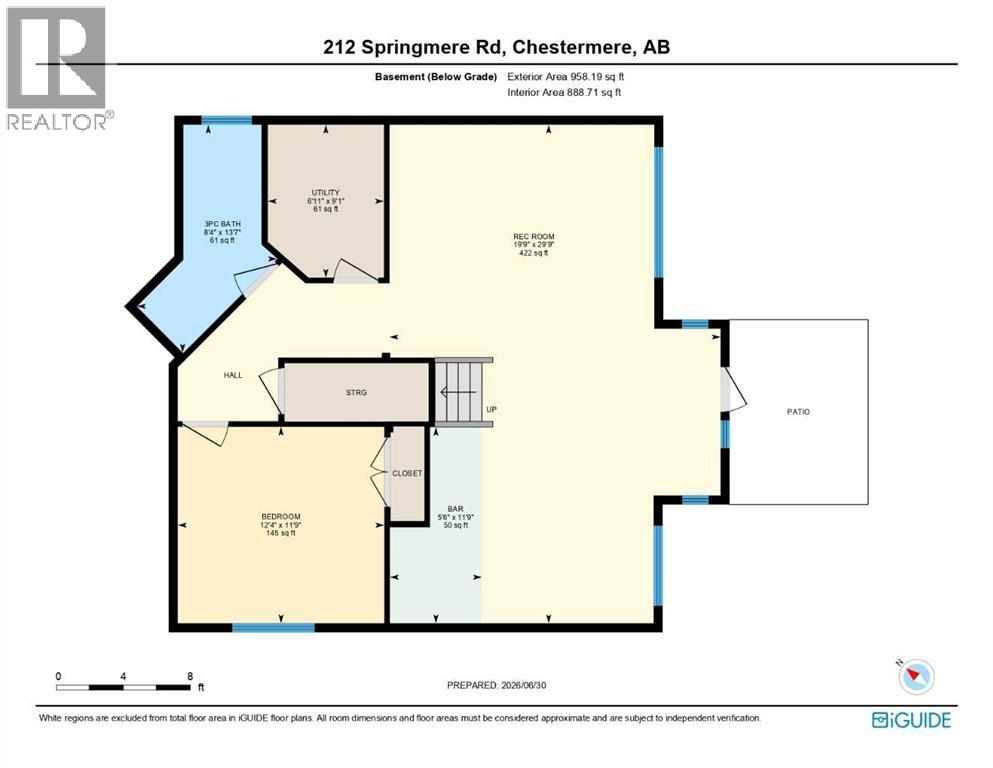
BACKING ONTO POND, GREEN SPACE & WALKING PATH!! WALKOUT BASEMENT!! OVER 3,190 SQFT OF LIVING SPACE!! 4 BEDROOMS + 3.5 BATHS!! DOUBLE ATTACHED GARAGE!! CENTRAL A/C!! Welcome to this beautifully maintained home offering an unbeatable location with no neighbours directly behind, backing onto a peaceful pond, green space, and walking path. Step inside to a bright and spacious main floor featuring a welcoming living room with a cozy fireplace and large windows showcasing the breathtaking backyard views. The thoughtfully designed kitchen offers granite countertops, a large island, abundant cabinetry, a pantry, and a separate spice kitchen, making it perfect for everyday living and entertaining. The dining area provide seamless access to the rear deck, complete with a BBQ gas line for effortless outdoor gatherings. A convenient 2-piece bathroom and main-floor laundry complete this level. Upstairs, you'll find a generous bonus/family room along with three spacious bedrooms. The primary retreat features a walk-in closet and a luxurious 5-piece ensuite, while the remaining two bedrooms are served by a well-appointed 4-piece bathroom. The fully finished walkout basement adds even more functional living space with a large recreation room, wet bar, one bedroom, and a 3-piece bathroom. The wet bar is equipped with 220V electrical and plumbing rough-ins, offering excellent potential for a future kitchen setup. The backyard is the true highlight of this home, opening directly onto scenic green space, a tranquil pond, and a walking path—creating a peaceful setting that's hard to find. Combining an exceptional location, spacious layout, and premium features, this home is one you won't want to miss! (id:51913)
Property Details
| Amenities Near By : Golf Course, Schools, Shopping, Water Nearby |
| Community Features : Golf Course Development, Lake Privileges |
| Parking Space Total : 4 |
| Plan : 0313493 |
| Structure : Deck |
| MLS® Number : A2325736 |
| Property Type : Single Family |
| Community Name : Westmere |
Building
| Bathroom Total : 4 |
| Bedrooms Above Ground : 3 |
| Bedrooms Below Ground : 1 |
| Bedrooms Total : 4 |
| Appliances : Washer, Refrigerator, Gas Stove(s), Dishwasher, Stove, Dryer, Microwave Range Hood Combo, Hood Fan |
| Basement Development : Finished |
| Basement Features : Separate Entrance, Walk Out |
| Basement Type : Full (finished) |
| Constructed Date : 2007 |
| Construction Style Attachment : Detached |
| Cooling Type : Central Air Conditioning |
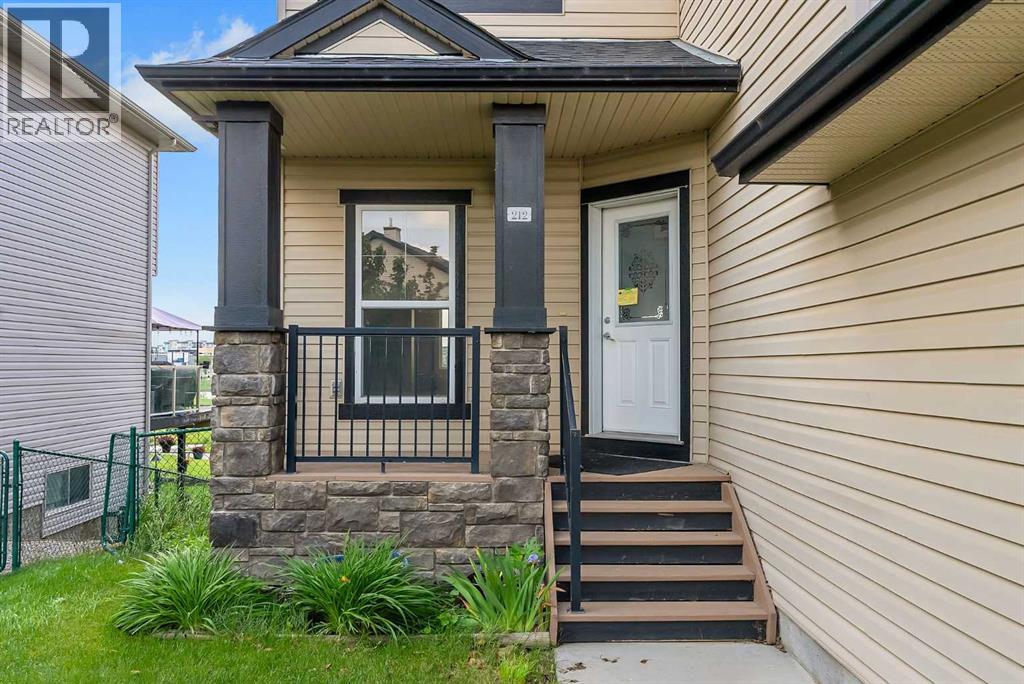
| Exterior Finish : Stone, Vinyl Siding |
| Fireplace Present : Yes |
| Fireplace Total : 1 |
| Flooring Type : Carpeted, Hardwood, Tile |
| Foundation Type : Poured Concrete |
| Half Bath Total : 1 |
| Heating Fuel : Natural Gas |
| Heating Type : Forced Air |
| Stories Total : 2 |
| Size Interior : 2306 Sqft |
| Total Finished Area : 2305.76 Sqft |
| Type : House |
Land
| Size Total : 5512 Sqft|4,051 - 7,250 Sqft |
| Size Total Text : 5512 Sqft|4,051 - 7,250 Sqft |
| Size Frontage : 14.64 M |
| Acreage : No |
| Land Amenities : Golf Course, Schools, Shopping, Water Nearby |
| Fence Type : Fence |
| Size Depth : 35.02 M |
| Size Irregular : 5512.00 |
| Zoning Description : R-1 |
Rooms
| Level | Type | Dimensions |
|---|---|---|
| Second Level | Bedroom | 10.75 Ft x 14.33 Ft |
| Second Level | 4pc Bathroom | 7.75 Ft x 7.50 Ft |
| Second Level | Primary Bedroom | 12.42 Ft x 13.67 Ft |
| Second Level | 5pc Bathroom | 12.42 Ft x 9.50 Ft |
| Second Level | Family Room | 22.00 Ft x 12.58 Ft |
| Second Level | Bedroom | 10.67 Ft x 14.33 Ft |
| Basement | Recreational, Games Room | 29.75 Ft x 19.75 Ft |
| Basement | Other | 11.75 Ft x 5.50 Ft |
| Basement | Bedroom | 11.75 Ft x 12.33 Ft |
| Basement | 3pc Bathroom | 13.58 Ft x 8.33 Ft |
| Basement | Furnace | 9.08 Ft x 6.92 Ft |
| Main Level | Living Room | 16.50 Ft x 15.58 Ft |
| Main Level | Dining Room | 9.92 Ft x 19.50 Ft |
| Main Level | Kitchen | 8.42 Ft x 15.50 Ft |
| Main Level | Other | 7.00 Ft x 7.25 Ft |
| Main Level | 2pc Bathroom | 4.92 Ft x 4.67 Ft |
| Main Level | Other | 7.83 Ft x 8.00 Ft |
| Main Level | Breakfast | 10.08 Ft x 12.50 Ft |
| Main Level | Foyer | 9.50 Ft x 9.67 Ft |
Map
Agents and Offices
- Gary Banipal
- Sunny Banipal
- Office: Real Broker