House

Year Built: 1980

Area: 1985 sqft

Bedrooms: 4

Bathrooms: 4

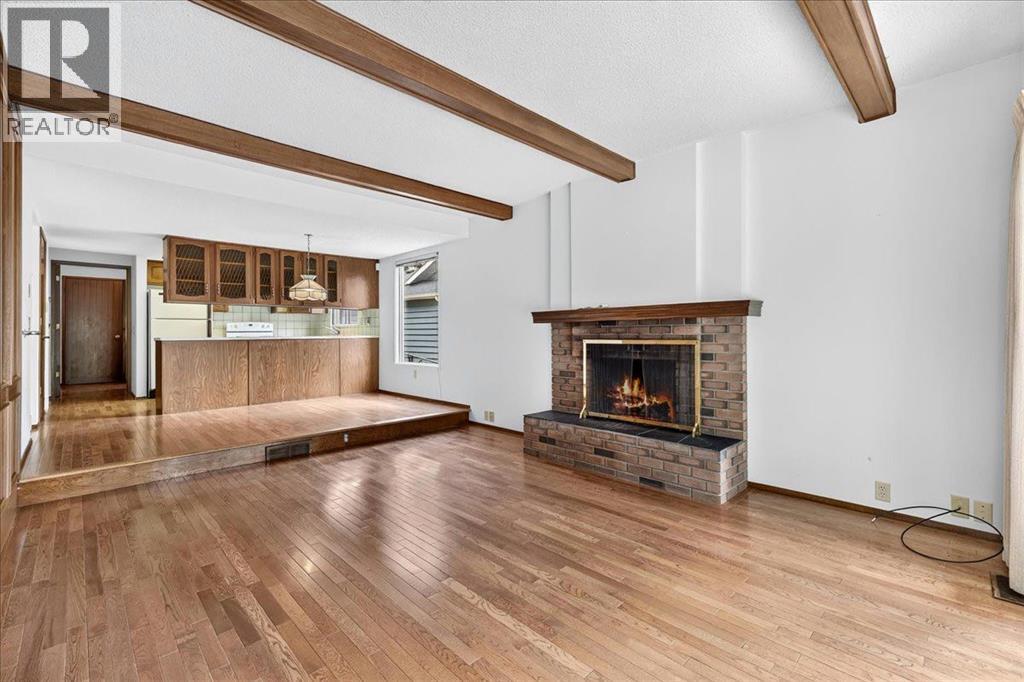
Fireplaces: 2

Car Parking: 4
212 Stravanan Bay Sw Calgary, Alberta T3H 1H4
$779,900
Description
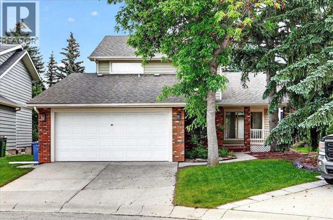
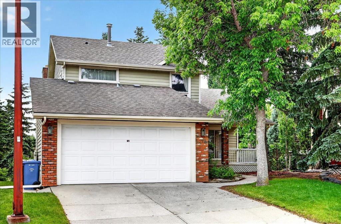
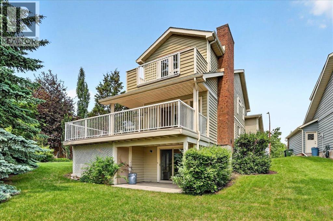
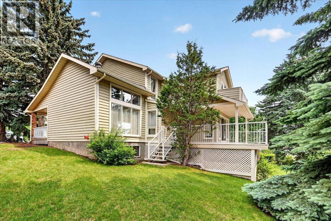
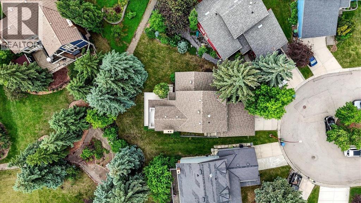
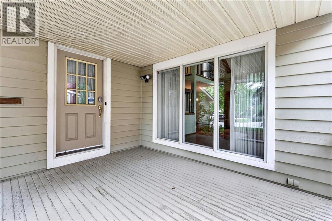
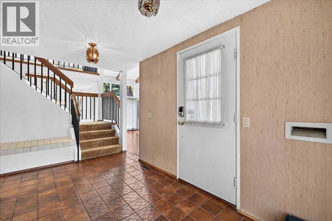
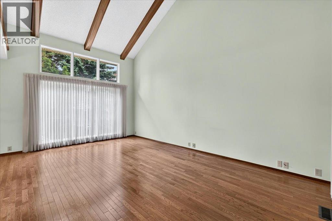
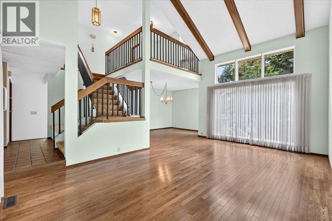
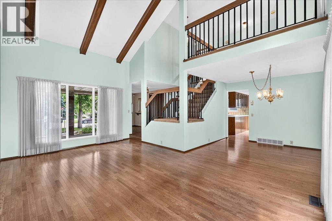
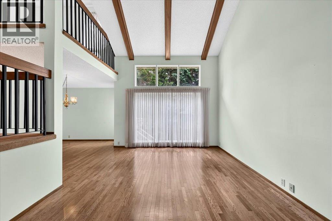
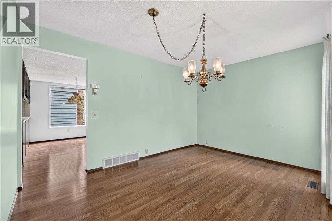
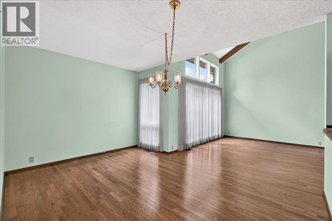
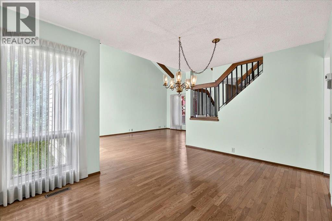
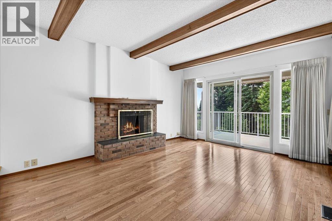
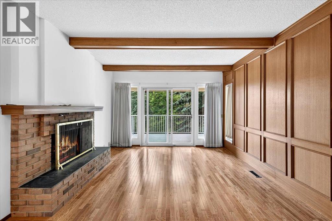
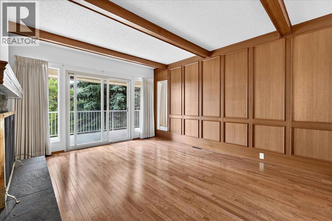
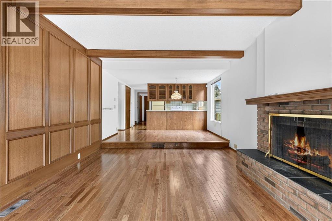
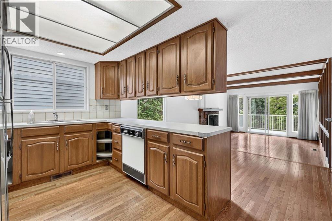
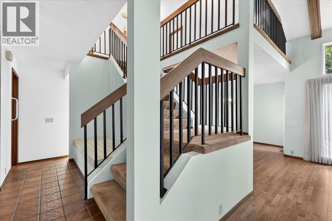
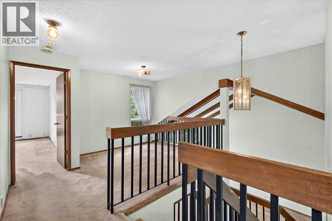
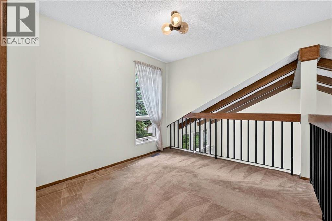
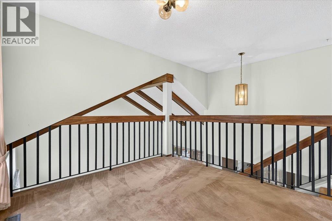
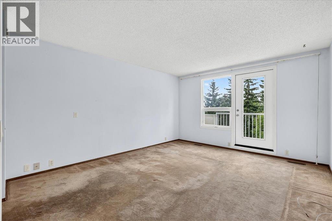
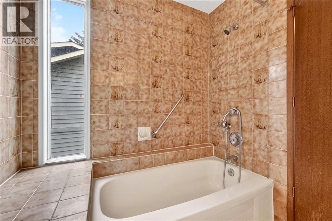
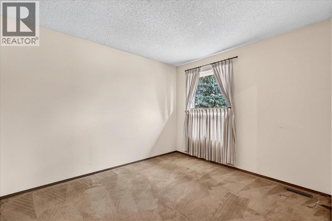
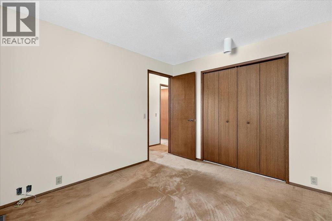
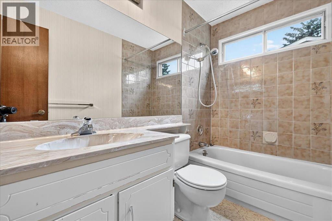
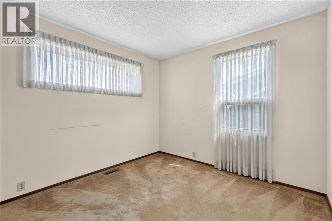
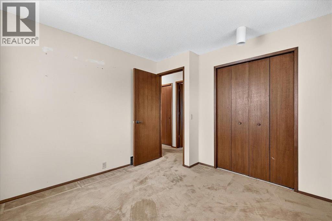
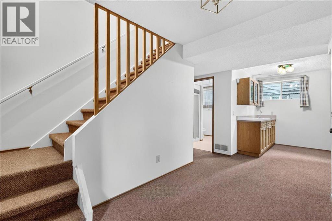
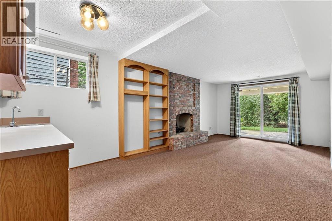
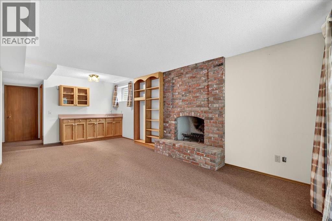
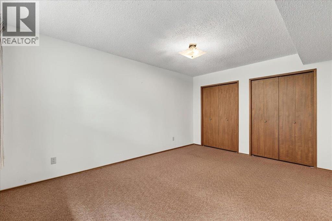
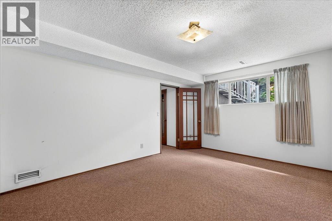
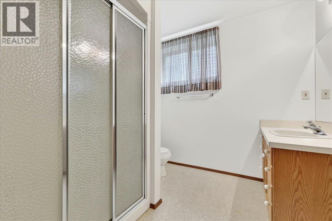
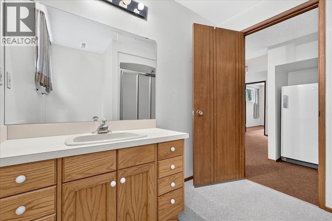
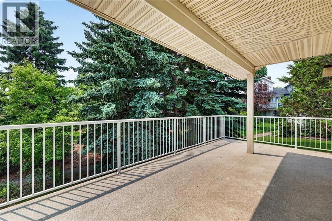
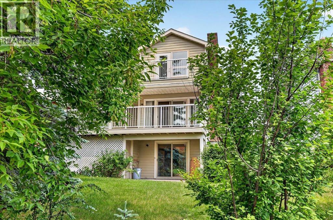
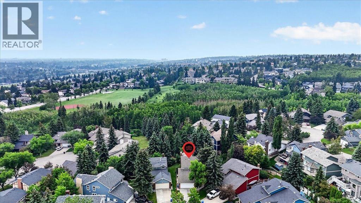
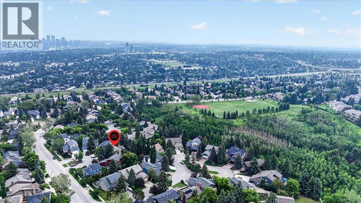
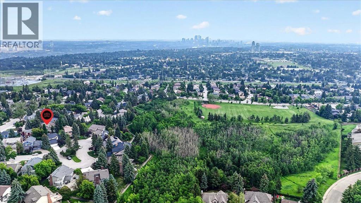
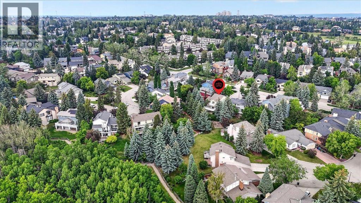
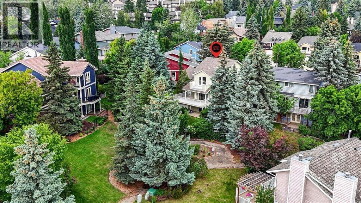
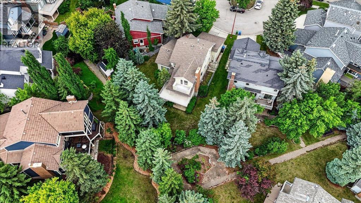
Welcome to the highly sought-after community of Strathcona Park. This spacious 4-bedroom, 3.5 bathroom two-storey home is nestled on a quiet, family-friendly cul-de-sac with mature landscaping. Offering an unbeatable location and excellent structural bones, this property represents an incredible opportunity to sweat-equity your way into one of Calgary’s premier west-end neighbourhoods. The main level boasts a bright, expansive layout with large windows that flood the formal living and dining rooms with natural light. The upper level features three spacious bedrooms, including a primary retreat equipped with its own private ensuite bathroom. The two additional well-appointed bedrooms share a full family bathroom. With cosmetic upgrades, new carpeting, and creative styling, this home can easily be turned into a stunning, modern sanctuary for a growing family. The fully developed walk-out basement significantly expands your living space, housing a massive recreation room, a convenient third full bathroom, and a versatile fourth bedroom—ideal for guests, teens, or a home office. Outside, the property features a double attached garage and a private backyard oasis with mature trees and an expansive deck. While the outdoor areas and deck require maintenance, the large lot provides a serene backdrop with no major traffic noise. Homes on quiet bays in Strathcona Park are highly coveted. You are located just minutes from top-rated schools, scenic ravines, the 69th Street LRT Station, Westside Recreation Centre, and a quick commute to downtown Calgary via Bow Trail. Whether you are looking to flip, buy and hold, or customize a forever home, this property offers unmatched potential in an awesome community. (id:51913)
Property Details
| Amenities Near By : Park, Playground, Schools, Shopping |
| Features : Cul-de-sac |
| Parking Space Total : 4 |
| Plan : 7811676 |
| Structure : Deck |
| MLS® Number : A2327800 |
| Property Type : Single Family |
| Community Name : Strathcona Park |
Building
| Bathroom Total : 4 |
| Bedrooms Above Ground : 3 |
| Bedrooms Below Ground : 1 |
| Bedrooms Total : 4 |
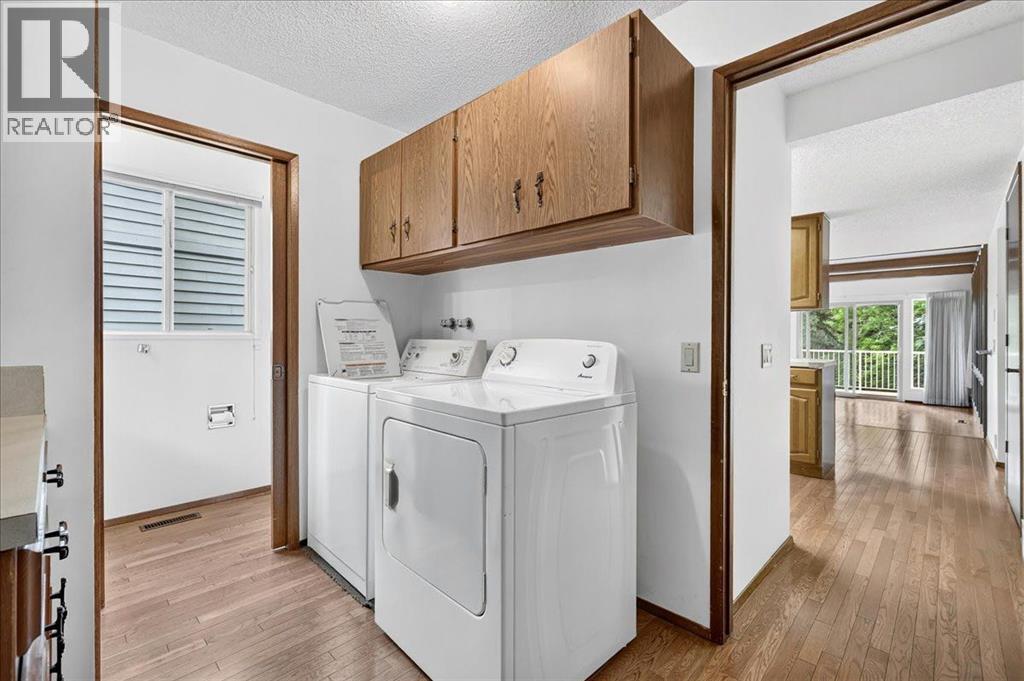
| Appliances : Washer, Refrigerator, Range - Electric, Dishwasher, Dryer, Hood Fan, Window Coverings |
| Basement Development : Partially Finished |
| Basement Features : Walk Out |
| Basement Type : Full (partially Finished) |
| Constructed Date : 1980 |
| Construction Material : Wood Frame |
| Construction Style Attachment : Detached |
| Cooling Type : None |
| Fireplace Present : Yes |
| Fireplace Total : 2 |
| Flooring Type : Carpeted, Ceramic Tile, Hardwood, Linoleum |
| Foundation Type : Poured Concrete |
| Half Bath Total : 1 |
| Heating Fuel : Natural Gas |
| Heating Type : Forced Air |
| Stories Total : 2 |
| Size Interior : 1985 Sqft |
| Total Finished Area : 1984.93 Sqft |
| Type : House |
Land
| Size Total : 594.74 M2|4,051 - 7,250 Sqft |
| Size Total Text : 594.74 M2|4,051 - 7,250 Sqft |
| Size Frontage : 10.67 M |
| Acreage : No |
| Land Amenities : Park, Playground, Schools, Shopping |
| Fence Type : Not Fenced |
| Size Depth : 30.48 M |
| Size Irregular : 594.74 |
| Zoning Description : R-cg |
Rooms
| Level | Type | Dimensions |
|---|---|---|
| Second Level | Bonus Room | 9.42 Ft x 9.08 Ft |
| Second Level | Primary Bedroom | 14.42 Ft x 12.50 Ft |
| Second Level | 4pc Bathroom | 9.08 Ft x 6.67 Ft |
| Second Level | Bedroom | 9.83 Ft x 9.08 Ft |
| Second Level | Bedroom | 10.83 Ft x 9.42 Ft |
| Second Level | 4pc Bathroom | 7.92 Ft x 5.00 Ft |
| Lower Level | Family Room | 21.50 Ft x 11.00 Ft |
| Lower Level | Bedroom | 15.25 Ft x 11.42 Ft |
| Lower Level | 3pc Bathroom | 8.00 Ft x 7.83 Ft |
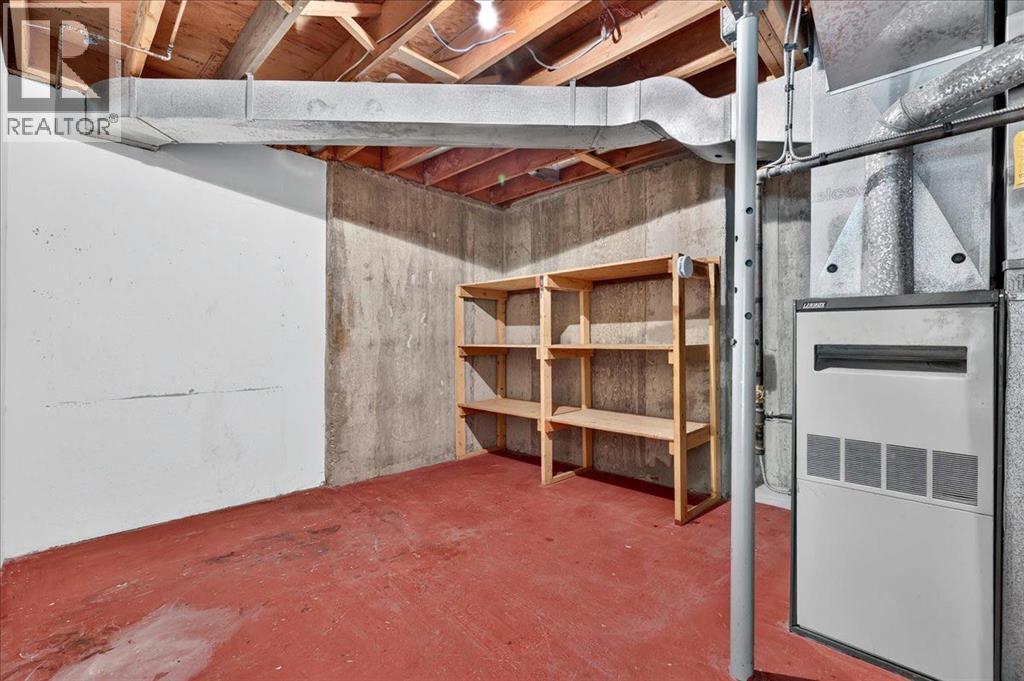
| Lower Level | Furnace | 20.83 Ft x 12.83 Ft |
| Main Level | Living Room | 18.75 Ft x 12.00 Ft |
| Main Level | Family Room | 15.17 Ft x 12.50 Ft |
| Main Level | Kitchen | 12.50 Ft x 8.92 Ft |
| Main Level | Dining Room | 13.42 Ft x 9.50 Ft |
| Main Level | Breakfast | 12.50 Ft x 8.67 Ft |
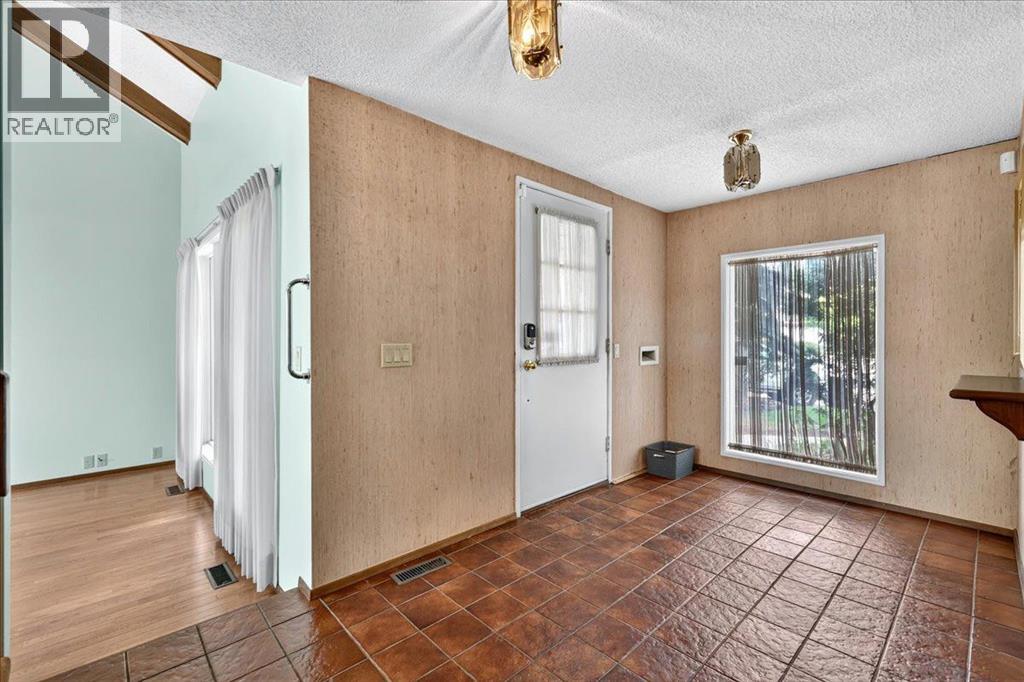
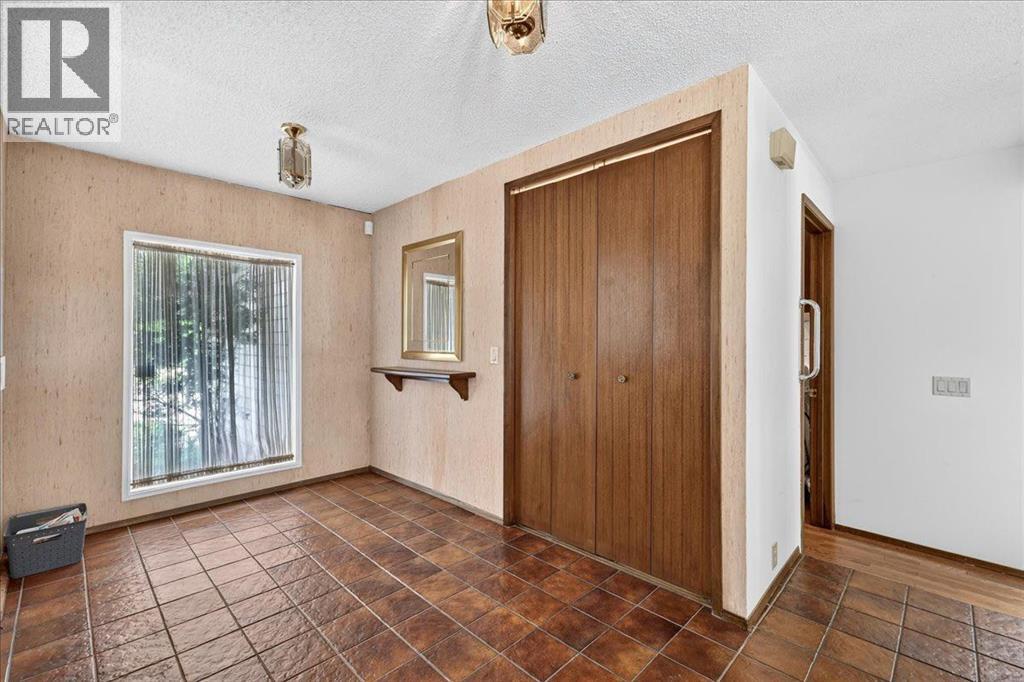
| Main Level | Foyer | 10.08 Ft x 6.92 Ft |
| Main Level | Laundry Room | 9.33 Ft x 7.58 Ft |
| Main Level | 2pc Bathroom | 7.58 Ft x 3.08 Ft |
Map
Agents and Offices
- Patti Reid
- Office: Coldwell Banker Mountain Central