House

Year Built: 1964

Area: 1045 sqft

Bedrooms: 3

Bathrooms: 2

Car Parking: 2
2120 Milne Drive Ne Calgary, Alberta T2E 6B8
$565,000
Description
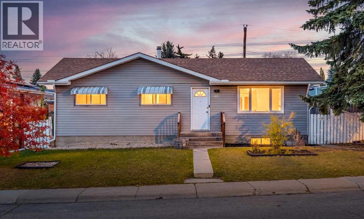
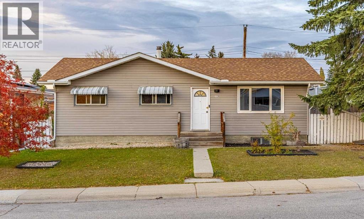
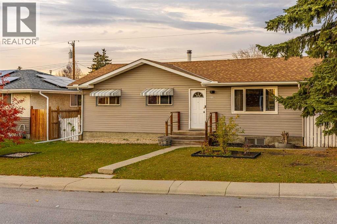
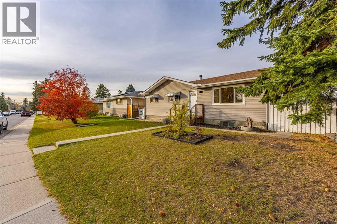
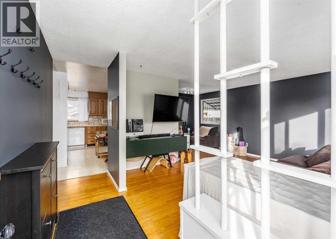
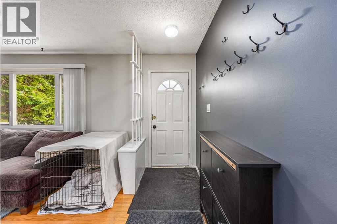
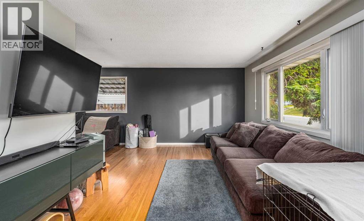
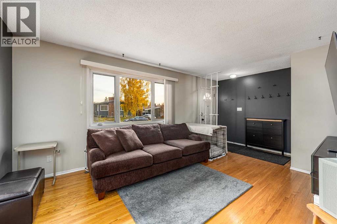
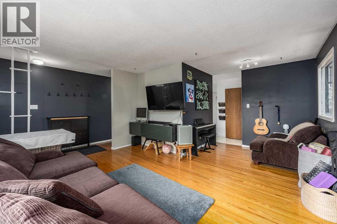
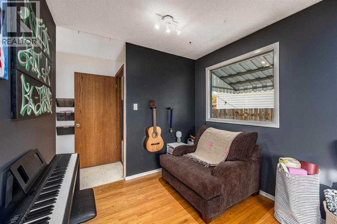
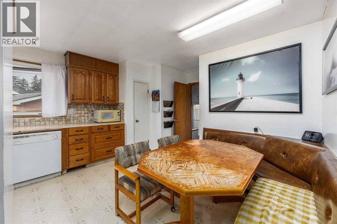
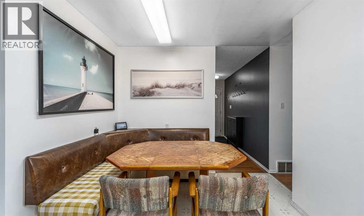
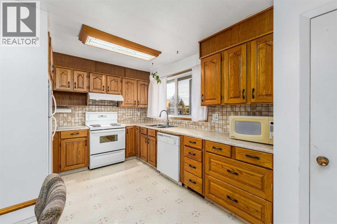
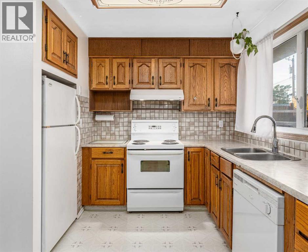
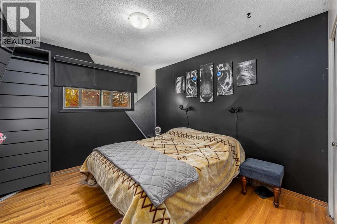
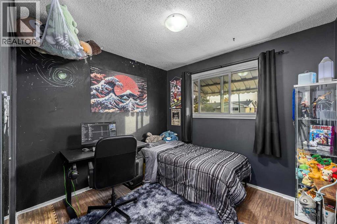
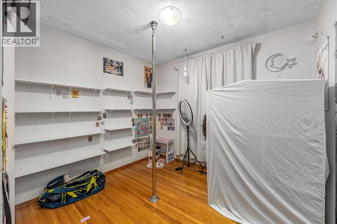
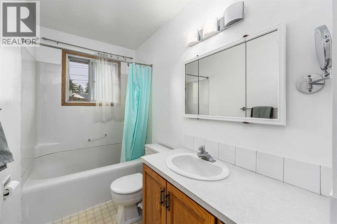
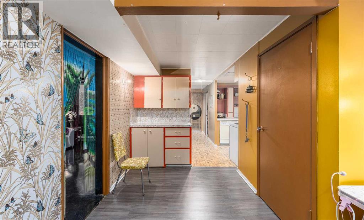
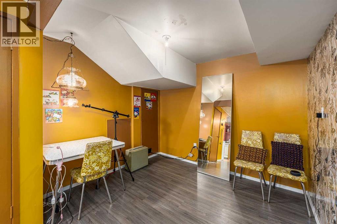
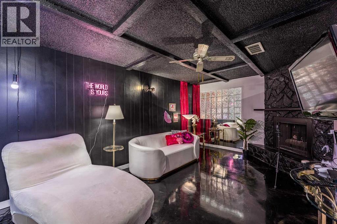
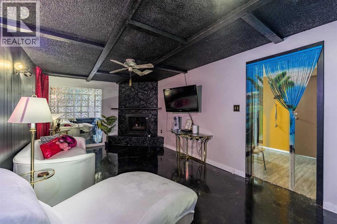
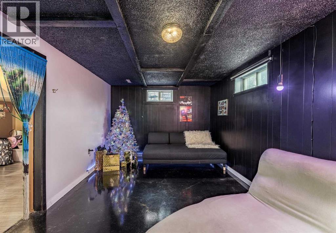
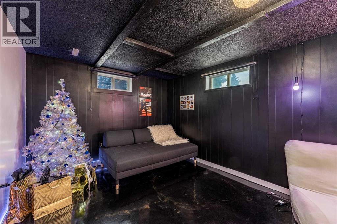
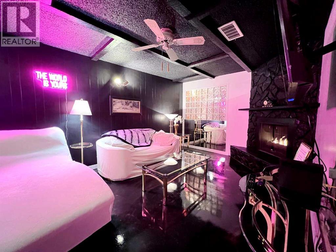
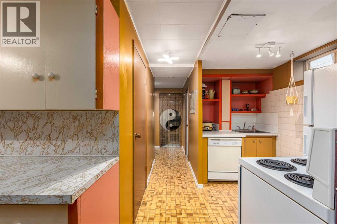
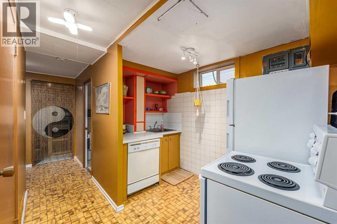
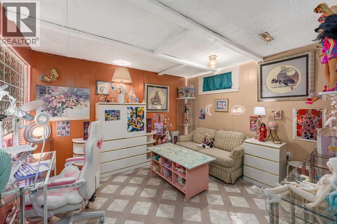
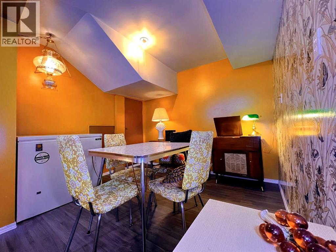
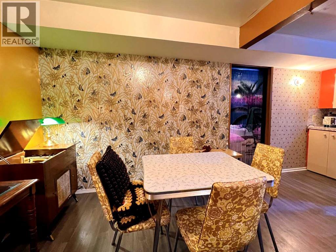
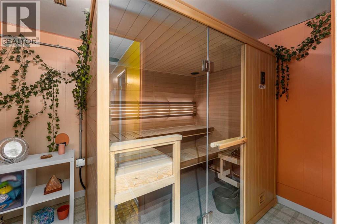
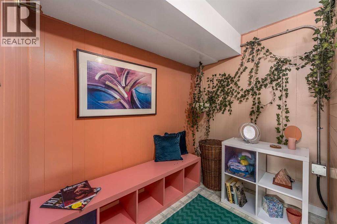
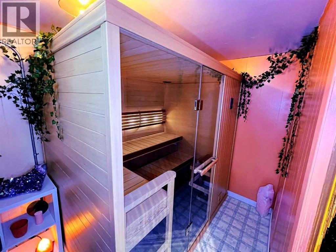
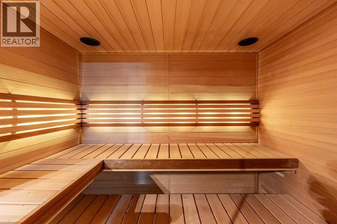
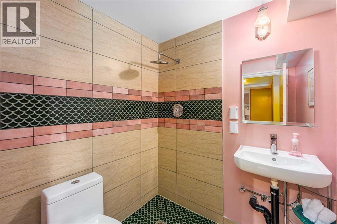
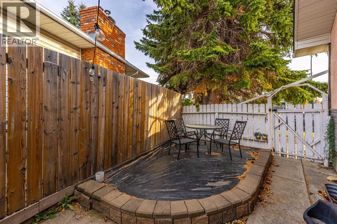
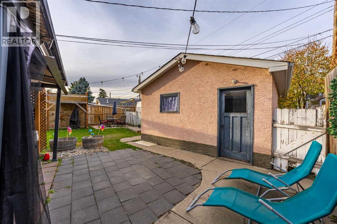
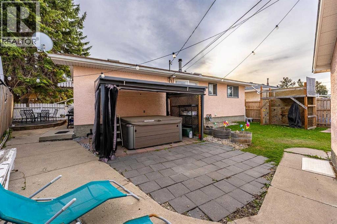
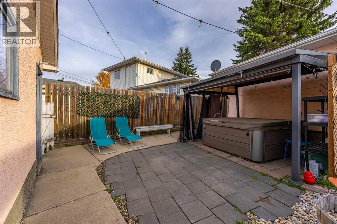
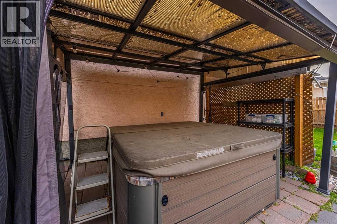
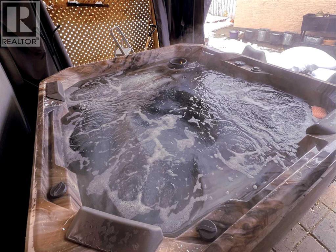
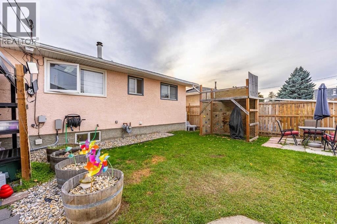
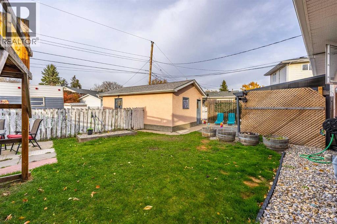
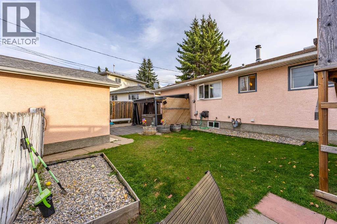
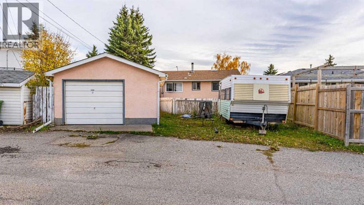
Welcome to Mayland Heights. Situated on a spacious corner lot, this 3-bedroom bungalow offers the opportunity to move in or renovate to suit your vision. A newer hot tub and Finnish sauna, both purchased from Rocky Mountain Spas, are included. Located on a quiet, well-kept street surrounded by beautifully maintained properties and mature trees, offering peaceful residential living just 15 minutes from downtown Calgary, with shopping, parks, schools, and amenities nearby. Generous living and dining area, bright oak kitchen with a dining nook, 3 well-sized bedrooms, and a 4-piece bathroom with natural light. The home’s ideal positioning provides abundant sunlight along the front, with potential to brighten the interior even further. The basement features a large family room with a gas fireplace, second full kitchen, bedroom, 3-piece bathroom, storage, and a spacious Finnish sauna. The illegal suite offers flexibility for future use, including potential rental opportunities. Enjoy an expansive yard extending along the side and rear of the property, along with a single detached garage. Mature trees bring beautiful seasonal character to the surrounding streets, while the Calgary Tower’s changing lights can be seen from the front steps on clear evenings! With its generous lot, established surroundings, and convenient inner-city location, this is a wonderful opportunity to create something truly your own in Mayland Heights. Move in and enjoy or bring your creative vision to life. (id:51913)
Property Details
| Amenities Near By : Schools, Shopping |
| Features : Back Lane, Sauna |
| Parking Space Total : 2 |
| Plan : 1411jk |
| MLS® Number : A2353848 |
| Property Type : Single Family |
| Community Name : Mayland Heights |
Building
| Bathroom Total : 2 |
| Bedrooms Above Ground : 3 |
| Bedrooms Total : 3 |
| Appliances : Refrigerator, Dishwasher, Stove, Hood Fan |
| Architectural Style : Bungalow |
| Basement Development : Finished |
| Basement Features : Suite |
| Basement Type : Full (finished) |
| Constructed Date : 1964 |
| Construction Material : Wood Frame |
| Construction Style Attachment : Detached |
| Cooling Type : None |
| Exterior Finish : Stucco, Vinyl Siding |
| Flooring Type : Hardwood, Linoleum |
| Foundation Type : Poured Concrete |
| Heating Type : Forced Air |
| Stories Total : 1 |
| Size Interior : 1045 Sqft |
| Total Finished Area : 1045 Sqft |
| Type : House |
Land
| Size Total : 491 M2|4,051 - 7,250 Sqft |
| Size Total Text : 491 M2|4,051 - 7,250 Sqft |
| Size Frontage : 19.97 M |
| Acreage : No |
| Land Amenities : Schools, Shopping |
| Fence Type : Fence |
| Size Irregular : 491.00 |
| Zoning Description : R-c1 |
Rooms
| Level | Type | Dimensions |
|---|---|---|
| Lower Level | Other | 10.58 Ft x 11.83 Ft |
| Lower Level | Recreational, Games Room | 10.58 Ft x 25.58 Ft |
| Lower Level | Kitchen | 8.25 Ft x 9.75 Ft |
| Lower Level | Dining Room | 16.92 Ft x 9.58 Ft |
| Lower Level | 4pc Bathroom | 5.08 Ft x 5.83 Ft |
| Main Level | Kitchen | 18.25 Ft x 13.58 Ft |
| Main Level | Living Room | 17.75 Ft x 14.75 Ft |
| Main Level | Primary Bedroom | 11.42 Ft x 10.17 Ft |
| Main Level | Bedroom | 9.92 Ft x 9.67 Ft |
| Main Level | Bedroom | 11.42 Ft x 9.58 Ft |
| Main Level | 4pc Bathroom | 9.92 Ft x 4.92 Ft |
Map
Agents and Offices
- Tracy Hryhoruk
- Office: RE/MAX Innovations