House

Year Built: 1907

Area: 1289 sqft

Bedrooms: 2

Bathrooms: 2

Car Parking: 2
2125 36 Avenue Sw Calgary, Alberta T2T 2H1
$1,190,000
Description
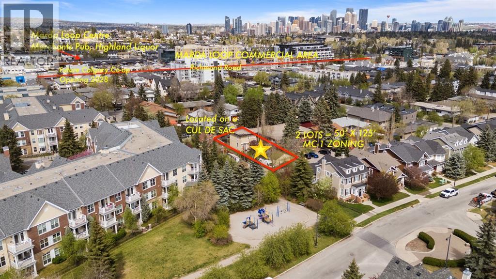
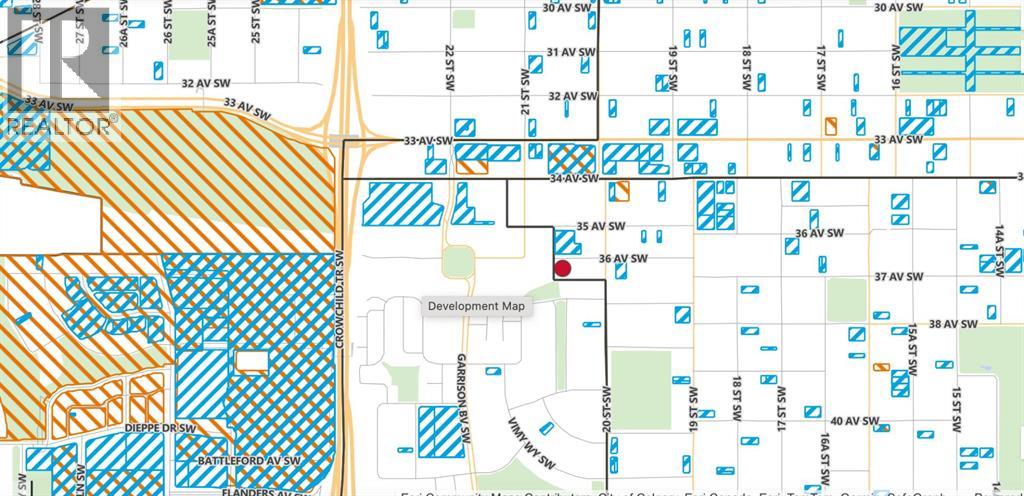
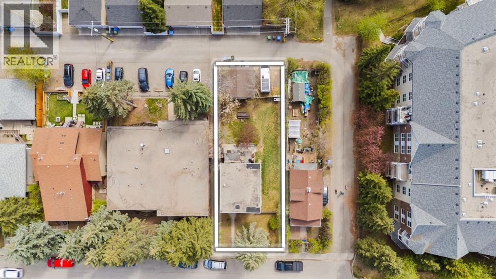
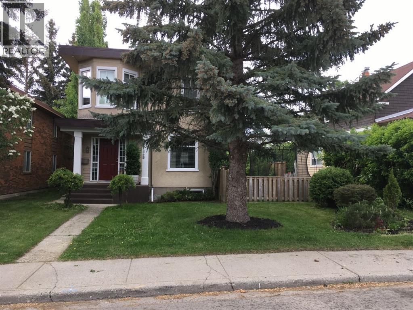
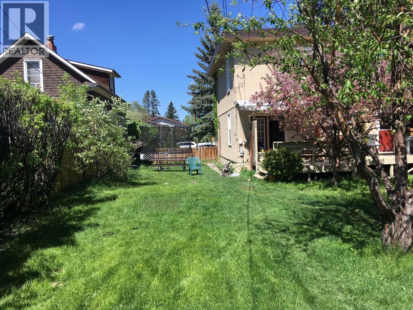
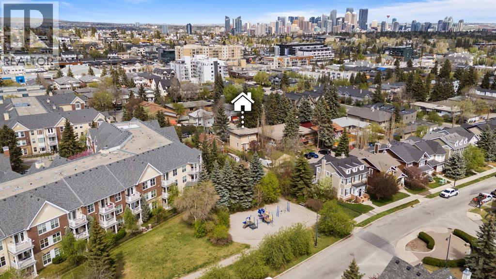
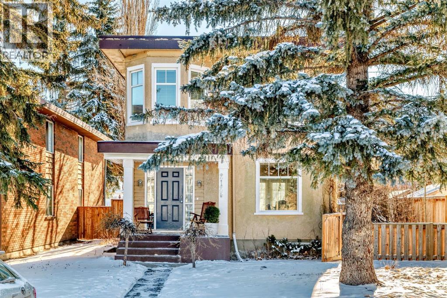
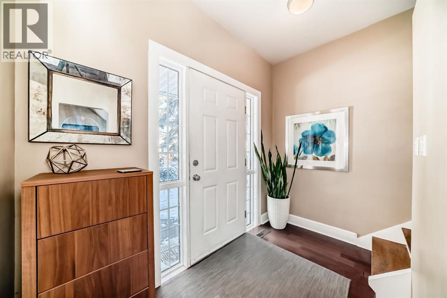
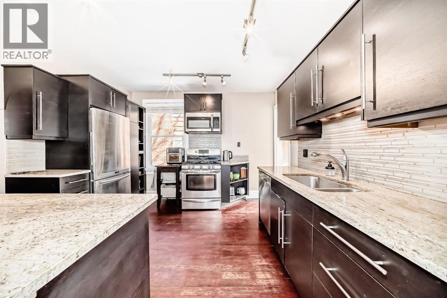
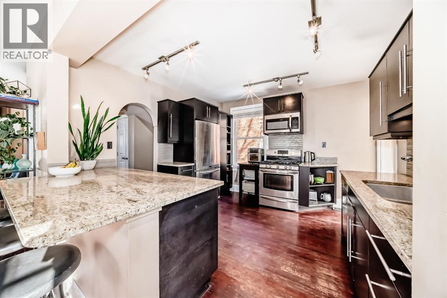
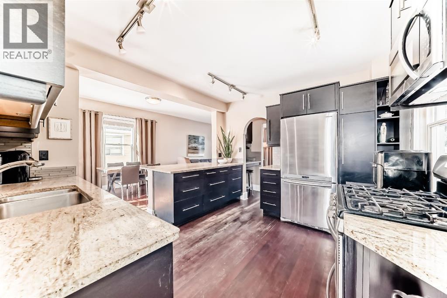
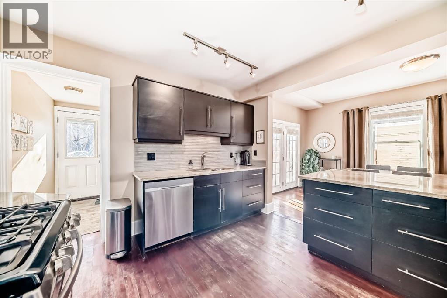
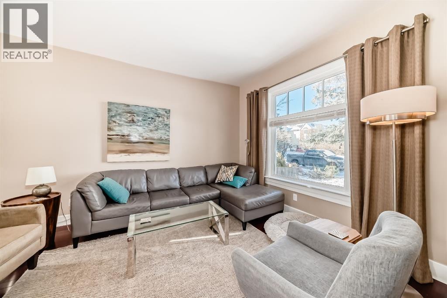
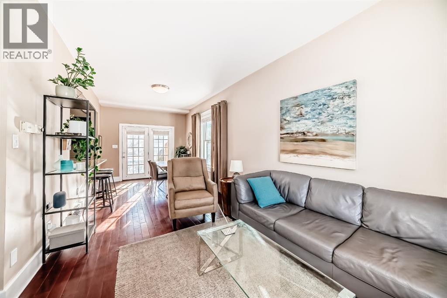

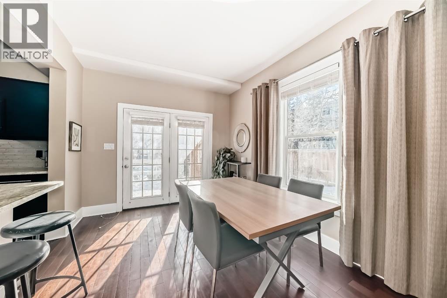
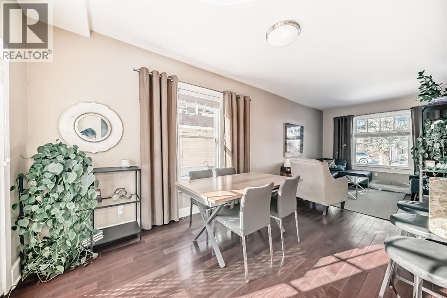
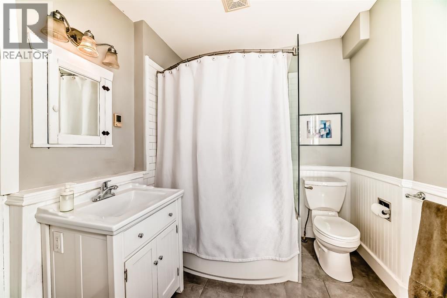

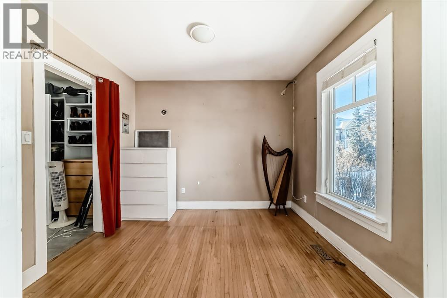

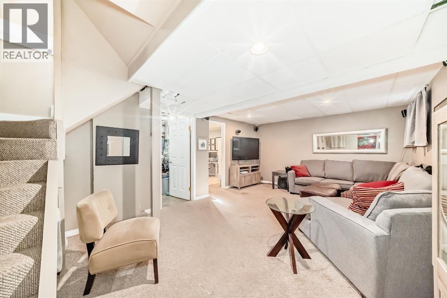
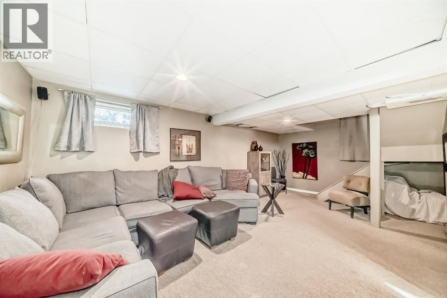
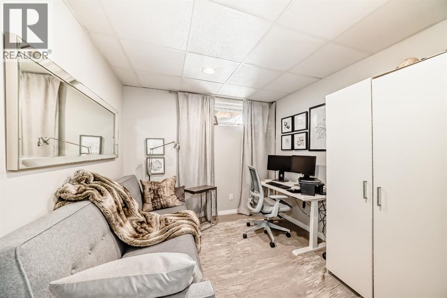
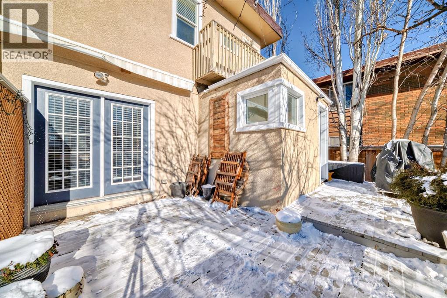

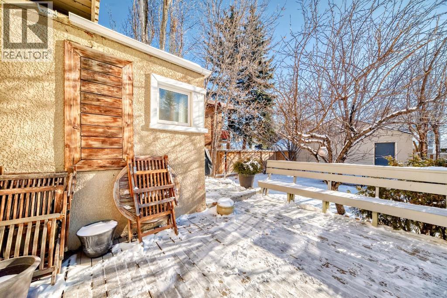
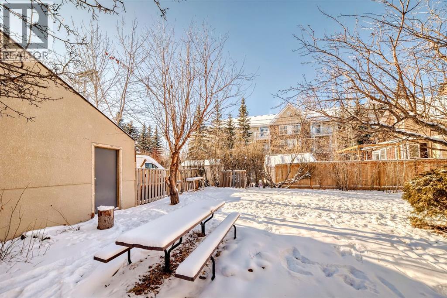
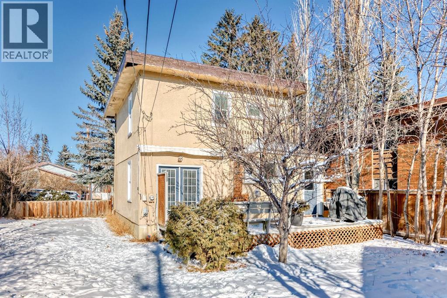
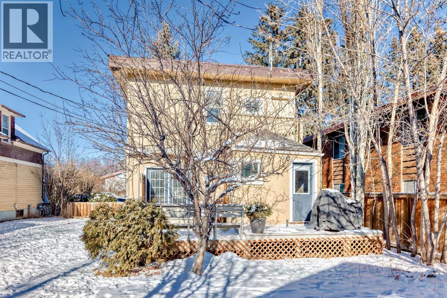
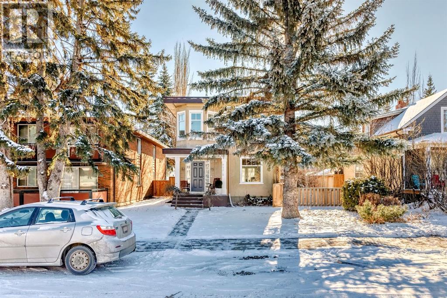



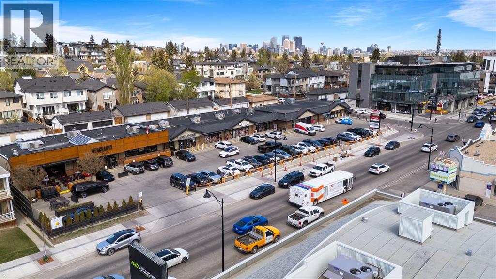

Altadore/Marda Loop redevelopment opportunity on a 50' x 125' parcel with M-C1 zoning. This is a land-forward opportunity for builders, developers, and investors looking for a well-located inner-city site close to the Marda Loop commercial corridor, established amenities, schools, parks, restaurants, coffee shops, and ongoing area investment.The existing 2 bedroom + den, 2 bathroom home offers potential holding value while planning takes place, but the long-term value is in the land, zoning, and location. Explore potential redevelopment options including a luxury infill, duplex, townhome-style project, or boutique multi-residential concept, subject to City approval and buyer due diligence.Serious redevelopment buyers are encouraged to review the site, zoning, lot dimensions, and surrounding area activity. Seller welcomes clean, credible offers with practical terms. (id:51913)
Property Details
| Features : See Remarks, Other, Back Lane |
| Parking Space Total : 2 |
| Plan : 875ad |
| Structure : See Remarks |
| MLS® Number : A2283429 |
| Property Type : Single Family |
| Community Name : Altadore |
Building
| Bathroom Total : 2 |
| Bedrooms Above Ground : 2 |
| Bedrooms Total : 2 |
| Appliances : Washer, Refrigerator, Dishwasher, Stove, Microwave Range Hood Combo, Window Coverings |
| Basement Development : Finished |
| Basement Type : Full (finished) |
| Constructed Date : 1907 |
| Construction Style Attachment : Detached |
| Cooling Type : See Remarks |
| Exterior Finish : See Remarks |
| Flooring Type : Other |
| Foundation Type : Poured Concrete |
| Heating Type : Forced Air |
| Stories Total : 2 |
| Size Interior : 1289 Sqft |
| Total Finished Area : 1288.9 Sqft |
| Type : House |
Land
| Size Total : 585 M2|4,051 - 7,250 Sqft |
| Size Total Text : 585 M2|4,051 - 7,250 Sqft |
| Size Frontage : 15.24 M |
| Acreage : No |
| Fence Type : Fence |
| Landscape Features : Landscaped |
| Size Depth : 38.1 M |
| Size Irregular : 585.00 |
| Zoning Description : M-c1 |
Rooms
| Level | Type | Dimensions |
|---|---|---|
| Second Level | 4pc Bathroom | 8.92 Ft x 7.92 Ft |
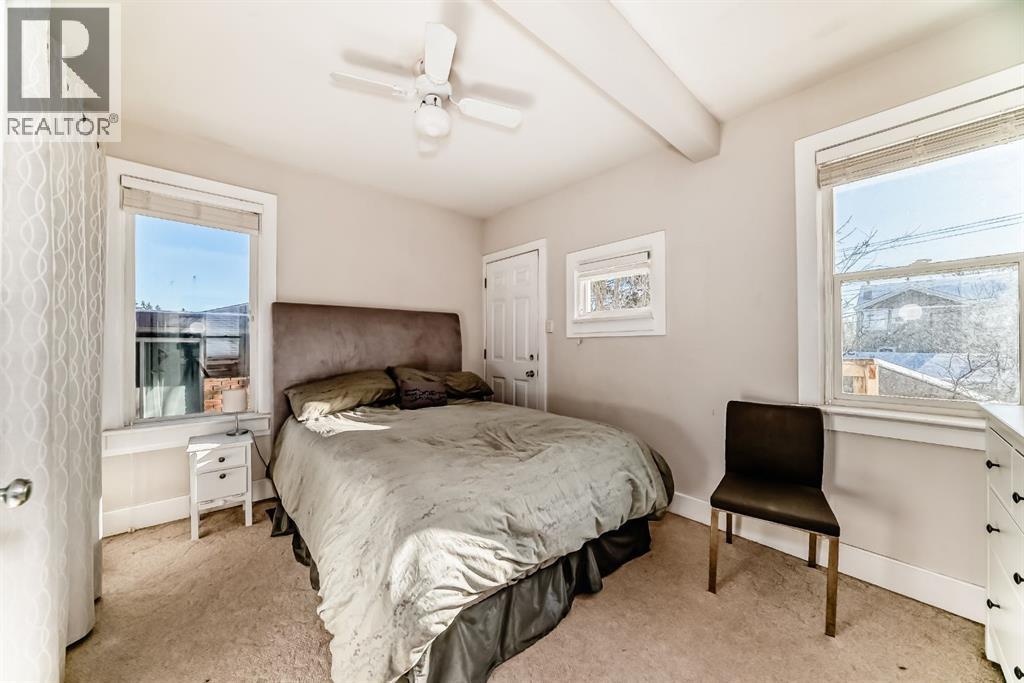
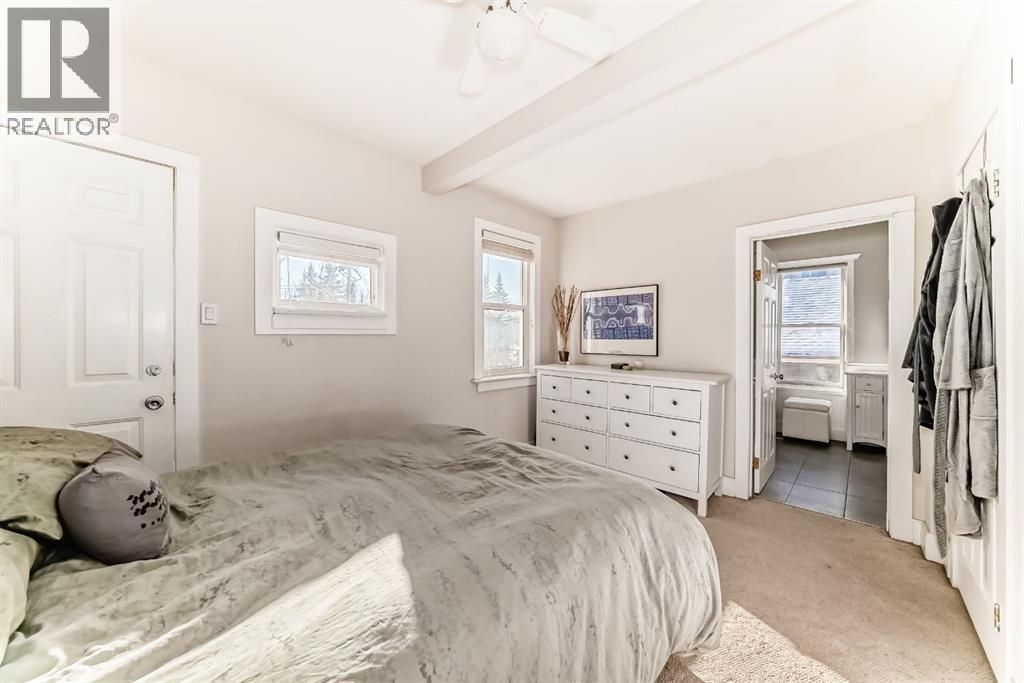
| Second Level | Bedroom | 13.08 Ft x 9.75 Ft |
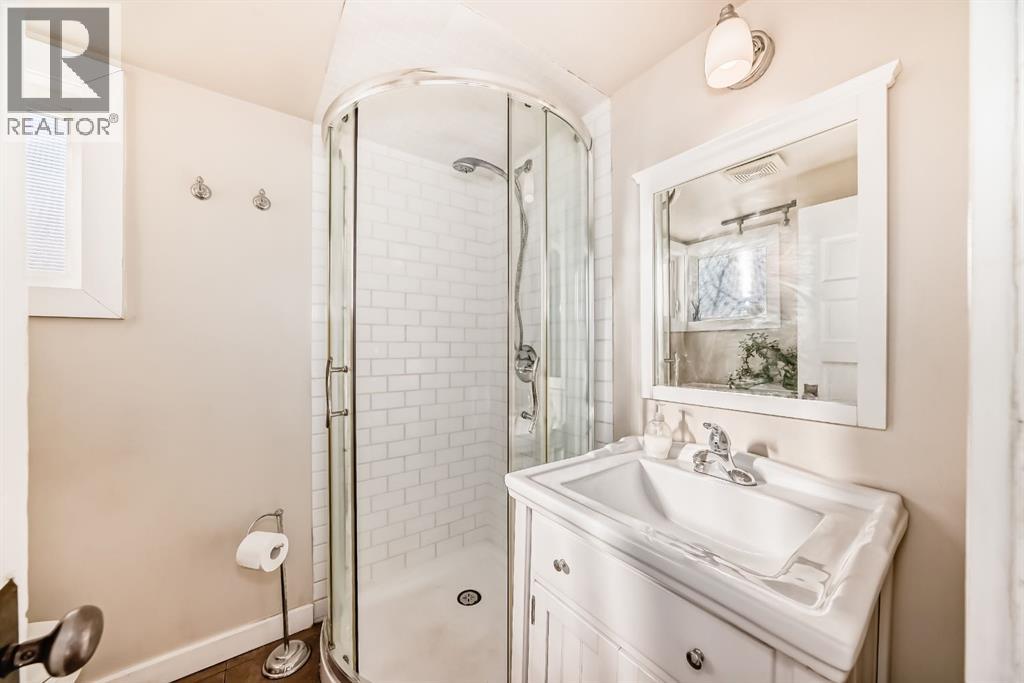
| Main Level | 3pc Bathroom | 7.25 Ft x 5.67 Ft |
| Main Level | Primary Bedroom | 21.33 Ft x 15.08 Ft |
Map
Agents and Offices
- Lori Olijnyk
- Office: Stonemere Real Estate Solutions