


Apartment

Year Built: 2014

Area: 1102 sqft

Bedrooms: 2

Bathrooms: 3

Car Parking: 2
214, 7 Westpark Common Sw Calgary, Alberta T3H 0Y4
$399,999
Description
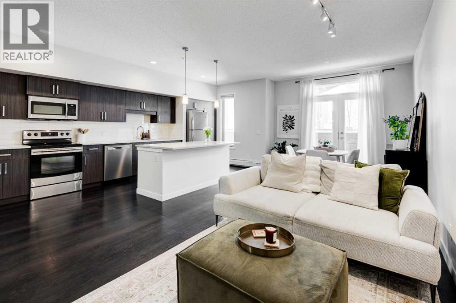
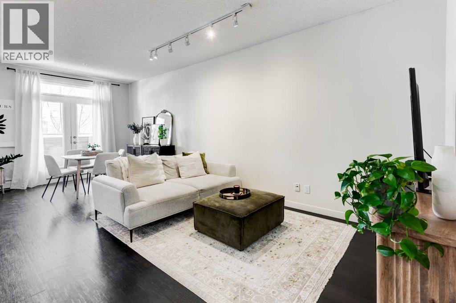
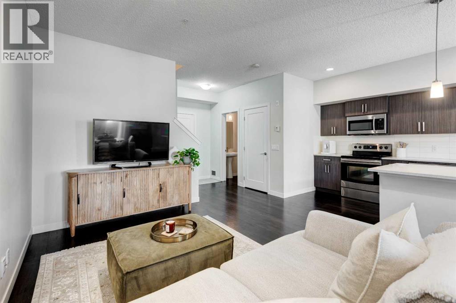
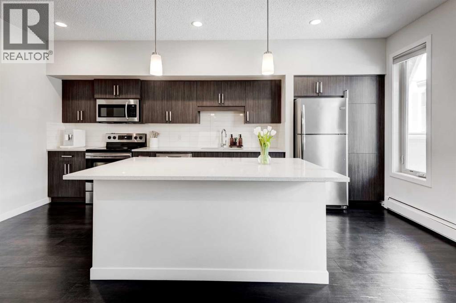
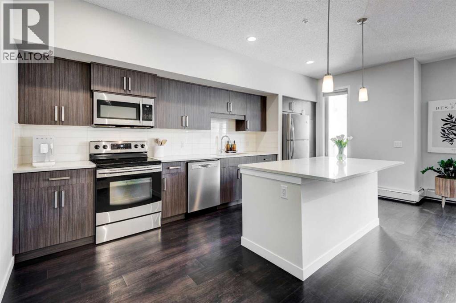
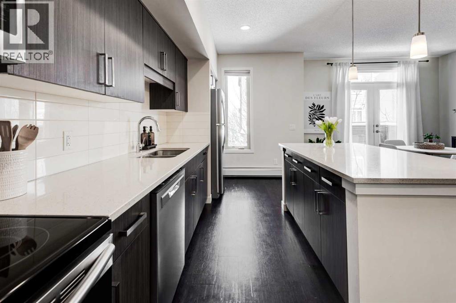
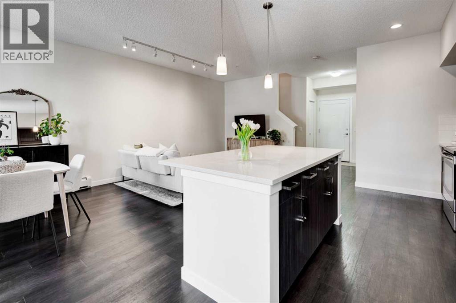
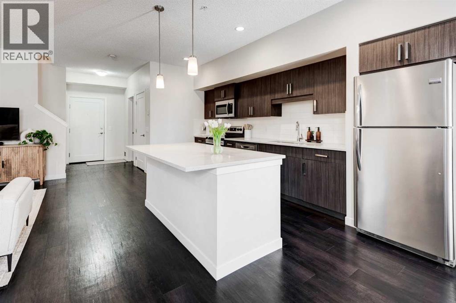
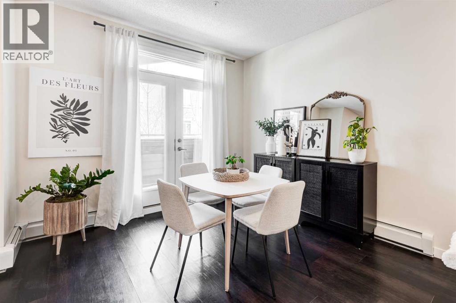
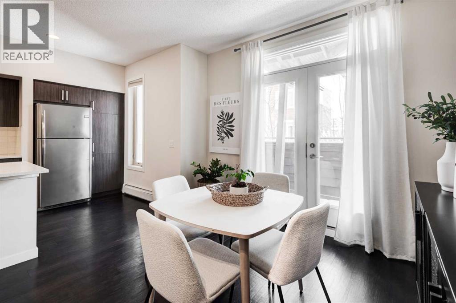
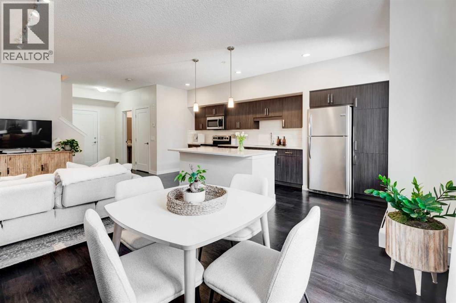
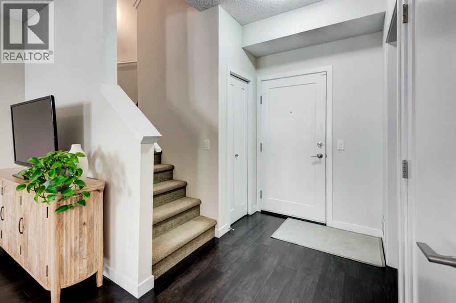
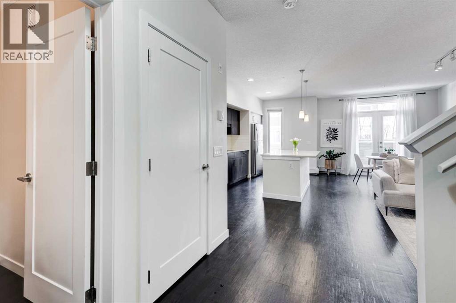
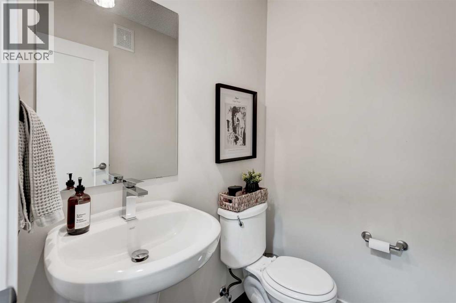
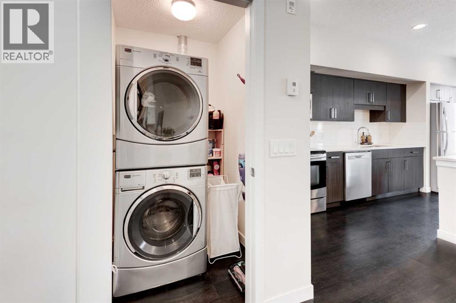
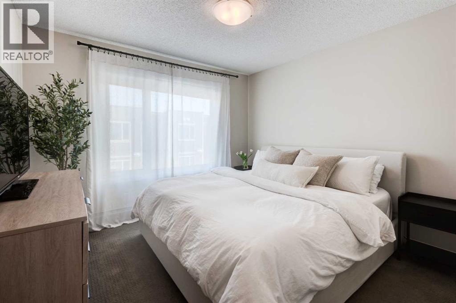
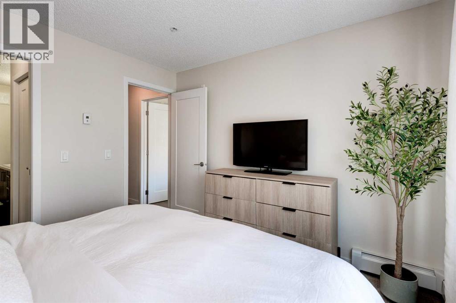
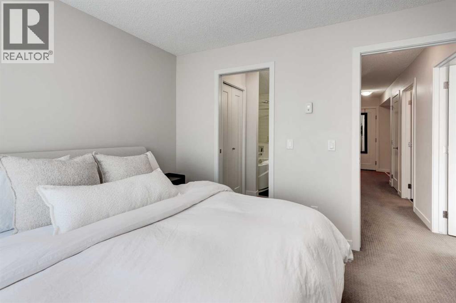
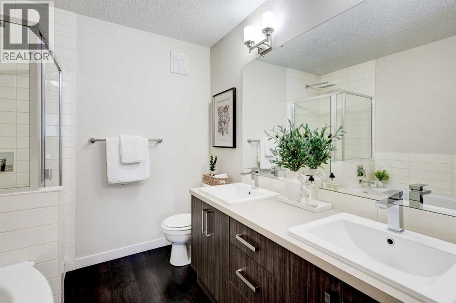
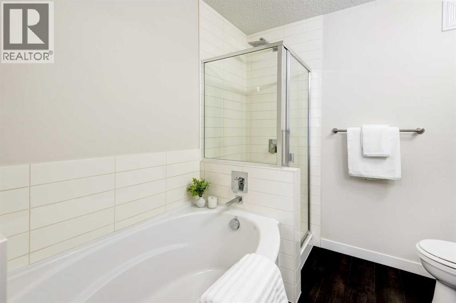
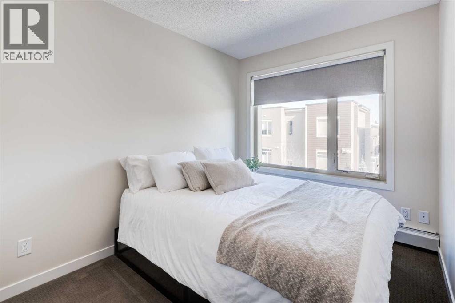
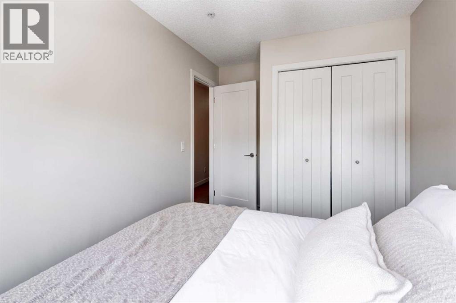
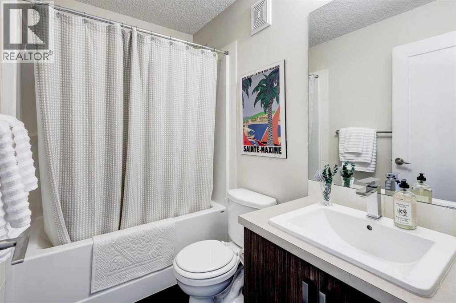
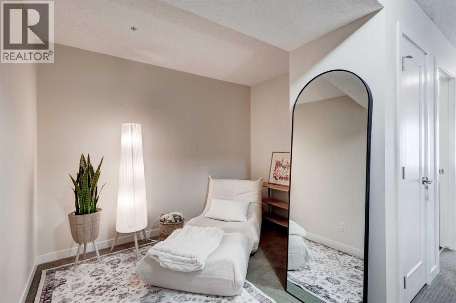
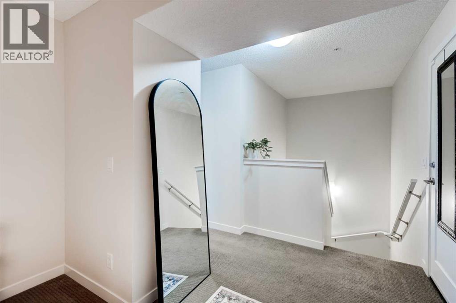
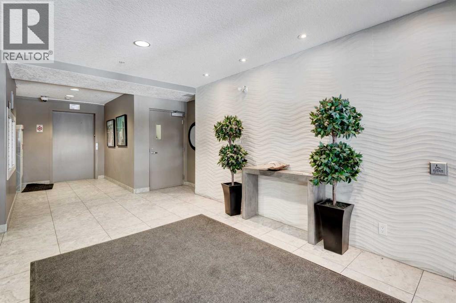
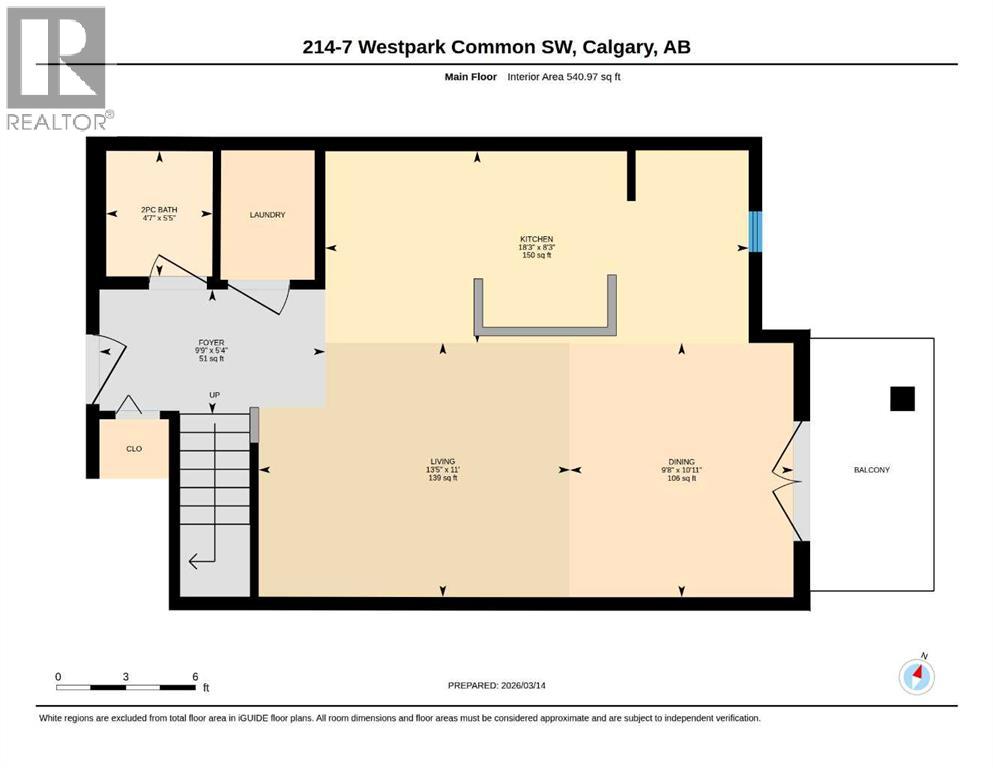
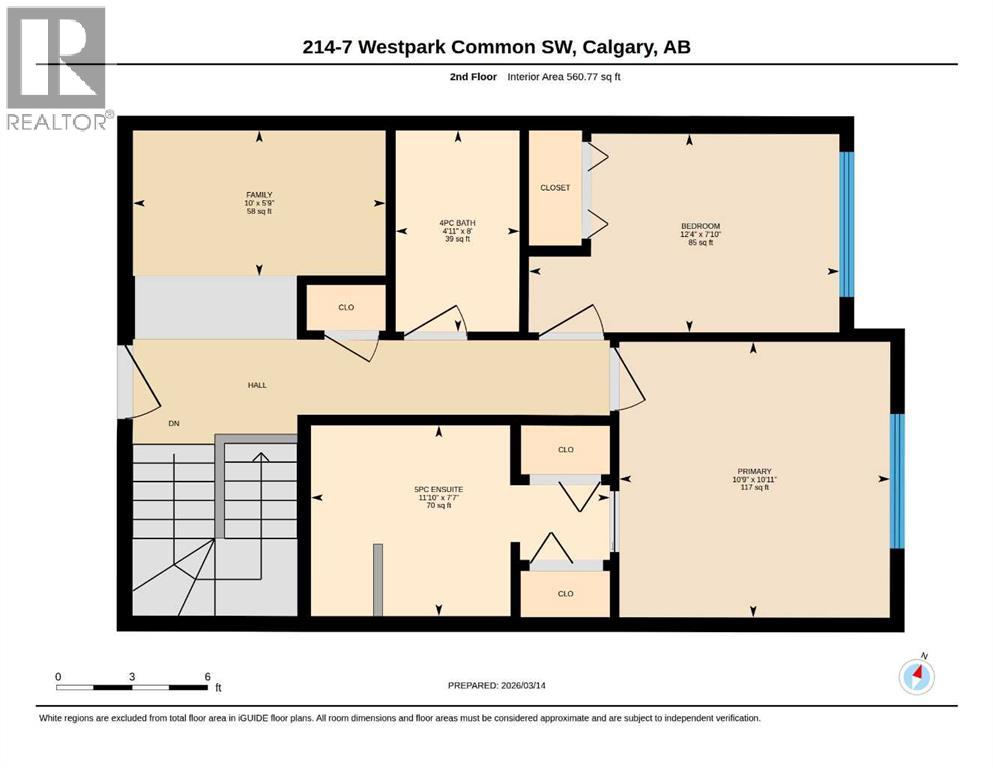
Located in the sought-after Eighty5Nine complex in West Springs, this well-maintained, freshly painted two-storey condo offers over 1,100 sq.ft. of functional living space with the feel of a townhome and the convenience of condo living. With 2 bedrooms, 2.5 bathrooms, an upper-level den, and TWO titled heated underground parking stalls, the layout works well for professionals, roommates, small families, or anyone needing flexible space for work or daily living.The main floor features a bright open-concept design with large windows, and generous living and dining areas. The kitchen is finished with quartz countertops, stainless steel appliances, a large island with seating, and ample cabinetry and prep space. A private balcony, main floor laundry, powder room, and additional storage under the stairs add everyday practicality.Upstairs, the primary bedroom includes double closets and a spacious 5-piece ensuite, while the second bedroom is located near an additional full bathroom. The upper-level den offers flexibility for a home office, reading area, workout space, or media room.Residents of Eighty5Nine enjoy secure underground parking, elevator access, well-maintained common areas, and a walkable location close to grocery stores, restaurants, coffee shops, fitness studios, parks, and schools. Quick access to Bow Trail, Stoney Trail, downtown Calgary, and westbound routes to the mountains adds to the long-term appeal of the location. A clean, functional home in one of Calgary’s most convenient communities! (id:51913)
Property Details
| Amenities Near By : Playground, Schools, Shopping |
| Community Features : Pets Allowed With Restrictions |
| Features : See Remarks, Parking |
| Parking Space Total : 2 |
| Plan : 1412829 |
| MLS® Number : A2310114 |
| Property Type : Single Family |
| Community Name : West Springs |
Building
| Bathroom Total : 3 |
| Bedrooms Above Ground : 2 |
| Bedrooms Total : 2 |
| Appliances : Washer, Refrigerator, Dishwasher, Dryer, Microwave, Window Coverings |
| Architectural Style : Multi-level |
| Constructed Date : 2014 |
| Construction Material : Wood Frame |
| Construction Style Attachment : Attached |
| Cooling Type : None |
| Exterior Finish : Stucco |
| Flooring Type : Carpeted, Laminate |
| Half Bath Total : 1 |
| Heating Type : Baseboard Heaters |
| Stories Total : 3 |
| Size Interior : 1102 Sqft |
| Total Finished Area : 1101.75 Sqft |
| Type : Apartment |
Land
| Size Total Text : Unknown |
| Acreage : No |
| Land Amenities : Playground, Schools, Shopping |
| Fence Type : Not Fenced |
| Zoning Description : R2-m |
Rooms
| Level | Type | Dimensions |
|---|---|---|
| Second Level | 4pc Bathroom | 8.00 Ft x 4.92 Ft |
| Second Level | 5pc Bathroom | 7.58 Ft x 11.83 Ft |
| Second Level | Bedroom | 7.83 Ft x 12.33 Ft |
| Second Level | Family Room | 5.75 Ft x 10.00 Ft |
| Second Level | Primary Bedroom | 10.92 Ft x 10.75 Ft |
| Main Level | 2pc Bathroom | 5.42 Ft x 4.58 Ft |
| Main Level | Dining Room | 10.92 Ft x 9.67 Ft |
| Main Level | Foyer | 5.33 Ft x 9.75 Ft |
| Main Level | Kitchen | 8.25 Ft x 18.25 Ft |
| Main Level | Living Room | 11.00 Ft x 13.42 Ft |
Map
Agents and Offices
- Quinn Hunter
- Office: Real Estate Professionals Inc.

Latest Listing

217 Coopers Grove Sw
$725,000
119, 69 Springborough Court Sw
$275,000