House

Year Built: 2006

Area: 2333 sqft

Bedrooms: 3

Bathrooms: 3

Fireplaces: 1

Car Parking: 4
214 Cranleigh View Se Calgary, Alberta T3M 0A2
$879,900
Description
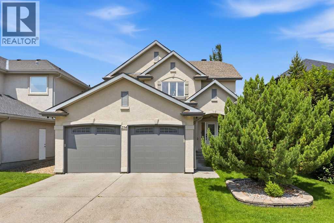
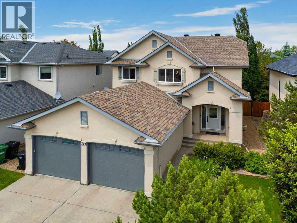
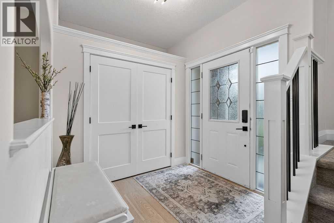
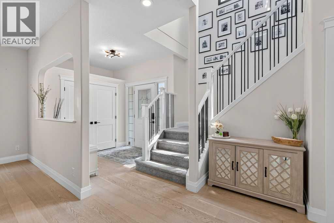
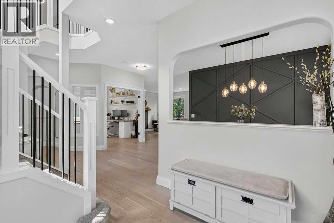
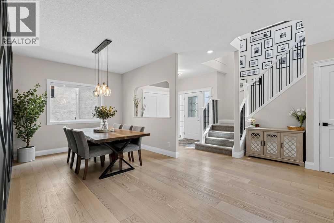
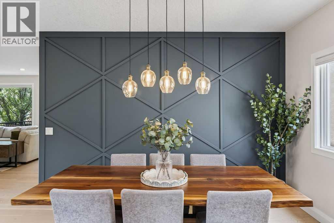
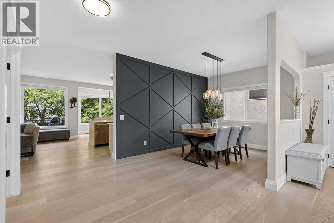
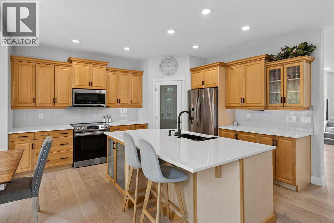
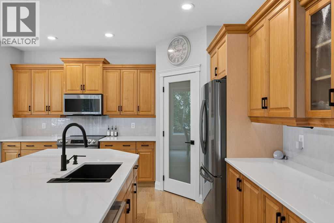
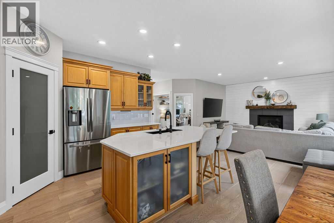
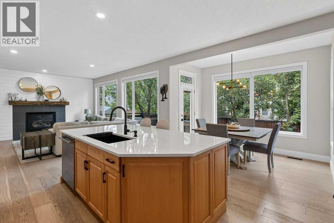
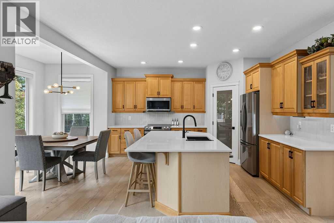
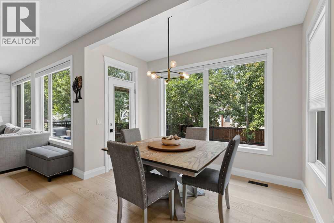
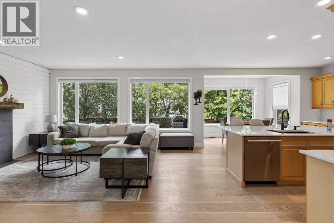
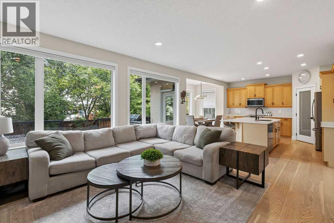
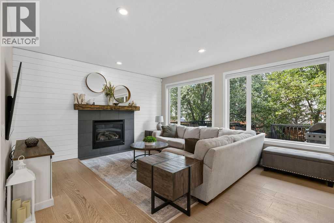
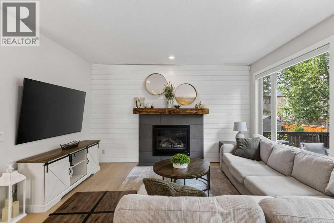
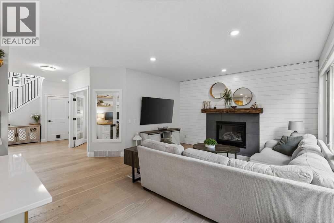
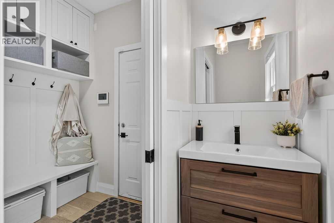
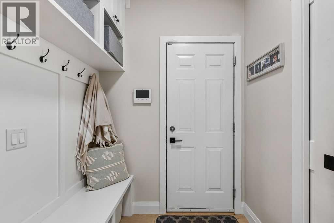
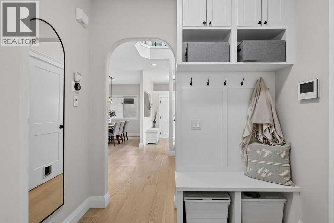
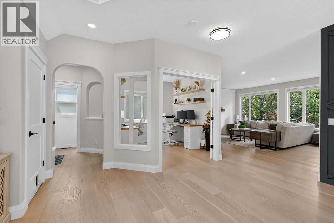
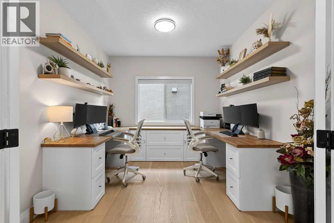
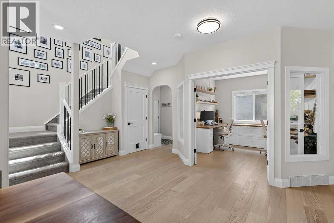
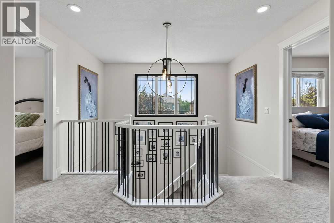
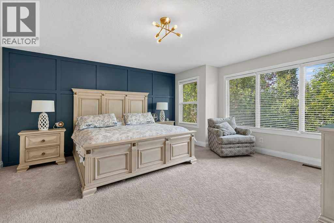
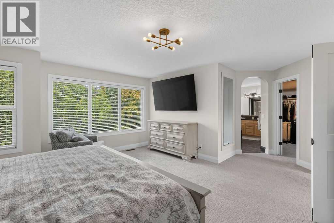
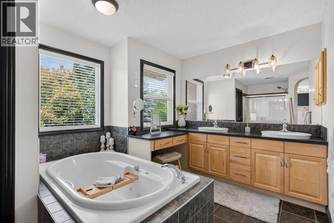
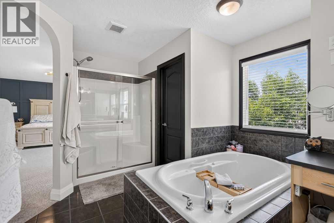
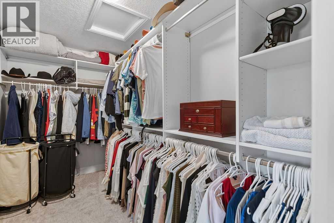
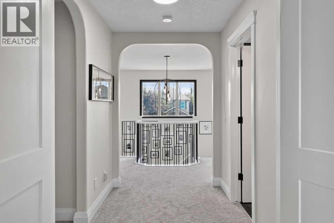
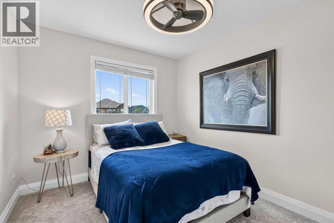
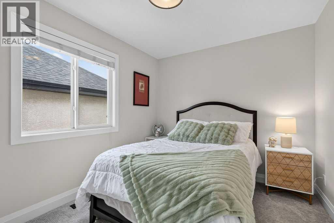
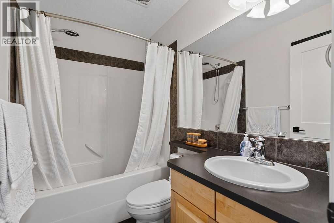
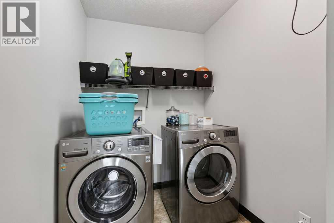
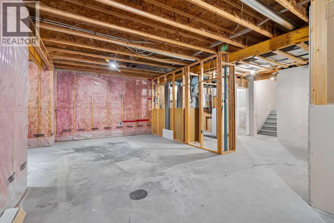
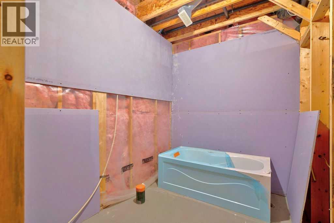
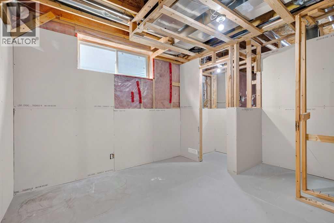
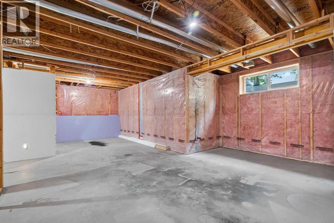
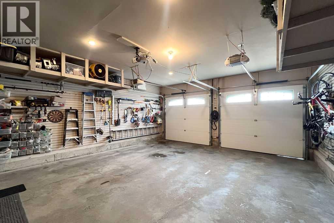
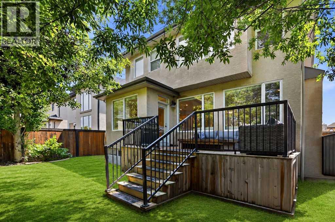
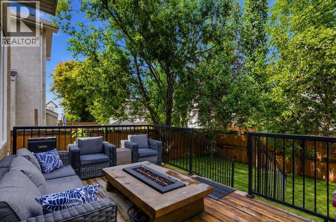
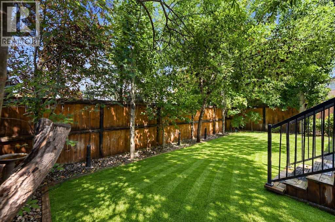
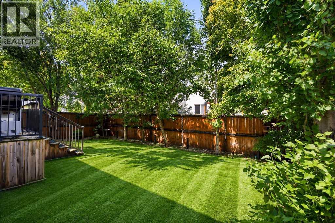
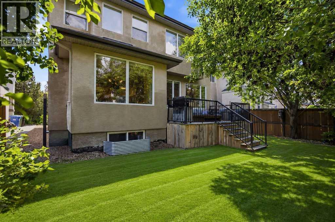
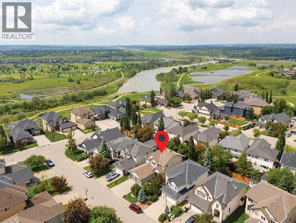
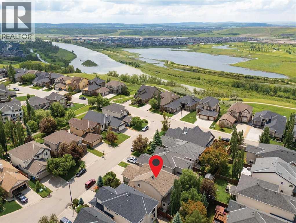
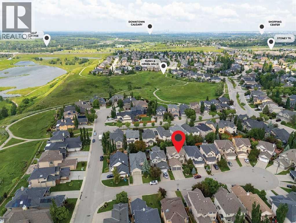
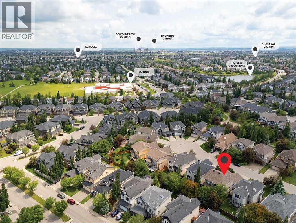
Premier Cranston living, a mere steps from the ridge with nature at your door step. Offering 2,333 SF of above grade living space and lovely curb appeal with its distinctive archway entrance accented by mature evergreens. Step inside to the spacious foyer with soaring 2 storey height ceilings, engineered hardwood flooring throughout, chic light fixtures and an abundance of natural light. The dining room showcases a feature wall, leading to the Chef's kitchen with large center island, solid wood cabinetry, quartz countertops, stainless steel appliances and walk-in pantry. A breakfast nook gives access to the expansive deck and beautifully landscaped and lush backyard while the living room, with cozy gas fireplace, enjoys wall to wall windows to take in all seasons. A home office with built-in desks, powder room and mud room complete this space. Ascend the gorgeous staircase where you will find an over-sized primary suite with a walk-in closet and a 5 piece spa-like ensuite with Jacuzzi tub, separate shower and double vanity. You will also find 2 additional bedrooms (each with their own walk in closet), a 4 piece bathroom and a conveniently located laundry room here. The basement is partially developed with the framing and some dry wall allowing for a 4th bedroom, bathroom and family room. Don't overlook the central AC for those hot summer days and rare OVER-SIZED, heated double garage (21'x26.5'). Located within walking distance to schools and minutes to shopping, highway access and Cranston Community Association with year where you can enjoy year around activities. This home is a must see! (id:51913)
Property Details
| Amenities Near By : Park, Playground, Schools, Shopping |
| Features : Treed, Closet Organizers, Parking |
| Parking Space Total : 4 |
| Plan : 0610341 |
| Structure : Deck |
| MLS® Number : A2325824 |
| Property Type : Single Family |
| Community Name : Cranston |
Building
| Bathroom Total : 3 |
| Bedrooms Above Ground : 3 |
| Bedrooms Total : 3 |
| Amenities : Clubhouse |
| Appliances : Washer, Refrigerator, Dishwasher, Stove, Dryer, Microwave Range Hood Combo |
| Basement Development : Partially Finished |
| Basement Type : Full (partially Finished) |
| Constructed Date : 2006 |
| Construction Material : Wood Frame |
| Construction Style Attachment : Detached |
| Cooling Type : Central Air Conditioning |
| Exterior Finish : Stucco |
| Fireplace Present : Yes |
| Fireplace Total : 1 |
| Flooring Type : Carpeted, Hardwood, Tile |
| Foundation Type : Poured Concrete |
| Half Bath Total : 1 |
| Heating Fuel : Natural Gas |
| Heating Type : Forced Air |
| Stories Total : 2 |
| Size Interior : 2333 Sqft |
| Total Finished Area : 2333 Sqft |
| Type : House |
Land
| Size Total : 437 M2|4,051 - 7,250 Sqft |
| Size Total Text : 437 M2|4,051 - 7,250 Sqft |
| Size Frontage : 12.87 M |
| Acreage : No |
| Land Amenities : Park, Playground, Schools, Shopping |
| Fence Type : Fence |
| Landscape Features : Landscaped |
| Size Depth : 24.29 M |
| Size Irregular : 437.00 |
| Zoning Description : R-g |
Rooms
| Level | Type | Dimensions |
|---|---|---|
| Second Level | Primary Bedroom | 20.92 Ft x 16.58 Ft |
| Second Level | Bedroom | 9.67 Ft x 11.50 Ft |
| Second Level | Bedroom | 8.75 Ft x 11.33 Ft |
| Second Level | Laundry Room | 9.25 Ft x 5.42 Ft |
| Second Level | 4pc Bathroom | Measurements not available |
| Second Level | 5pc Bathroom | Measurements not available |
| Main Level | Living Room | 17.67 Ft x 14.33 Ft |
| Main Level | Dining Room | 9.33 Ft x 9.67 Ft |
| Main Level | Kitchen | 13.08 Ft x 14.33 Ft |
| Main Level | Breakfast | 10.92 Ft x 5.92 Ft |
| Main Level | Office | 11.17 Ft x 9.83 Ft |
| Main Level | 2pc Bathroom | Measurements not available |
Map
Agents and Offices
- Joel Anderson
- Office: Real Broker