


House

Year Built: 1965

Area: 1172 sqft

Bedrooms: 4

Bathrooms: 2

Fireplaces: 1

Car Parking: 7
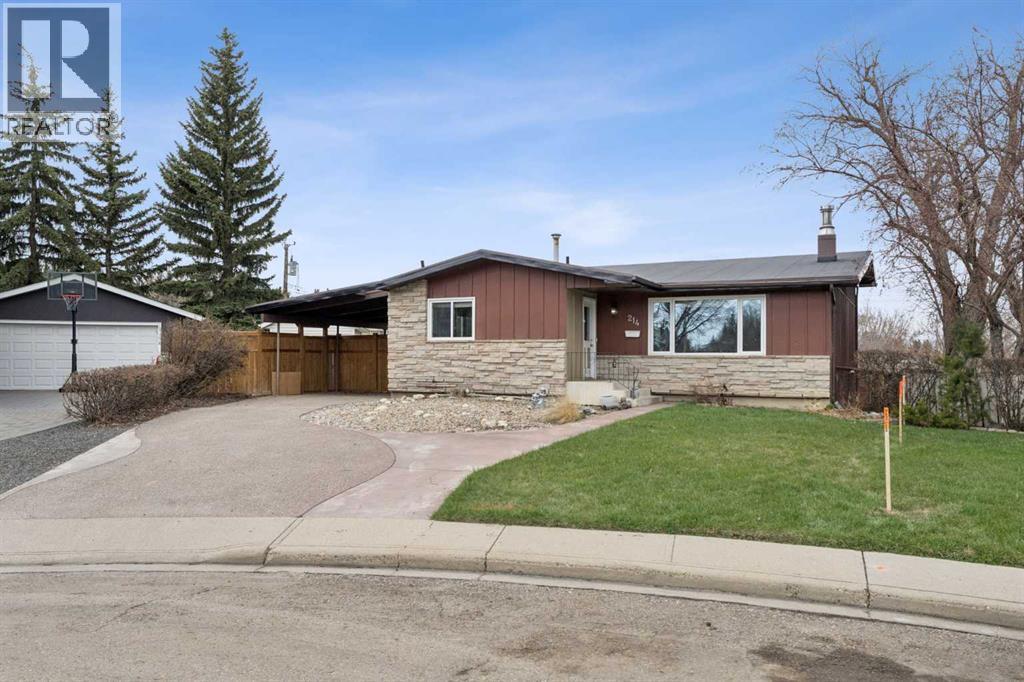
214 Springwood Place Sw Calgary, Alberta T2W 0L3
$649,900
Description
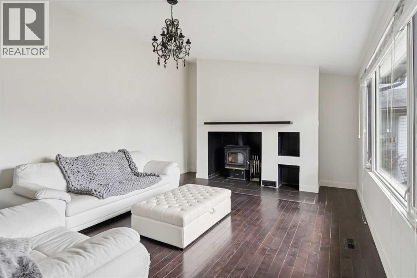
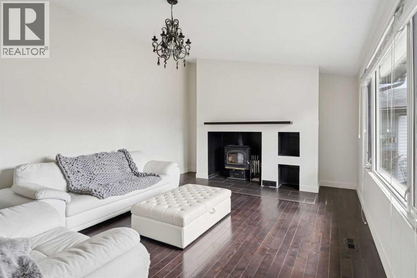
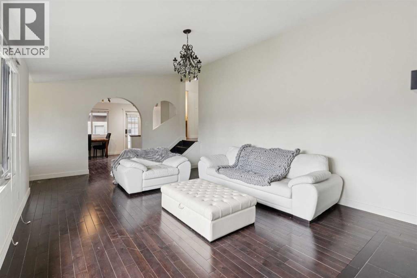
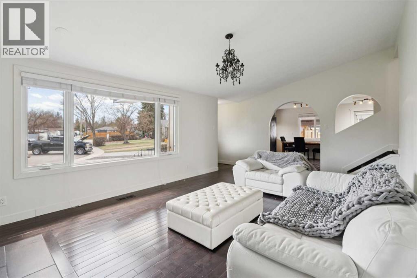
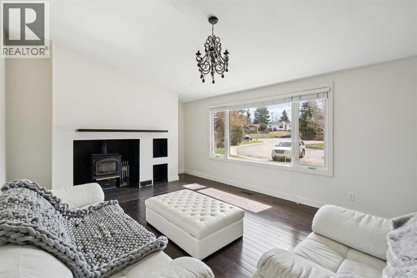
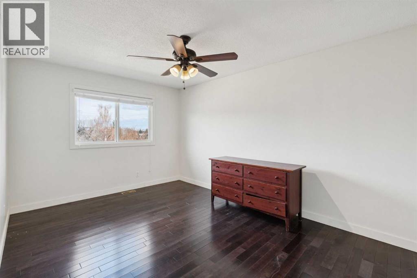
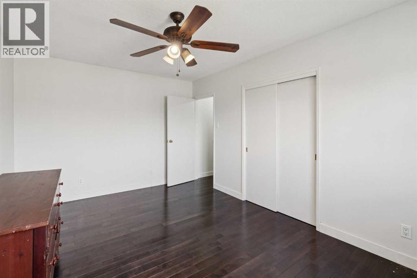
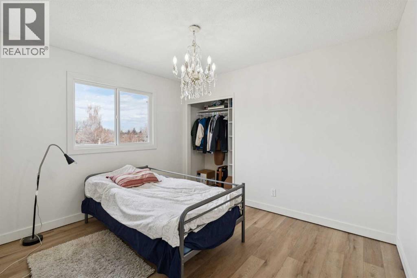
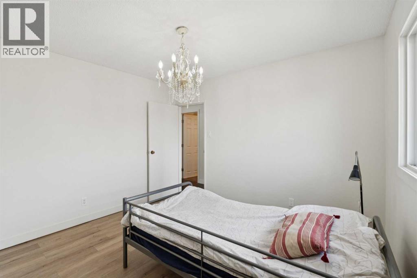
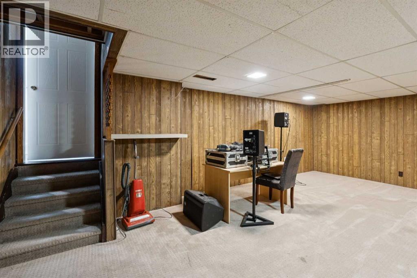
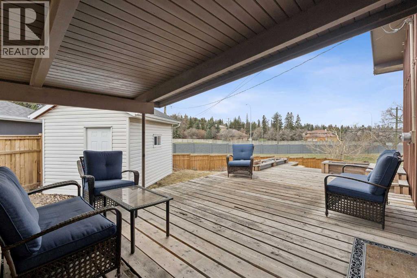
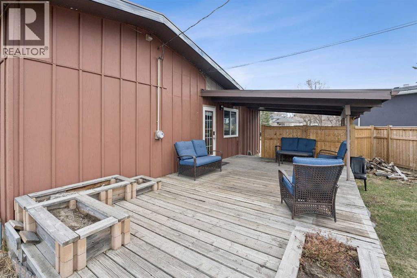
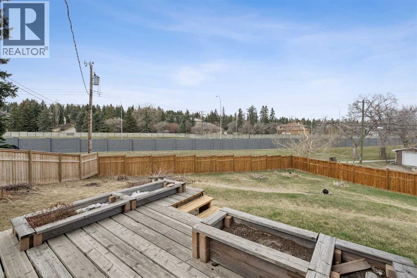
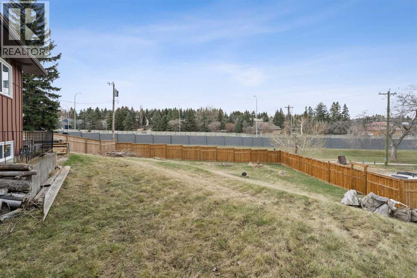
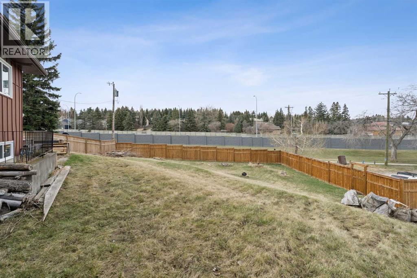
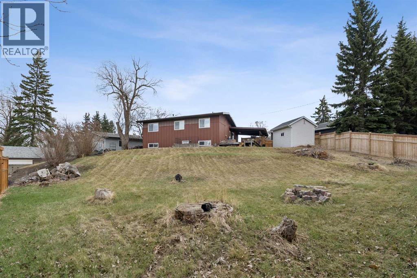
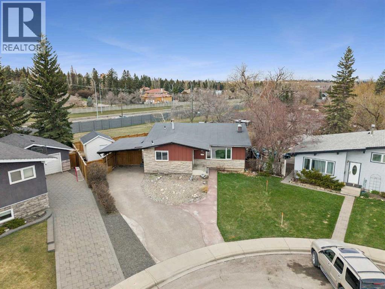
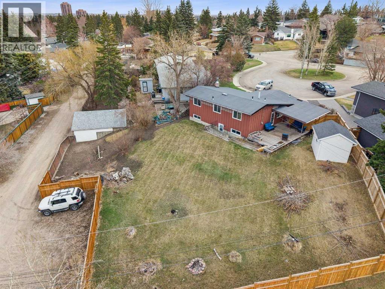
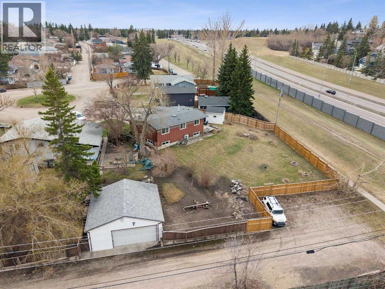
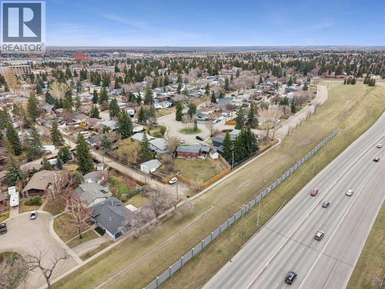
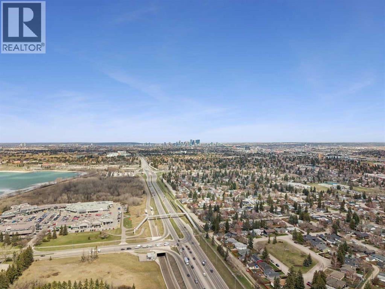
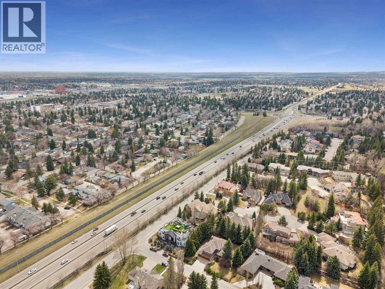
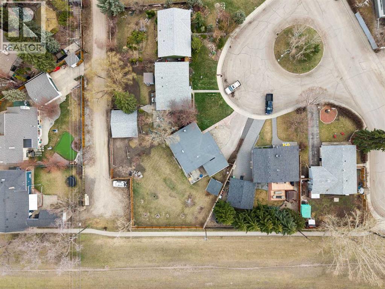
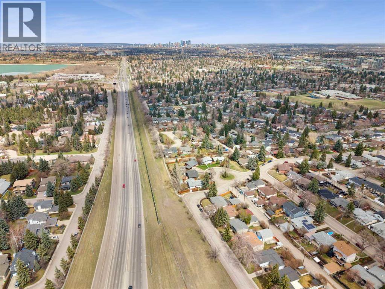
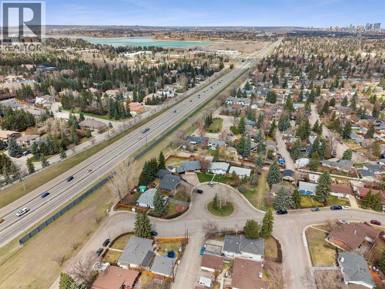
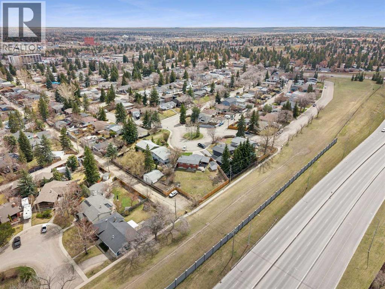
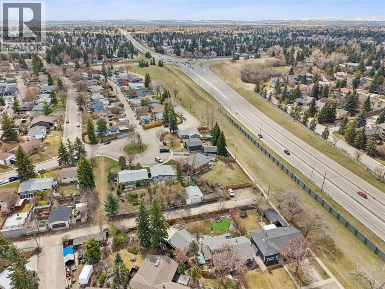
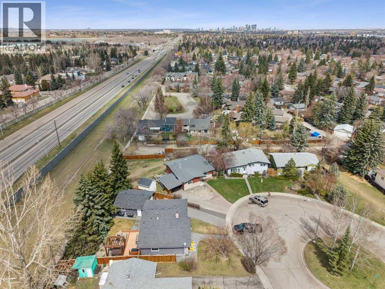
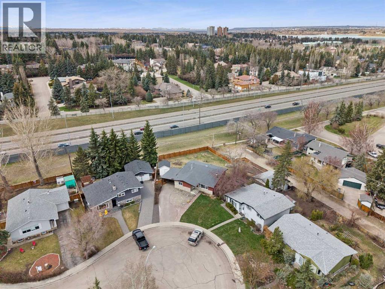
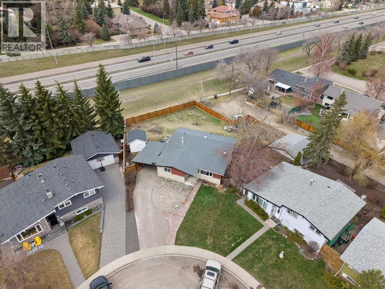
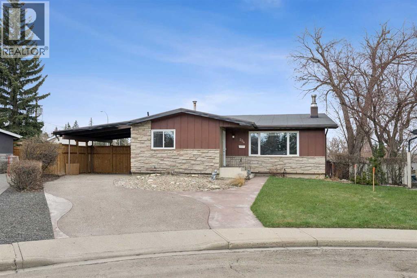
Fully Developed 4 level split on a HUGE 10,473 SQ FT LOT with a view! in a CUL-DE-SAC. 3bedrooms up and 1 down. Walk up the 3rd level. The living room features a vaulted ceiling and a wood-burning stove. Easy to view!! (id:51913)
Property Details
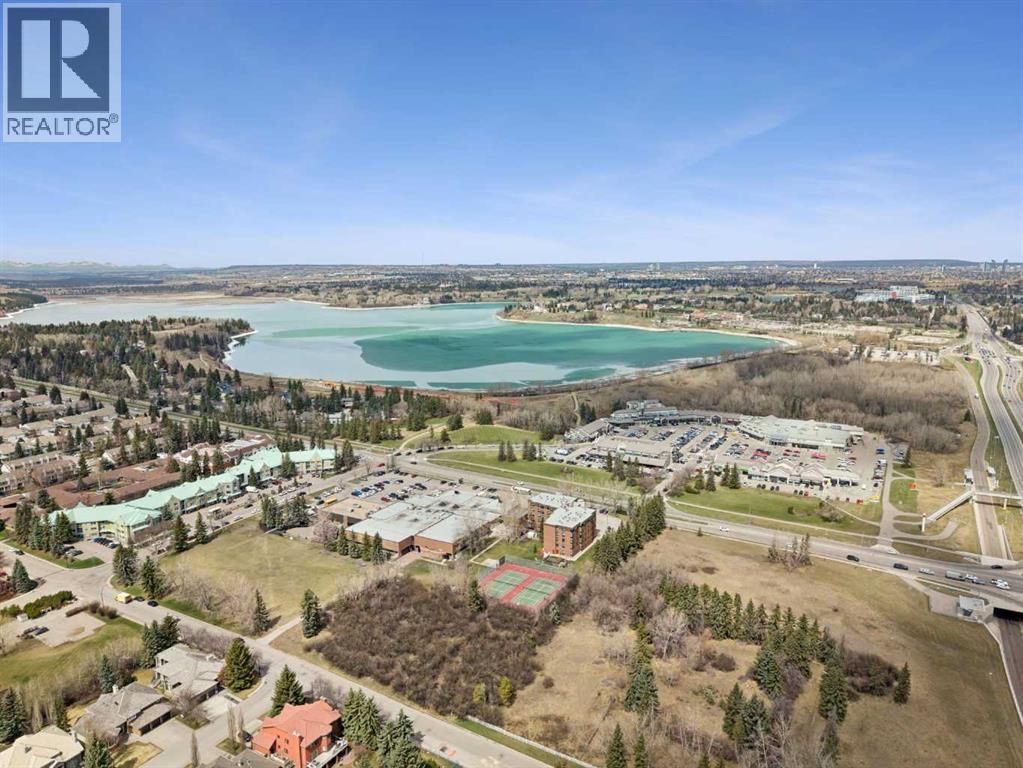
| Amenities Near By : Park, Playground, Schools, Shopping |
| Features : Cul-de-sac, Back Lane, Pvc Window, No Animal Home, No Smoking Home |
| Parking Space Total : 7 |
| Plan : 1874jk |
| Structure : Shed, Deck |
| View Type : View |
| MLS® Number : A2307366 |
| Property Type : Single Family |
| Community Name : Southwood |
Building
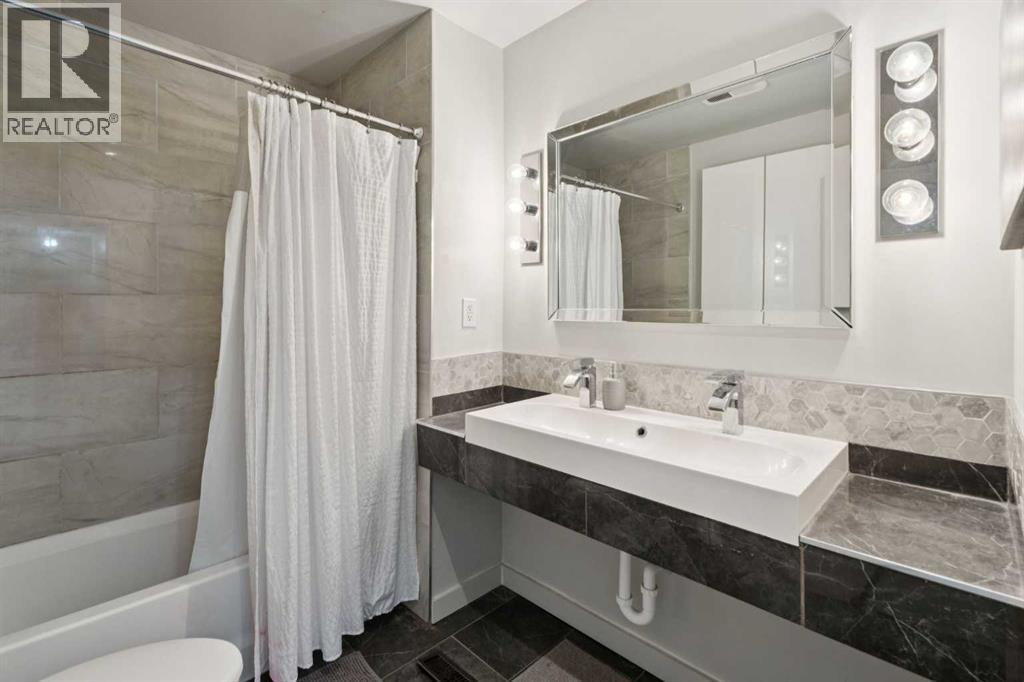
| Bathroom Total : 2 |
| Bedrooms Above Ground : 3 |
| Bedrooms Below Ground : 1 |
| Bedrooms Total : 4 |
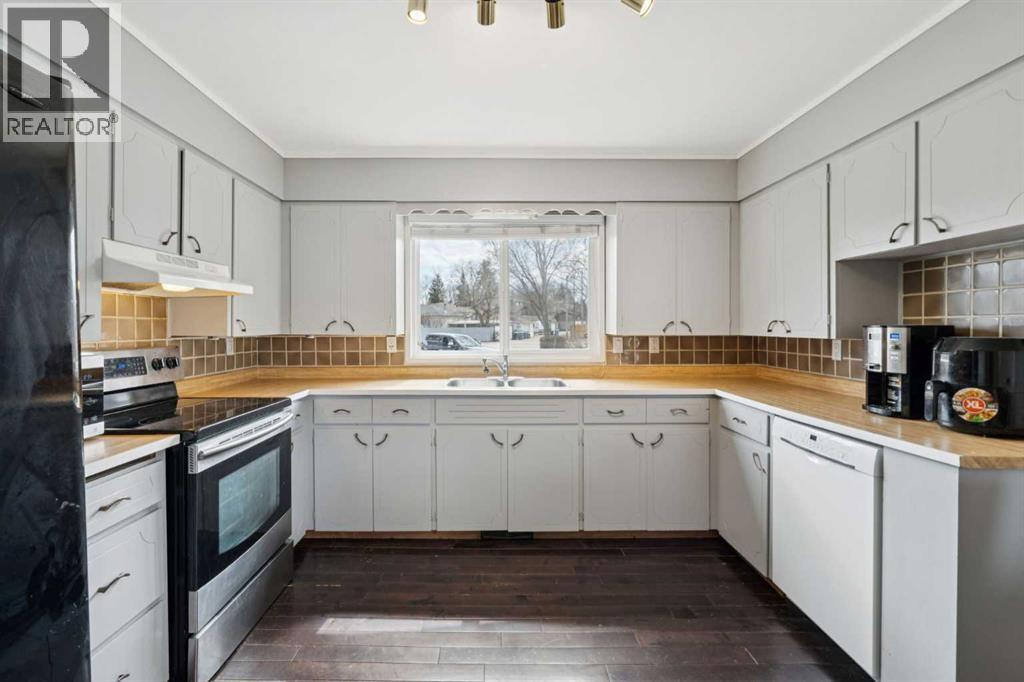
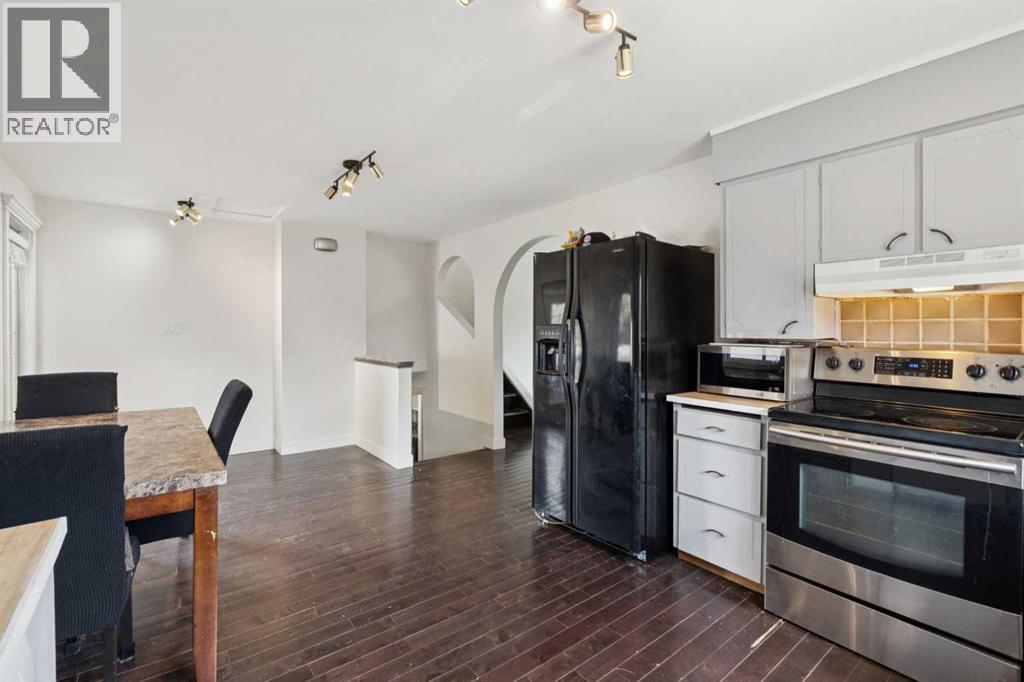
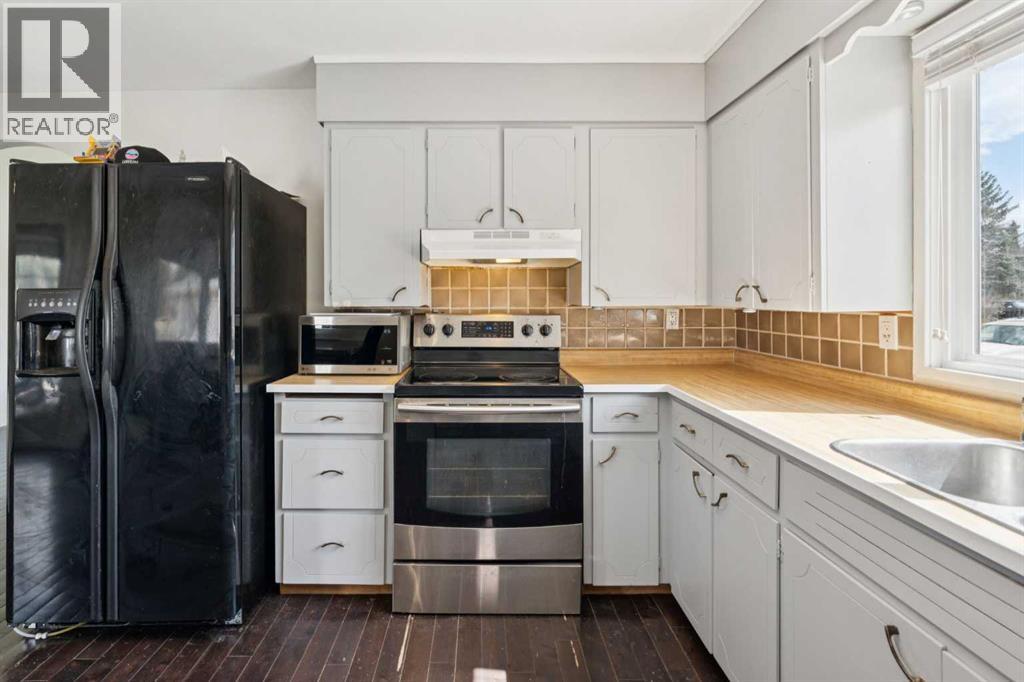
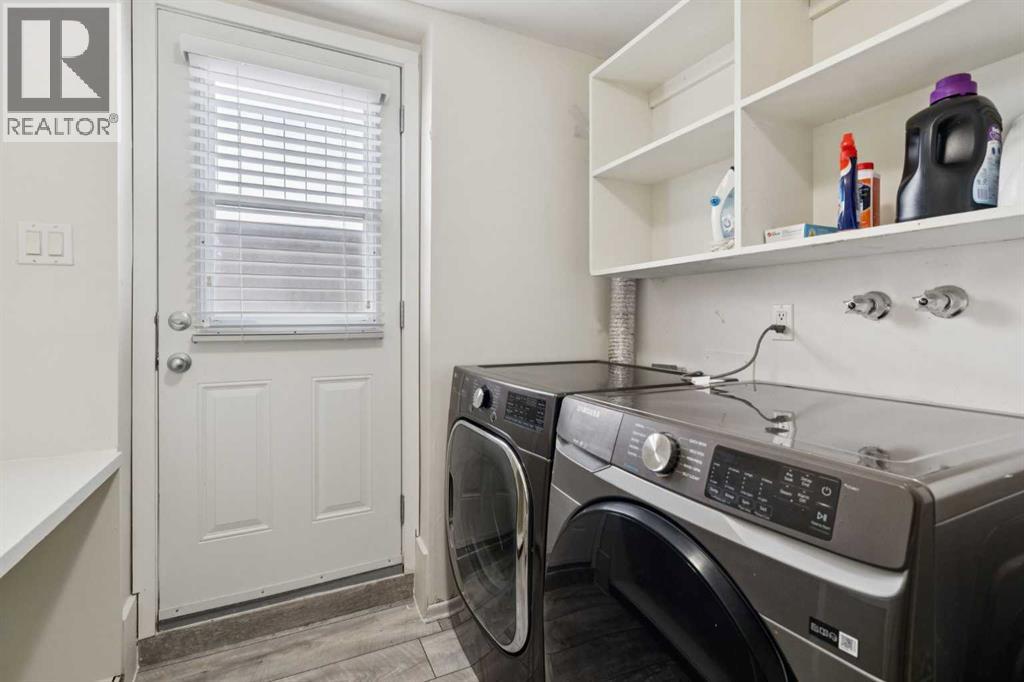
| Appliances : Washer, Refrigerator, Dishwasher, Stove, Dryer, Window Coverings |
| Architectural Style : 4 Level |
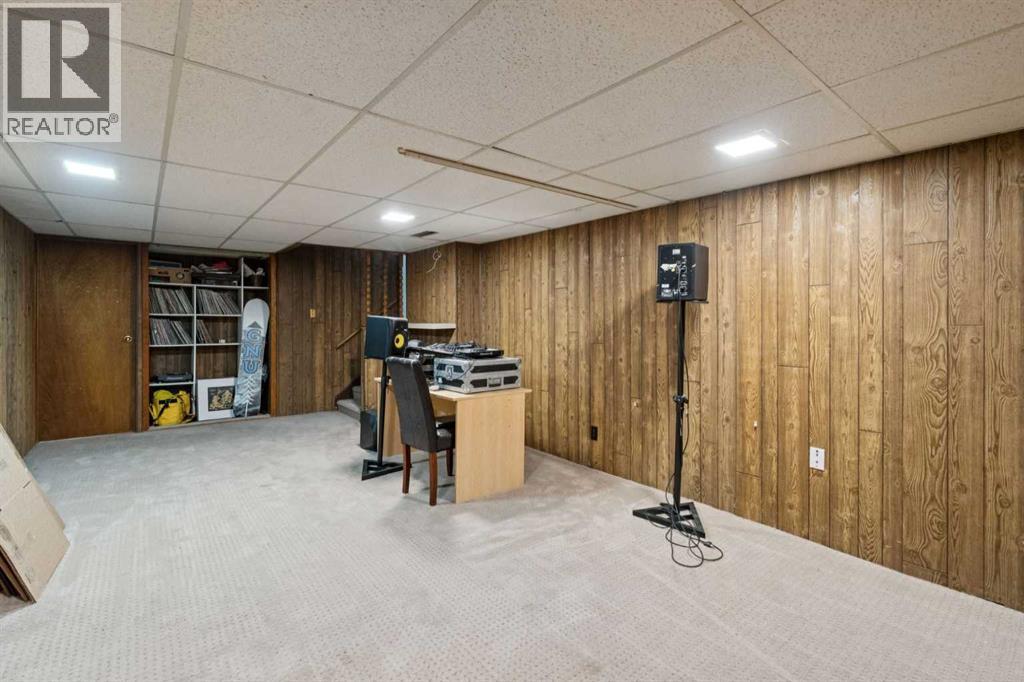
| Basement Development : Finished |
| Basement Features : Walk Out |
| Basement Type : Full (finished) |
| Constructed Date : 1965 |
| Construction Material : Wood Frame |
| Construction Style Attachment : Detached |
| Cooling Type : None |
| Exterior Finish : Stone |
| Fireplace Present : Yes |
| Fireplace Total : 1 |
| Flooring Type : Carpeted, Ceramic Tile, Wood |
| Foundation Type : Poured Concrete |
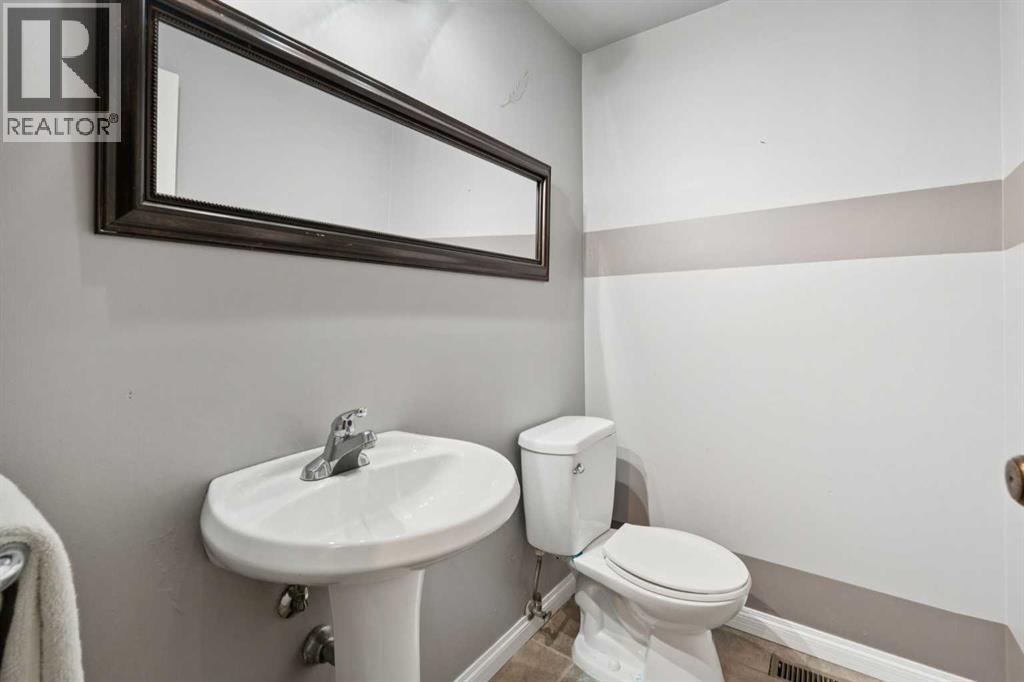
| Half Bath Total : 1 |
| Heating Fuel : Natural Gas |
| Heating Type : Forced Air |
| Size Interior : 1172 Sqft |
| Total Finished Area : 1171.55 Sqft |
| Type : House |
Land
| Size Total : 973 M2|7,251 - 10,889 Sqft |
| Size Total Text : 973 M2|7,251 - 10,889 Sqft |
| Size Frontage : 11.6 M |
| Acreage : No |
| Land Amenities : Park, Playground, Schools, Shopping |
| Fence Type : Partially Fenced |
| Size Depth : 40 M |
| Size Irregular : 973.00 |
| Zoning Description : R-cg |
Rooms
| Level | Type | Dimensions |
|---|---|---|
| Basement | Recreational, Games Room | 12.33 Ft x 24.83 Ft |
| Basement | Furnace | 9.58 Ft x 7.92 Ft |
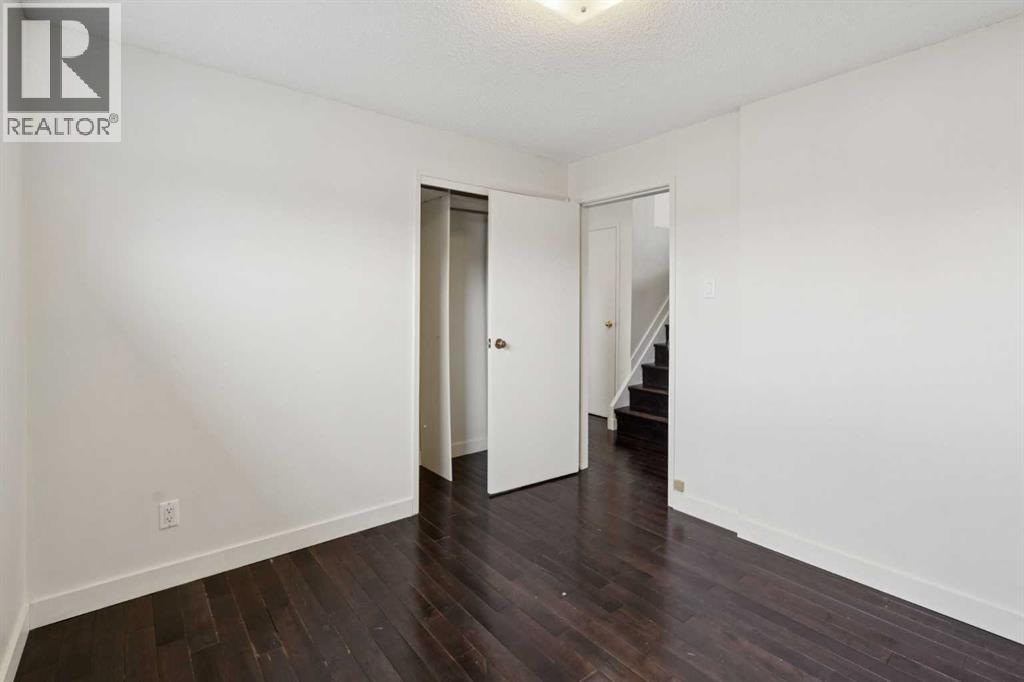
| Lower Level | Bedroom | 9.50 Ft x 9.67 Ft |
| Lower Level | 2pc Bathroom | 4.25 Ft x 6.17 Ft |
| Lower Level | Family Room | 13.17 Ft x 15.75 Ft |
| Lower Level | Laundry Room | 9.58 Ft x 7.92 Ft |
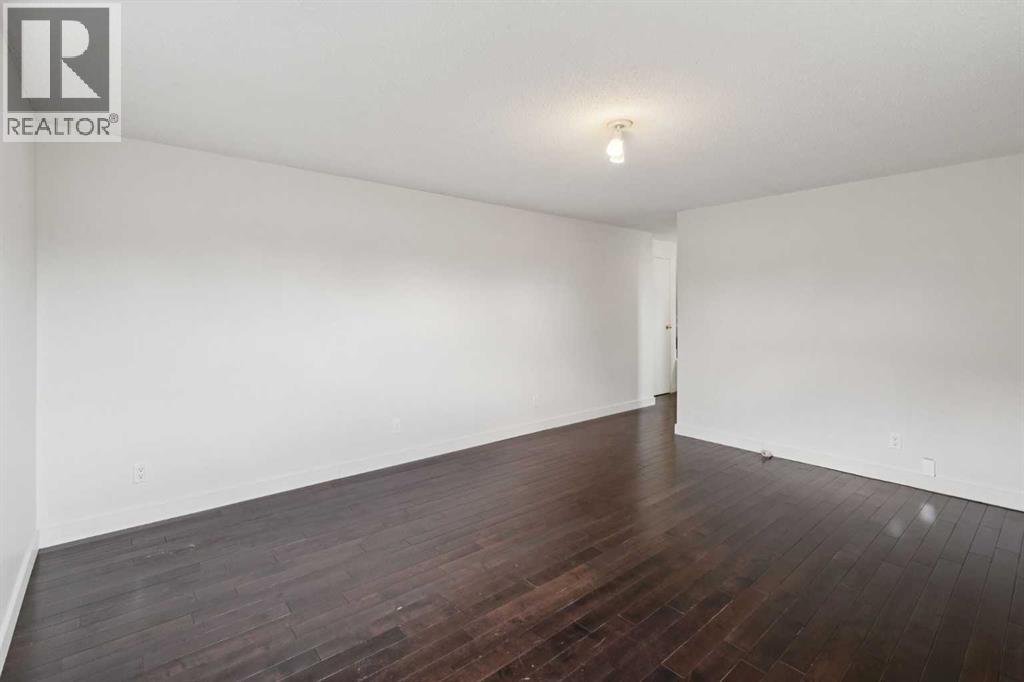
| Main Level | Living Room | 13.00 Ft x 22.58 Ft |
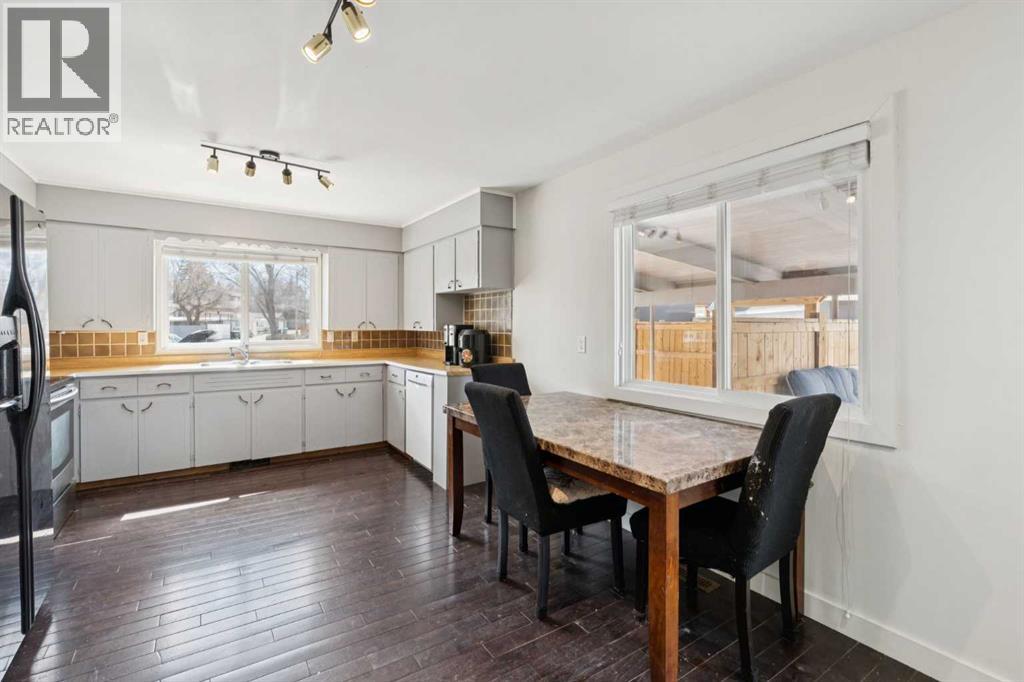
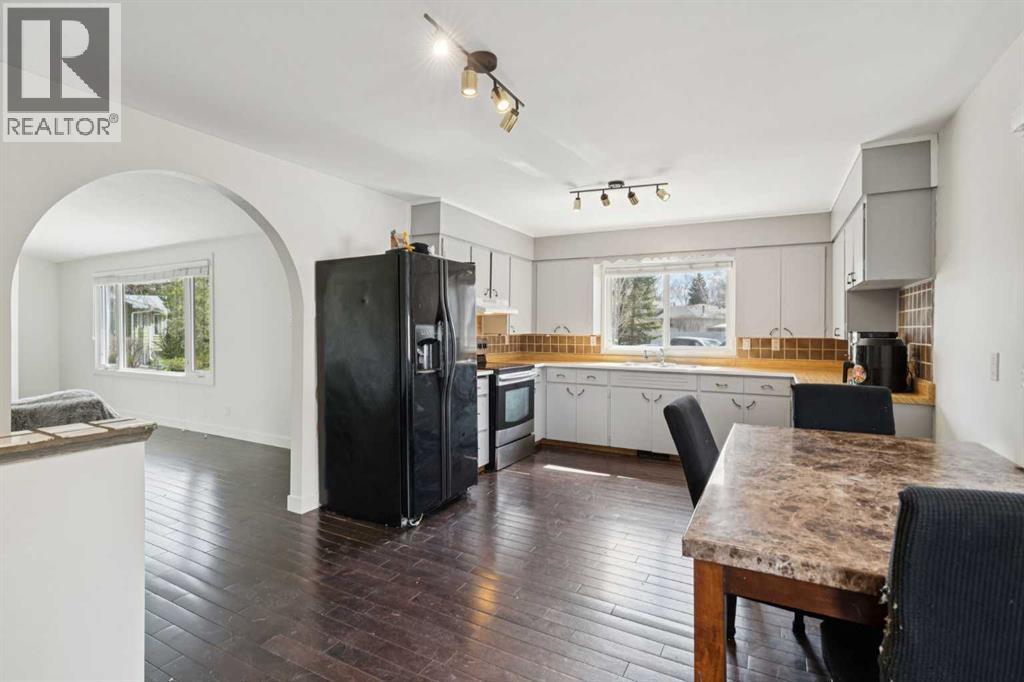
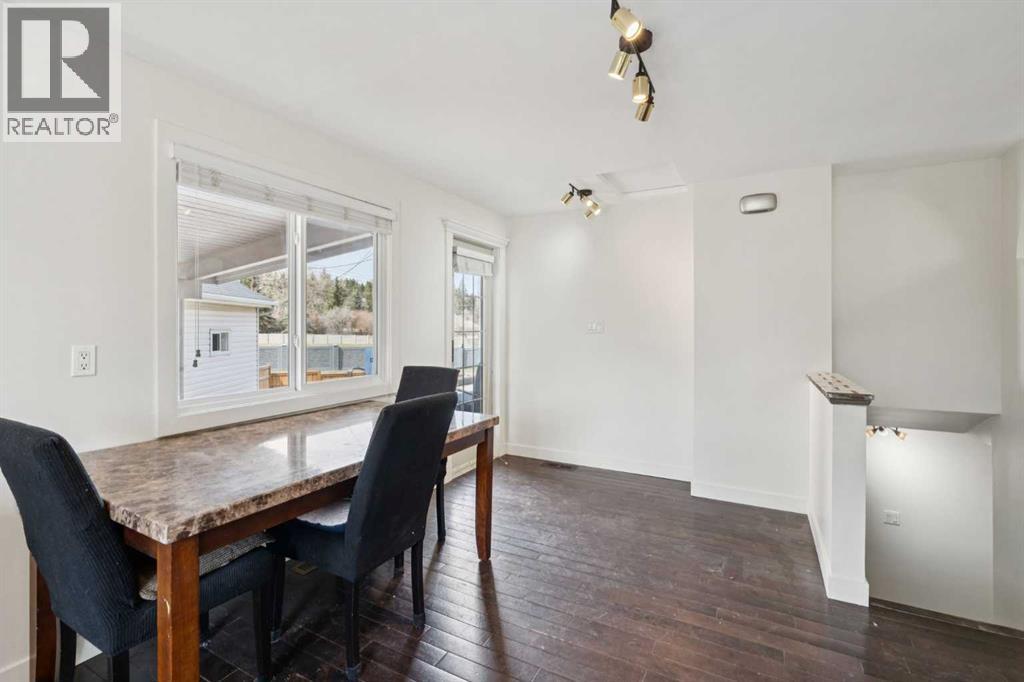
| Main Level | Dining Room | 9.83 Ft x 11.75 Ft |
| Main Level | Other | 10.25 Ft x 11.75 Ft |
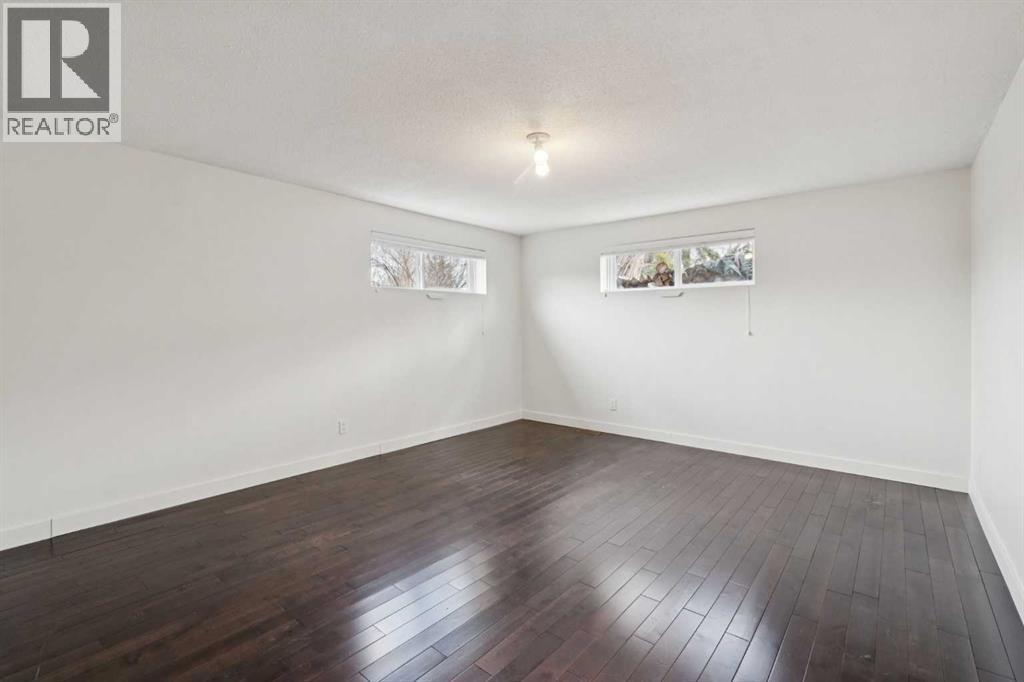
| Main Level | Primary Bedroom | 14.75 Ft x 10.33 Ft |
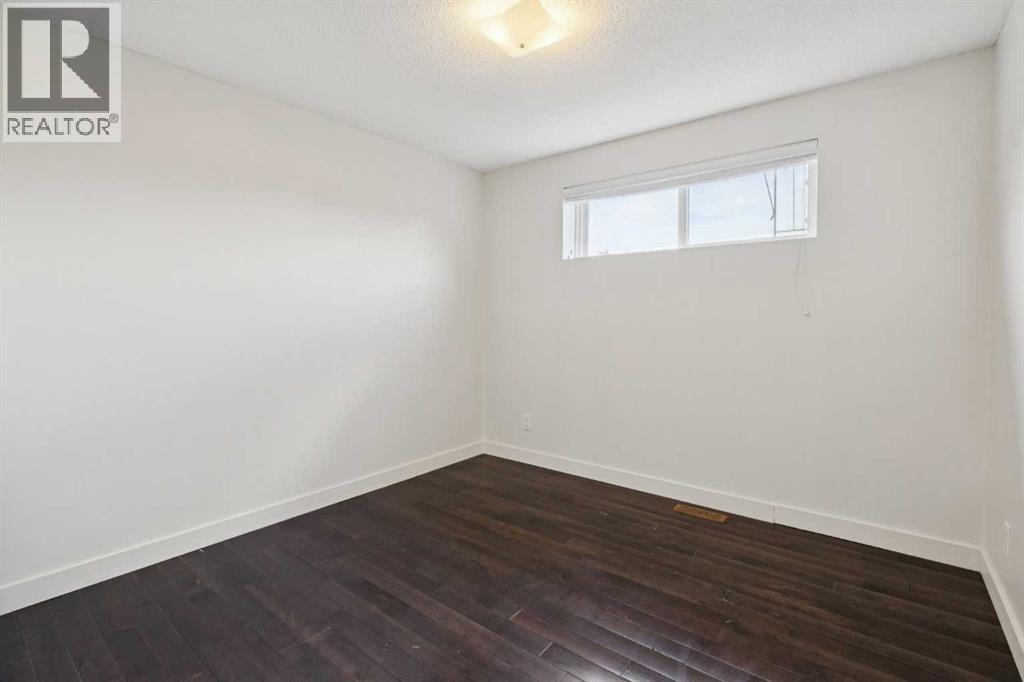
| Main Level | Bedroom | 8.00 Ft x 11.67 Ft |
| Main Level | Bedroom | 11.42 Ft x 9.92 Ft |
| Main Level | 4pc Bathroom | 6.17 Ft x 8.25 Ft |
Map
Agents and Offices
- Leslie Paul Kiss
- Office: Royal LePage Blue Sky

Latest Listing

2101, 10 Market Boulevard Se
$255,000
270168 Range Road 283
$3,199,900