Row / Townhouse

Year Built: 1999

Area: 1210 sqft

Bedrooms: 3

Bathrooms: 2

Car Parking: 2
215 Millview Green Sw Calgary, Alberta T2Y 3W1
$349,000
Description
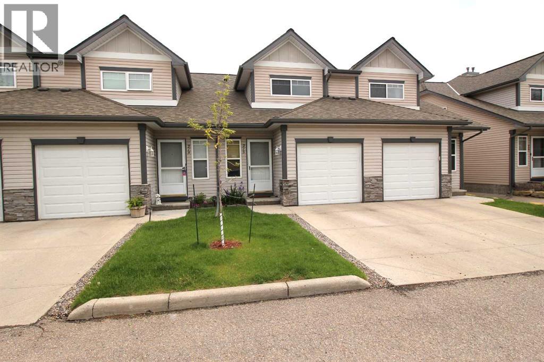
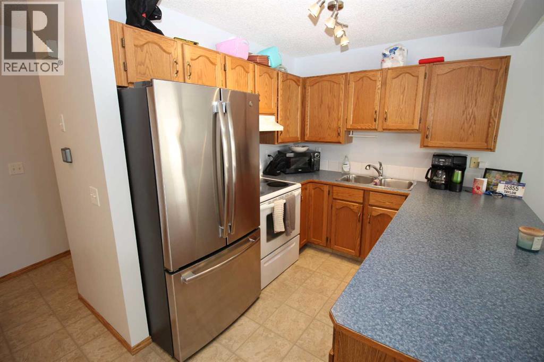
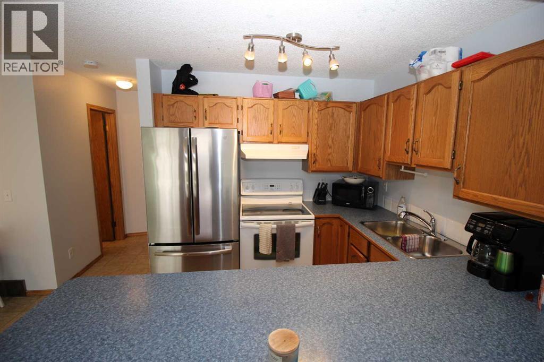
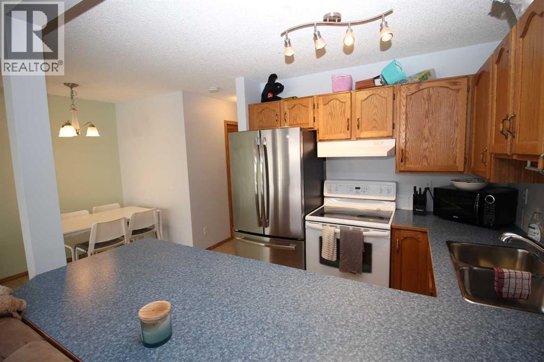
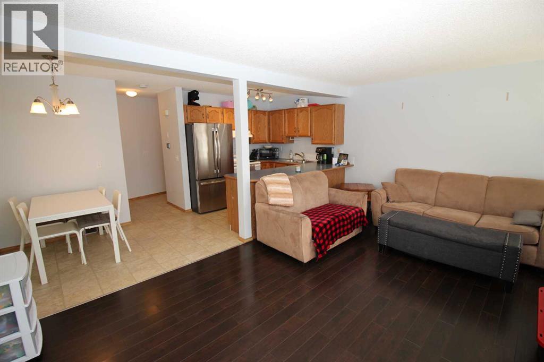
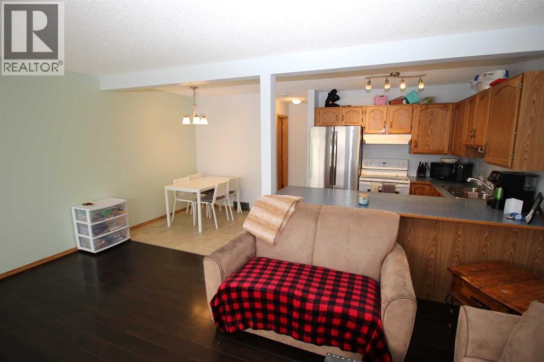
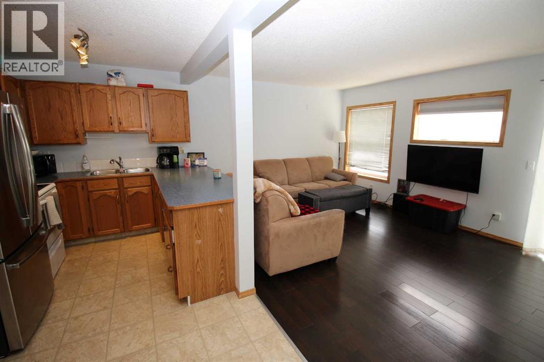
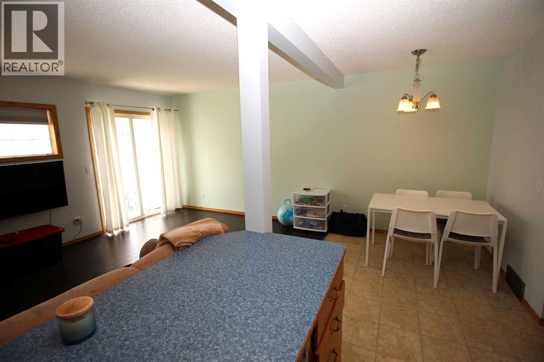
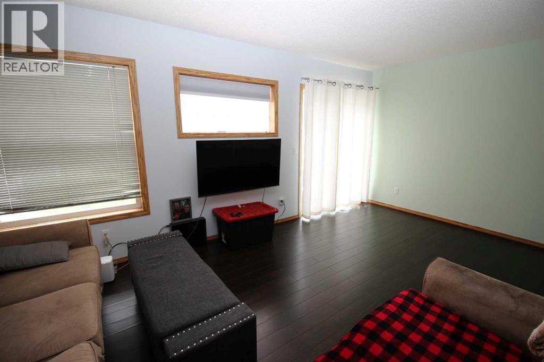
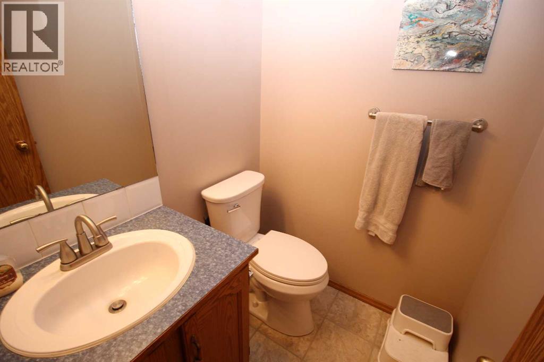
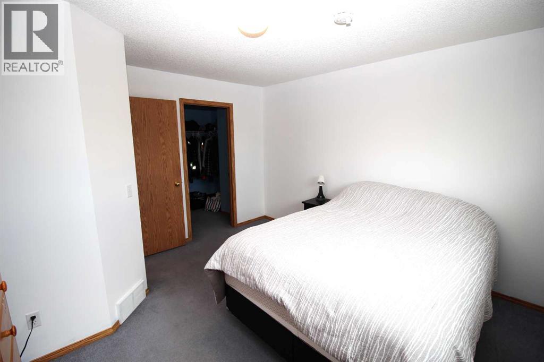
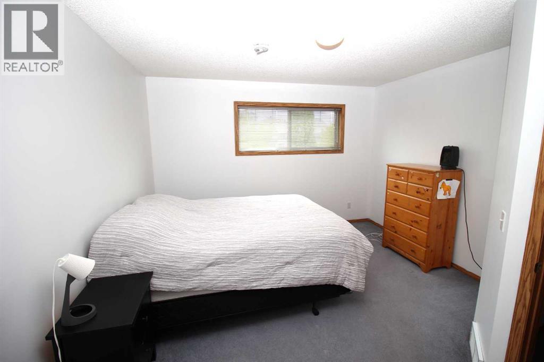
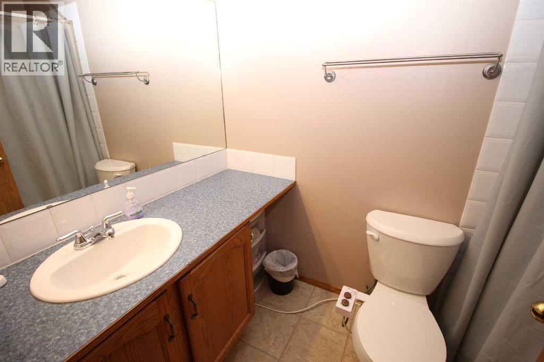
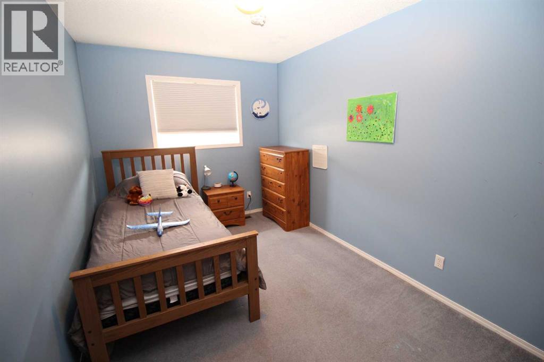
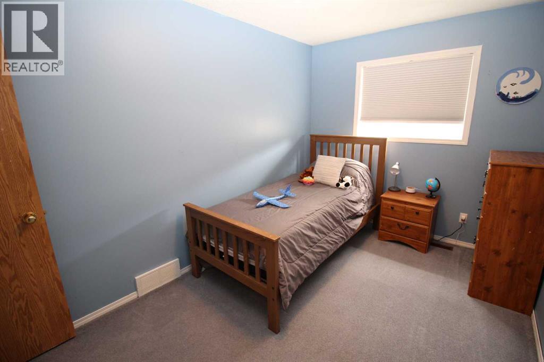
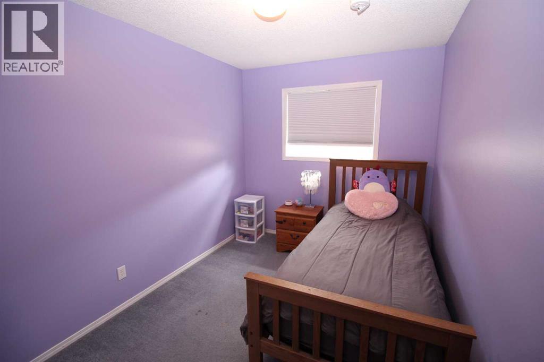
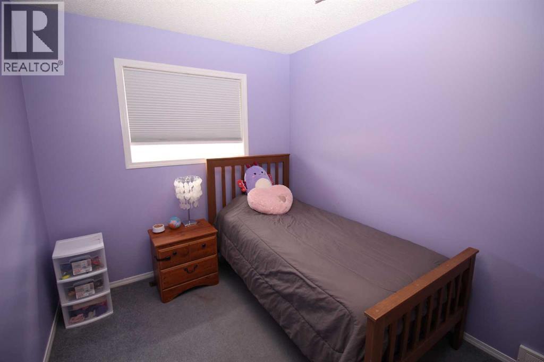
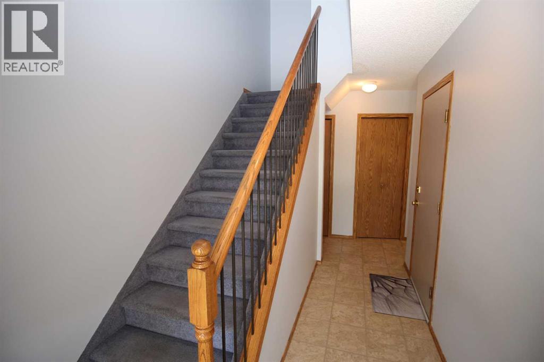
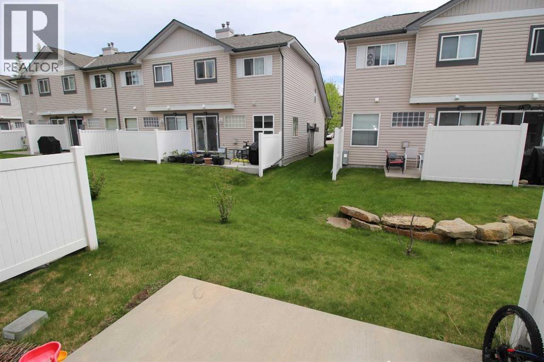
Welcome to this beautifully maintained 3 bed, 2 bath townhome located in the highly sought-after community of Millrise. Offering a functional layout, this home combines comfort, convenience, and low maintenance living. The main level features an open concept design filled with natural light and laminate flooring. The spacious living room flows seamlessly into the dining area, creating an inviting space for everyday living and entertaining. The kitchen is well appointed with laminate countertops, modern appliances, ample cabinetry, and a breakfast bar for casual dining. A private balcony off the living room provides the perfect spot to enjoy your morning coffee or unwind in the evening, while a convenient 2pc bathroom completes the main floor. The upper level features three bedrooms, including a spacious primary retreat with a large walk-in closet and an additional linen closet. Two secondary bedrooms are thoughtfully positioned at the opposite end of the hallway, offering added privacy, and are serviced by a full 4pc bathroom. Dark metal railings and spindles add a contemporary touch to the staircase and upper level. Additional highlights include a single attached garage plus a driveway for a second vehicle, and ample street parking for guests. The unfinished lower level offers laundry facilities and plenty of space for future development. Ideally located close to schools, parks, shopping, transit, and major roadways, this exceptional townhome offers outstanding value in one of Calgary's most established communities. (id:51913)
Property Details
| Amenities Near By : Park, Playground, Schools, Shopping |
| Community Features : Pets Allowed |
| Features : No Animal Home, No Smoking Home, Parking |
| Parking Space Total : 2 |
| Plan : 9910497 |
| MLS® Number : A2320433 |
| Property Type : Single Family |
| Community Name : Millrise |
Building
| Bathroom Total : 2 |
| Bedrooms Above Ground : 3 |
| Bedrooms Total : 3 |
| Appliances : Washer, Refrigerator, Dishwasher, Stove, Dryer, Hood Fan, Garage Door Opener |
| Basement Development : Unfinished |
| Basement Type : Full (unfinished) |
| Constructed Date : 1999 |
| Construction Style Attachment : Attached |
| Cooling Type : None |
| Exterior Finish : Stone, Vinyl Siding |
| Flooring Type : Carpeted, Laminate |
| Foundation Type : Poured Concrete |
| Half Bath Total : 1 |
| Heating Fuel : Natural Gas |
| Heating Type : Forced Air |
| Stories Total : 2 |
| Size Interior : 1210 Sqft |
| Total Finished Area : 1209.87 Sqft |
| Type : Row / Townhouse |
Land
| Size Total : 138 M2|0-4,050 Sqft |
| Size Total Text : 138 M2|0-4,050 Sqft |
| Size Frontage : 5.5 M |
| Acreage : No |
| Land Amenities : Park, Playground, Schools, Shopping |
| Fence Type : Partially Fenced |
| Landscape Features : Landscaped |
| Size Depth : 25.15 M |
| Size Irregular : 138.00 |
| Zoning Description : M-cg D44 |
Rooms
| Level | Type | Dimensions |
|---|---|---|
| Second Level | Primary Bedroom | 13.42 Ft x 7.92 Ft |
| Second Level | Bedroom | 12.92 Ft x 8.50 Ft |
| Second Level | Bedroom | 10.83 Ft x 8.25 Ft |
| Second Level | 4pc Bathroom | 8.08 Ft x 4.92 Ft |
| Main Level | Kitchen | 8.67 Ft x 8.33 Ft |
| Main Level | Dining Room | 8.50 Ft x 7.00 Ft |
| Main Level | Living Room | 17.17 Ft x 11.33 Ft |
| Main Level | Other | 7.00 Ft x 3.50 Ft |
| Main Level | 2pc Bathroom | 4.83 Ft x 4.83 Ft |
Map
Agents and Offices
- Kevin Beutler
- Office: 2% Realty