Apartment

Year Built: 2002

Area: 970 sqft

Bedrooms: 2

Bathrooms: 2

Car Parking: 2
216, 2000 Citadel Meadow Point Nw Calgary, Alberta t3g 5n5
$339,900
Description
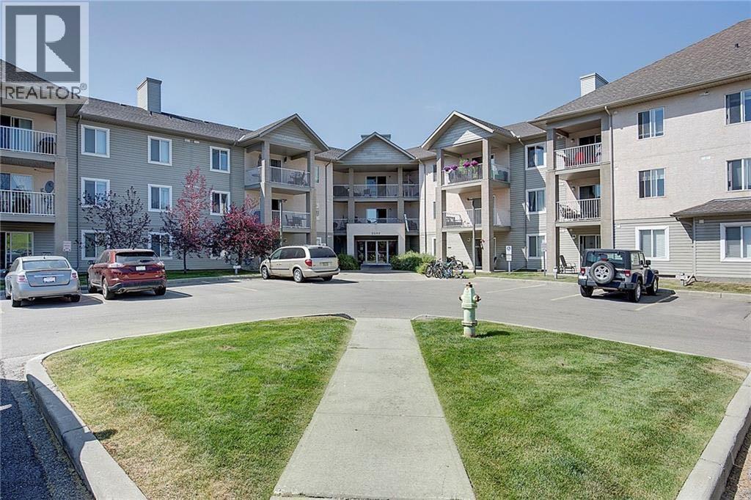
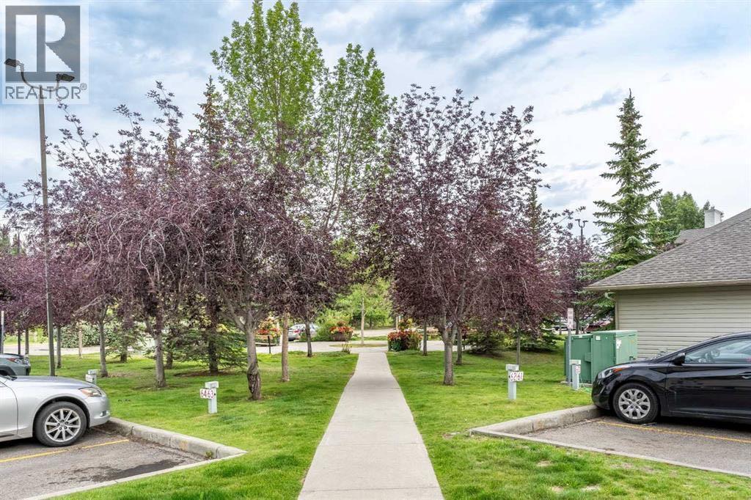
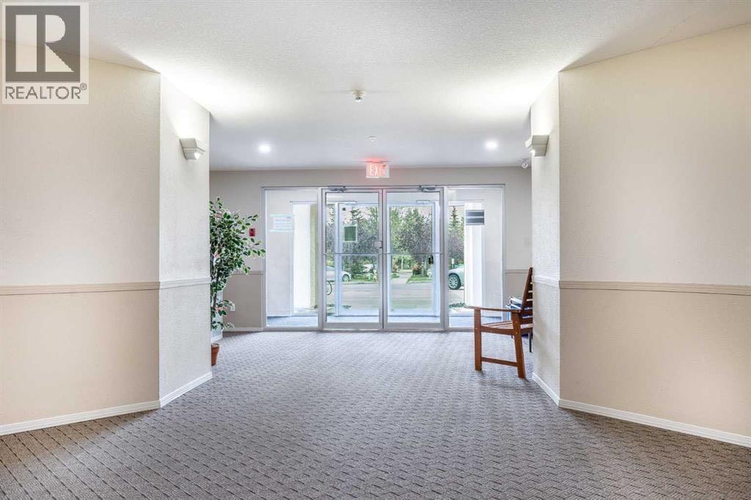
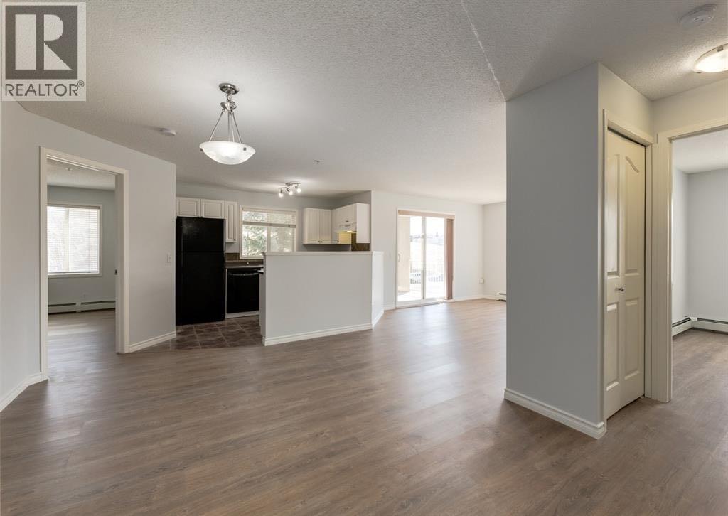
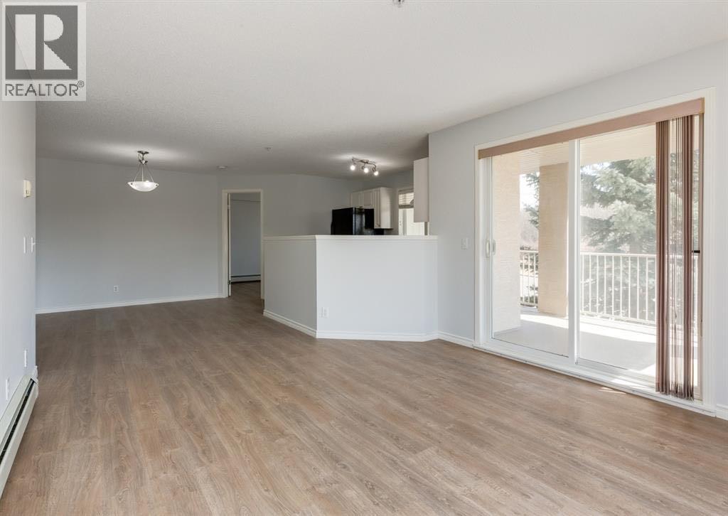
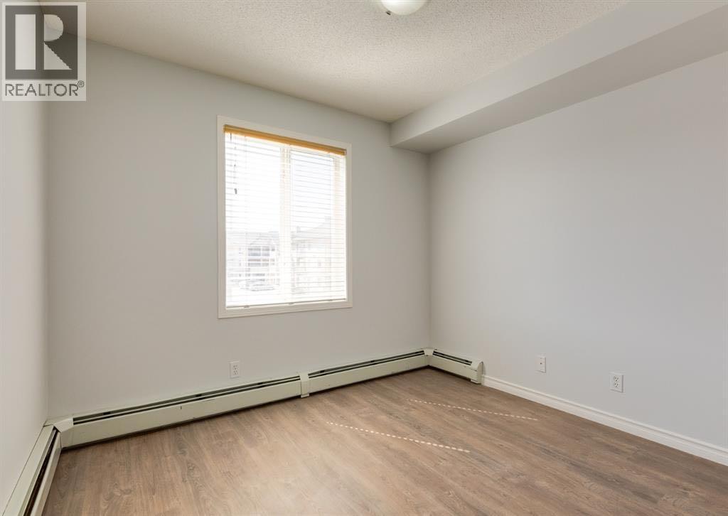
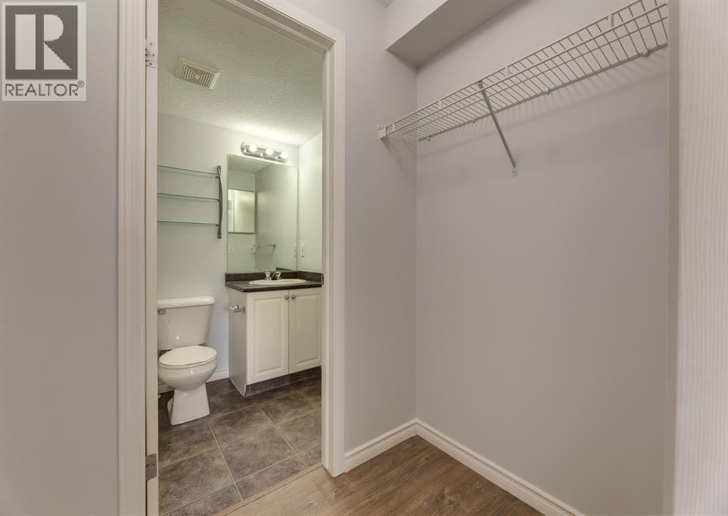
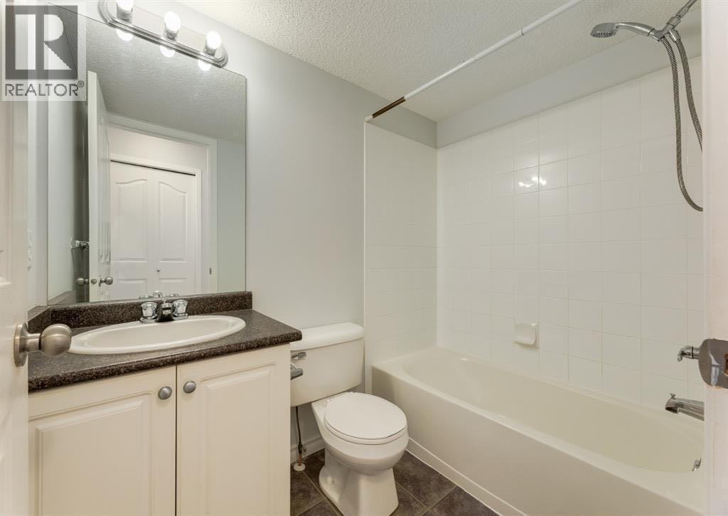
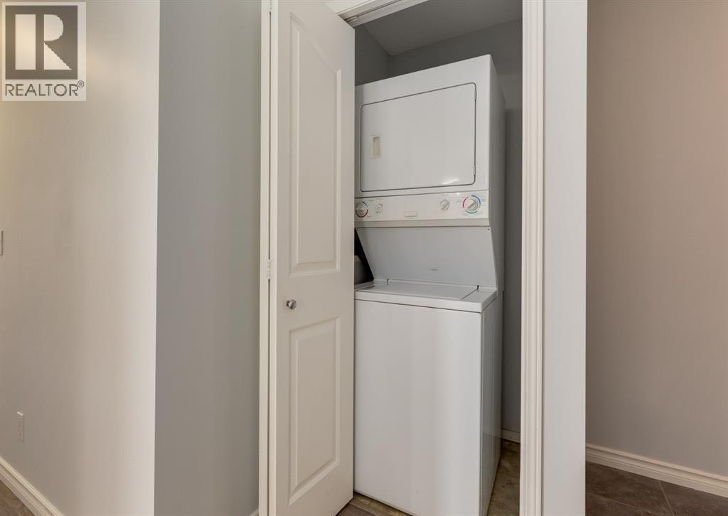
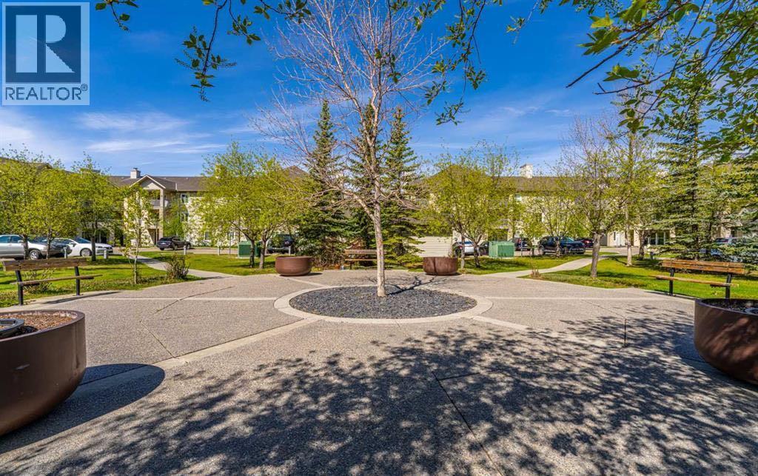
This spacious 2 bedroom, 2 bathroom end unit is tucked away in the desirable community of Citadel, offering rare privacy at the end of a quiet no-through street and fronting onto a natural reserve. With two titled parking stalls, this home combines comfort, convenience, and value. The bright, open floor plan features a large kitchen with good appliances and a modern feel. A generous dining area flows into the great room, creating the perfect space for entertaining. The primary suite offers a walk-through closet and a private 4-piece ensuite, while a second spacious bedroom is conveniently located near the main 4-piece bathroom. In-suite laundry and storage add to the functionality of this well-designed layout. Step out onto the private 2nd floor deck with a gas line for BBQs, with views of a serene green space with walking paths. Additional features include stylish flooring throughout, in-suite storage, and two coveted titled heated underground parking stalls. This well-managed, pet-friendly complex includes all utilities (heat, water, sewer, and electricity) in the condo fees. Ideally located close to shopping, schools, parks, and public transportation, this is a fantastic opportunity to own in one of Calgary’s most sought-after northwest communities. (id:51913)
Property Details
| Amenities Near By : Playground, Recreation Nearby, Schools, Shopping |
| Community Features : Pets Allowed With Restrictions |
| Features : Other, Parking |
| Parking Space Total : 2 |
| Plan : 0212359 |
| MLS® Number : A2331021 |
| Property Type : Single Family |
| Community Name : Citadel |
Building
| Bathroom Total : 2 |
| Bedrooms Above Ground : 2 |
| Bedrooms Total : 2 |
| Appliances : See Remarks |
| Constructed Date : 2002 |
| Construction Style Attachment : Attached |
| Cooling Type : None |
| Flooring Type : Carpeted, Vinyl Plank |
| Heating Type : Baseboard Heaters |
| Stories Total : 3 |
| Size Interior : 970 Sqft |
| Total Finished Area : 970 Sqft |
| Type : Apartment |
Land
| Size Total Text : Unknown |
| Acreage : No |
| Land Amenities : Playground, Recreation Nearby, Schools, Shopping |
| Zoning Description : M-c1 D75 |
Rooms
| Level | Type | Dimensions |
|---|---|---|
| Main Level | 4pc Bathroom | .00 Ft x .00 Ft |
| Main Level | 4pc Bathroom | .00 Ft x .00 Ft |
| Main Level | Living Room | 16.00 Ft x 12.33 Ft |
| Main Level | Dining Room | 9.50 Ft x 9.50 Ft |
| Main Level | Kitchen | 11.33 Ft x 8.33 Ft |
| Main Level | Primary Bedroom | 14.00 Ft x 11.25 Ft |
| Main Level | Bedroom | 10.25 Ft x 9.42 Ft |
Map
Agents and Offices
- Tomasz Samborski
- Office: Maxwell Capital Realty