House

Year Built: 2023

Area: 1880 sqft

Bedrooms: 4

Bathrooms: 4

Car Parking: 4
217 Crimson Ridge Place Nw Calgary, Alberta T3L 0K7
$770,000
Description
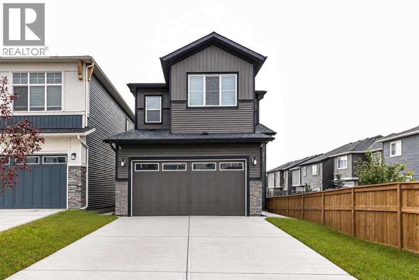
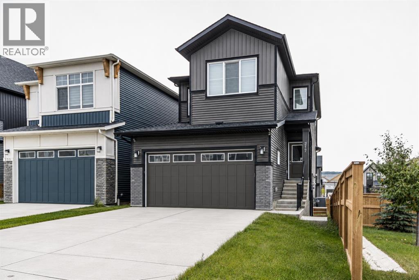
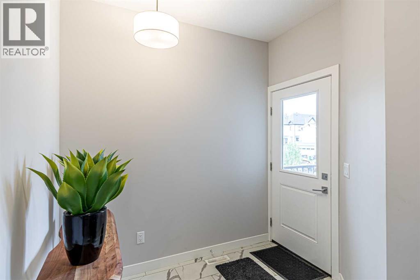
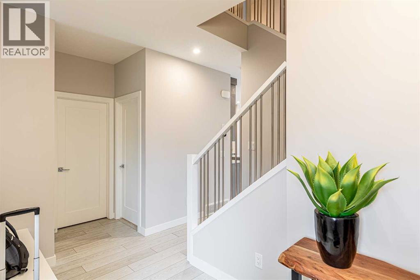
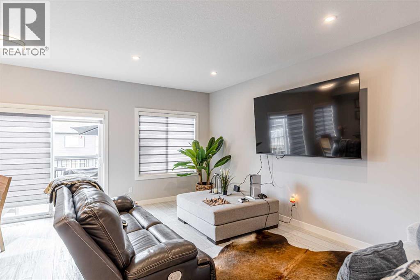
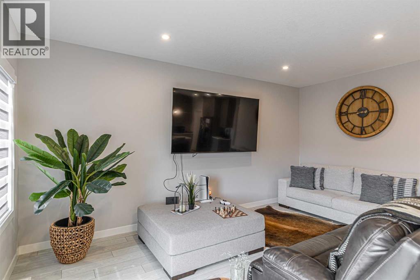
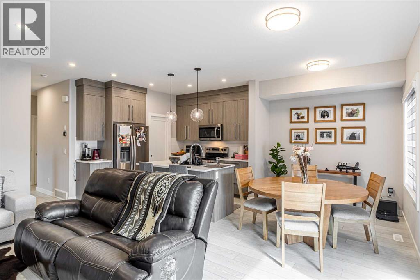
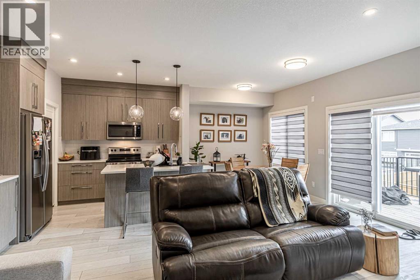
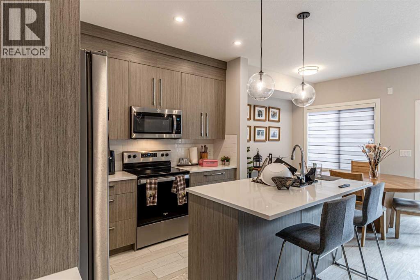
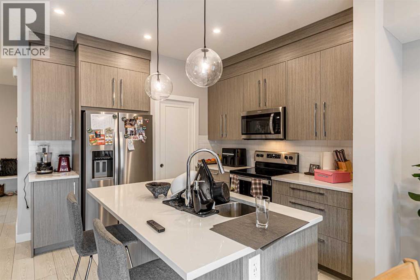
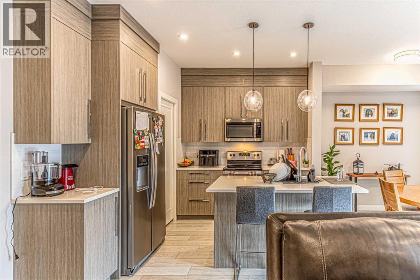
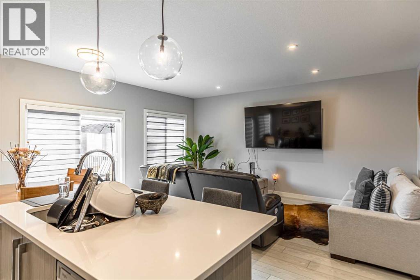
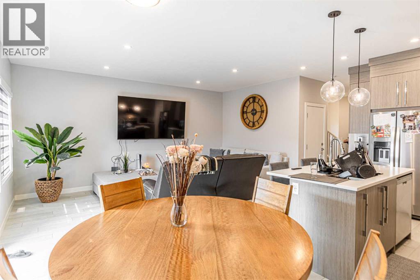
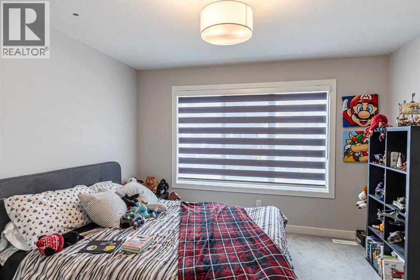
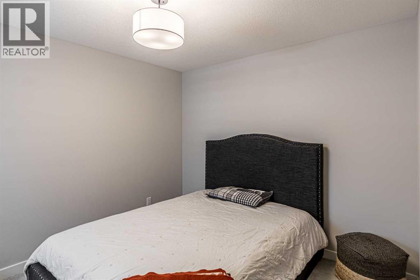
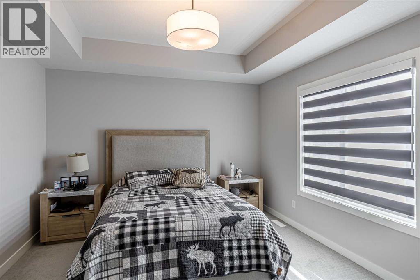
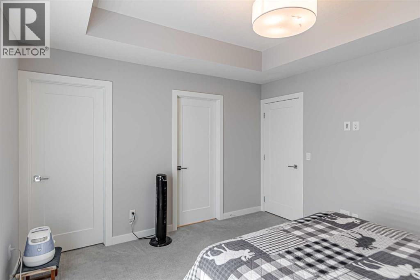
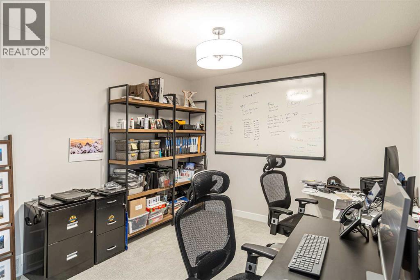
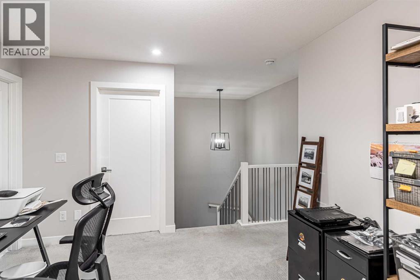
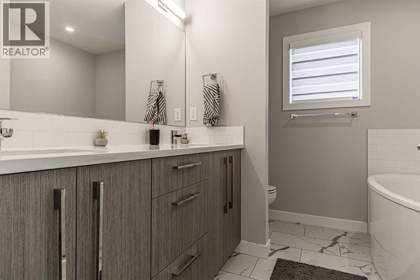
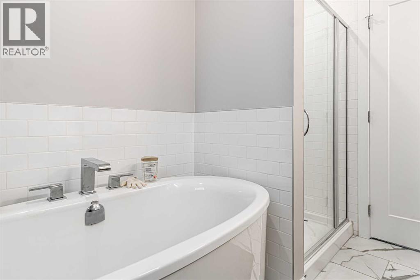
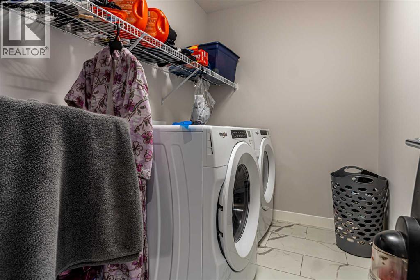
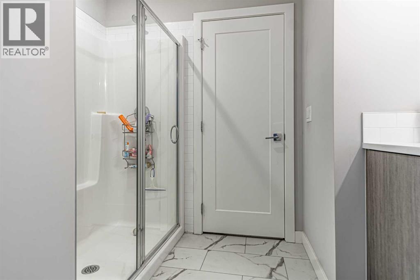
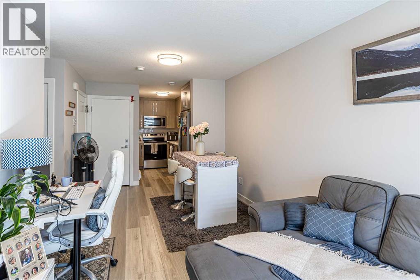
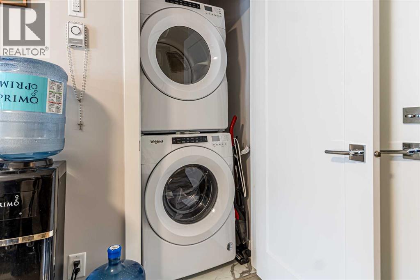
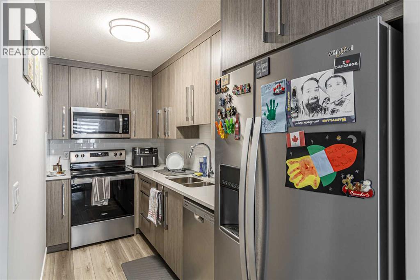
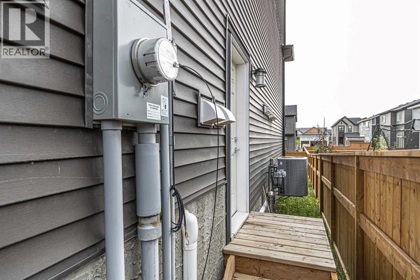
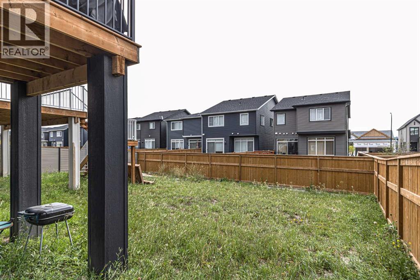
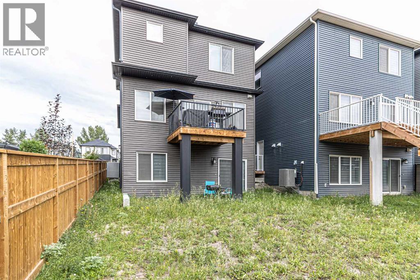
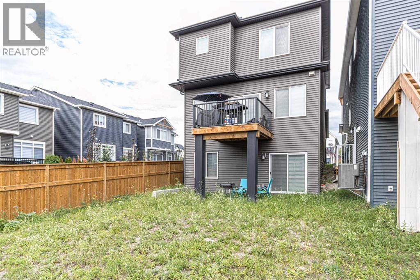
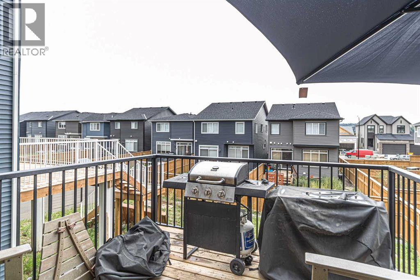
One Bedroom Walkout legal basement suite. A beautifully crafted home, perfectly situated in the highly sought-after community of Crimson Ridge. This build combines luxury, comfort, and the serenity of nature—backing onto picturesque walking paths and the prestigious Lynx Ridge Golf Course for breathtaking views and a true sense of tranquility. Offering over 2550 sq. ft. of developed living space, this open-concept home showcases exceptional craftsmanship, modern finishes, and timeless design. The main floor features stunning LVP flooring that flows seamlessly throughout the open living area, which includes a cozy great room , an inviting dining area, and a chef-inspired kitchen complete with quartz countertops, elegant cabinetry, and five stainless steel appliances—including a electric stove. Upstairs, you’ll find three spacious bedrooms, a loft-style bonus room, and a dedicated laundry room. The primary suite offers a true retreat with a luxurious 5-piece ensuite featuring a soaker tub, stand alone shower, double vanities, and a generous walk-in closet. Step outside to the expansive 10x10 rear deck both ideal for entertaining or relaxing in your peaceful natural surroundings. The fully finished 1 Bedroom legal walkout basement adds even more living space with a large recreation room, an additional bedroom, and a full bathroom and full kitchen—perfect for rental income or extended family With 9 ft. ceilings, 8 ft. doors, on the main level, and meticulous attention to detail throughout, this home balances sophistication and functionality. Surrounded by nature yet just minutes from every amenity, this is a rare opportunity to own a Home in one of the area’s most desirable location (id:51913)
Property Details
| Amenities Near By : Playground |
| Parking Space Total : 4 |
| Plan : 2311677 |
| MLS® Number : A2342989 |
| Property Type : Single Family |
| Community Name : Haskayne |
Building
| Bathroom Total : 4 |
| Bedrooms Above Ground : 3 |
| Bedrooms Below Ground : 1 |
| Bedrooms Total : 4 |
| Appliances : Refrigerator, Range - Electric, Dishwasher, Microwave Range Hood Combo, Washer & Dryer |
| Basement Development : Finished |
| Basement Features : Separate Entrance, Walk Out, Suite |
| Basement Type : Full (finished) |
| Constructed Date : 2023 |
| Construction Material : Wood Frame |
| Construction Style Attachment : Detached |
| Cooling Type : Central Air Conditioning |
| Flooring Type : Carpeted |
| Foundation Type : Poured Concrete |
| Half Bath Total : 1 |
| Heating Type : Central Heating |
| Stories Total : 2 |
| Size Interior : 1880 Sqft |
| Total Finished Area : 1880.14 Sqft |
| Type : House |
Land
| Size Total : 323 M2|0-4,050 Sqft |
| Size Total Text : 323 M2|0-4,050 Sqft |
| Size Frontage : 8.69 M |
| Acreage : No |
| Land Amenities : Playground |
| Fence Type : Fence |
| Size Depth : 37.56 M |
| Size Irregular : 323.00 |
| Zoning Description : R-g |
Rooms
| Level | Type | Dimensions |
|---|---|---|
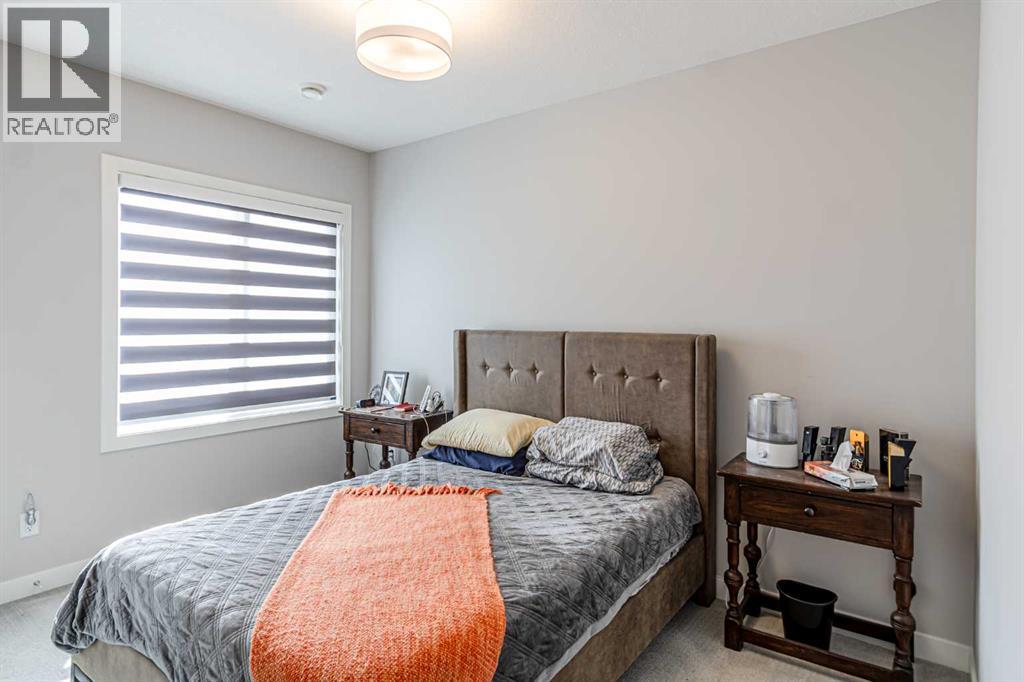
| Basement | Bedroom | 12.33 Ft x 8.92 Ft |
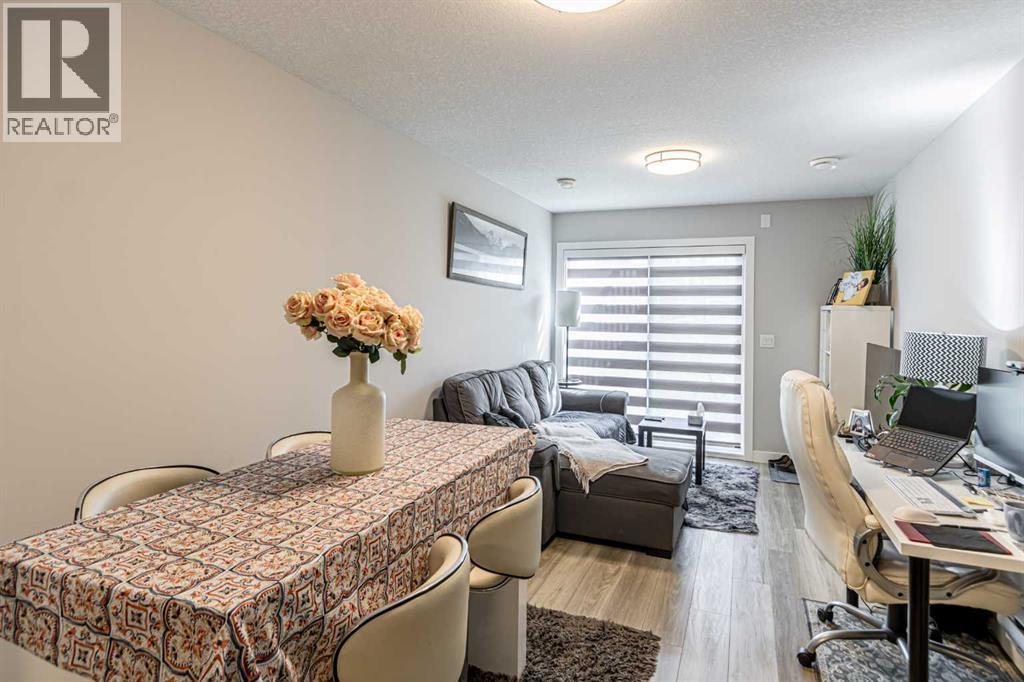
| Basement | Living Room | 18.08 Ft x 9.67 Ft |
| Basement | Kitchen | 13.08 Ft x 5.58 Ft |
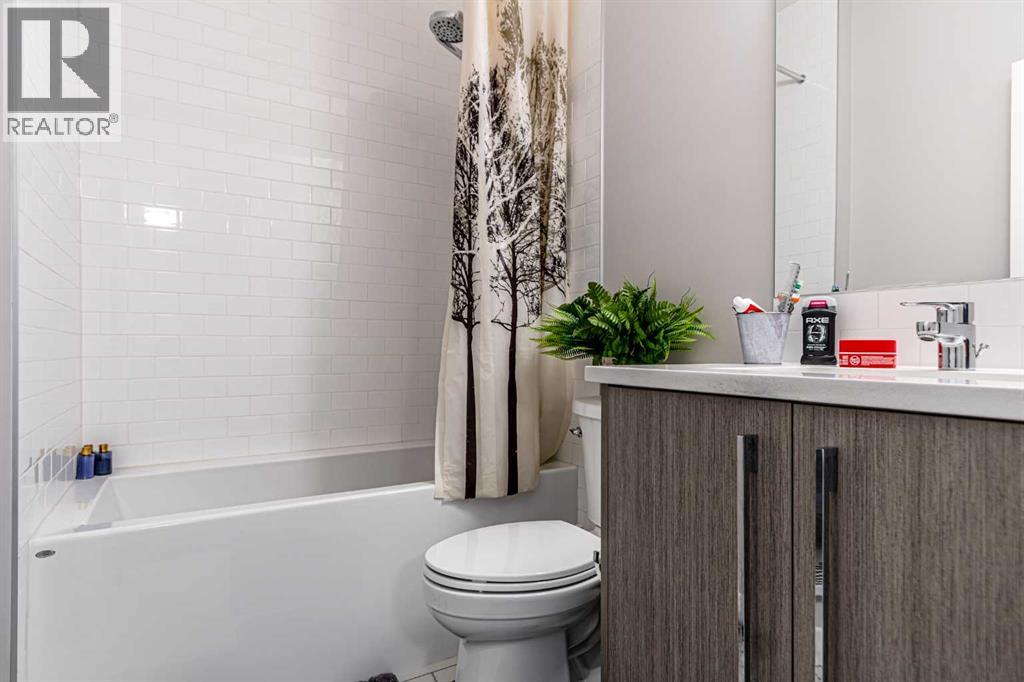
| Basement | 4pc Bathroom | 7.67 Ft x 5.33 Ft |
| Main Level | Living Room | 17.83 Ft x 9.50 Ft |
| Main Level | Kitchen | 11.25 Ft x 10.50 Ft |
| Main Level | Dining Room | 10.50 Ft x 8.50 Ft |
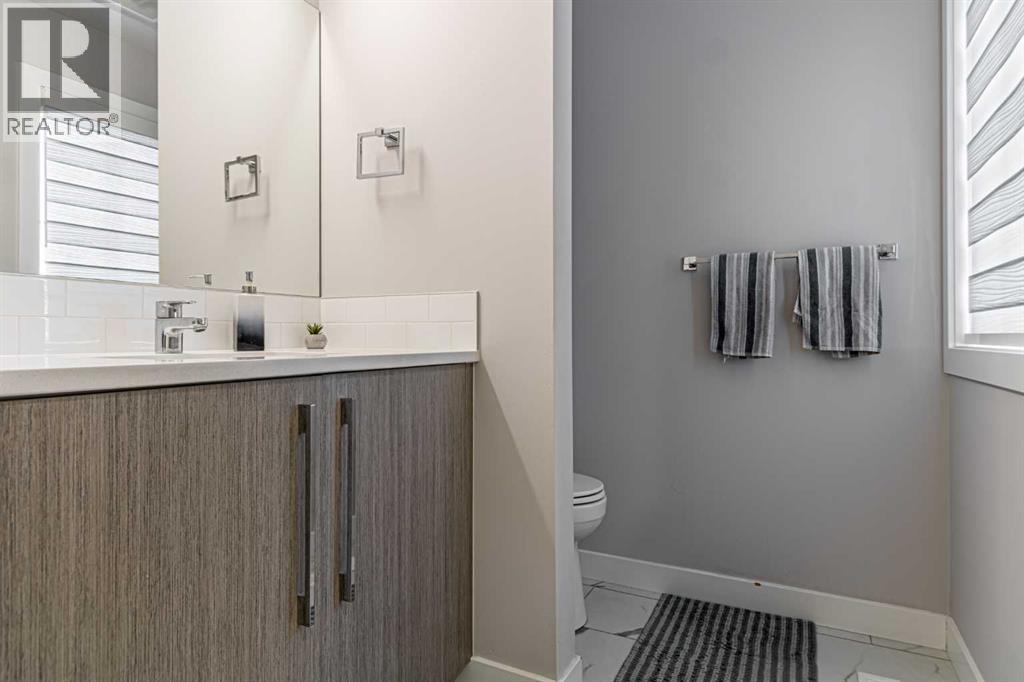
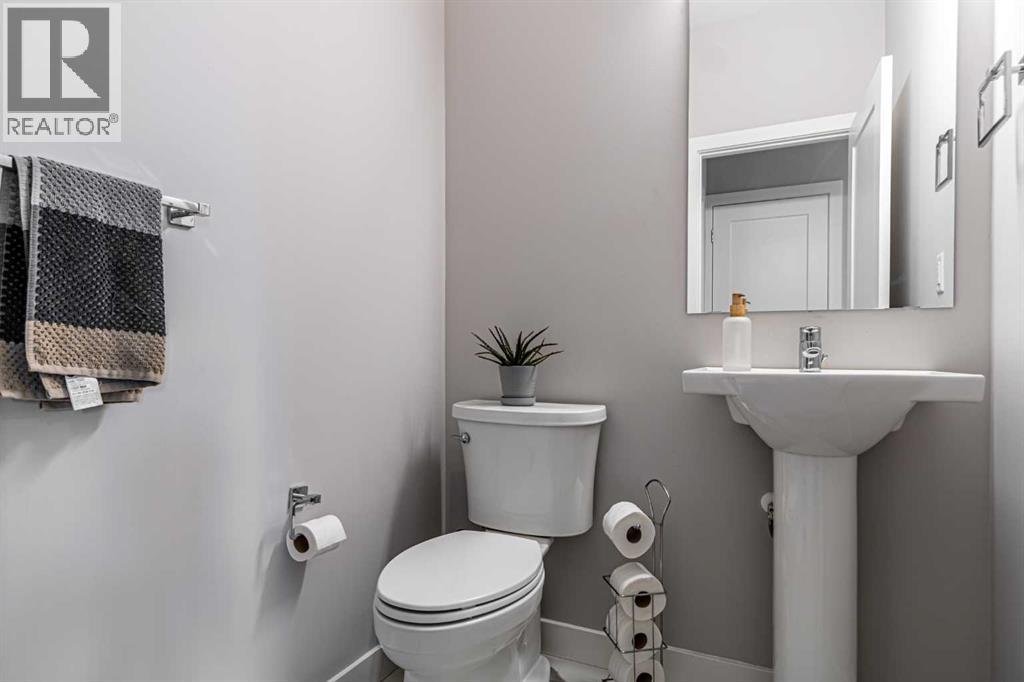
| Main Level | 2pc Bathroom | 5.42 Ft x 4.92 Ft |
| Upper Level | Primary Bedroom | 13.50 Ft x 11.92 Ft |
| Upper Level | Bedroom | 11.00 Ft x 10.00 Ft |
| Upper Level | Bedroom | 11.83 Ft x 10.92 Ft |
| Upper Level | Bonus Room | 13.50 Ft x 10.92 Ft |
| Upper Level | 3pc Bathroom | 9.00 Ft x 8.75 Ft |
| Upper Level | 5pc Bathroom | 9.00 Ft x 8.75 Ft |
Map
Agents and Offices
- Harry Grewal
- Sabi Grewal
- Office: Alphax Realty