Row / Townhouse

Year Built: 2022

Area: 1466 sqft

Bedrooms: 4

Bathrooms: 4

Fireplaces: 1

Car Parking: 1
2179 49 Avenue Sw Calgary, Alberta T2T 6Z9
$769,900
Virtual Tour
Open House
This property has open houses!
Starts at: 1:00 pm
Ends at: 4:00 pm
Description
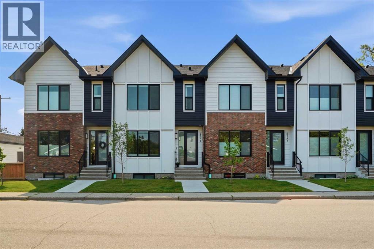
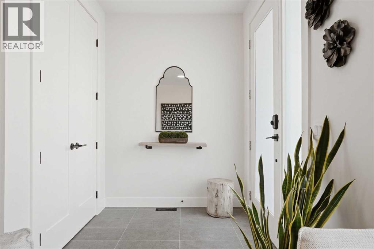
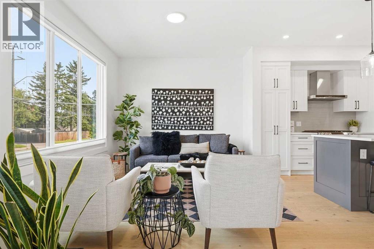
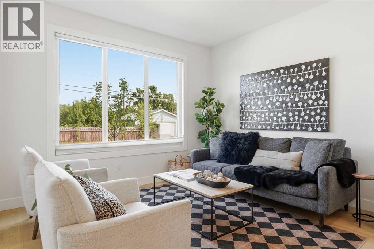
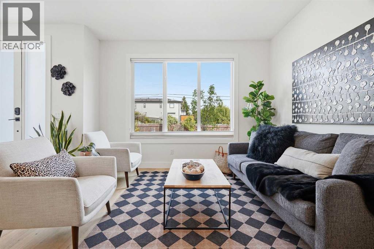
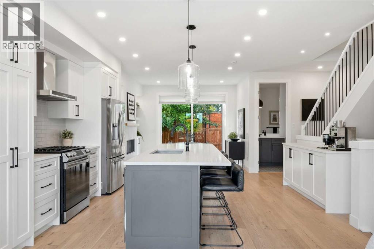
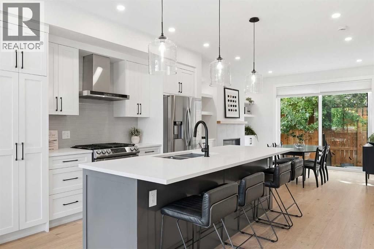
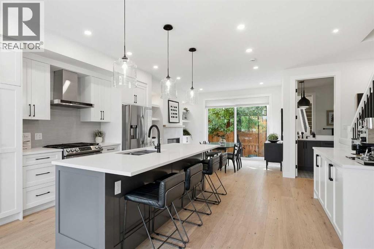
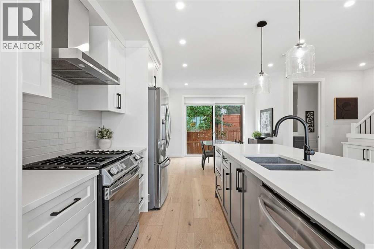
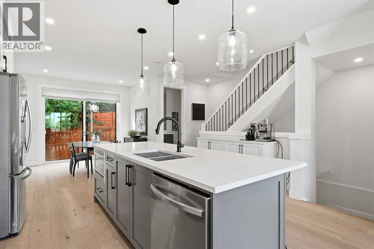
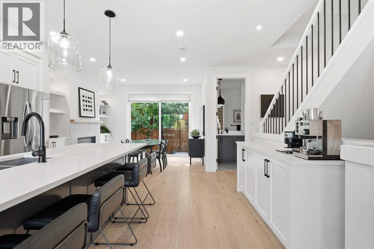
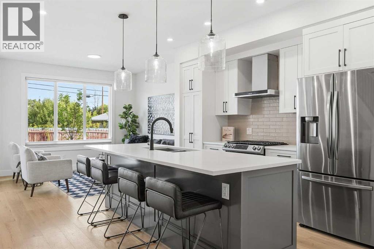
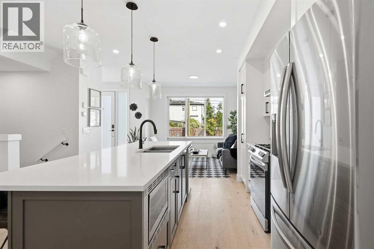
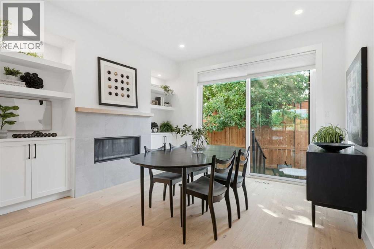
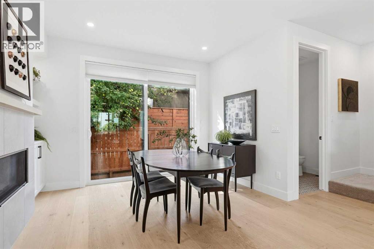
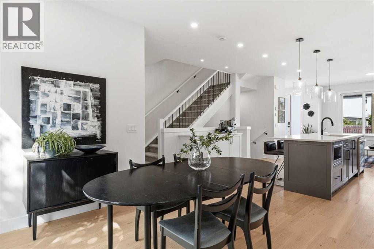
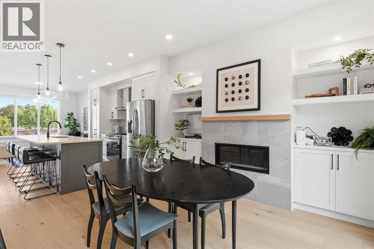
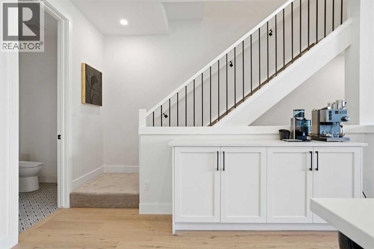
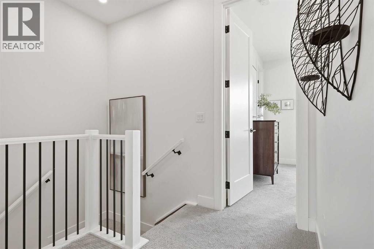
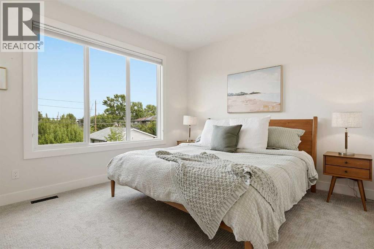
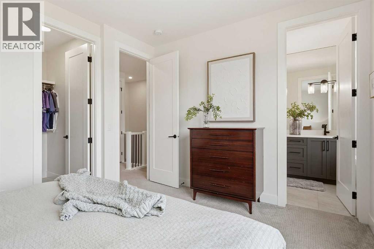
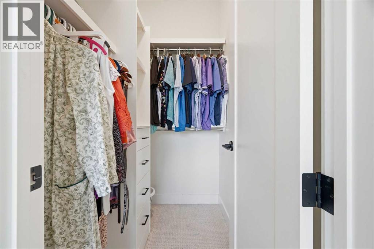
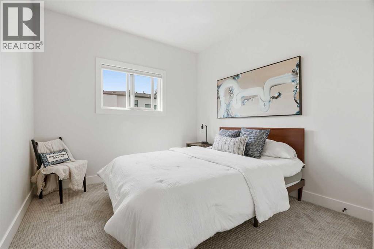
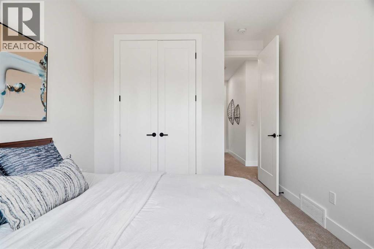
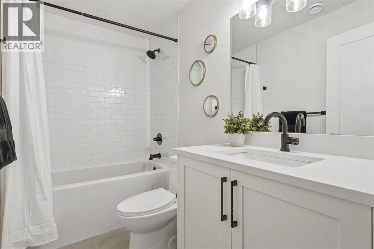
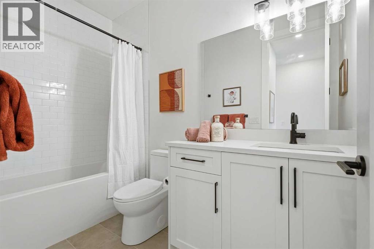
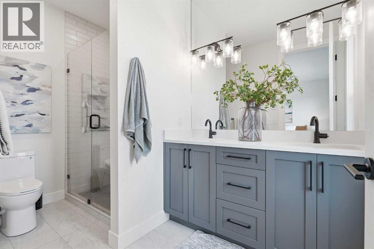
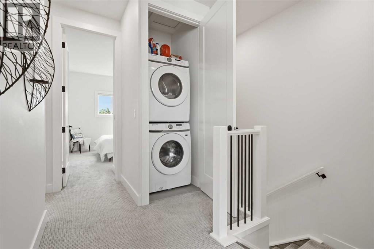
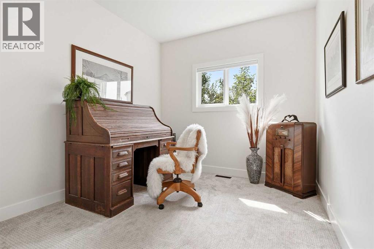
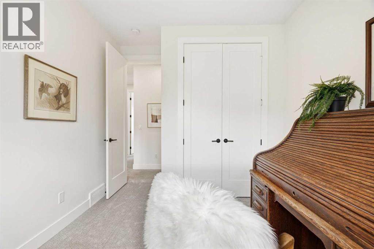
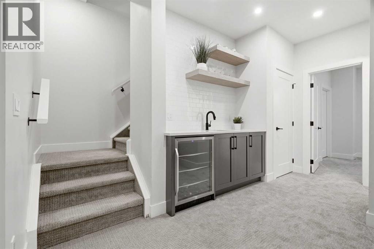
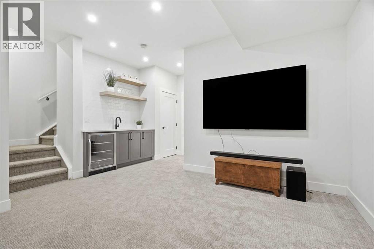
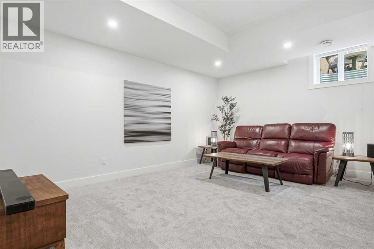
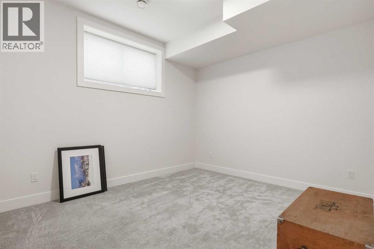
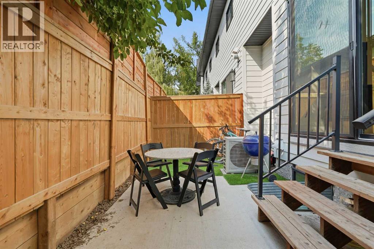
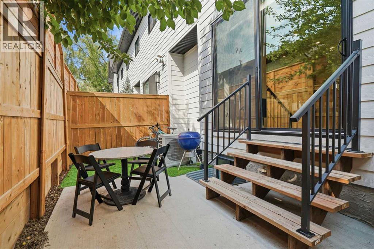
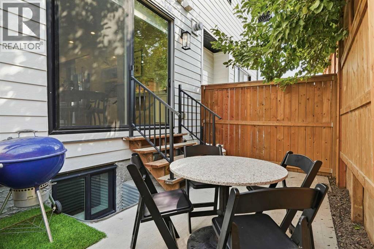
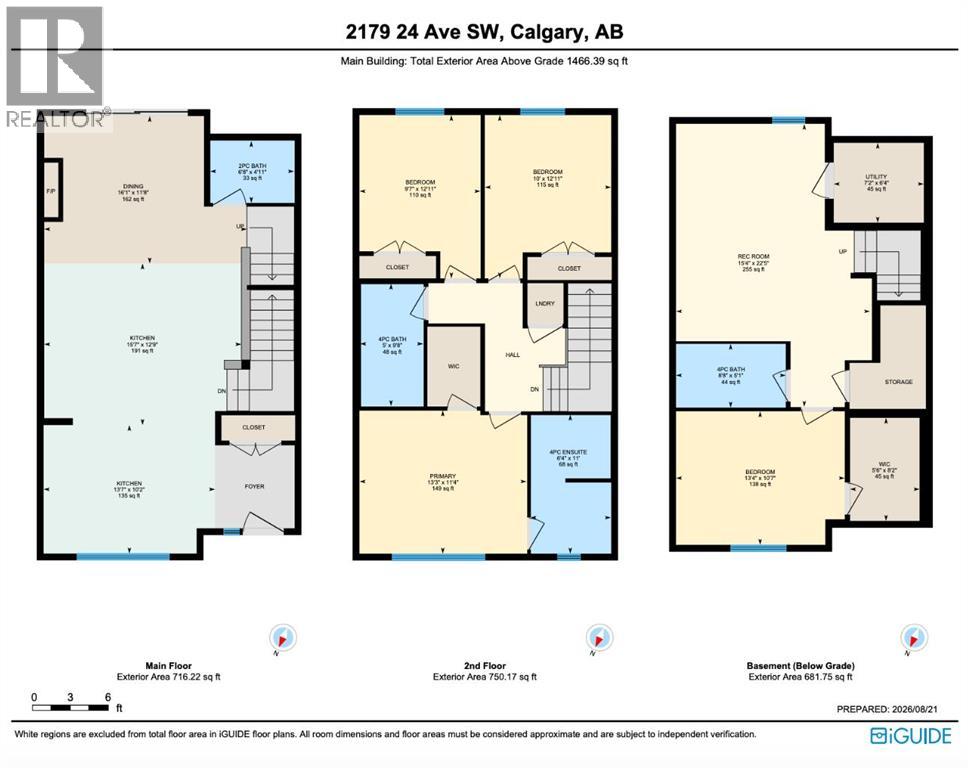
Welcome to ALTADORE, where inner-city living meets modern comfort in this beautifully finished 4-bedroom, 3.5-bathroom townhome offering over 1,900 sq. ft. of developed living space. Set on a lovely tree-lined street in one of Calgary’s most sought-after communities, this stylish home delivers the space, finish and functionality buyers are looking for — complete with a fully developed basement, private fenced yard and single detached garage.Step inside to a bright, open-concept main floor featuring wide-plank engineered oak hardwood, oversized windows and an easy flow between the kitchen, dining and living areas. The contemporary kitchen is both beautiful and functional with quartz countertops, full-height tile backsplash, built-in buffet and stainless steel appliances, including a French-door refrigerator and gas range.Upstairs you’ll find three generously sized bedrooms, two full bathrooms and convenient upper-floor laundry. The spacious primary retreat features a custom walk-in closet and a beautifully appointed 5-piece ensuite with heated floors, dual sinks and a large walk-in shower with 10mm glass.The fully developed lower level adds even more versatile living space with a large recreation room and full wet bar, a fourth bedroom with walk-in closet and another 4-piece bathroom — ideal for guests, older children, a home office or additional family space.Outside, enjoy your own private, fully fenced rear yard and patio, a wonderful extension of the living space for summer evenings, children or pets, plus the convenience of a single detached garage.All of this in the heart of Altadore, with parks, playgrounds, schools and everyday amenities nearby, and the shops, restaurants and energy of Marda Loop just minutes away. A fantastic opportunity to enjoy the inner-city lifestyle without sacrificing the space and comfort of a family home. (id:51913)
Property Details
| Amenities Near By : Park, Playground, Schools, Shopping |
| Community Features : Pets Allowed With Restrictions |
| Features : See Remarks, Back Lane, Wet Bar |
| Parking Space Total : 1 |
| Plan : 2210497 |
| MLS® Number : A2291382 |
| Property Type : Single Family |
| Community Name : Altadore |
Building
| Bathroom Total : 4 |
| Bedrooms Above Ground : 3 |
| Bedrooms Below Ground : 1 |
| Bedrooms Total : 4 |
| Appliances : Refrigerator, Gas Stove(s), Dishwasher, Microwave, Hood Fan, Window Coverings, Garage Door Opener |
| Basement Development : Finished |
| Basement Type : Full (finished) |
| Constructed Date : 2022 |
| Construction Material : Wood Frame |
| Construction Style Attachment : Attached |
| Cooling Type : Central Air Conditioning |
| Exterior Finish : Brick, Composite Siding |
| Fireplace Present : Yes |
| Fireplace Total : 1 |
| Flooring Type : Carpeted, Hardwood, Tile |
| Foundation Type : Poured Concrete |
| Half Bath Total : 1 |
| Heating Type : Forced Air |
| Stories Total : 2 |
| Size Interior : 1466 Sqft |
| Total Finished Area : 1466.39 Sqft |
| Type : Row / Townhouse |
Land
| Size Total Text : Unknown |
| Acreage : No |
| Land Amenities : Park, Playground, Schools, Shopping |
| Fence Type : Fence |
| Zoning Description : R-cg |
Rooms
| Level | Type | Dimensions |
|---|---|---|
| Basement | 4pc Bathroom | 8.67 Ft x 5.08 Ft |
| Basement | Bedroom | 13.33 Ft x 10.58 Ft |
| Basement | Recreational, Games Room | 15.33 Ft x 22.42 Ft |
| Basement | Furnace | 7.17 Ft x 6.33 Ft |
| Basement | Other | 5.50 Ft x 8.17 Ft |
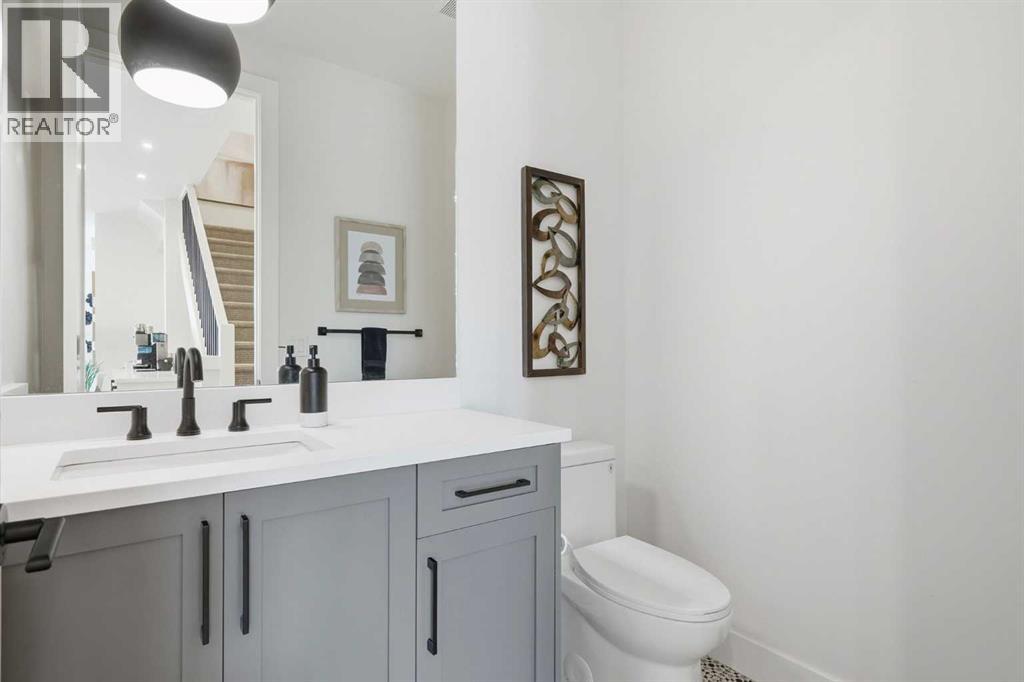
| Main Level | 2pc Bathroom | 6.67 Ft x 4.92 Ft |
| Main Level | Dining Room | 16.08 Ft x 11.67 Ft |
| Main Level | Kitchen | 15.58 Ft x 12.75 Ft |
| Main Level | Living Room | 13.58 Ft x 10.17 Ft |
| Upper Level | 4pc Bathroom | 5.00 Ft x 9.67 Ft |
| Upper Level | 4pc Bathroom | 6.33 Ft x 11.00 Ft |
| Upper Level | Bedroom | 9.58 Ft x 12.92 Ft |
| Upper Level | Bedroom | 10.00 Ft x 12.92 Ft |
| Upper Level | Primary Bedroom | 13.25 Ft x 11.33 Ft |
Map
Agents and Offices
- Kathy Thirsk
- Office: RE/MAX First