Duplex

Year Built: 1981

Area: 1000 sqft

Bedrooms: 5

Bathrooms: 2

Car Parking: 2
218 Bermuda Drive Nw Calgary, Alberta T3K 2A9 New
$500,000
Description
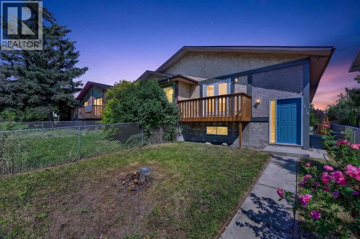
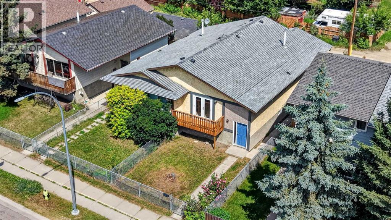
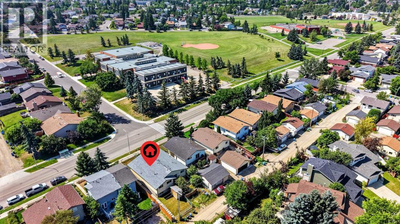
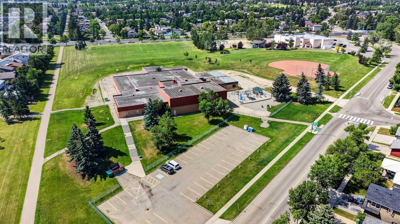
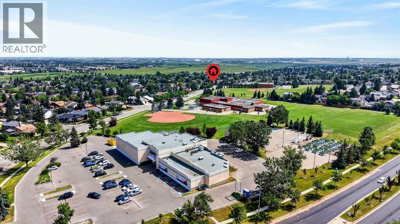
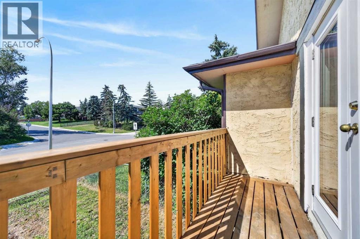
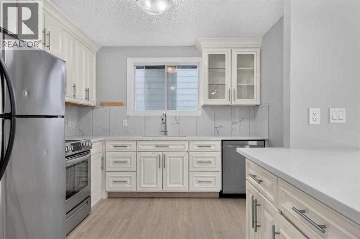
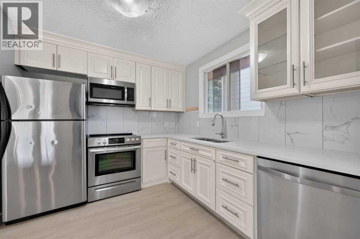
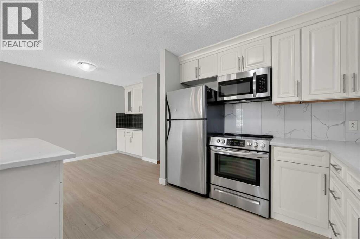
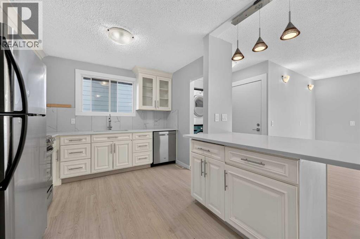
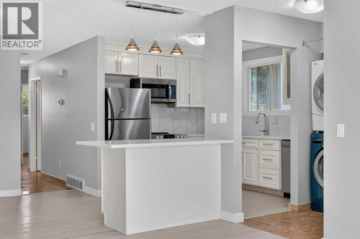
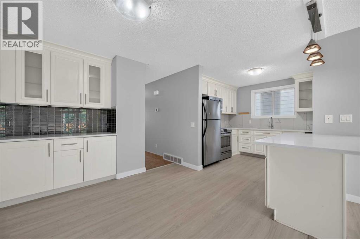
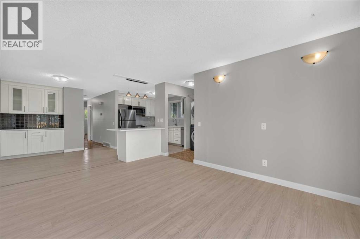
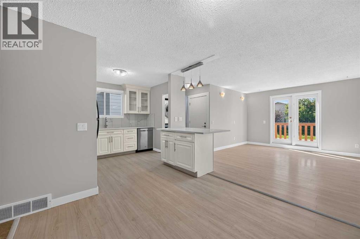
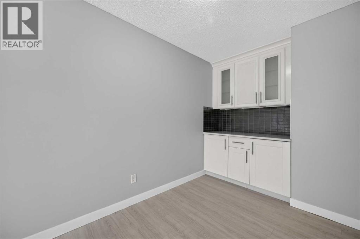
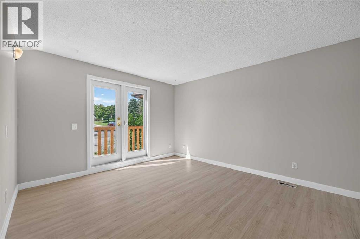
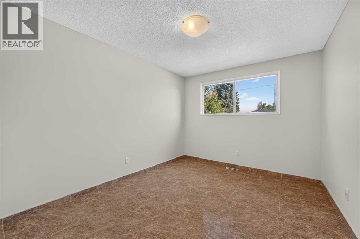
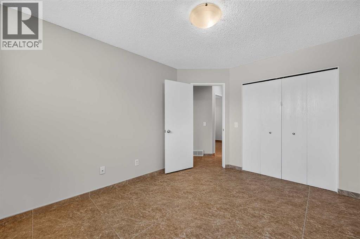
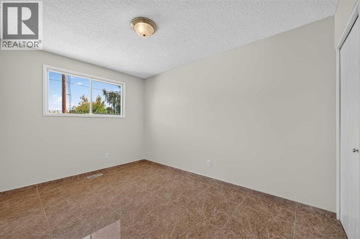
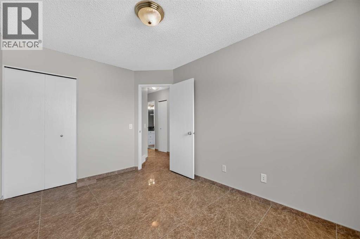
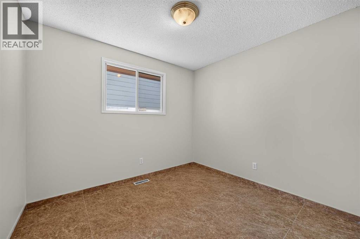
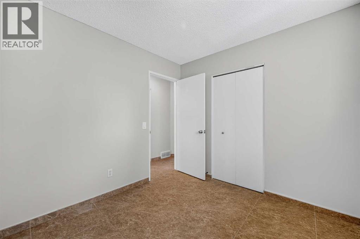
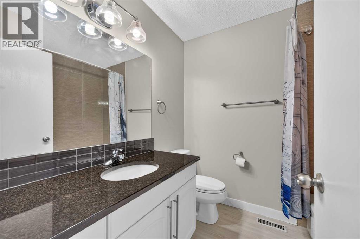
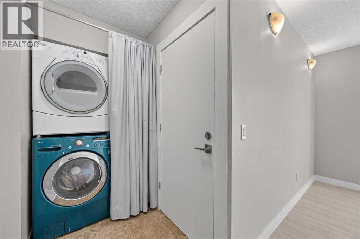
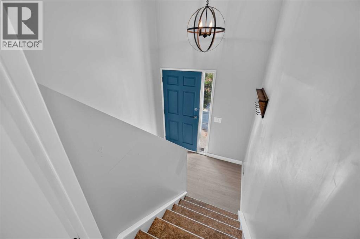
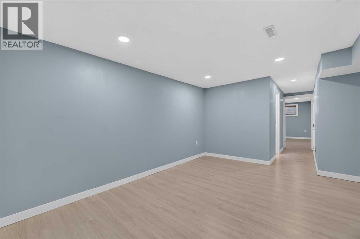
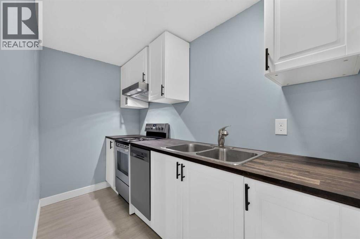
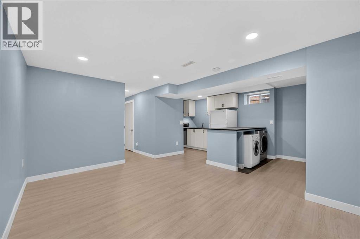
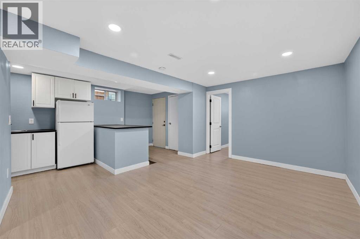
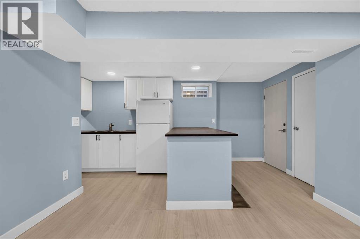
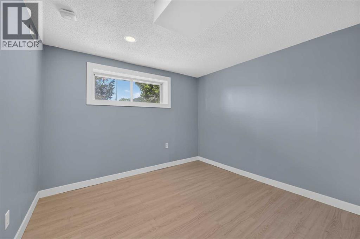
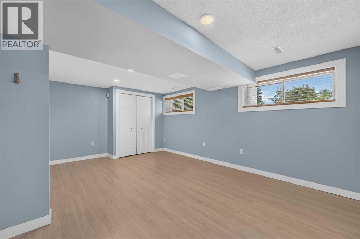
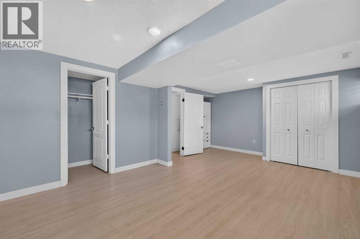
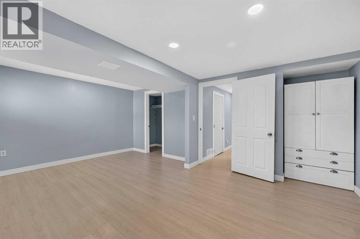
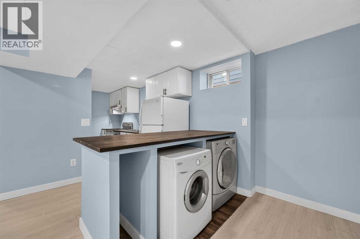
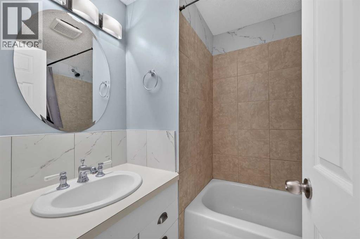
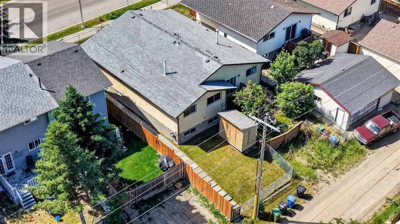
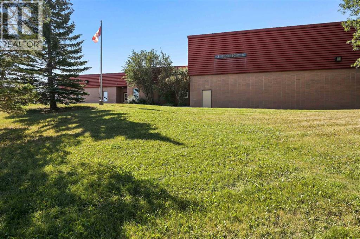
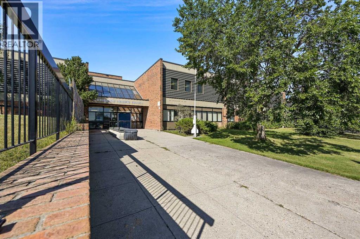
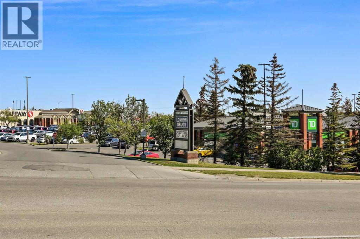
Welcome to this extensively updated bi-level offering an exceptional combination of space, versatility, and value. With 5 bedrooms, 2 full bathrooms, two kitchens, and numerous upgraded throughout, this home is an excellent opportunity for first-time buyers looking to offset their mortgage or investors seeking a property with strong rental potential. The bright and spacious main level features a generous living room with access to a front balcony, creating a welcoming space to relax and enjoy the neighbourhood. The updated kitchen is designed for everyday functionality and features a central island, granite countertops, a stainless-steel stove, a microwave hood fan, and ample workspace. Three good-sized bedrooms, a full bathroom, a convenient laundry area, and new laminate and tile flooring complete the main level.The fully finished legal basement level offers incredible flexibility, with a large family room, a second kitchen, two additional bedrooms, a full bathroom, a separate laundry area, and laminate flooring. The lower level is currently configured as an legal basement suite, providing an excellent opportunity for additional living space or potential rental income. Situated in a convenient location close to schools, public transit (including Bus Route #3), shopping, and everyday amenities, this property offers easy access to everything you need. Whether you're a first-time buyer looking for a way to help with mortgage payments or an investor seeking a versatile income property, this extensively well-care for home offers an outstanding opportunity. (id:51913)
Property Details
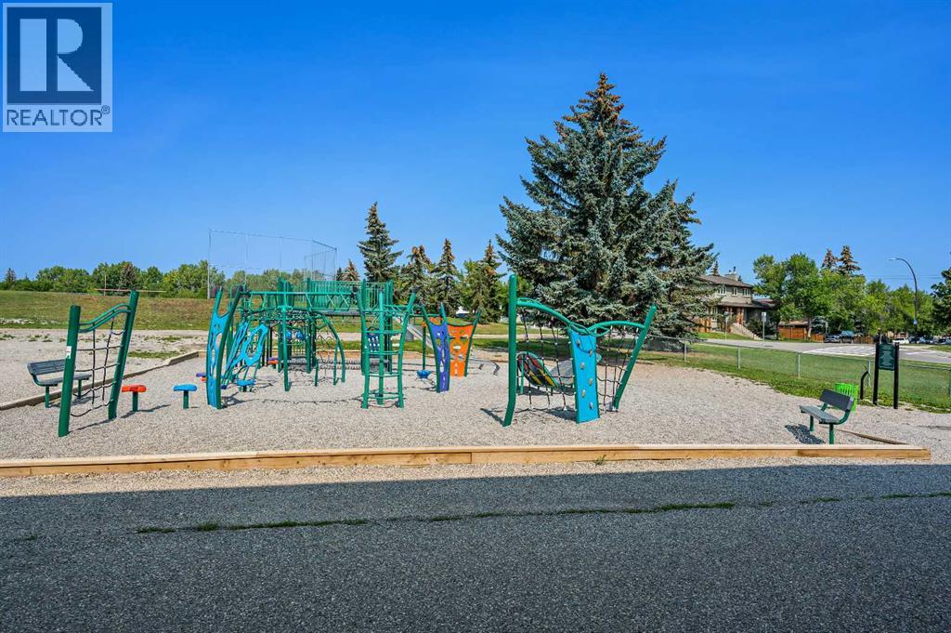
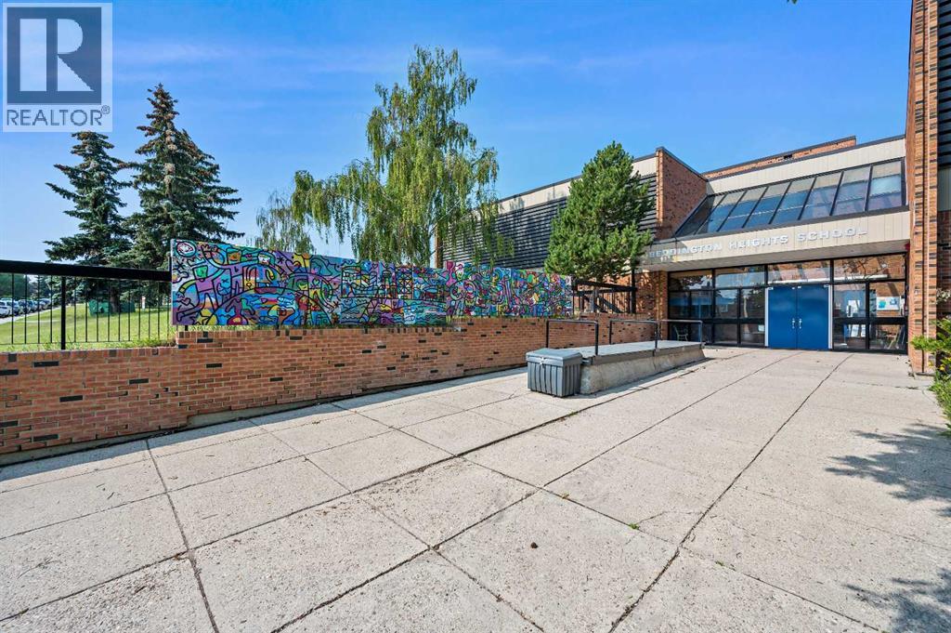
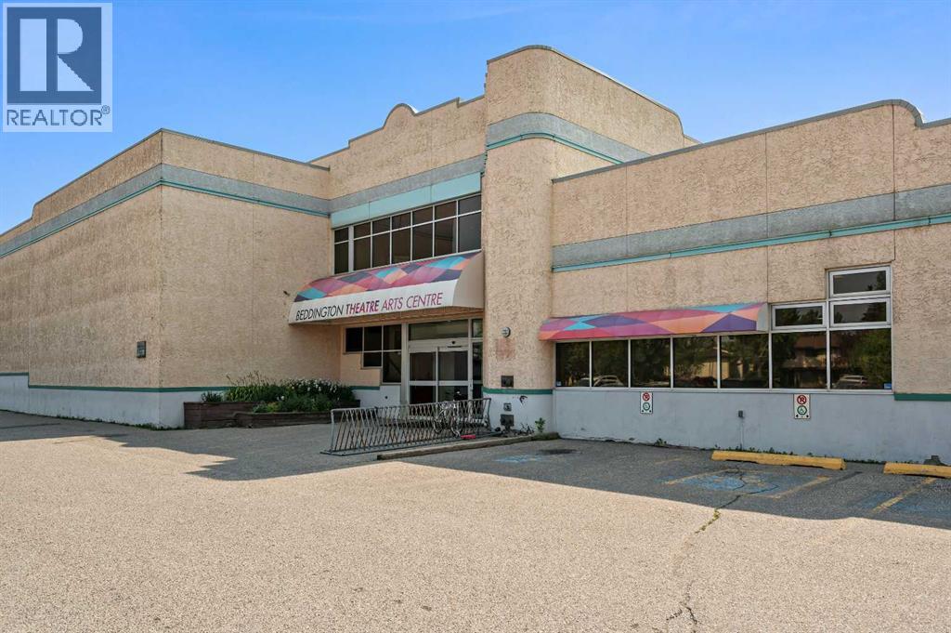
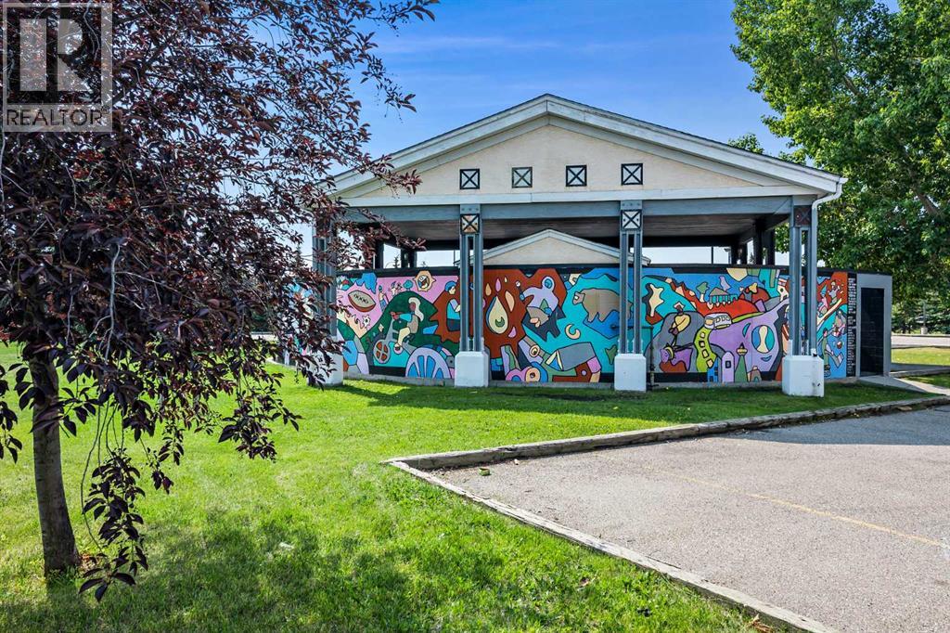
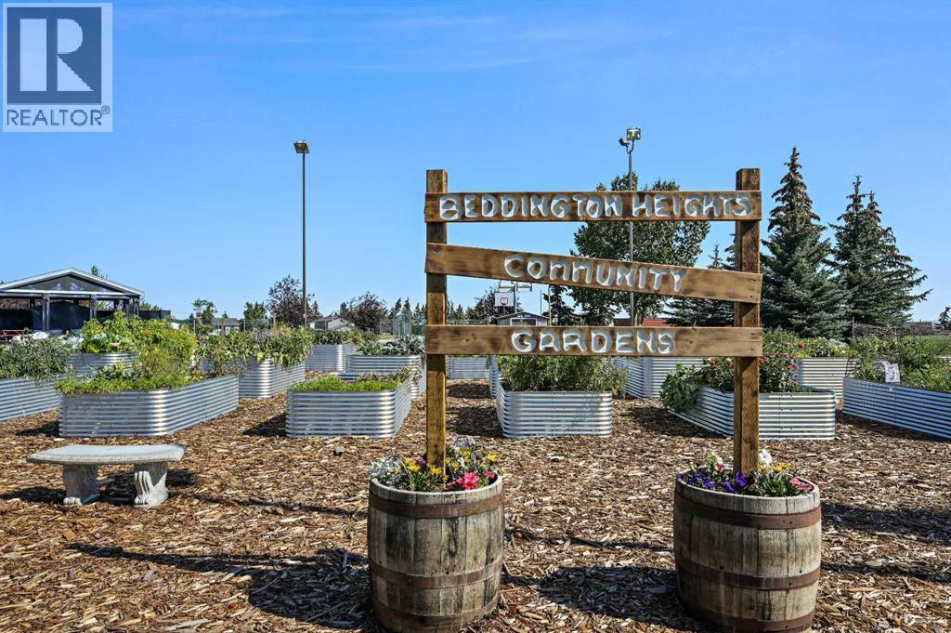
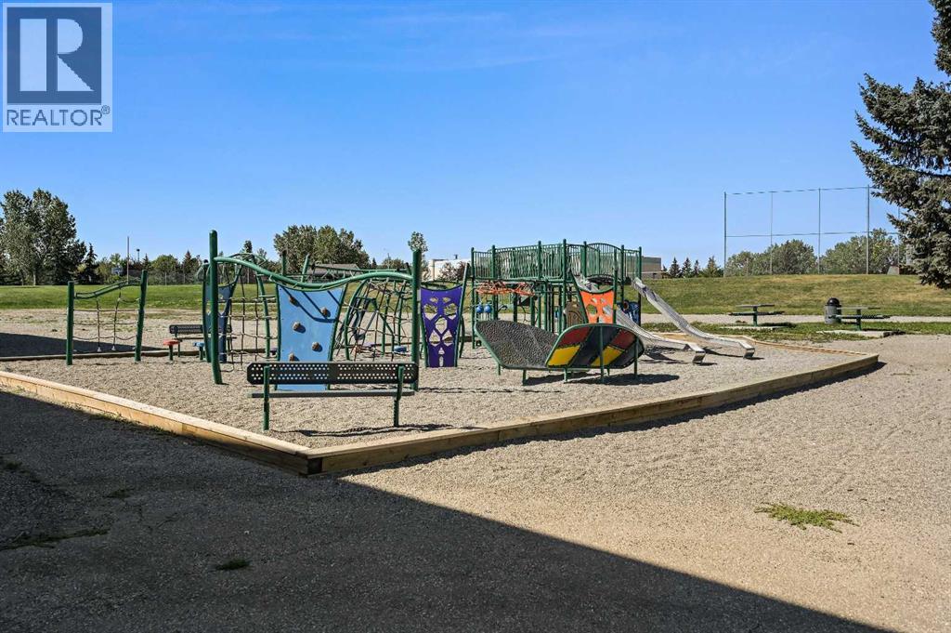
| Amenities Near By : Playground, Schools, Shopping |
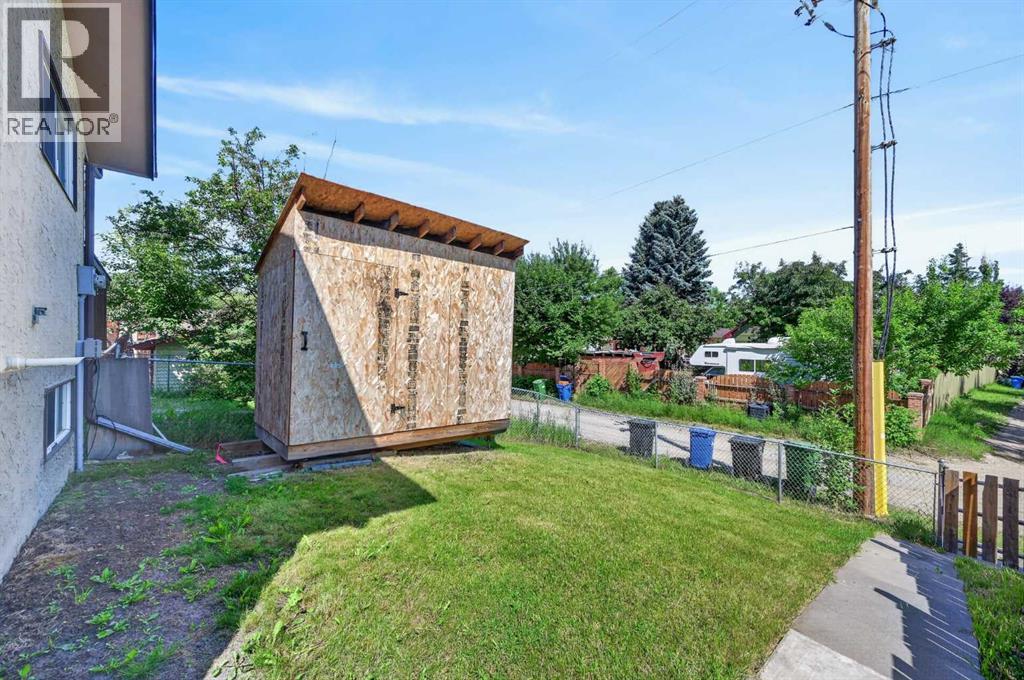
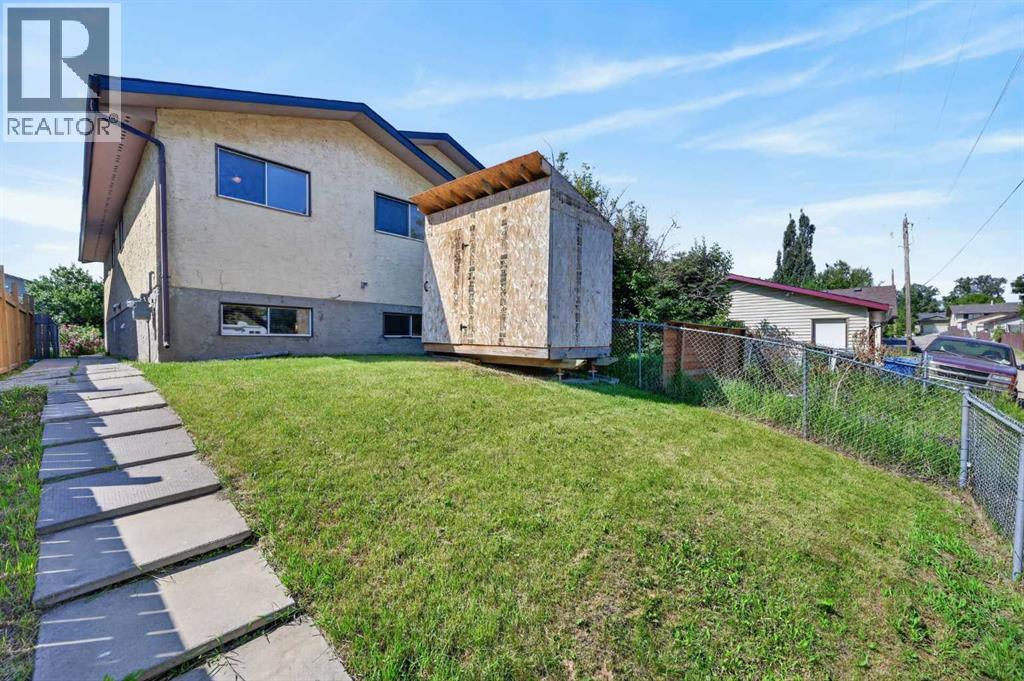
| Features : Back Lane, No Animal Home, No Smoking Home |
| Parking Space Total : 2 |
| Plan : 9812889 |
| Structure : None |
| MLS® Number : A2330540 |
| Property Type : Single Family |
| Community Name : Beddington Heights |
Building
| Bathroom Total : 2 |
| Bedrooms Above Ground : 3 |
| Bedrooms Below Ground : 2 |
| Bedrooms Total : 5 |
| Appliances : Refrigerator, Dishwasher, Stove, Microwave Range Hood Combo, Washer/dryer Stack-up |
| Architectural Style : Bi-level |
| Basement Development : Finished |
| Basement Features : Separate Entrance, Walk-up, Suite |
| Basement Type : Full (finished) |
| Constructed Date : 1981 |
| Construction Material : Wood Frame |
| Construction Style Attachment : Semi-detached |
| Cooling Type : None |
| Exterior Finish : Brick, Stucco |
| Flooring Type : Laminate, Tile |
| Foundation Type : Poured Concrete |
| Heating Type : Forced Air |
| Size Interior : 1000 Sqft |
| Total Finished Area : 1000 Sqft |
| Type : Duplex |
Land
| Size Total : 250 M2|0-4,050 Sqft |
| Size Total Text : 250 M2|0-4,050 Sqft |
| Size Frontage : 7.65 M |
| Acreage : No |
| Land Amenities : Playground, Schools, Shopping |
| Fence Type : Cross Fenced |
| Size Irregular : 250.00 |
| Zoning Description : R-cg |
Rooms
| Level | Type | Dimensions |
|---|---|---|
| Basement | Family Room | 14.92 Ft x 10.25 Ft |
| Basement | Kitchen | 11.92 Ft x 4.92 Ft |
| Basement | Bedroom | 10.25 Ft x 9.75 Ft |
| Basement | Bedroom | 16.50 Ft x 12.25 Ft |
| Basement | Storage | 7.00 Ft x 4.50 Ft |
| Basement | Laundry Room | 6.50 Ft x 3.00 Ft |
| Basement | 4pc Bathroom | 6.67 Ft x 5.50 Ft |
| Basement | Furnace | 10.42 Ft x 3.25 Ft |
| Main Level | Living Room | 13.33 Ft x 11.92 Ft |
| Main Level | Kitchen | 10.50 Ft x 8.92 Ft |
| Main Level | Dining Room | 9.00 Ft x 7.00 Ft |
| Main Level | Primary Bedroom | 12.58 Ft x 9.92 Ft |
| Main Level | Bedroom | 12.58 Ft x 8.92 Ft |
| Main Level | Bedroom | 9.83 Ft x 8.92 Ft |
| Main Level | Foyer | 7.00 Ft x 4.17 Ft |
| Main Level | Laundry Room | 4.00 Ft x 4.00 Ft |
| Main Level | 4pc Bathroom | 7.42 Ft x 6.50 Ft |
Map
Agents and Offices
- Jesse Davies
- Office: Century 21 Bamber Realty Ltd.