House

Year Built: 2007

Area: 1240 sqft

Bedrooms: 3

Bathrooms: 3

Fireplaces: 1

Car Parking: 4
219 Hillcrest Boulevard Strathmore, Alberta T1P 1Z6
$589,900
Description
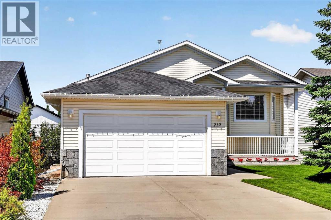
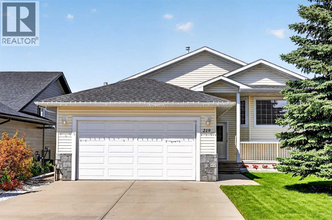
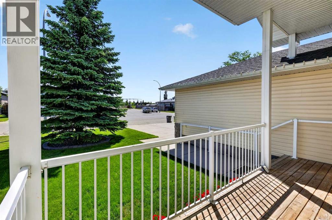
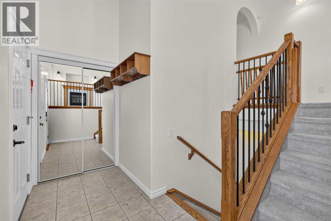
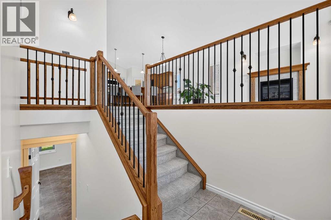
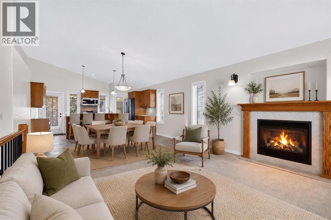
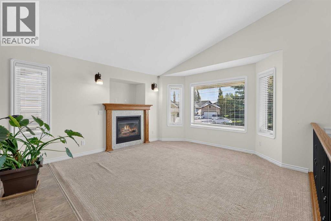
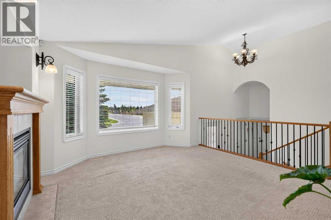
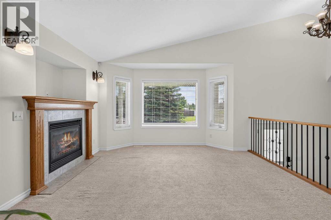
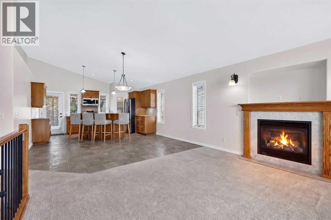
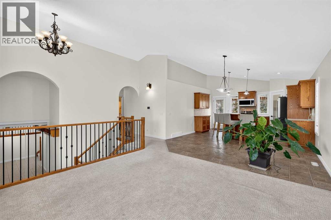
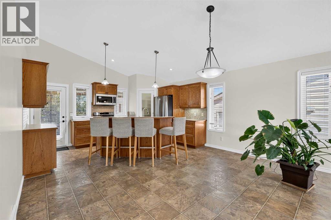
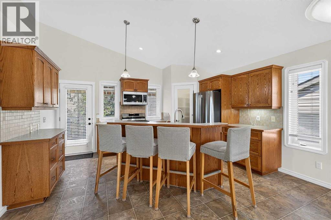
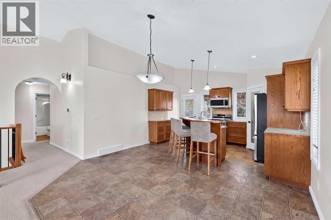
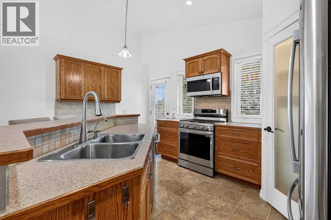
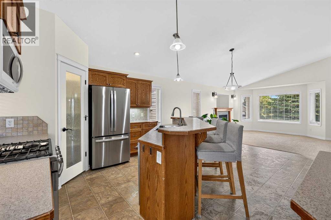
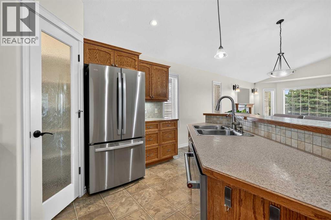
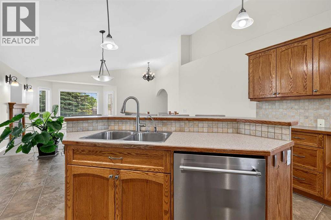
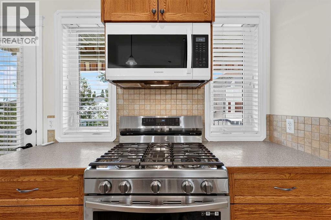
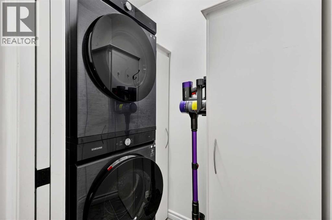
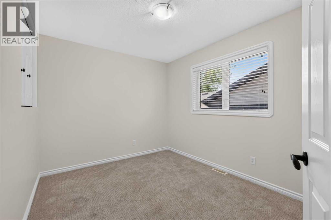
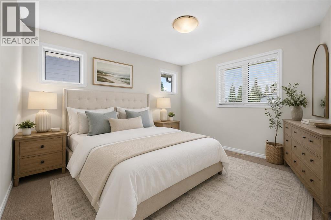
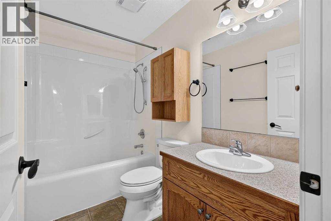
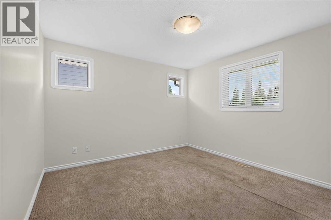
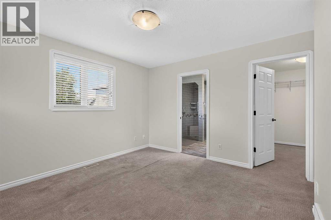
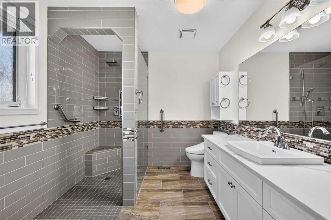
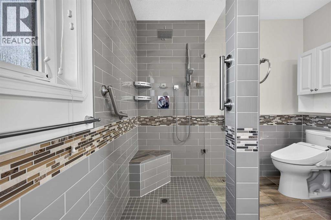
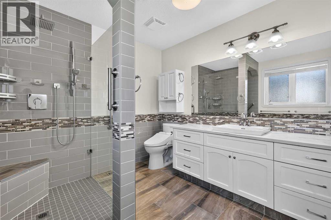
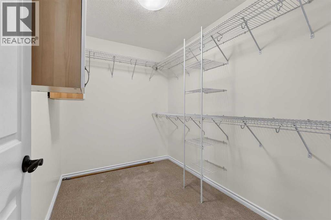
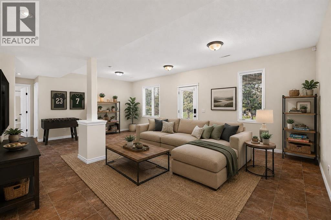
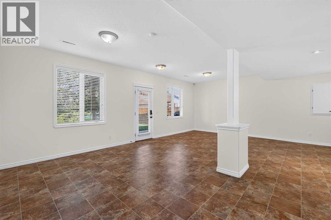
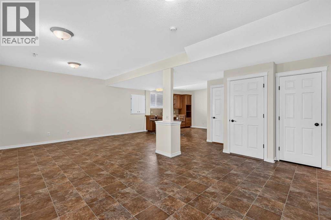
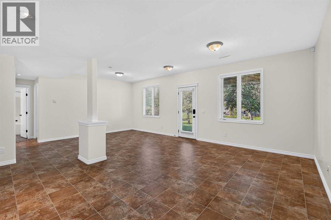
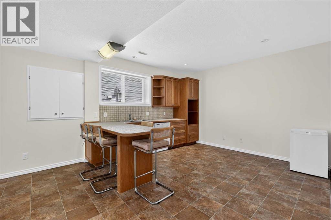
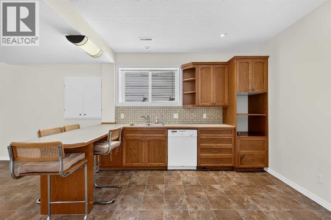
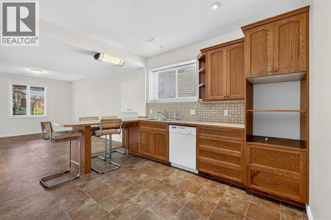
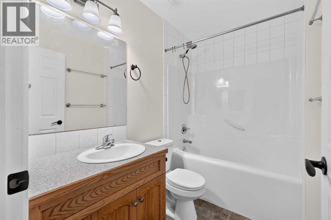
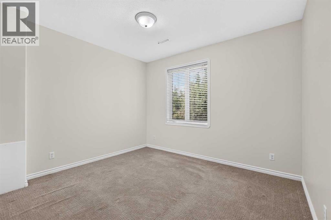
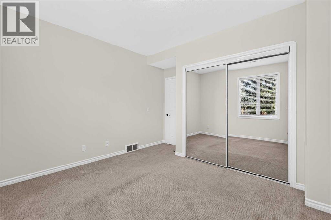
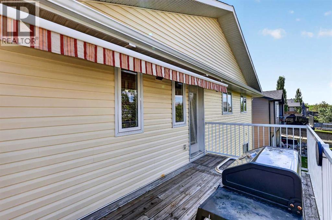
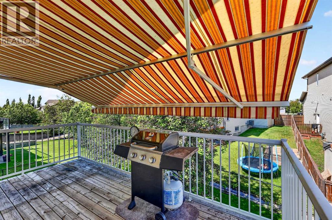
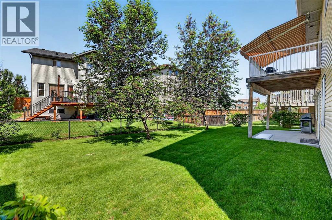
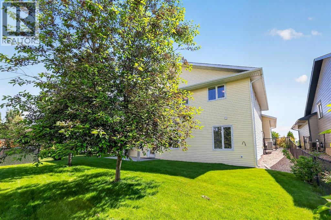
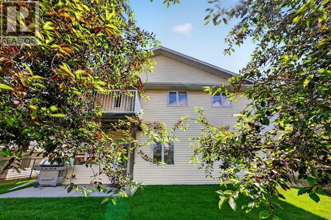
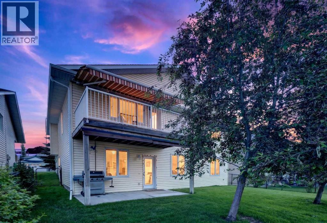
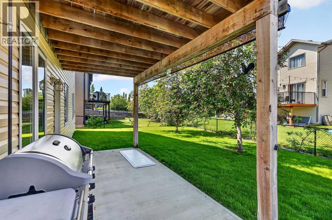
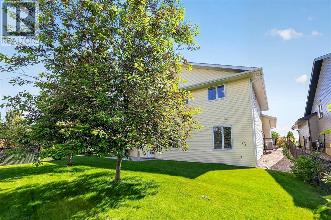
Welcome to Hillview Estates in Strathmore, Alberta, one of the community's most sought-after neighbourhoods, nestled alongside the beautiful Strathmore Golf Club. Surrounded by mature homes and a peaceful setting, this custom-built Rich-Lee Custom Homes, lovingly designed for its original owner, is now ready to welcome a new family.Step inside the spacious, inviting foyer where you'll immediately appreciate the thoughtful layout. With plenty of room to greet guests, a convenient coat closet, direct access to the heated garage, and a grand staircase leading both up and down, this entrance sets the tone for the quality found throughout the home.The main level features a bright, open-concept design with soaring vaulted ceilings and large windows that fill the home with natural light. The welcoming living room centres around a fireplace with mantle, creating the perfect gathering place for family and friends.The adjoining dining area flows seamlessly into the well-appointed kitchen, complete with newer stainless steel appliances, an oversized island with seating, abundant cabinetry, and a convenient corner pantry. The four bar stools are included, making this space truly move-in ready.Step through the patio doors onto the upper deck, where you'll enjoy a gas hookup and included BBQ.Whether you're soaking up the sunshine or looking for shade on warm summer afternoons, the automatic retractable awning provides the perfect outdoor comfort for relaxing or entertaining.Continuing through the main level, you'll find the convenient laundry room with washer, dryer, and shelving. A generously sized second bedroom offers excellent closet space and additional storage over the staircase. The nearby four-piece bathroom is perfect for guests or family. The spacious primary bedroom provides a peaceful retreat. It features a large walk-in closet with shelving and a beautifully updated three-piece ensuite. The oversized walk-in shower was thoughtfully designed with accessibility in m ind, offering comfort and ease for homeowners of any age.The fully developed walkout basement is bright, spacious, and incredibly versatile. It features a secondary kitchenette with cabinetry, countertops, dishwasher, and space for a refrigerator—ideal for extended family, adult children, or multigenerational living. Large walkout windows flood the lower level with natural light.This level also offers another spacious bedroom, a full bathroom, generous under-stair storage, and direct access to the lower patio, complete with its own gas hookup for a second barbecue.Outside, you'll enjoy a beautifully landscaped, fully fenced backyard with lush green grass, underground sprinklers, and plenty of space to relax and entertain.The oversized attached double garage is a dream for any homeowner. Heated for year-round comfort, it features shelving for exceptional storage and a convenient utility sink, making cleanup after projects or outdoor activities a breeze. Simply move in, unpack, and start enjoying! (id:51913)
Property Details
| Amenities Near By : Golf Course, Park, Recreation Nearby, Schools |
| Community Features : Golf Course Development |
| Features : See Remarks, Other, Pvc Window, Gas Bbq Hookup |
| Parking Space Total : 4 |
| Plan : 0612100 |
| Structure : Deck, See Remarks |
| MLS® Number : A2319926 |
| Property Type : Single Family |
| Community Name : Hillview Estates |
Building
| Bathroom Total : 3 |
| Bedrooms Above Ground : 2 |
| Bedrooms Below Ground : 1 |
| Bedrooms Total : 3 |
| Appliances : Refrigerator, Range - Gas, Dishwasher, Microwave Range Hood Combo, See Remarks, Window Coverings, Garage Door Opener, Washer & Dryer |
| Architectural Style : Bi-level |
| Basement Development : Finished |
| Basement Features : Walk Out |
| Basement Type : Full (finished) |
| Constructed Date : 2007 |
| Construction Material : Wood Frame |
| Construction Style Attachment : Detached |
| Cooling Type : Central Air Conditioning |
| Exterior Finish : Vinyl Siding |
| Fireplace Present : Yes |
| Fireplace Total : 1 |
| Flooring Type : Carpeted, Linoleum |
| Foundation Type : Poured Concrete |
| Heating Fuel : Natural Gas |
| Heating Type : Forced Air |
| Size Interior : 1240 Sqft |
| Total Finished Area : 1239.57 Sqft |
| Type : House |
Land
| Size Total : 5489.59 Sqft|4,051 - 7,250 Sqft |
| Size Total Text : 5489.59 Sqft|4,051 - 7,250 Sqft |
| Size Frontage : 4.7 M |
| Acreage : No |
| Land Amenities : Golf Course, Park, Recreation Nearby, Schools |
| Fence Type : Fence |
| Size Depth : 10.39 M |
| Size Irregular : 5489.59 |
| Zoning Description : R1 |
Rooms
| Level | Type | Dimensions |
|---|---|---|
| Basement | Recreational, Games Room | 23.75 Ft x 15.50 Ft |
| Basement | Kitchen | 14.50 Ft x 13.00 Ft |
| Basement | Bedroom | 11.67 Ft x 10.42 Ft |
| Basement | 4pc Bathroom | 7.92 Ft x 5.17 Ft |
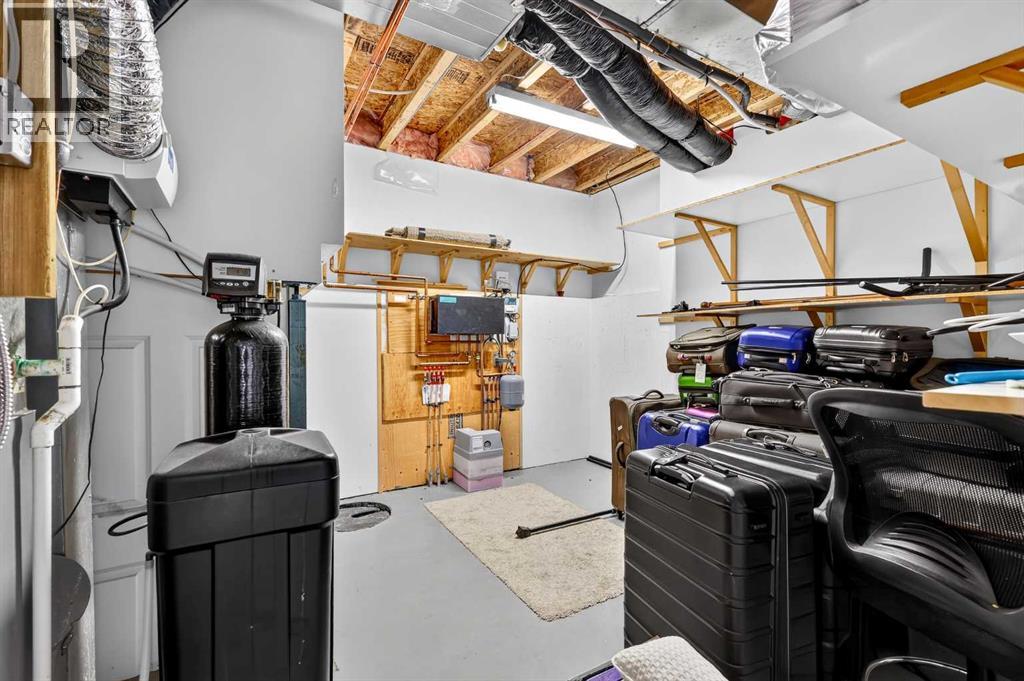
| Basement | Furnace | 15.33 Ft x 11.42 Ft |
| Main Level | Living Room | 13.58 Ft x 11.08 Ft |
| Main Level | Kitchen | 14.92 Ft x 12.00 Ft |
| Main Level | Dining Room | 10.92 Ft x 9.25 Ft |
| Main Level | Primary Bedroom | 12.08 Ft x 11.50 Ft |
| Main Level | Other | 9.17 Ft x 6.58 Ft |
| Main Level | 3pc Bathroom | 9.17 Ft x 8.33 Ft |
| Main Level | Bedroom | 11.17 Ft x 8.92 Ft |
| Main Level | Foyer | 11.17 Ft x 4.42 Ft |
| Main Level | Laundry Room | 6.50 Ft x 3.50 Ft |
| Main Level | 4pc Bathroom | 8.50 Ft x 4.92 Ft |
Map
Agents and Offices
- LaShaun Andrews
- Ashlee Nicole Samaska
- Office: RE/MAX First